
$1,400,000
347 1/2 Wellesley Street E, Toronto, ON M4X 1H2
Register for free to view the complete photo gallery and property details
Showing 2 of 20 photos
Toronto C08, ON M5A 2H3
4 Bed · 4 Bath · Att/Row/Townhouse
MLS #C12915640
Sold on June 23, 2026
June 23, 2026
Originally listed at $2,499,000 8 days on market
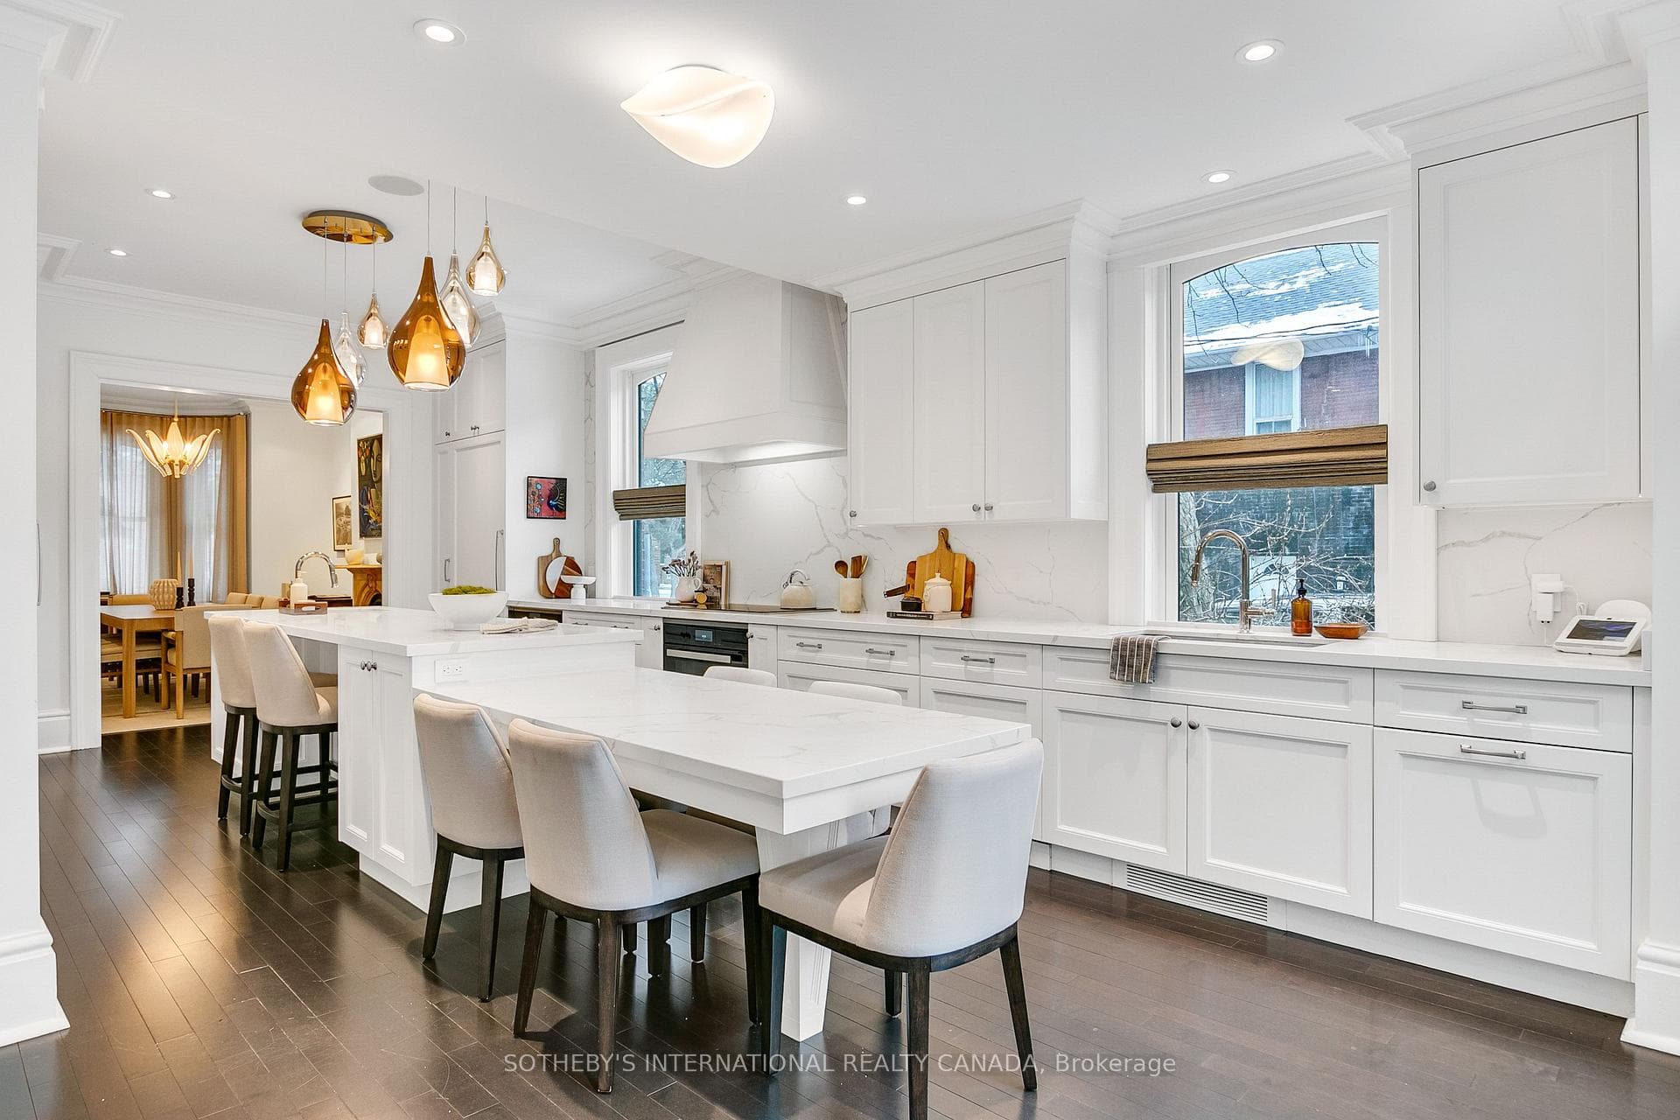
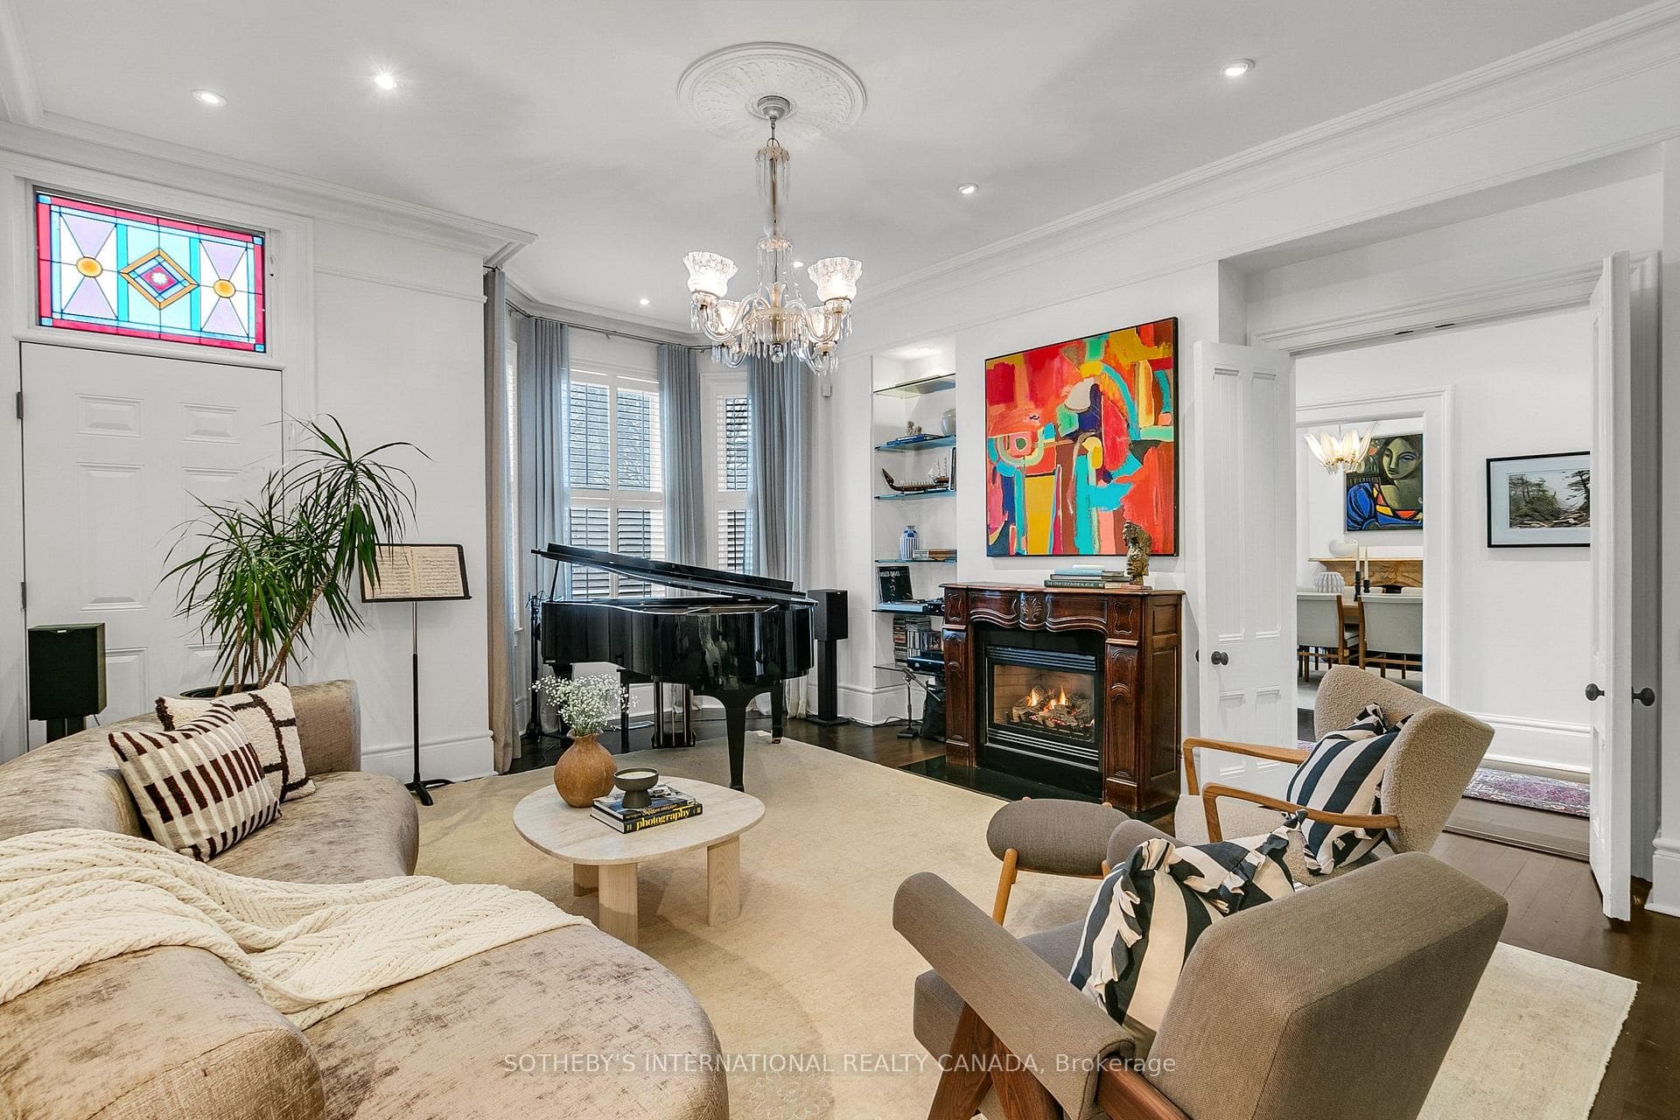
Rare Opportunity to own extraordinary Cabbagetown "Double House" masterfully combining two classic Victorians into one luxurious, design-forward ~5,000 sf family home! Spectacularly renovated contemporary Bellini chef's kitchen w/oversized sociable centre island, integrated breakfast bar & state-of-the-art appliances is heart of the home. The kitchen flows seamlessly into spacious formal dining room w/soaring ceilings, crown mouldings, wood burning fireplace & original mantle, while a separate salon-style living room w/gas fireplace offers an elegant retreat w/ample space for a grand piano! Impressive centre hall plan & front entry, sweeping staircases, 2 separate back entrances, main floor study & powder rm make for elevated daily living & effortless entertaining on a grand scale! Upstairs, an expansive primary retreat spans the entire east half of the house featuring a spa-inspired ensuite w/contemporary roll-top tub, large w/i closet dressing room & serene pvt study. The west half of the 2nd floor offers two more spacious bedrooms: one w/ensuite & dressing room, and a sumptuous family bath with soaker tub. Dramatic loft-style 3rd floor retreat features vaulted ceilings, spacious office/library & super cool family/media room with wet bar, circular wood-burning fireplace, striking round window framing southwest views to iconic CN Tower & w/o to private rooftop deck. Located in a coveted enclave at the corner of picturesque Sword & Gerrard this extraordinary home offers the best of both worlds with the charm of Cabbagetown at your back door & the energy of the city on your front doorstep. This is city living at its finest - ideal for the sophisticated urbanite looking for that elusive & unique downtown property without compare! Home gym, 2-car parking & just steps to the vibrant shops, cafés & restaurants of Parliament & Dundas and TTC on your doorstep this truly is a one-of-a-kind urban sanctuary just steps to the Riverdale Farm.
Bedrooms
4
Bathrooms
4
Square Feet
3500-5000 sqft
Property Type
Att/Row/Townhouse
Register for free to view complete property details and access exclusive sold data
Free account • No credit card required
| Name | Size (m) | Size (ft) | Features |
|---|---|---|---|
| Foyer(Main) | 5.28 x 1.47 | 17.3 x 4.8 | - |
| Foyer(Main) | 5.28 x 1.47 | 17.3 x 4.8 | - |
| Living Room(Main) | 4.83 x 3.07 | 15.8 x 10.1 | - |
| Living Room(Main) | 4.83 x 3.07 | 15.8 x 10.1 | - |
| Dining Room(Main) | 4.22 x 2.9 | 13.8 x 9.5 | - |
| Dining Room(Main) | 4.22 x 2.9 | 13.8 x 9.5 | - |
| Kitchen(Main) | 7.92 x 3.81 | 26.0 x 12.5 | - |
| Kitchen(Main) | 7.92 x 3.81 | 26.0 x 12.5 | - |
| Mud Room(Main) | 5.28 x 1.47 | 17.3 x 4.8 | - |
| Mud Room(Main) | 5.28 x 1.47 | 17.3 x 4.8 | - |
| Study(Main) | 4.27 x 3.48 | 14.0 x 11.4 | - |
| Study(Main) | 4.27 x 3.48 | 14.0 x 11.4 | - |
| Powder Room(Main) | 2.33 x 1.34 | 7.6 x 4.4 | - |
| Powder Room(Main) | 2.33 x 1.34 | 7.6 x 4.4 | - |
| Mud Room(Main) | 2.44 x 2.21 | 8.0 x 7.3 | - |
| Mud Room(Main) | 2.44 x 2.21 | 8.0 x 7.3 | - |
| Primary Bedroom(Second) | 4.88 x 3.89 | 16.0 x 12.8 | - |
| Primary Bedroom(Second) | 4.88 x 3.89 | 16.0 x 12.8 | - |
| Bathroom(Second) | 4.22 x 3.48 | 13.8 x 11.4 | - |
| Bathroom(Second) | 4.22 x 3.48 | 13.8 x 11.4 | - |
| Study(Second) | 3.84 x 1.96 | 12.6 x 6.4 | - |
| Study(Second) | 3.84 x 1.96 | 12.6 x 6.4 | - |
| Bedroom 2(Second) | 3.84 x 3.81 | 12.6 x 12.5 | - |
| Bedroom 2(Second) | 3.84 x 3.81 | 12.6 x 12.5 | - |
| Bathroom(Second) | 3.86 x 3.25 | 12.7 x 10.7 | - |
| Bathroom(Second) | 3.86 x 3.25 | 12.7 x 10.7 | - |
| Bedroom 3(Second) | 3.84 x 3.53 | 12.6 x 11.6 | - |
| Bedroom 3(Second) | 3.84 x 3.53 | 12.6 x 11.6 | - |
| Bathroom(Second) | 2.11 x 1.8 | 6.9 x 5.9 | - |
| Bathroom(Second) | 2.11 x 1.8 | 6.9 x 5.9 | - |
| Loft(Third) | 9.02 x 5.69 | 29.6 x 18.7 | - |
| Loft(Third) | 9.02 x 5.69 | 29.6 x 18.7 | - |
| Office(Third) | 6.63 x 4.8 | 21.8 x 15.7 | - |
| Office(Third) | 6.63 x 4.8 | 21.8 x 15.7 | - |
| Exercise Room(Basement) | 9.6 x 4.78 | 31.5 x 15.7 | - |
| Exercise Room(Basement) | 9.6 x 4.78 | 31.5 x 15.7 | - |
| Laundry(Basement) | 4.34 x 3.18 | 14.2 x 10.4 | - |
| Laundry(Basement) | 4.34 x 3.18 | 14.2 x 10.4 | - |
| Locker(Basement) | - | - | - |
| Locker(Basement) | - | - | - |
Register for free to view complete room dimensions and access exclusive sold data
Free account • No credit card required
Complete transaction history for this property
Register for free to view complete transaction history and access exclusive sold data
Free account • No credit card required
Original List Price
$2,499,000
Listed on Mar 23, 2026
Sold Price
$2,800,000
Sold on Jun 23, 2026
+$301,000
12.0%
Register for free to view complete price history and access exclusive sold data
Free account • No credit card required
Your Agent
Broker of Record
PREMIER MATRIX REALTY LTD. BROKERAGE
See the comparable sold, tax-matched, and currently-competing listings for 458-460 Gerrard Street E.
Register for free to view complete price estimate and access exclusive sold data
Free account • No credit card required
Contact OVAIS QASSIM
458-460 Gerrard Street E, Toronto C08, ON M5A 2H3 is a 4-bedroom, 4-bathroom 3-storey att/row/townhouse with approximately 3500-5000 square feet of living space, situated on a 37 86 foot lot. This property is currently sold (sold for $2,800,000). The home features a none garage and a finished basement.
This home is located in Cabbagetown-South St. James Town, part of Toronto C08 in the Toronto area. Explore more homes for sale and recently sold properties in this neighbourhood.
Whether you are looking to buy, sell, or lease in Cabbagetown-South St. James Town, our team of experienced real estate professionals can help you navigate the market and find the perfect home. Contact us today for a free consultation.
458-460 Gerrard Street E, Toronto C08, ON M5A 2H3 sold,4 bedroom att/row/townhouse Cabbagetown-South St. James Town,Toronto C08 homes for sale,Toronto real estate,3-Storey homes, att/row/townhouse sold


