
$1,650,000
360 Wellesley Street E, Toronto C08, ON M4X 1H4
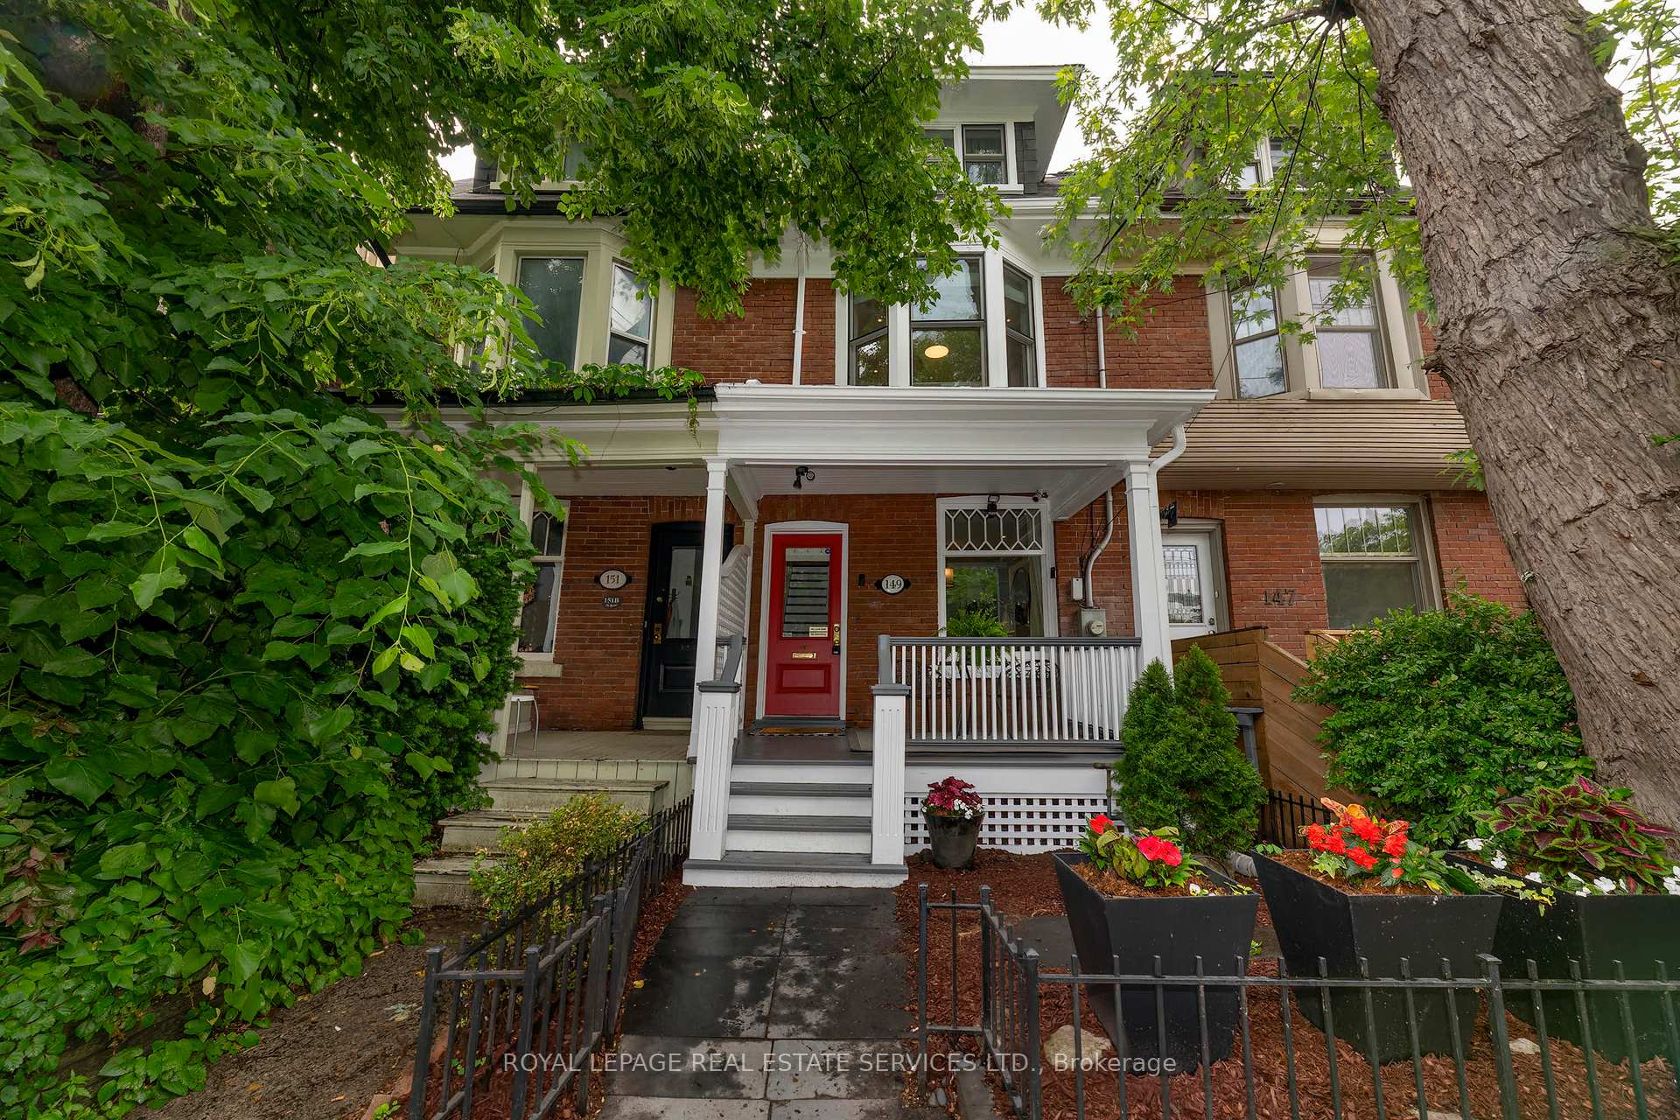
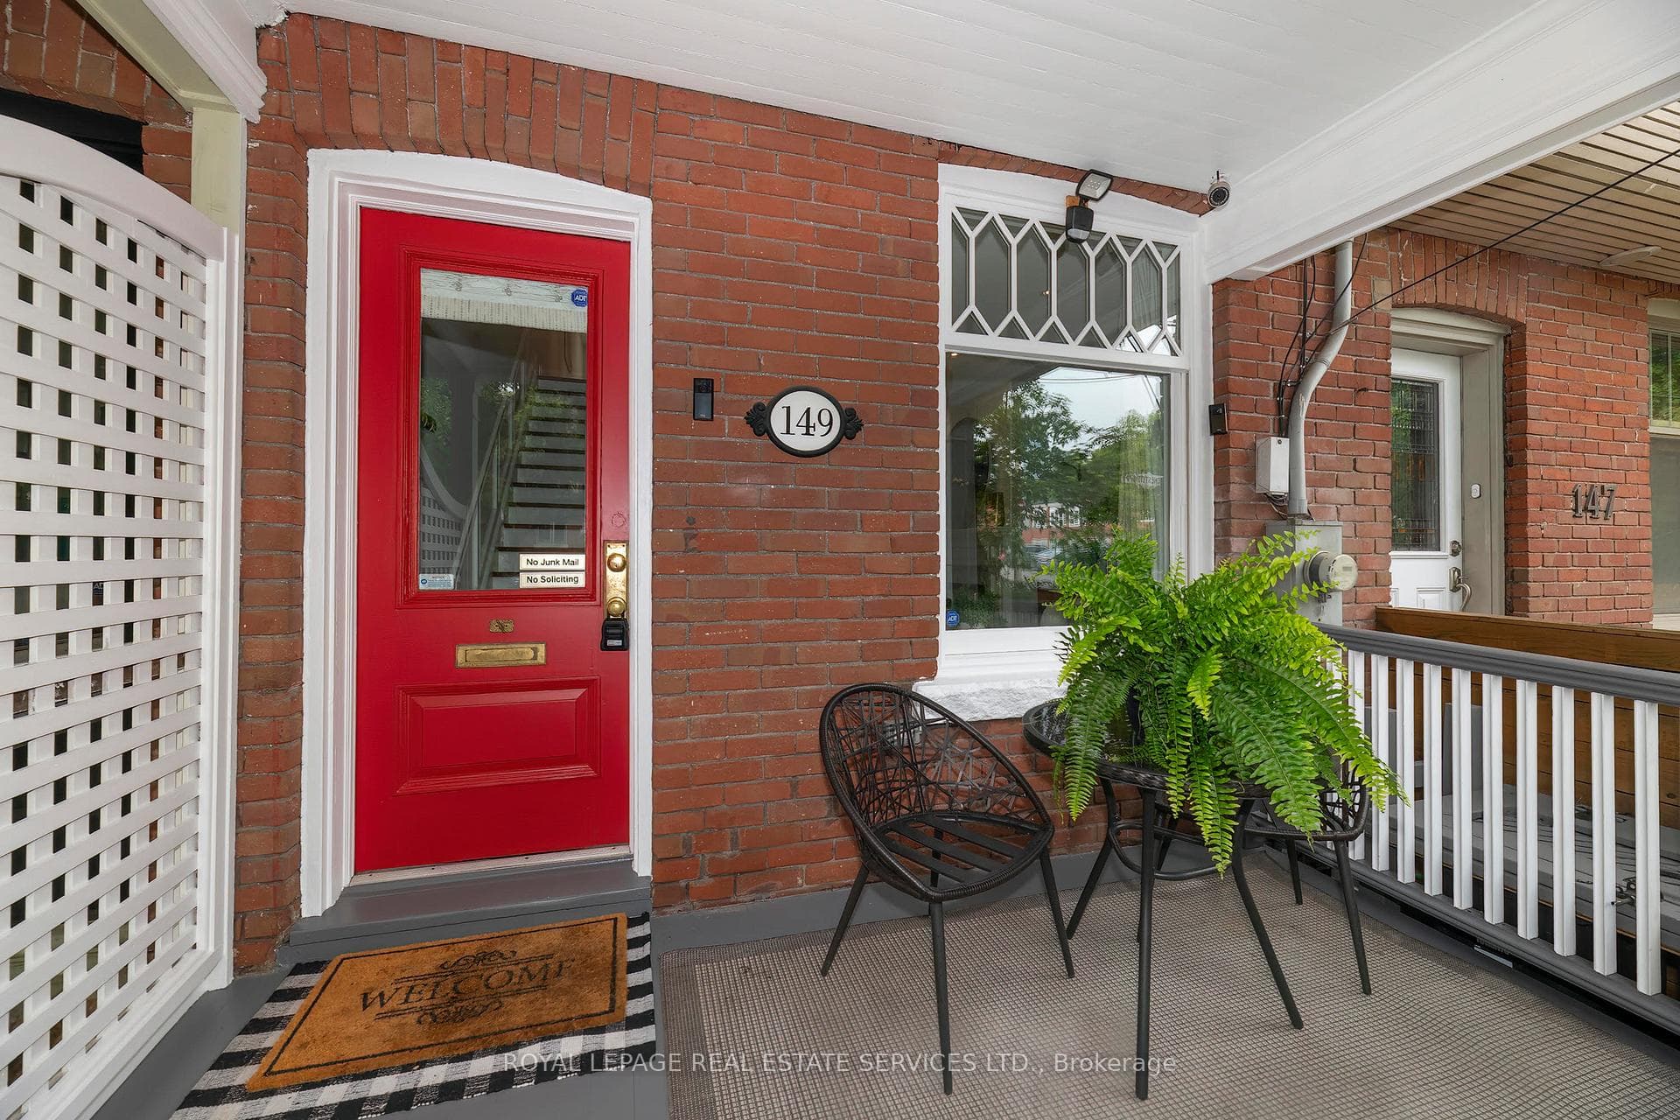
Toronto, ON M4X 1B5
5 Bed · 4 Bath · Att/Row/Townhouse
MLS #C13588102
Listed Price
Welcome to this beautifully upgraded home in prime Cabbagetown! Just steps from Riverdale Farm and Park, this location is ideal for nature lovers yet still offers quick access to major transit routes on Parliament and Carlton and is just minutes from the Don Valley Parkway, the Distillery District and downtown.This thoughtfully renovated 4 bedroom home (4th bedroom is currently used as an office) combines classic period character with modern charm. The open concept main floor was renovated in 2012 with reclaimed elm hardwood flooring, halogen lighting and wainscotting throughout. A gas fireplace is the centre piece of the LR; the high ceilings have built-in audio system ceiling speakers. The main floor is completed with a custom kitchen with quartz counters, stainless steel appliances, a breakfast bar and a walk-out to a deck overlooking a private garden oasis. The main floor 2-pc washroom is an addition that is a rare convenience in older Cabbagetown homes! The second floor features 3 bedrooms with built-in closets, halogen lighting & engineered hardwood floors. A skylight in the hall and solar tube on the stairs add ample light year round. Each of the upper floors has a Mitsubishi split-system heating/cooling unit in addition to the central air conditioning system assuring year round comfort.The private primary bedroom retreat on the 3rd floor was designed by Wanda Ely in 2017 and has 2 skylights, a solar tube and a walk-out to a deck with clear railings offering sweeping skyline views. There is a spacious walk-in closet, B/I night stands, a large 4-pc ensuite with porcelain floors, an oversized shower with rain shower heads & jets, a soaker tub, a Kohler toilet with heated seat, air deodorizer and air & water spray features.The basement walk-out from a rear storage room is currently covered by the back deck but could be reopened. With laminate floors, the rec room is a perfect play space for children or could be used as supplemental office space.
Bedrooms
5
Bathrooms
4
Square Feet
1100-1500 sqft
Property Type
Att/Row/Townhouse
| Name | Size (m) | Size (ft) | Features |
|---|---|---|---|
| Living Room(Main) | 6.03 x 3.23 | 19.8 x 10.6 | - |
| Living Room(Main) | 6.03 x 3.23 | 19.8 x 10.6 | - |
| Living Room(Main) | 6.03 x 3.23 | 19.8 x 10.6 | - |
| Living Room(Main) | 6.03 x 3.23 | 19.8 x 10.6 | - |
| Living Room(Main) | 6.03 x 3.23 | 19.8 x 10.6 | - |
| Living Room(Main) | 6.03 x 3.23 | 19.8 x 10.6 | - |
| Living Room(Main) | 6.03 x 3.23 | 19.8 x 10.6 | - |
| Living Room(Main) | 6.03 x 3.23 | 19.8 x 10.6 | - |
| Dining Room(Main) | 4.14 x 3.07 | 13.6 x 10.1 | - |
| Dining Room(Main) | 4.14 x 3.07 | 13.6 x 10.1 | - |
| Dining Room(Main) | 4.14 x 3.07 | 13.6 x 10.1 | - |
| Dining Room(Main) | 4.14 x 3.07 | 13.6 x 10.1 | - |
| Dining Room(Main) | 4.14 x 3.07 | 13.6 x 10.1 | - |
| Dining Room(Main) | 4.14 x 3.07 | 13.6 x 10.1 | - |
| Dining Room(Main) | 4.14 x 3.07 | 13.6 x 10.1 | - |
| Dining Room(Main) | 4.14 x 3.07 | 13.6 x 10.1 | - |
| Kitchen(Main) | 2.94 x 4.97 | 9.6 x 16.3 | - |
| Kitchen(Main) | 2.94 x 4.97 | 9.6 x 16.3 | - |
| Kitchen(Main) | 2.94 x 4.97 | 9.6 x 16.3 | - |
| Kitchen(Main) | 2.94 x 4.97 | 9.6 x 16.3 | - |
| Kitchen(Main) | 2.94 x 4.97 | 9.6 x 16.3 | - |
| Kitchen(Main) | 2.94 x 4.97 | 9.6 x 16.3 | - |
| Kitchen(Main) | 2.94 x 4.97 | 9.6 x 16.3 | - |
| Kitchen(Main) | 2.94 x 4.97 | 9.6 x 16.3 | - |
| Bedroom 2(Second) | 3.99 x 4.31 | 13.1 x 14.1 | - |
| Bedroom 2(Second) | 3.99 x 4.31 | 13.1 x 14.1 | - |
| Bedroom 2(Second) | 3.99 x 4.31 | 13.1 x 14.1 | - |
| Bedroom 2(Second) | 3.99 x 4.31 | 13.1 x 14.1 | - |
| Bedroom 2(Second) | 3.99 x 4.31 | 13.1 x 14.1 | - |
| Bedroom 2(Second) | 3.99 x 4.31 | 13.1 x 14.1 | - |
| Bedroom 2(Second) | 3.99 x 4.31 | 13.1 x 14.1 | - |
| Bedroom 2(Second) | 3.99 x 4.31 | 13.1 x 14.1 | - |
| Bedroom 3(Second) | 2.93 x 3.12 | 9.6 x 10.2 | - |
| Bedroom 3(Second) | 2.93 x 3.12 | 9.6 x 10.2 | - |
| Bedroom 3(Second) | 2.93 x 3.12 | 9.6 x 10.2 | - |
| Bedroom 3(Second) | 2.93 x 3.12 | 9.6 x 10.2 | - |
| Bedroom 3(Second) | 2.93 x 3.12 | 9.6 x 10.2 | - |
| Bedroom 3(Second) | 2.93 x 3.12 | 9.6 x 10.2 | - |
| Bedroom 3(Second) | 2.93 x 3.12 | 9.6 x 10.2 | - |
| Bedroom 3(Second) | 2.93 x 3.12 | 9.6 x 10.2 | - |
| Office(Second) | 2.88 x 2.16 | 9.4 x 7.1 | - |
| Office(Second) | 2.88 x 2.16 | 9.4 x 7.1 | - |
| Office(Second) | 2.88 x 2.16 | 9.4 x 7.1 | - |
| Office(Second) | 2.88 x 2.16 | 9.4 x 7.1 | - |
| Office(Second) | 2.88 x 2.16 | 9.4 x 7.1 | - |
| Office(Second) | 2.88 x 2.16 | 9.4 x 7.1 | - |
| Office(Second) | 2.88 x 2.16 | 9.4 x 7.1 | - |
| Office(Second) | 2.88 x 2.16 | 9.4 x 7.1 | - |
| Primary Bedroom(Third) | 3.11 x 5.57 | 10.2 x 18.3 | - |
| Primary Bedroom(Third) | 3.11 x 5.57 | 10.2 x 18.3 | - |
| Primary Bedroom(Third) | 3.11 x 5.57 | 10.2 x 18.3 | - |
| Primary Bedroom(Third) | 3.11 x 5.57 | 10.2 x 18.3 | - |
| Primary Bedroom(Third) | 3.11 x 5.57 | 10.2 x 18.3 | - |
| Primary Bedroom(Third) | 3.11 x 5.57 | 10.2 x 18.3 | - |
| Primary Bedroom(Third) | 3.11 x 5.57 | 10.2 x 18.3 | - |
| Primary Bedroom(Third) | 3.11 x 5.57 | 10.2 x 18.3 | - |
| Recreation(Lower) | 3.7 x 7.6 | 12.1 x 24.9 | - |
| Recreation(Lower) | 3.7 x 7.6 | 12.1 x 24.9 | - |
| Recreation(Lower) | 3.7 x 7.6 | 12.1 x 24.9 | - |
| Recreation(Lower) | 3.7 x 7.6 | 12.1 x 24.9 | - |
| Recreation(Lower) | 3.7 x 7.6 | 12.1 x 24.9 | - |
| Recreation(Lower) | 3.7 x 7.6 | 12.1 x 24.9 | - |
| Recreation(Lower) | 3.7 x 7.6 | 12.1 x 24.9 | - |
| Recreation(Lower) | 3.7 x 7.6 | 12.1 x 24.9 | - |
| Bedroom(Lower) | 2.92 x 4.15 | 9.6 x 13.6 | - |
| Bedroom(Lower) | 2.92 x 4.15 | 9.6 x 13.6 | - |
| Bedroom(Lower) | 2.92 x 4.15 | 9.6 x 13.6 | - |
| Bedroom(Lower) | 2.92 x 4.15 | 9.6 x 13.6 | - |
| Bedroom(Lower) | 2.92 x 4.15 | 9.6 x 13.6 | - |
| Bedroom(Lower) | 2.92 x 4.15 | 9.6 x 13.6 | - |
| Bedroom(Lower) | 2.92 x 4.15 | 9.6 x 13.6 | - |
| Bedroom(Lower) | 2.92 x 4.15 | 9.6 x 13.6 | - |
| Utility Room(Lower) | 1.83 x 4.45 | 6.0 x 14.6 | - |
| Utility Room(Lower) | 1.83 x 4.45 | 6.0 x 14.6 | - |
| Utility Room(Lower) | 1.83 x 4.45 | 6.0 x 14.6 | - |
| Utility Room(Lower) | 1.83 x 4.45 | 6.0 x 14.6 | - |
| Utility Room(Lower) | 1.83 x 4.45 | 6.0 x 14.6 | - |
| Utility Room(Lower) | 1.83 x 4.45 | 6.0 x 14.6 | - |
| Utility Room(Lower) | 1.83 x 4.45 | 6.0 x 14.6 | - |
| Utility Room(Lower) | 1.83 x 4.45 | 6.0 x 14.6 | - |
Your Agent
Broker of Record
PREMIER MATRIX REALTY LTD. BROKERAGE
See the comparable sold, tax-matched, and currently-competing listings for 149 Winchester Street.
Register for free to view complete price estimate and access exclusive sold data
Free account • No credit card required
Contact OVAIS QASSIM
149 Winchester Street, Toronto, ON M4X 1B5 is a 5-bedroom, 4-bathroom 3-storey att/row/townhouse with approximately 1100-1500 square feet of living space, situated on a 14 80 foot lot. This property is currently for sale at $1,549,900. The home features a none garage and a partially finished basement, built approximately 100+ years ago.
This home is located in Cabbagetown-South St. James Town, part of Toronto C08 in the Toronto area. Explore more homes for sale and recently sold properties in this neighbourhood.
Whether you are looking to buy, sell, or lease in Cabbagetown-South St. James Town, our team of experienced real estate professionals can help you navigate the market and find the perfect home. Contact us today for a free consultation.
149 Winchester Street, Toronto, ON M4X 1B5 for sale,5 bedroom att/row/townhouse Cabbagetown-South St. James Town,Toronto C08 homes for sale,Toronto real estate,3-Storey homes, att/row/townhouse for sale


