
$1,400,000
347 1/2 Wellesley Street E, Toronto, ON M4X 1H2

Register for free to view the complete photo gallery and property details
Showing 2 of 20 photos
Toronto C08, ON M4X 1S5
4 Bed · 4 Bath · Att/Row/Townhouse
MLS #C13056578
Sold on July 7, 2026
July 7, 2026
Originally listed at $1,925,000 7 days on market
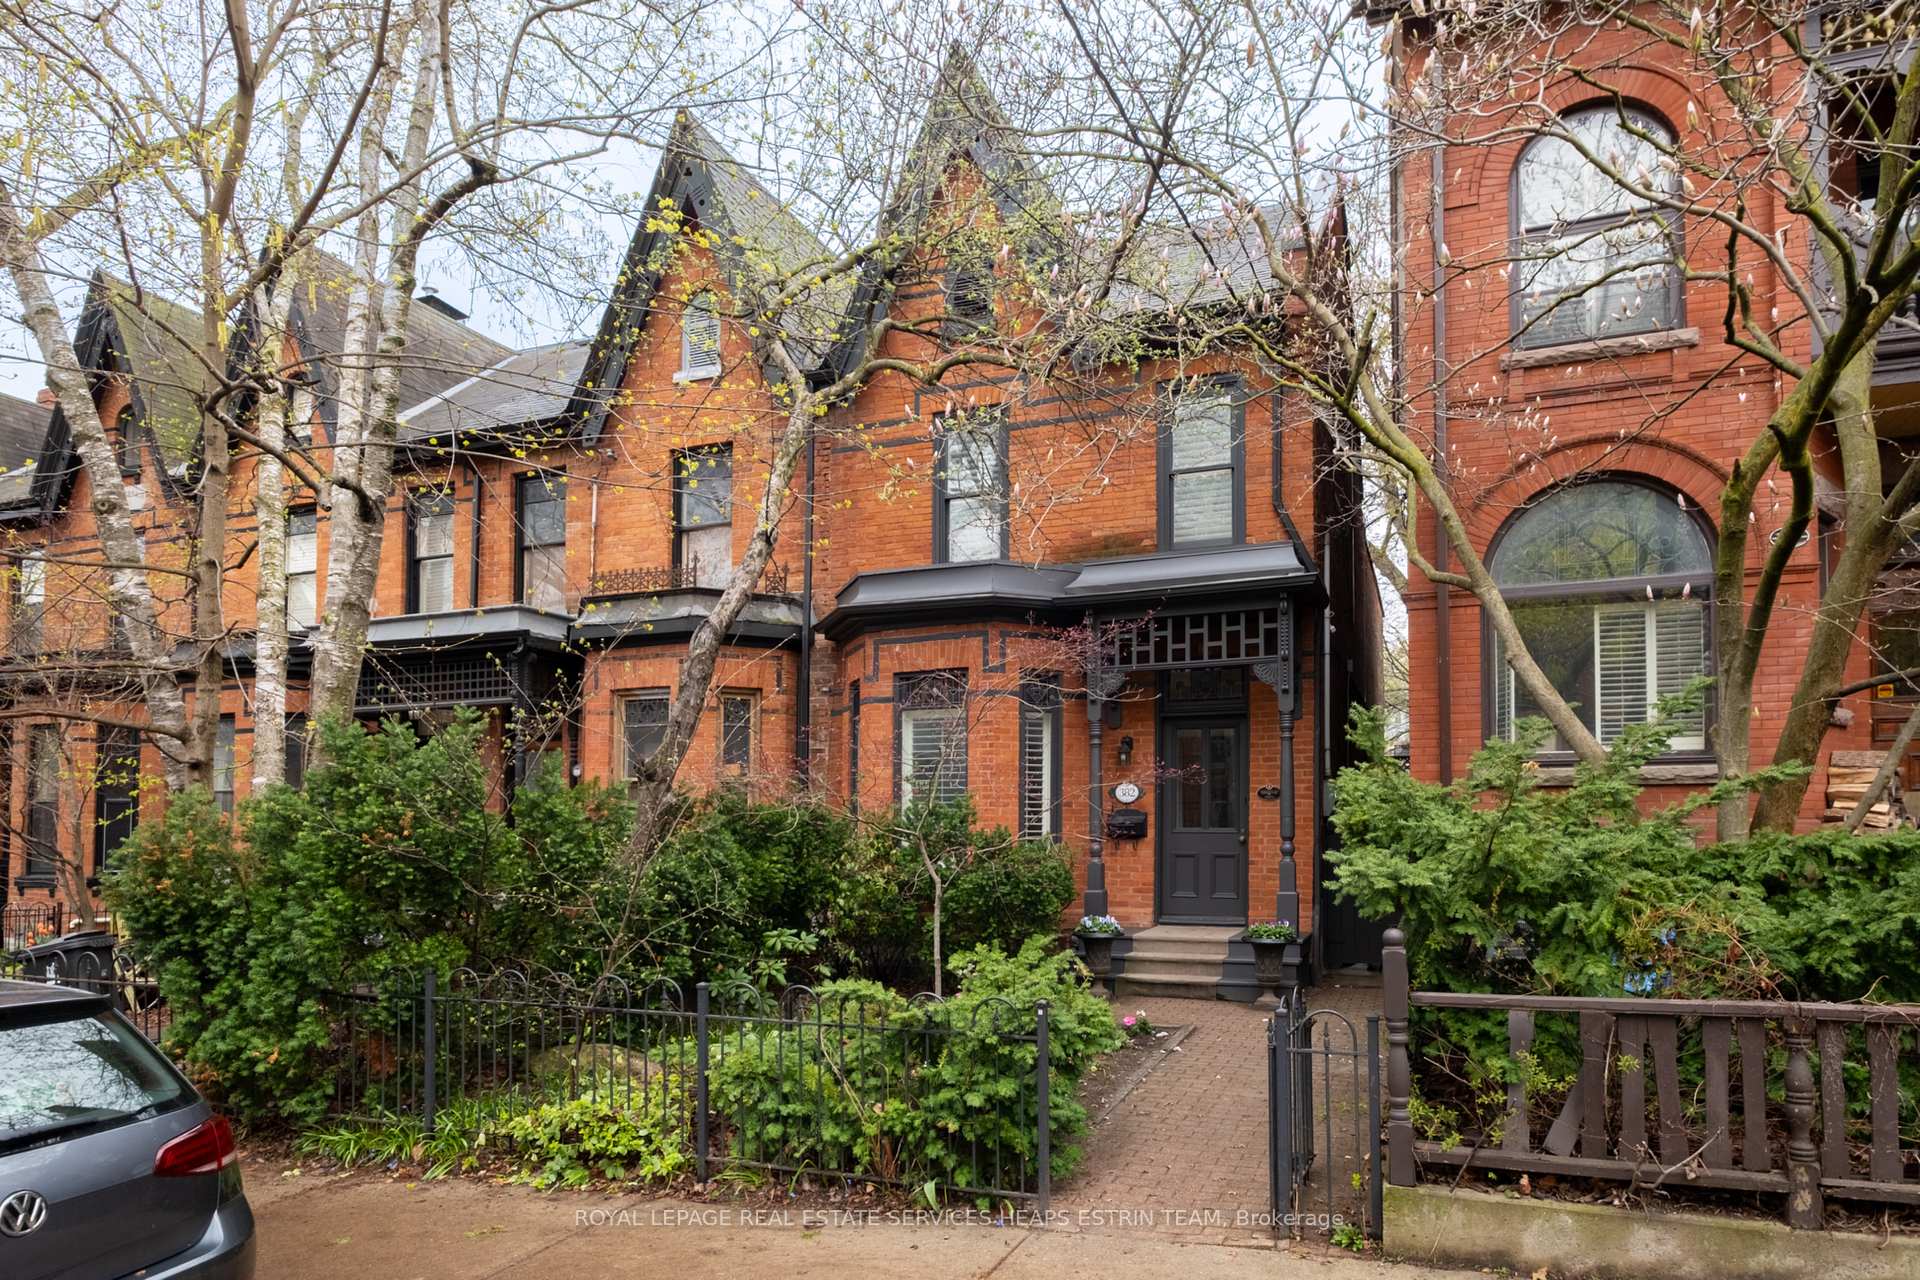
Positioned at the very end of a stretch of row-homes with nearly 21 foot frontage, this elegant Cabbagetown brick residence offers a rare sense of privacy along a quiet, community-minded stretch. Black iron gates open to a lush front garden, setting the tone for a home that pairs timeless charm with refined, turnkey living. Quietly generous in scale (2,308 sq ft + additional 675 sq ft in lower level) this renovated space delivers 10 ft ceilings featured on the main floor along with a wood-burning fireplace, stained glass windows that enrich spacious formal living and dining rooms, while a beautifully renovated kitchen with newer appliances, featuring an island/ breakfast bar and clever storage options which flows into a sunlit family room area with a wall of glass doors. This space reveals a beautifully composed, low-maintenance garden and flagstone patio. A discreet main floor powder room completes the level. Upstairs, brand new wood floors run throughout, with four spacious bedrooms offer excellent ceiling height and versatility, and a recently renovated second-floor laundry adds convenient fictionality. The third-floor primary bedroom is absolutely refined, with newly built, custom wardrobes, integrated desk with bespoke wood closet paired with tailored storage solutions, a private ensuite, and direct access to a potential rooftop, all enhanced by its own cooling system for year-round comfort. The lower level has been recently redesigned, introducing a full bathroom and expanding the home's functionality into a rare four-bedroom, four-bathroom offering complete with separate side entrance for potential of a fully private nanny suite. Freshly painted throughout and truly move-in-ready, this is a home that honours its historic roots while delivering the elevated lifestyle expected in Toronto's most beloved Cabbagetown.
Bedrooms
4
Bathrooms
4
Square Feet
2000-2500 sqft
Property Type
Att/Row/Townhouse
Register for free to view complete property details and access exclusive sold data
Free account • No credit card required
| Name | Size (m) | Size (ft) | Features |
|---|---|---|---|
| Living Room(Ground) | 9.19 x 5.03 | 30.2 x 16.5 | - |
| Living Room(Ground) | 9.19 x 5.03 | 30.2 x 16.5 | - |
| Living Room(Ground) | 9.19 x 5.03 | 30.2 x 16.5 | - |
| Living Room(Ground) | 9.19 x 5.03 | 30.2 x 16.5 | - |
| Living Room(Ground) | 9.19 x 5.03 | 30.2 x 16.5 | - |
| Dining Room(Ground) | 9.19 x 5.03 | 30.2 x 16.5 | - |
| Dining Room(Ground) | 9.19 x 5.03 | 30.2 x 16.5 | - |
| Dining Room(Ground) | 9.19 x 5.03 | 30.2 x 16.5 | - |
| Dining Room(Ground) | 9.19 x 5.03 | 30.2 x 16.5 | - |
| Dining Room(Ground) | 9.19 x 5.03 | 30.2 x 16.5 | - |
| Kitchen(Ground) | 8.99 x 4.11 | 29.5 x 13.5 | - |
| Kitchen(Ground) | 8.99 x 4.11 | 29.5 x 13.5 | - |
| Kitchen(Ground) | 8.99 x 4.11 | 29.5 x 13.5 | - |
| Kitchen(Ground) | 8.99 x 4.11 | 29.5 x 13.5 | - |
| Kitchen(Ground) | 8.99 x 4.11 | 29.5 x 13.5 | - |
| Family Room(Ground) | 8.99 x 4.11 | 29.5 x 13.5 | - |
| Family Room(Ground) | 8.99 x 4.11 | 29.5 x 13.5 | - |
| Family Room(Ground) | 8.99 x 4.11 | 29.5 x 13.5 | - |
| Family Room(Ground) | 8.99 x 4.11 | 29.5 x 13.5 | - |
| Family Room(Ground) | 8.99 x 4.11 | 29.5 x 13.5 | - |
| Laundry(Second) | 2.34 x 1.52 | 7.7 x 5.0 | - |
| Laundry(Second) | 2.34 x 1.52 | 7.7 x 5.0 | - |
| Laundry(Second) | 2.34 x 1.52 | 7.7 x 5.0 | - |
| Laundry(Second) | 2.34 x 1.52 | 7.7 x 5.0 | - |
| Laundry(Second) | 2.34 x 1.52 | 7.7 x 5.0 | - |
| Bedroom 2(Second) | 5.03 x 3.45 | 16.5 x 11.3 | - |
| Bedroom 2(Second) | 5.03 x 3.45 | 16.5 x 11.3 | - |
| Bedroom 2(Second) | 5.03 x 3.45 | 16.5 x 11.3 | - |
| Bedroom 2(Second) | 5.03 x 3.45 | 16.5 x 11.3 | - |
| Bedroom 2(Second) | 5.03 x 3.45 | 16.5 x 11.3 | - |
| Bedroom 3(Second) | 4.42 x 3.05 | 14.5 x 10.0 | - |
| Bedroom 3(Second) | 4.42 x 3.05 | 14.5 x 10.0 | - |
| Bedroom 3(Second) | 4.42 x 3.05 | 14.5 x 10.0 | - |
| Bedroom 3(Second) | 4.42 x 3.05 | 14.5 x 10.0 | - |
| Bedroom 3(Second) | 4.42 x 3.05 | 14.5 x 10.0 | - |
| Bedroom 4(Second) | 3.48 x 3.35 | 11.4 x 11.0 | - |
| Bedroom 4(Second) | 3.48 x 3.35 | 11.4 x 11.0 | - |
| Bedroom 4(Second) | 3.48 x 3.35 | 11.4 x 11.0 | - |
| Bedroom 4(Second) | 3.48 x 3.35 | 11.4 x 11.0 | - |
| Bedroom 4(Second) | 3.48 x 3.35 | 11.4 x 11.0 | - |
| Primary Bedroom(Third) | 4.06 x 3.76 | 13.3 x 12.3 | - |
| Primary Bedroom(Third) | 4.06 x 3.76 | 13.3 x 12.3 | - |
| Primary Bedroom(Third) | 4.06 x 3.76 | 13.3 x 12.3 | - |
| Primary Bedroom(Third) | 4.06 x 3.76 | 13.3 x 12.3 | - |
| Primary Bedroom(Third) | 4.06 x 3.76 | 13.3 x 12.3 | - |
| Tandem(Third) | 3.1 x 2.31 | 10.2 x 7.6 | - |
| Tandem(Third) | 3.1 x 2.31 | 10.2 x 7.6 | - |
| Tandem(Third) | 3.1 x 2.31 | 10.2 x 7.6 | - |
| Tandem(Third) | 3.1 x 2.31 | 10.2 x 7.6 | - |
| Tandem(Third) | 3.1 x 2.31 | 10.2 x 7.6 | - |
| Recreation(Basement) | 8.64 x 4.72 | 28.3 x 15.5 | - |
| Recreation(Basement) | 8.64 x 4.72 | 28.3 x 15.5 | - |
| Recreation(Basement) | 8.64 x 4.72 | 28.3 x 15.5 | - |
| Recreation(Basement) | 8.64 x 4.72 | 28.3 x 15.5 | - |
| Recreation(Basement) | 8.64 x 4.72 | 28.3 x 15.5 | - |
Register for free to view complete room dimensions and access exclusive sold data
Free account • No credit card required
Original List Price
$1,925,000
Listed on Apr 28, 2026
Sold Price
$1,950,000
Sold on Jul 7, 2026
+$25,000
1.3%
Register for free to view complete price history and access exclusive sold data
Free account • No credit card required
Your Agent
Broker of Record
PREMIER MATRIX REALTY LTD. BROKERAGE
See the comparable sold, tax-matched, and currently-competing listings for 382 Sackville Street.
Register for free to view complete price estimate and access exclusive sold data
Free account • No credit card required
Contact OVAIS QASSIM
382 Sackville Street, Toronto C08, ON M4X 1S5 is a 4-bedroom, 4-bathroom 2 1/2 storey att/row/townhouse with approximately 2000-2500 square feet of living space, situated on a 21 93 foot lot. This property is currently sold (sold for $1,950,000). The home features a none garage and a finished basement, built approximately 100+ years ago.
This home is located in Cabbagetown-South St. James Town, part of Toronto C08 in the Toronto area. Explore more homes for sale and recently sold properties in this neighbourhood.
Whether you are looking to buy, sell, or lease in Cabbagetown-South St. James Town, our team of experienced real estate professionals can help you navigate the market and find the perfect home. Contact us today for a free consultation.
382 Sackville Street, Toronto C08, ON M4X 1S5 sold,4 bedroom att/row/townhouse Cabbagetown-South St. James Town,Toronto C08 homes for sale,Toronto real estate,2 1/2 Storey homes, att/row/townhouse sold


