
$1,500,000
47 Geneva Avenue, Toronto, ON M5A 2J9
Register for free to view the complete photo gallery and property details
Showing 2 of 20 photos
Toronto, ON M4X 1H2
4 Bed · 2 Bath · Att/Row/Townhouse
MLS #C13563956
Sold on August 31, 2026
August 31, 2026
Originally listed at $1,495,000 12 days on market
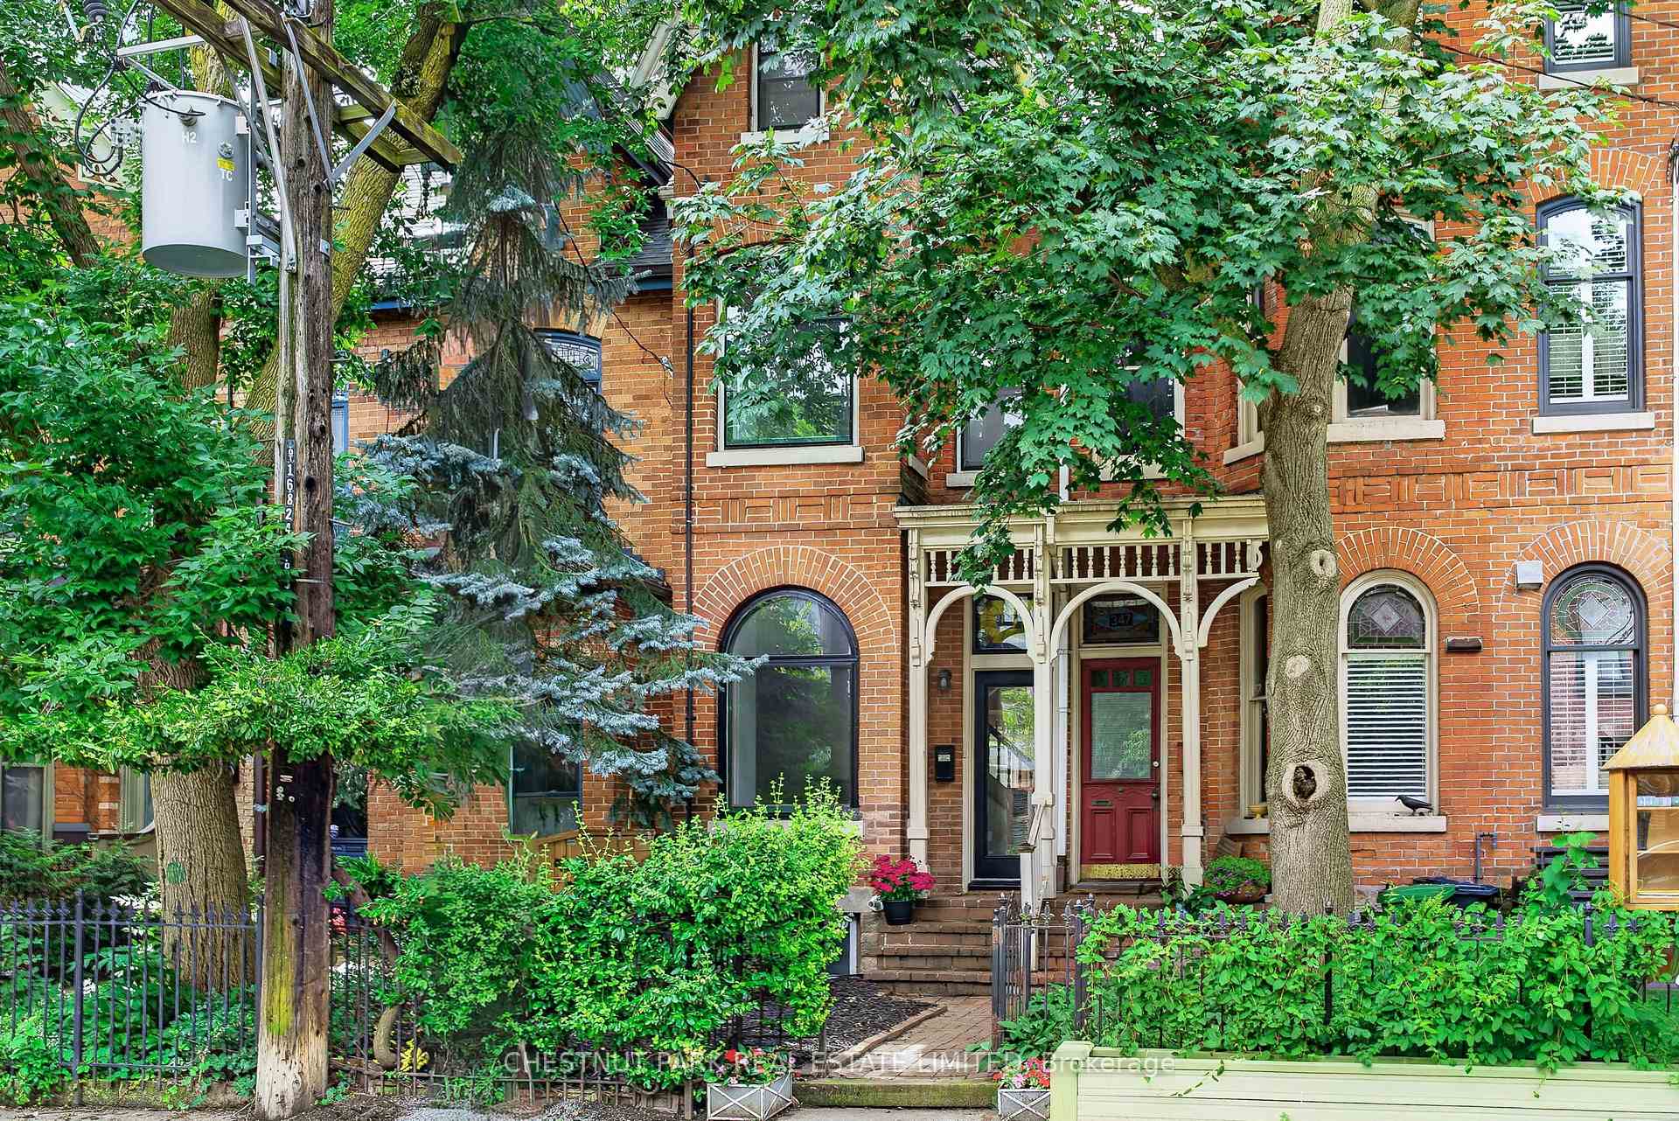
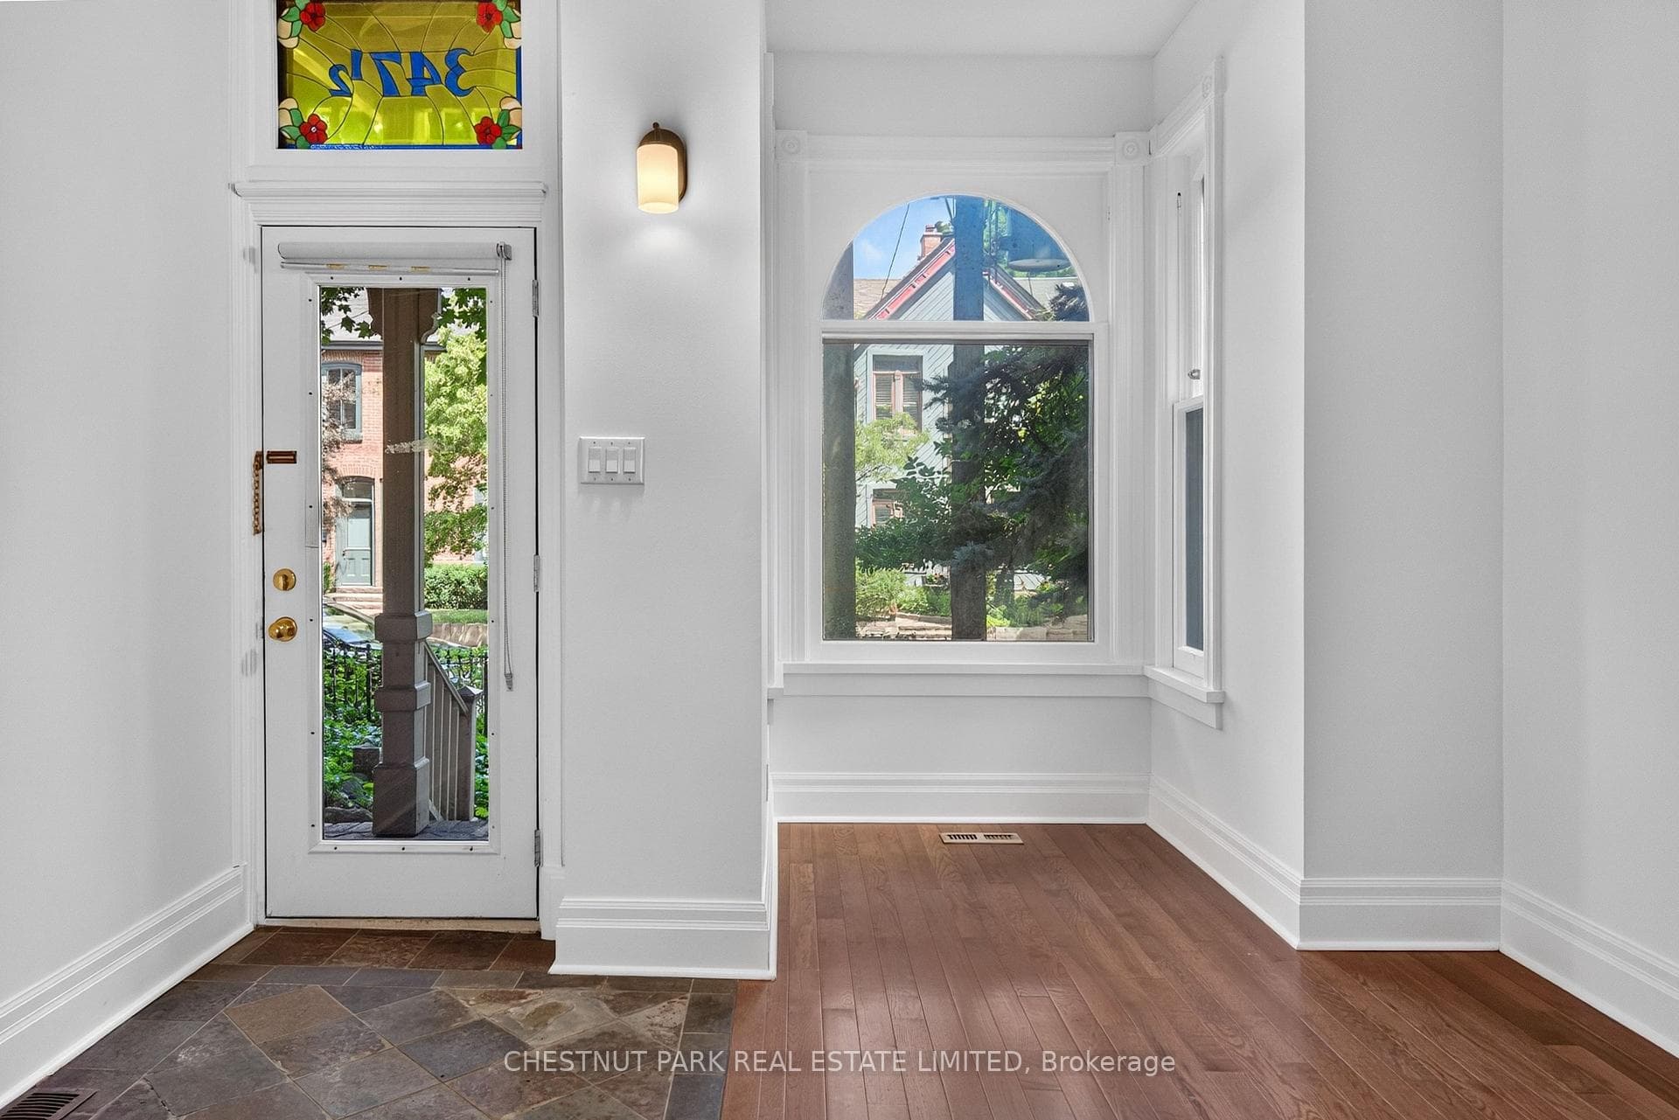
In one of Cabbagetown's most sought-after locations, this beautifully proportioned three-storey Victorian, built in 1880, offers nearly 1,900 square feet above grade and an opportunity to put down roots in one of Toronto's most cherished neighbourhoods. Lovingly maintained and comfortably liveable today, it offers an exceptional combination of character, space and location from the moment you move in.Behind its classic façade, high ceilings on all three levels, period fireplaces, stained glass and beautifully proportioned rooms reflect the home's Victorian origins, while a practical four-bedroom layout and flexible living spaces are equally well suited to today's family life.Situated on the preferred south side of Wellesley Street East, the property enjoys excellent natural light and the deeper lots that distinguish this stretch of the street, accommodating a private garden, charming garden shed and coveted laneway parking without compromising outdoor living space. The home has been well cared for over the years, with updated electrical and plumbing systems and a solid structure, providing an excellent foundation for future improvements while allowing the next owner to personalize at their own pace.Parliament Street's cafés, restaurants, independent shops and everyday conveniences are just steps away. Riverdale Farm, Wellesley Park, the Don Valley trail network, excellent schools and downtown Toronto are all within easy reach, while Cabbagetown's beautifully preserved Victorian streetscapes and strong sense of community continue to make it one of the city's most beloved neighbourhoods.Homes like this offer what's increasingly difficult to find: authentic Victorian character, beautifully proportioned living spaces, an exceptional south-side lot with laneway parking, and one of Toronto's most enduring neighbourhoods.
Bedrooms
4
Bathrooms
2
Square Feet
1500-2000 sqft
Property Type
Att/Row/Townhouse
Register for free to view complete property details and access exclusive sold data
Free account • No credit card required
| Name | Size (m) | Size (ft) | Features |
|---|---|---|---|
| Living Room(Main) | 4.88 x 3.58 | 16.0 x 11.7 | - |
| Living Room(Main) | 4.88 x 3.58 | 16.0 x 11.7 | - |
| Living Room(Main) | 4.88 x 3.58 | 16.0 x 11.7 | - |
| Living Room(Main) | 4.88 x 3.58 | 16.0 x 11.7 | - |
| Living Room(Main) | 4.88 x 3.58 | 16.0 x 11.7 | - |
| Living Room(Main) | 4.88 x 3.58 | 16.0 x 11.7 | - |
| Living Room(Main) | 4.88 x 3.58 | 16.0 x 11.7 | - |
| Living Room(Main) | 4.88 x 3.58 | 16.0 x 11.7 | - |
| Living Room(Main) | 4.88 x 3.58 | 16.0 x 11.7 | - |
| Living Room(Main) | 4.88 x 3.58 | 16.0 x 11.7 | - |
| Living Room(Main) | 4.88 x 3.58 | 16.0 x 11.7 | - |
| Living Room(Main) | 4.88 x 3.58 | 16.0 x 11.7 | - |
| Living Room(Main) | 4.88 x 3.58 | 16.0 x 11.7 | - |
| Living Room(Main) | 4.88 x 3.58 | 16.0 x 11.7 | - |
| Living Room(Main) | 4.88 x 3.58 | 16.0 x 11.7 | - |
| Dining Room(Main) | 3.89 x 3.58 | 12.8 x 11.7 | - |
| Dining Room(Main) | 3.89 x 3.58 | 12.8 x 11.7 | - |
| Dining Room(Main) | 3.89 x 3.58 | 12.8 x 11.7 | - |
| Dining Room(Main) | 3.89 x 3.58 | 12.8 x 11.7 | - |
| Dining Room(Main) | 3.89 x 3.58 | 12.8 x 11.7 | - |
| Dining Room(Main) | 3.89 x 3.58 | 12.8 x 11.7 | - |
| Dining Room(Main) | 3.89 x 3.58 | 12.8 x 11.7 | - |
| Dining Room(Main) | 3.89 x 3.58 | 12.8 x 11.7 | - |
| Dining Room(Main) | 3.89 x 3.58 | 12.8 x 11.7 | - |
| Dining Room(Main) | 3.89 x 3.58 | 12.8 x 11.7 | - |
| Dining Room(Main) | 3.89 x 3.58 | 12.8 x 11.7 | - |
| Dining Room(Main) | 3.89 x 3.58 | 12.8 x 11.7 | - |
| Dining Room(Main) | 3.89 x 3.58 | 12.8 x 11.7 | - |
| Dining Room(Main) | 3.89 x 3.58 | 12.8 x 11.7 | - |
| Dining Room(Main) | 3.89 x 3.58 | 12.8 x 11.7 | - |
| Kitchen(Main) | 3.58 x 3.3 | 11.7 x 10.8 | - |
| Kitchen(Main) | 3.58 x 3.3 | 11.7 x 10.8 | - |
| Kitchen(Main) | 3.58 x 3.3 | 11.7 x 10.8 | - |
| Kitchen(Main) | 3.58 x 3.3 | 11.7 x 10.8 | - |
| Kitchen(Main) | 3.58 x 3.3 | 11.7 x 10.8 | - |
| Kitchen(Main) | 3.58 x 3.3 | 11.7 x 10.8 | - |
| Kitchen(Main) | 3.58 x 3.3 | 11.7 x 10.8 | - |
| Kitchen(Main) | 3.58 x 3.3 | 11.7 x 10.8 | - |
| Kitchen(Main) | 3.58 x 3.3 | 11.7 x 10.8 | - |
| Kitchen(Main) | 3.58 x 3.3 | 11.7 x 10.8 | - |
| Kitchen(Main) | 3.58 x 3.3 | 11.7 x 10.8 | - |
| Kitchen(Main) | 3.58 x 3.3 | 11.7 x 10.8 | - |
| Kitchen(Main) | 3.58 x 3.3 | 11.7 x 10.8 | - |
| Kitchen(Main) | 3.58 x 3.3 | 11.7 x 10.8 | - |
| Kitchen(Main) | 3.58 x 3.3 | 11.7 x 10.8 | - |
| Breakfast(Main) | 2.62 x 2.36 | 8.6 x 7.7 | - |
| Breakfast(Main) | 2.62 x 2.36 | 8.6 x 7.7 | - |
| Breakfast(Main) | 2.62 x 2.36 | 8.6 x 7.7 | - |
| Breakfast(Main) | 2.62 x 2.36 | 8.6 x 7.7 | - |
| Breakfast(Main) | 2.62 x 2.36 | 8.6 x 7.7 | - |
| Breakfast(Main) | 2.62 x 2.36 | 8.6 x 7.7 | - |
| Breakfast(Main) | 2.62 x 2.36 | 8.6 x 7.7 | - |
| Breakfast(Main) | 2.62 x 2.36 | 8.6 x 7.7 | - |
| Breakfast(Main) | 2.62 x 2.36 | 8.6 x 7.7 | - |
| Breakfast(Main) | 2.62 x 2.36 | 8.6 x 7.7 | - |
| Breakfast(Main) | 2.62 x 2.36 | 8.6 x 7.7 | - |
| Breakfast(Main) | 2.62 x 2.36 | 8.6 x 7.7 | - |
| Breakfast(Main) | 2.62 x 2.36 | 8.6 x 7.7 | - |
| Breakfast(Main) | 2.62 x 2.36 | 8.6 x 7.7 | - |
| Breakfast(Main) | 2.62 x 2.36 | 8.6 x 7.7 | - |
| Primary Bedroom(Second) | 4.85 x 3.63 | 15.9 x 11.9 | - |
| Primary Bedroom(Second) | 4.85 x 3.63 | 15.9 x 11.9 | - |
| Primary Bedroom(Second) | 4.85 x 3.63 | 15.9 x 11.9 | - |
| Primary Bedroom(Second) | 4.85 x 3.63 | 15.9 x 11.9 | - |
| Primary Bedroom(Second) | 4.85 x 3.63 | 15.9 x 11.9 | - |
| Primary Bedroom(Second) | 4.85 x 3.63 | 15.9 x 11.9 | - |
| Primary Bedroom(Second) | 4.85 x 3.63 | 15.9 x 11.9 | - |
| Primary Bedroom(Second) | 4.85 x 3.63 | 15.9 x 11.9 | - |
| Primary Bedroom(Second) | 4.85 x 3.63 | 15.9 x 11.9 | - |
| Primary Bedroom(Second) | 4.85 x 3.63 | 15.9 x 11.9 | - |
| Primary Bedroom(Second) | 4.85 x 3.63 | 15.9 x 11.9 | - |
| Primary Bedroom(Second) | 4.85 x 3.63 | 15.9 x 11.9 | - |
| Primary Bedroom(Second) | 4.85 x 3.63 | 15.9 x 11.9 | - |
| Primary Bedroom(Second) | 4.85 x 3.63 | 15.9 x 11.9 | - |
| Primary Bedroom(Second) | 4.85 x 3.63 | 15.9 x 11.9 | - |
| Den(Second) | 3.58 x 2.57 | 11.7 x 8.4 | - |
| Den(Second) | 3.58 x 2.57 | 11.7 x 8.4 | - |
| Den(Second) | 3.58 x 2.57 | 11.7 x 8.4 | - |
| Den(Second) | 3.58 x 2.57 | 11.7 x 8.4 | - |
| Den(Second) | 3.58 x 2.57 | 11.7 x 8.4 | - |
| Den(Second) | 3.58 x 2.57 | 11.7 x 8.4 | - |
| Den(Second) | 3.58 x 2.57 | 11.7 x 8.4 | - |
| Den(Second) | 3.58 x 2.57 | 11.7 x 8.4 | - |
| Den(Second) | 3.58 x 2.57 | 11.7 x 8.4 | - |
| Den(Second) | 3.58 x 2.57 | 11.7 x 8.4 | - |
| Den(Second) | 3.58 x 2.57 | 11.7 x 8.4 | - |
| Den(Second) | 3.58 x 2.57 | 11.7 x 8.4 | - |
| Den(Second) | 3.58 x 2.57 | 11.7 x 8.4 | - |
| Den(Second) | 3.58 x 2.57 | 11.7 x 8.4 | - |
| Den(Second) | 3.58 x 2.57 | 11.7 x 8.4 | - |
| Bedroom 2(Second) | 4.22 x 2.67 | 13.8 x 8.8 | - |
| Bedroom 2(Second) | 4.22 x 2.67 | 13.8 x 8.8 | - |
| Bedroom 2(Second) | 4.22 x 2.67 | 13.8 x 8.8 | - |
| Bedroom 2(Second) | 4.22 x 2.67 | 13.8 x 8.8 | - |
| Bedroom 2(Second) | 4.22 x 2.67 | 13.8 x 8.8 | - |
| Bedroom 2(Second) | 4.22 x 2.67 | 13.8 x 8.8 | - |
| Bedroom 2(Second) | 4.22 x 2.67 | 13.8 x 8.8 | - |
| Bedroom 2(Second) | 4.22 x 2.67 | 13.8 x 8.8 | - |
| Bedroom 2(Second) | 4.22 x 2.67 | 13.8 x 8.8 | - |
| Bedroom 2(Second) | 4.22 x 2.67 | 13.8 x 8.8 | - |
| Bedroom 2(Second) | 4.22 x 2.67 | 13.8 x 8.8 | - |
| Bedroom 2(Second) | 4.22 x 2.67 | 13.8 x 8.8 | - |
| Bedroom 2(Second) | 4.22 x 2.67 | 13.8 x 8.8 | - |
| Bedroom 2(Second) | 4.22 x 2.67 | 13.8 x 8.8 | - |
| Bedroom 2(Second) | 4.22 x 2.67 | 13.8 x 8.8 | - |
| Bedroom 3(Third) | 4.78 x 3.58 | 15.7 x 11.7 | - |
| Bedroom 3(Third) | 4.78 x 3.58 | 15.7 x 11.7 | - |
| Bedroom 3(Third) | 4.78 x 3.58 | 15.7 x 11.7 | - |
| Bedroom 3(Third) | 4.78 x 3.58 | 15.7 x 11.7 | - |
| Bedroom 3(Third) | 4.78 x 3.58 | 15.7 x 11.7 | - |
| Bedroom 3(Third) | 4.78 x 3.58 | 15.7 x 11.7 | - |
| Bedroom 3(Third) | 4.78 x 3.58 | 15.7 x 11.7 | - |
| Bedroom 3(Third) | 4.78 x 3.58 | 15.7 x 11.7 | - |
| Bedroom 3(Third) | 4.78 x 3.58 | 15.7 x 11.7 | - |
| Bedroom 3(Third) | 4.78 x 3.58 | 15.7 x 11.7 | - |
| Bedroom 3(Third) | 4.78 x 3.58 | 15.7 x 11.7 | - |
| Bedroom 3(Third) | 4.78 x 3.58 | 15.7 x 11.7 | - |
| Bedroom 3(Third) | 4.78 x 3.58 | 15.7 x 11.7 | - |
| Bedroom 3(Third) | 4.78 x 3.58 | 15.7 x 11.7 | - |
| Bedroom 3(Third) | 4.78 x 3.58 | 15.7 x 11.7 | - |
| Bedroom 4(Third) | 3.58 x 3.43 | 11.7 x 11.3 | - |
| Bedroom 4(Third) | 3.58 x 3.43 | 11.7 x 11.3 | - |
| Bedroom 4(Third) | 3.58 x 3.43 | 11.7 x 11.3 | - |
| Bedroom 4(Third) | 3.58 x 3.43 | 11.7 x 11.3 | - |
| Bedroom 4(Third) | 3.58 x 3.43 | 11.7 x 11.3 | - |
| Bedroom 4(Third) | 3.58 x 3.43 | 11.7 x 11.3 | - |
| Bedroom 4(Third) | 3.58 x 3.43 | 11.7 x 11.3 | - |
| Bedroom 4(Third) | 3.58 x 3.43 | 11.7 x 11.3 | - |
| Bedroom 4(Third) | 3.58 x 3.43 | 11.7 x 11.3 | - |
| Bedroom 4(Third) | 3.58 x 3.43 | 11.7 x 11.3 | - |
| Bedroom 4(Third) | 3.58 x 3.43 | 11.7 x 11.3 | - |
| Bedroom 4(Third) | 3.58 x 3.43 | 11.7 x 11.3 | - |
| Bedroom 4(Third) | 3.58 x 3.43 | 11.7 x 11.3 | - |
| Bedroom 4(Third) | 3.58 x 3.43 | 11.7 x 11.3 | - |
| Bedroom 4(Third) | 3.58 x 3.43 | 11.7 x 11.3 | - |
| Laundry(Basement) | 5.08 x 3.45 | 16.7 x 11.3 | - |
| Laundry(Basement) | 5.08 x 3.45 | 16.7 x 11.3 | - |
| Laundry(Basement) | 5.08 x 3.45 | 16.7 x 11.3 | - |
| Laundry(Basement) | 5.08 x 3.45 | 16.7 x 11.3 | - |
| Laundry(Basement) | 5.08 x 3.45 | 16.7 x 11.3 | - |
| Laundry(Basement) | 5.08 x 3.45 | 16.7 x 11.3 | - |
| Laundry(Basement) | 5.08 x 3.45 | 16.7 x 11.3 | - |
| Laundry(Basement) | 5.08 x 3.45 | 16.7 x 11.3 | - |
| Laundry(Basement) | 5.08 x 3.45 | 16.7 x 11.3 | - |
| Laundry(Basement) | 5.08 x 3.45 | 16.7 x 11.3 | - |
| Laundry(Basement) | 5.08 x 3.45 | 16.7 x 11.3 | - |
| Laundry(Basement) | 5.08 x 3.45 | 16.7 x 11.3 | - |
| Laundry(Basement) | 5.08 x 3.45 | 16.7 x 11.3 | - |
| Laundry(Basement) | 5.08 x 3.45 | 16.7 x 11.3 | - |
| Laundry(Basement) | 5.08 x 3.45 | 16.7 x 11.3 | - |
| Utility Room(Basement) | 6.22 x 3.45 | 20.4 x 11.3 | - |
| Utility Room(Basement) | 6.22 x 3.45 | 20.4 x 11.3 | - |
| Utility Room(Basement) | 6.22 x 3.45 | 20.4 x 11.3 | - |
| Utility Room(Basement) | 6.22 x 3.45 | 20.4 x 11.3 | - |
| Utility Room(Basement) | 6.22 x 3.45 | 20.4 x 11.3 | - |
| Utility Room(Basement) | 6.22 x 3.45 | 20.4 x 11.3 | - |
| Utility Room(Basement) | 6.22 x 3.45 | 20.4 x 11.3 | - |
| Utility Room(Basement) | 6.22 x 3.45 | 20.4 x 11.3 | - |
| Utility Room(Basement) | 6.22 x 3.45 | 20.4 x 11.3 | - |
| Utility Room(Basement) | 6.22 x 3.45 | 20.4 x 11.3 | - |
| Utility Room(Basement) | 6.22 x 3.45 | 20.4 x 11.3 | - |
| Utility Room(Basement) | 6.22 x 3.45 | 20.4 x 11.3 | - |
| Utility Room(Basement) | 6.22 x 3.45 | 20.4 x 11.3 | - |
| Utility Room(Basement) | 6.22 x 3.45 | 20.4 x 11.3 | - |
| Utility Room(Basement) | 6.22 x 3.45 | 20.4 x 11.3 | - |
Register for free to view complete room dimensions and access exclusive sold data
Free account • No credit card required
Original List Price
$1,495,000
Listed on Jul 13, 2026
Sold Price
$1,400,000
Sold on Aug 31, 2026
-$95,000
-6.4%
Register for free to view complete price history and access exclusive sold data
Free account • No credit card required
Your Agent
Broker of Record
PREMIER MATRIX REALTY LTD. BROKERAGE
See the comparable sold, tax-matched, and currently-competing listings for 347 1/2 Wellesley Street E.
Register for free to view complete price estimate and access exclusive sold data
Free account • No credit card required
Contact OVAIS QASSIM
347 1/2 Wellesley Street E, Toronto, ON M4X 1H2 is a 4-bedroom, 2-bathroom 3-storey att/row/townhouse with approximately 1500-2000 square feet of living space, situated on a 12 128 foot lot. This property is currently sold (sold for $1,400,000). The home features a none garage and a partially finished basement, built approximately 100+ years ago.
This home is located in Cabbagetown-South St. James Town, part of Toronto C08 in the Toronto area. Explore more homes for sale and recently sold properties in this neighbourhood.
Whether you are looking to buy, sell, or lease in Cabbagetown-South St. James Town, our team of experienced real estate professionals can help you navigate the market and find the perfect home. Contact us today for a free consultation.
347 1/2 Wellesley Street E, Toronto, ON M4X 1H2 sold,4 bedroom att/row/townhouse Cabbagetown-South St. James Town,Toronto C08 homes for sale,Toronto real estate,3-Storey homes, att/row/townhouse sold


