$359,900
7 Alpha Avenue, Toronto C08, ON M4X 1J2
Toronto C08, ON M5A 2H3
4 Bed · 4 Bath · Att/Row/Townhouse
MLS #C12147262
Listed Price
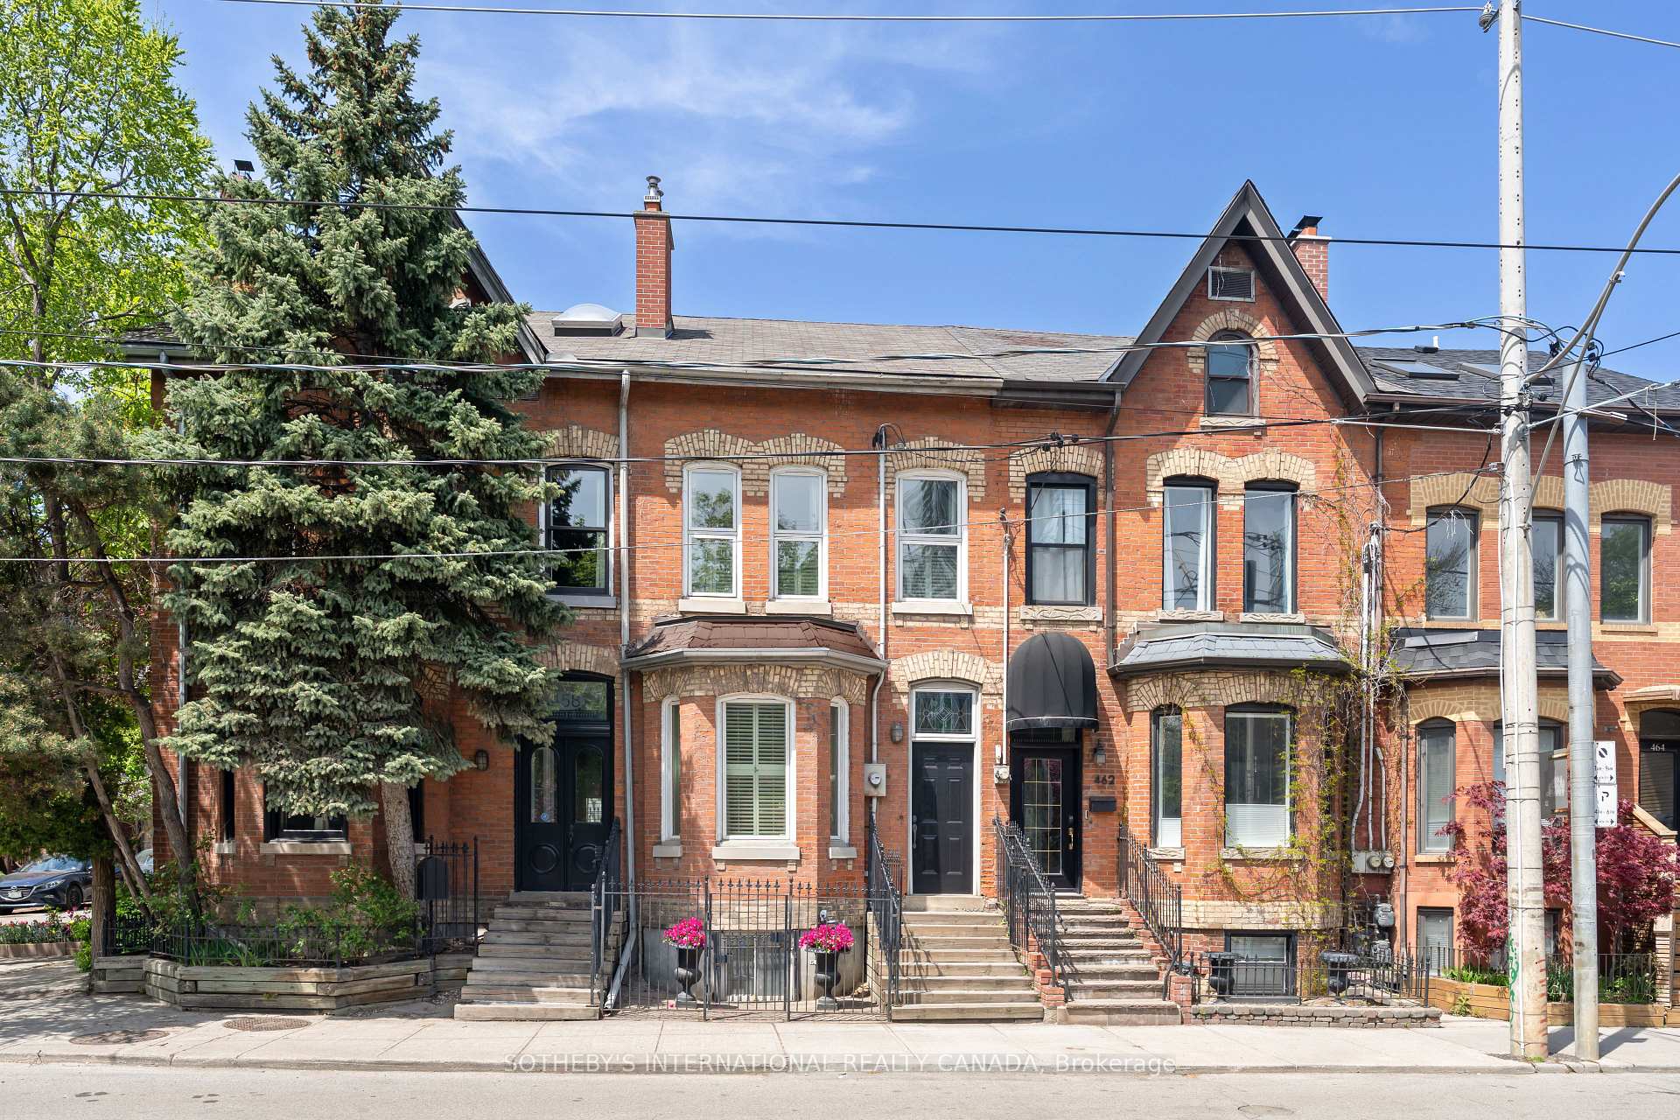
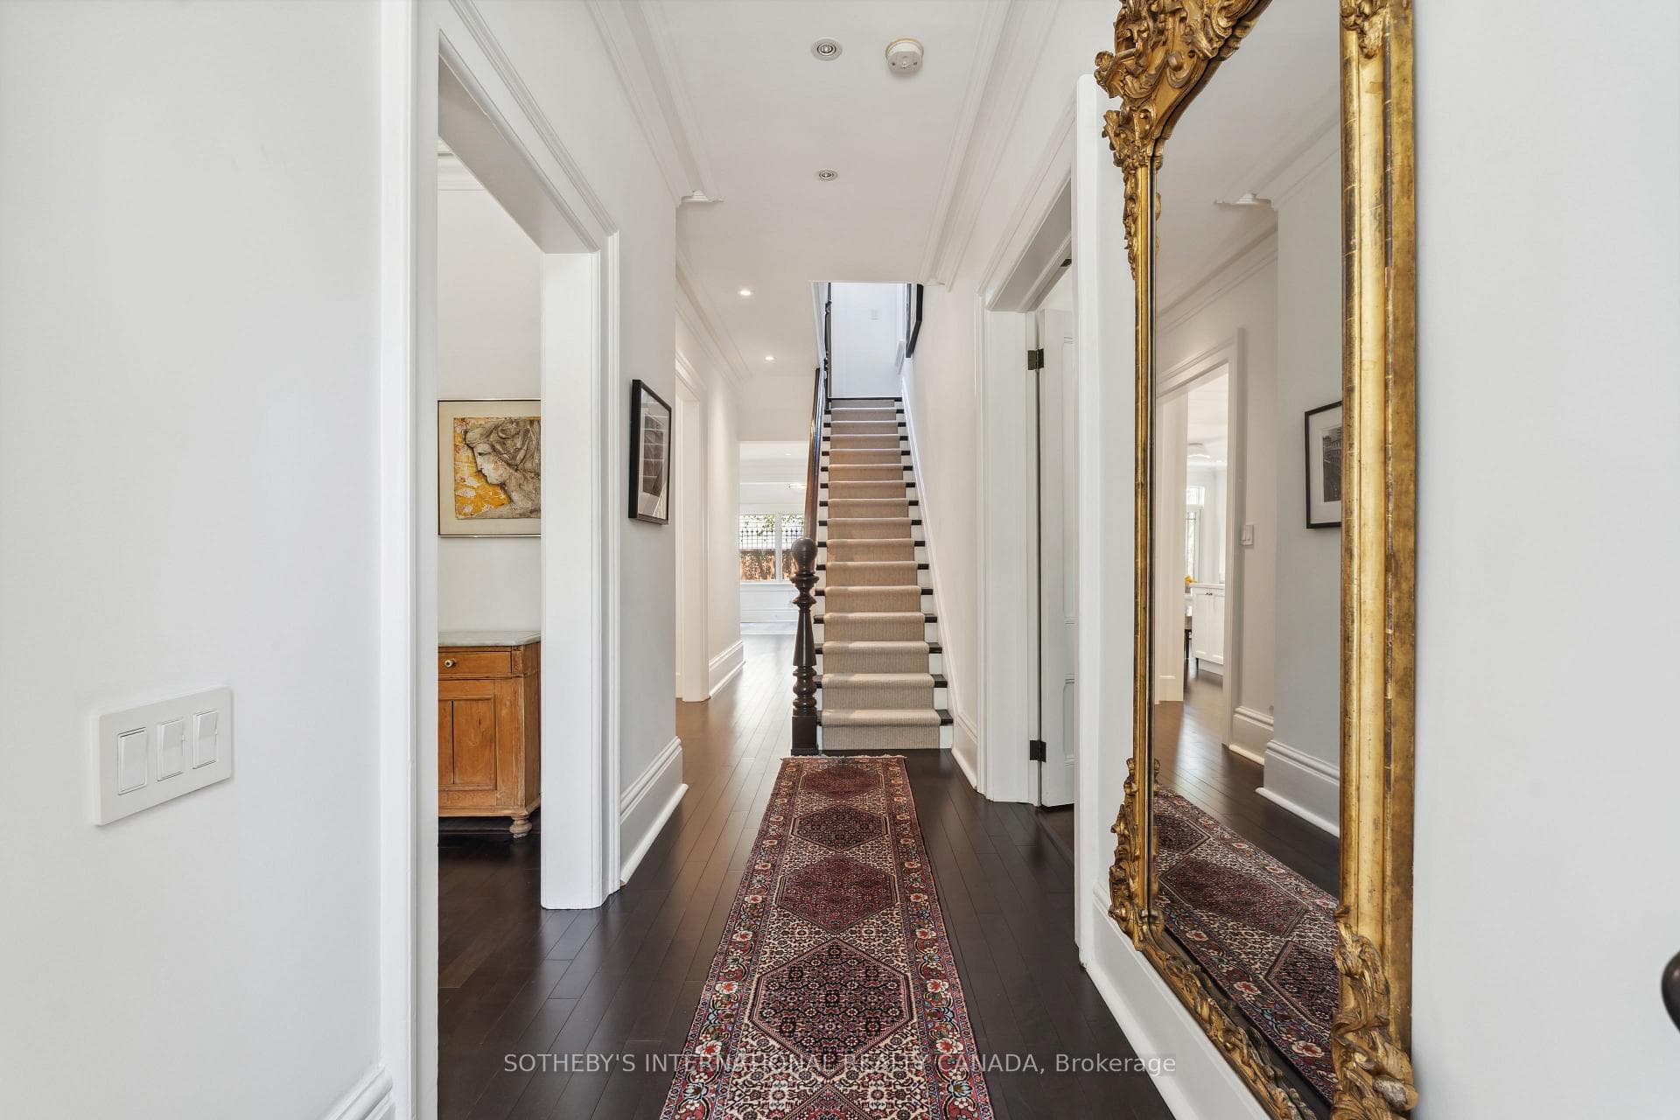
Come experience one of the most extraordinary homes in Cabbagetown where history, design & comfort come together in spectacular fashion. Set on a sunny corner lot, this unique property is the seamless union of 2 c.1881 Victorian houses, thoughtfully joined by 2 renowned interior design firms for their own personal use. The result: over 4400 sqft of impeccably designed living space that's as functional as it is beautiful. Step inside and experience 10ft ceilings, elegant proportions, centre hall plan & the perfect balance of original Victorian charm & modern luxury. The heart of the home is the recently renovated Bellini gourmet kitchen, an entertainer's dream with a full-size wine fridge, high-end appliances & a generous centre island where everyone naturally gathers. The kitchen opens to a private, landscaped patio, perfect for summer dinners & morning coffee. On the main floor, just off the kitchen, you'll find a large, light-filled dining room with a Victorian wood burning fireplace & across the main hall is a generous, gracious living room with a gas fireplace. Behind is a powder room & an adjoining space, perfect for a home office or cozy family room. Upstairs, the primary suite is a peaceful retreat with a gas fireplace, dressing room & study. The show-stopping 3rd floor is where everyone comes to relax, with a vaulted family room featuring a wood-burning fireplace & access to a private rooftop deck. A bright, adjoining room is ideal for home office, art studio, or bedroom. There is also a full security system, tandem parking for 2 cars & the versatility of 2 separately deeded homes. Whether you're seeking a spacious live-work residence, a multi-generational home, or simply a remarkable downtown sanctuary, this property offers unmatched potential. The location can't be beat, it's close to transit, minutes from the Bayview Extension & not far from major hospitals, the financial district & the best of city life, this is Cabbagetown living at its finest.
Bedrooms
4
Bathrooms
4
Square Feet
3500-5000 sqft
Property Type
Att/Row/Townhouse
| Name | Size (m) | Size (ft) | Features |
|---|---|---|---|
| Foyer(Main) | 4.62 x 1.7 | 15.2 x 5.6 | - |
| Foyer(Main) | 4.62 x 1.7 | 15.2 x 5.6 | - |
| Foyer(Main) | 4.62 x 1.7 | 15.2 x 5.6 | - |
| Living Room(Main) | 7.54 x 4.88 | 24.7 x 16.0 | - |
| Living Room(Main) | 7.54 x 4.88 | 24.7 x 16.0 | - |
| Living Room(Main) | 7.54 x 4.88 | 24.7 x 16.0 | - |
| Dining Room(Main) | 5.41 x 4.22 | 17.7 x 13.8 | - |
| Dining Room(Main) | 5.41 x 4.22 | 17.7 x 13.8 | - |
| Dining Room(Main) | 5.41 x 4.22 | 17.7 x 13.8 | - |
| Kitchen(Main) | 7.67 x 3.78 | 25.2 x 12.4 | - |
| Kitchen(Main) | 7.67 x 3.78 | 25.2 x 12.4 | - |
| Kitchen(Main) | 7.67 x 3.78 | 25.2 x 12.4 | - |
| Family Room(Main) | 4.14 x 3.66 | 13.6 x 12.0 | - |
| Family Room(Main) | 4.14 x 3.66 | 13.6 x 12.0 | - |
| Family Room(Main) | 4.14 x 3.66 | 13.6 x 12.0 | - |
| Primary Bedroom(Second) | 4.88 x 3.91 | 16.0 x 12.8 | - |
| Primary Bedroom(Second) | 4.88 x 3.91 | 16.0 x 12.8 | - |
| Primary Bedroom(Second) | 4.88 x 3.91 | 16.0 x 12.8 | - |
| Bedroom 2(Second) | 3.91 x 3.81 | 12.8 x 12.5 | - |
| Bedroom 2(Second) | 3.91 x 3.81 | 12.8 x 12.5 | - |
| Bedroom 2(Second) | 3.91 x 3.81 | 12.8 x 12.5 | - |
| Bedroom 3(Second) | 3.91 x 3.71 | 12.8 x 12.2 | - |
| Bedroom 3(Second) | 3.91 x 3.71 | 12.8 x 12.2 | - |
| Bedroom 3(Second) | 3.91 x 3.71 | 12.8 x 12.2 | - |
| Den(Second) | 3.91 x 1.96 | 12.8 x 6.4 | - |
| Den(Second) | 3.91 x 1.96 | 12.8 x 6.4 | - |
| Den(Second) | 3.91 x 1.96 | 12.8 x 6.4 | - |
| Office(Third) | 6.6 x 4.83 | 21.7 x 15.8 | - |
| Office(Third) | 6.6 x 4.83 | 21.7 x 15.8 | - |
| Office(Third) | 6.6 x 4.83 | 21.7 x 15.8 | - |
| Loft(Third) | 9.04 x 5.74 | 29.7 x 18.8 | - |
| Loft(Third) | 9.04 x 5.74 | 29.7 x 18.8 | - |
| Loft(Third) | 9.04 x 5.74 | 29.7 x 18.8 | - |
Your Agent
Broker of Record
PREMIER MATRIX REALTY LTD. BROKERAGE
See the comparable sold, tax-matched, and currently-competing listings for 458-460 Gerrard Street E.
Register for free to view complete price estimate and access exclusive sold data
Free account • No credit card required
Contact OVAIS QASSIM
458-460 Gerrard Street E, Toronto C08, ON M5A 2H3 is a 4-bedroom, 4-bathroom 3-storey att/row/townhouse with approximately 3500-5000 square feet of living space, situated on a 37 86 foot lot. This property is currently for sale at $3,200,000. The home features a none garage and a partially finished basement.
This home is located in Cabbagetown-South St. James Town, part of Toronto C08 in the Toronto area. Explore more homes for sale and recently sold properties in this neighbourhood.
Whether you are looking to buy, sell, or lease in Cabbagetown-South St. James Town, our team of experienced real estate professionals can help you navigate the market and find the perfect home. Contact us today for a free consultation.
458-460 Gerrard Street E, Toronto C08, ON M5A 2H3 for sale,4 bedroom att/row/townhouse Cabbagetown-South St. James Town,Toronto C08 homes for sale,Toronto real estate,3-Storey homes, att/row/townhouse for sale


