
$1,400,000
347 1/2 Wellesley Street E, Toronto, ON M4X 1H2
Toronto, ON M4X 1N6
4 Bed · 4 Bath · Att/Row/Townhouse
MLS #C13234280
Listed Price
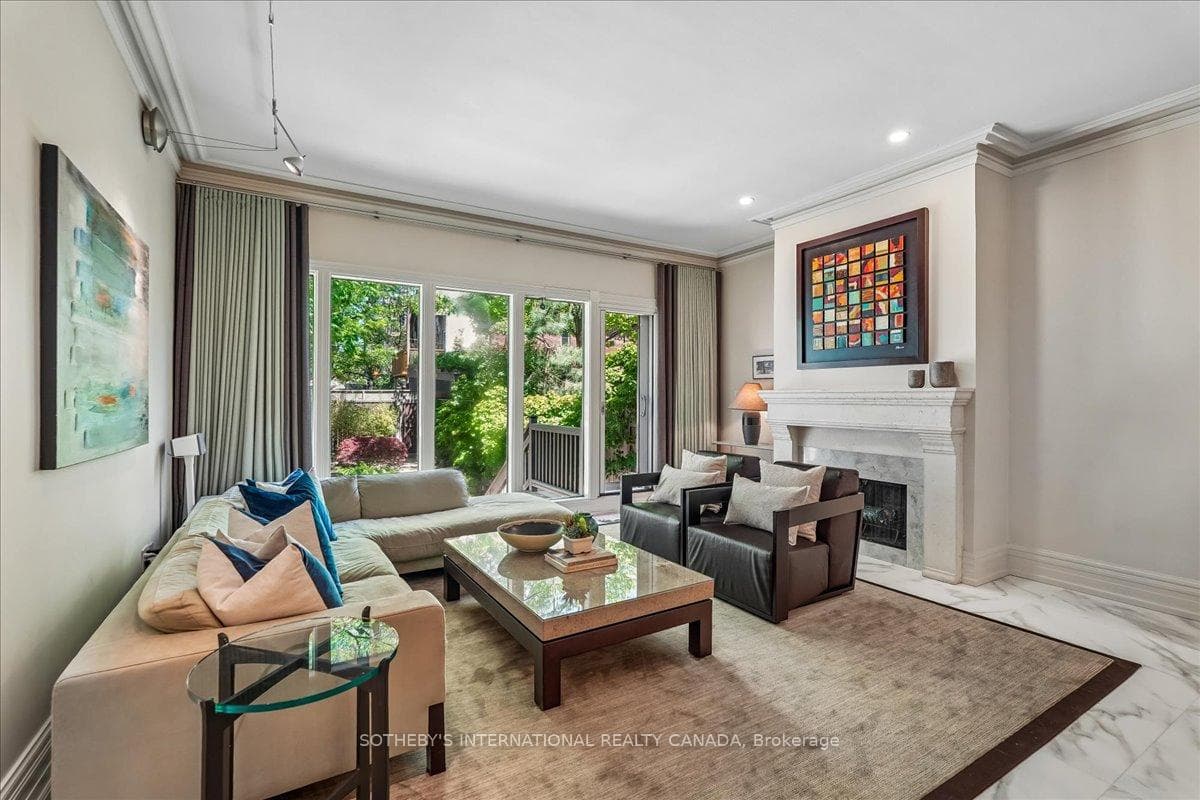
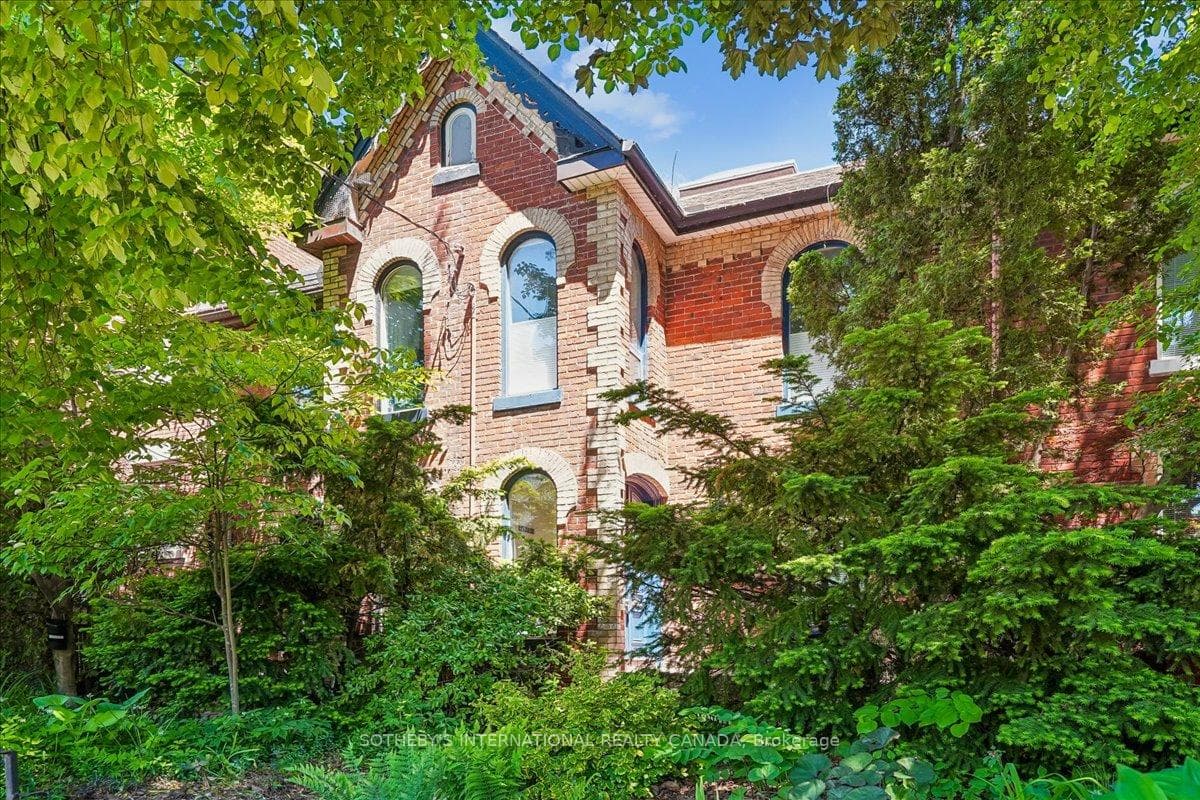
Welcome to 9 Rose Avenue, a stunning contemporary townhome in Historic Cabbagetown. Exceptional style, luxury finishes, and thoughtful design come together in this beautifully appointed home. Offering parking, 3 bedrooms, 4 bathrooms, a walkout lower level, 3 private decks, and a spectacular two-level landscaped garden, this turnkey residence is perfectly suited for modern city living. The spacious main floor is anchored by heated porcelain marble floors throughout, creating an elegant backdrop for everyday living and entertaining. At the heart of the home is a custom-designed dream kitchen featuring premium Cambria countertops and bespoke Davisville cabinetry, seamlessly connecting to the generous living and dining spaces. A wood-burning fireplace adds warmth and character, while large windows and walkouts invite natural light throughout. Designed for entertaining both indoors and out, the professionally landscaped backyard retreat features an irrigation system, landscape lighting, and multiple outdoor living areas, creating a private urban oasis. The versatile layout includes a private third-floor suite with its own balcony, offering an ideal space for visitors, extended family, or a luxurious space. Additional highlights include heated floors, abundant storage, walkout lower-level access, and exceptional attention to detail throughout. Located on one of Cabbagetown's most desirable streets, just steps from local shops, cafés, restaurants, parks, and the city centre, this is a rare opportunity to own a sophisticated, move-in-ready home in one of Toronto's most beloved neighbourhoods.
Bedrooms
4
Bathrooms
4
Square Feet
1500-2000 sqft
Property Type
Att/Row/Townhouse
| Name | Size (m) | Size (ft) | Features |
|---|---|---|---|
| Living Room(Main) | 3.91 x 5.18 | 12.8 x 17.0 | - |
| Living Room(Main) | 3.91 x 5.18 | 12.8 x 17.0 | - |
| Living Room(Main) | 3.91 x 5.18 | 12.8 x 17.0 | - |
| Living Room(Main) | 3.91 x 5.18 | 12.8 x 17.0 | - |
| Living Room(Main) | 3.91 x 5.18 | 12.8 x 17.0 | - |
| Living Room(Main) | 3.91 x 5.18 | 12.8 x 17.0 | - |
| Living Room(Main) | 3.91 x 5.18 | 12.8 x 17.0 | - |
| Living Room(Main) | 3.91 x 5.18 | 12.8 x 17.0 | - |
| Living Room(Main) | 3.91 x 5.18 | 12.8 x 17.0 | - |
| Living Room(Main) | 3.91 x 5.18 | 12.8 x 17.0 | - |
| Living Room(Main) | 3.91 x 5.18 | 12.8 x 17.0 | - |
| Living Room(Main) | 3.91 x 5.18 | 12.8 x 17.0 | - |
| Living Room(Main) | 3.91 x 5.18 | 12.8 x 17.0 | - |
| Living Room(Main) | 3.91 x 5.18 | 12.8 x 17.0 | - |
| Living Room(Main) | 3.91 x 5.18 | 12.8 x 17.0 | - |
| Living Room(Main) | 3.91 x 5.18 | 12.8 x 17.0 | - |
| Living Room(Main) | 3.91 x 5.18 | 12.8 x 17.0 | - |
| Living Room(Main) | 3.91 x 5.18 | 12.8 x 17.0 | - |
| Dining Room(Main) | 2.84 x 5.19 | 9.3 x 17.0 | - |
| Dining Room(Main) | 2.84 x 5.19 | 9.3 x 17.0 | - |
| Dining Room(Main) | 2.84 x 5.19 | 9.3 x 17.0 | - |
| Dining Room(Main) | 2.84 x 5.19 | 9.3 x 17.0 | - |
| Dining Room(Main) | 2.84 x 5.19 | 9.3 x 17.0 | - |
| Dining Room(Main) | 2.84 x 5.19 | 9.3 x 17.0 | - |
| Dining Room(Main) | 2.84 x 5.19 | 9.3 x 17.0 | - |
| Dining Room(Main) | 2.84 x 5.19 | 9.3 x 17.0 | - |
| Dining Room(Main) | 2.84 x 5.19 | 9.3 x 17.0 | - |
| Dining Room(Main) | 2.84 x 5.19 | 9.3 x 17.0 | - |
| Dining Room(Main) | 2.84 x 5.19 | 9.3 x 17.0 | - |
| Dining Room(Main) | 2.84 x 5.19 | 9.3 x 17.0 | - |
| Dining Room(Main) | 2.84 x 5.19 | 9.3 x 17.0 | - |
| Dining Room(Main) | 2.84 x 5.19 | 9.3 x 17.0 | - |
| Dining Room(Main) | 2.84 x 5.19 | 9.3 x 17.0 | - |
| Dining Room(Main) | 2.84 x 5.19 | 9.3 x 17.0 | - |
| Dining Room(Main) | 2.84 x 5.19 | 9.3 x 17.0 | - |
| Dining Room(Main) | 2.84 x 5.19 | 9.3 x 17.0 | - |
| Kitchen(Main) | 4.42 x 3.91 | 14.5 x 12.8 | - |
| Kitchen(Main) | 4.42 x 3.91 | 14.5 x 12.8 | - |
| Kitchen(Main) | 4.42 x 3.91 | 14.5 x 12.8 | - |
| Kitchen(Main) | 4.42 x 3.91 | 14.5 x 12.8 | - |
| Kitchen(Main) | 4.42 x 3.91 | 14.5 x 12.8 | - |
| Kitchen(Main) | 4.42 x 3.91 | 14.5 x 12.8 | - |
| Kitchen(Main) | 4.42 x 3.91 | 14.5 x 12.8 | - |
| Kitchen(Main) | 4.42 x 3.91 | 14.5 x 12.8 | - |
| Kitchen(Main) | 4.42 x 3.91 | 14.5 x 12.8 | - |
| Kitchen(Main) | 4.42 x 3.91 | 14.5 x 12.8 | - |
| Kitchen(Main) | 4.42 x 3.91 | 14.5 x 12.8 | - |
| Kitchen(Main) | 4.42 x 3.91 | 14.5 x 12.8 | - |
| Kitchen(Main) | 4.42 x 3.91 | 14.5 x 12.8 | - |
| Kitchen(Main) | 4.42 x 3.91 | 14.5 x 12.8 | - |
| Kitchen(Main) | 4.42 x 3.91 | 14.5 x 12.8 | - |
| Kitchen(Main) | 4.42 x 3.91 | 14.5 x 12.8 | - |
| Kitchen(Main) | 4.42 x 3.91 | 14.5 x 12.8 | - |
| Kitchen(Main) | 4.42 x 3.91 | 14.5 x 12.8 | - |
| Primary Bedroom(Second) | 5.26 x 5.18 | 17.3 x 17.0 | - |
| Primary Bedroom(Second) | 5.26 x 5.18 | 17.3 x 17.0 | - |
| Primary Bedroom(Second) | 5.26 x 5.18 | 17.3 x 17.0 | - |
| Primary Bedroom(Second) | 5.26 x 5.18 | 17.3 x 17.0 | - |
| Primary Bedroom(Second) | 5.26 x 5.18 | 17.3 x 17.0 | - |
| Primary Bedroom(Second) | 5.26 x 5.18 | 17.3 x 17.0 | - |
| Primary Bedroom(Second) | 5.26 x 5.18 | 17.3 x 17.0 | - |
| Primary Bedroom(Second) | 5.26 x 5.18 | 17.3 x 17.0 | - |
| Primary Bedroom(Second) | 5.26 x 5.18 | 17.3 x 17.0 | - |
| Primary Bedroom(Second) | 5.26 x 5.18 | 17.3 x 17.0 | - |
| Primary Bedroom(Second) | 5.26 x 5.18 | 17.3 x 17.0 | - |
| Primary Bedroom(Second) | 5.26 x 5.18 | 17.3 x 17.0 | - |
| Primary Bedroom(Second) | 5.26 x 5.18 | 17.3 x 17.0 | - |
| Primary Bedroom(Second) | 5.26 x 5.18 | 17.3 x 17.0 | - |
| Primary Bedroom(Second) | 5.26 x 5.18 | 17.3 x 17.0 | - |
| Primary Bedroom(Second) | 5.26 x 5.18 | 17.3 x 17.0 | - |
| Primary Bedroom(Second) | 5.26 x 5.18 | 17.3 x 17.0 | - |
| Primary Bedroom(Second) | 5.26 x 5.18 | 17.3 x 17.0 | - |
| Bedroom(Second) | 5.05 x 5.16 | 16.6 x 16.9 | - |
| Bedroom(Second) | 5.05 x 5.16 | 16.6 x 16.9 | - |
| Bedroom(Second) | 5.05 x 5.16 | 16.6 x 16.9 | - |
| Bedroom(Second) | 5.05 x 5.16 | 16.6 x 16.9 | - |
| Bedroom(Second) | 5.05 x 5.16 | 16.6 x 16.9 | - |
| Bedroom(Second) | 5.05 x 5.16 | 16.6 x 16.9 | - |
| Bedroom(Second) | 5.05 x 5.16 | 16.6 x 16.9 | - |
| Bedroom(Second) | 5.05 x 5.16 | 16.6 x 16.9 | - |
| Bedroom(Second) | 5.05 x 5.16 | 16.6 x 16.9 | - |
| Bedroom(Second) | 5.05 x 5.16 | 16.6 x 16.9 | - |
| Bedroom(Second) | 5.05 x 5.16 | 16.6 x 16.9 | - |
| Bedroom(Second) | 5.05 x 5.16 | 16.6 x 16.9 | - |
| Bedroom(Second) | 5.05 x 5.16 | 16.6 x 16.9 | - |
| Bedroom(Second) | 5.05 x 5.16 | 16.6 x 16.9 | - |
| Bedroom(Second) | 5.05 x 5.16 | 16.6 x 16.9 | - |
| Bedroom(Second) | 5.05 x 5.16 | 16.6 x 16.9 | - |
| Bedroom(Second) | 5.05 x 5.16 | 16.6 x 16.9 | - |
| Bedroom(Second) | 5.05 x 5.16 | 16.6 x 16.9 | - |
| Bedroom(Third) | 3.21 x 5.18 | 10.5 x 17.0 | - |
| Bedroom(Third) | 3.21 x 5.18 | 10.5 x 17.0 | - |
| Bedroom(Third) | 3.21 x 5.18 | 10.5 x 17.0 | - |
| Bedroom(Third) | 3.21 x 5.18 | 10.5 x 17.0 | - |
| Bedroom(Third) | 3.21 x 5.18 | 10.5 x 17.0 | - |
| Bedroom(Third) | 3.21 x 5.18 | 10.5 x 17.0 | - |
| Bedroom(Third) | 3.21 x 5.18 | 10.5 x 17.0 | - |
| Bedroom(Third) | 3.21 x 5.18 | 10.5 x 17.0 | - |
| Bedroom(Third) | 3.21 x 5.18 | 10.5 x 17.0 | - |
| Bedroom(Third) | 3.21 x 5.18 | 10.5 x 17.0 | - |
| Bedroom(Third) | 3.21 x 5.18 | 10.5 x 17.0 | - |
| Bedroom(Third) | 3.21 x 5.18 | 10.5 x 17.0 | - |
| Bedroom(Third) | 3.21 x 5.18 | 10.5 x 17.0 | - |
| Bedroom(Third) | 3.21 x 5.18 | 10.5 x 17.0 | - |
| Bedroom(Third) | 3.21 x 5.18 | 10.5 x 17.0 | - |
| Bedroom(Third) | 3.21 x 5.18 | 10.5 x 17.0 | - |
| Bedroom(Third) | 3.21 x 5.18 | 10.5 x 17.0 | - |
| Bedroom(Third) | 3.21 x 5.18 | 10.5 x 17.0 | - |
| Recreation(Lower) | 6.44 x 5.18 | 21.1 x 17.0 | - |
| Recreation(Lower) | 6.44 x 5.18 | 21.1 x 17.0 | - |
| Recreation(Lower) | 6.44 x 5.18 | 21.1 x 17.0 | - |
| Recreation(Lower) | 6.44 x 5.18 | 21.1 x 17.0 | - |
| Recreation(Lower) | 6.44 x 5.18 | 21.1 x 17.0 | - |
| Recreation(Lower) | 6.44 x 5.18 | 21.1 x 17.0 | - |
| Recreation(Lower) | 6.44 x 5.18 | 21.1 x 17.0 | - |
| Recreation(Lower) | 6.44 x 5.18 | 21.1 x 17.0 | - |
| Recreation(Lower) | 6.44 x 5.18 | 21.1 x 17.0 | - |
| Recreation(Lower) | 6.44 x 5.18 | 21.1 x 17.0 | - |
| Recreation(Lower) | 6.44 x 5.18 | 21.1 x 17.0 | - |
| Recreation(Lower) | 6.44 x 5.18 | 21.1 x 17.0 | - |
| Recreation(Lower) | 6.44 x 5.18 | 21.1 x 17.0 | - |
| Recreation(Lower) | 6.44 x 5.18 | 21.1 x 17.0 | - |
| Recreation(Lower) | 6.44 x 5.18 | 21.1 x 17.0 | - |
| Recreation(Lower) | 6.44 x 5.18 | 21.1 x 17.0 | - |
| Recreation(Lower) | 6.44 x 5.18 | 21.1 x 17.0 | - |
| Recreation(Lower) | 6.44 x 5.18 | 21.1 x 17.0 | - |
Your Agent
Broker of Record
PREMIER MATRIX REALTY LTD. BROKERAGE
See the comparable sold, tax-matched, and currently-competing listings for 9 Rose Avenue.
Register for free to view complete price estimate and access exclusive sold data
Free account • No credit card required
Contact OVAIS QASSIM
9 Rose Avenue, Toronto, ON M4X 1N6 is a 4-bedroom, 4-bathroom 2 1/2 storey att/row/townhouse with approximately 1500-2000 square feet of living space, situated on a 18 129 foot lot. This property is currently for sale at $1,699,000. The home features a none garage and a finished with walk-out basement.
This home is located in Cabbagetown-South St. James Town, part of Toronto C08 in the Toronto area. Explore more homes for sale and recently sold properties in this neighbourhood.
Whether you are looking to buy, sell, or lease in Cabbagetown-South St. James Town, our team of experienced real estate professionals can help you navigate the market and find the perfect home. Contact us today for a free consultation.
9 Rose Avenue, Toronto, ON M4X 1N6 for sale,4 bedroom att/row/townhouse Cabbagetown-South St. James Town,Toronto C08 homes for sale,Toronto real estate,2 1/2 Storey homes, att/row/townhouse for sale


