
$1,740,000
15 Hillcrest Park, Toronto, ON M4X 1E8
Toronto, ON M5A 2H8
3 Bed · 3 Bath · Att/Row/Townhouse
MLS #C13210892
Listed Price
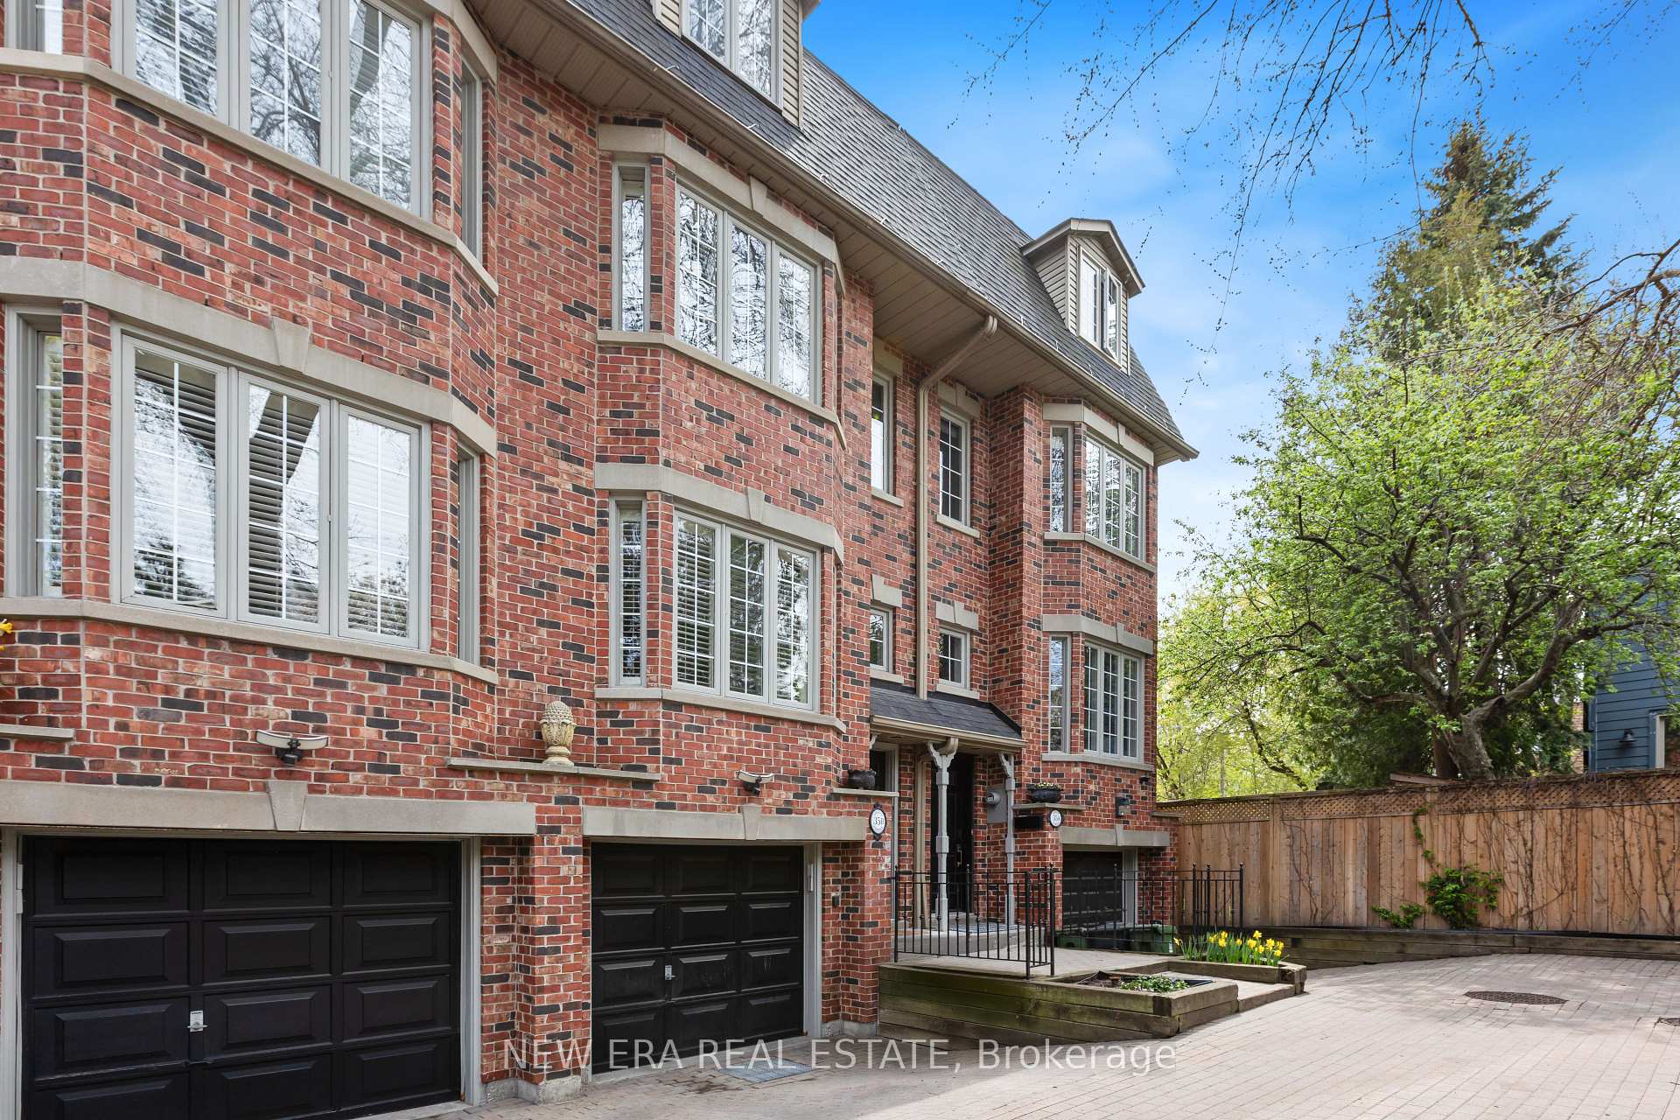
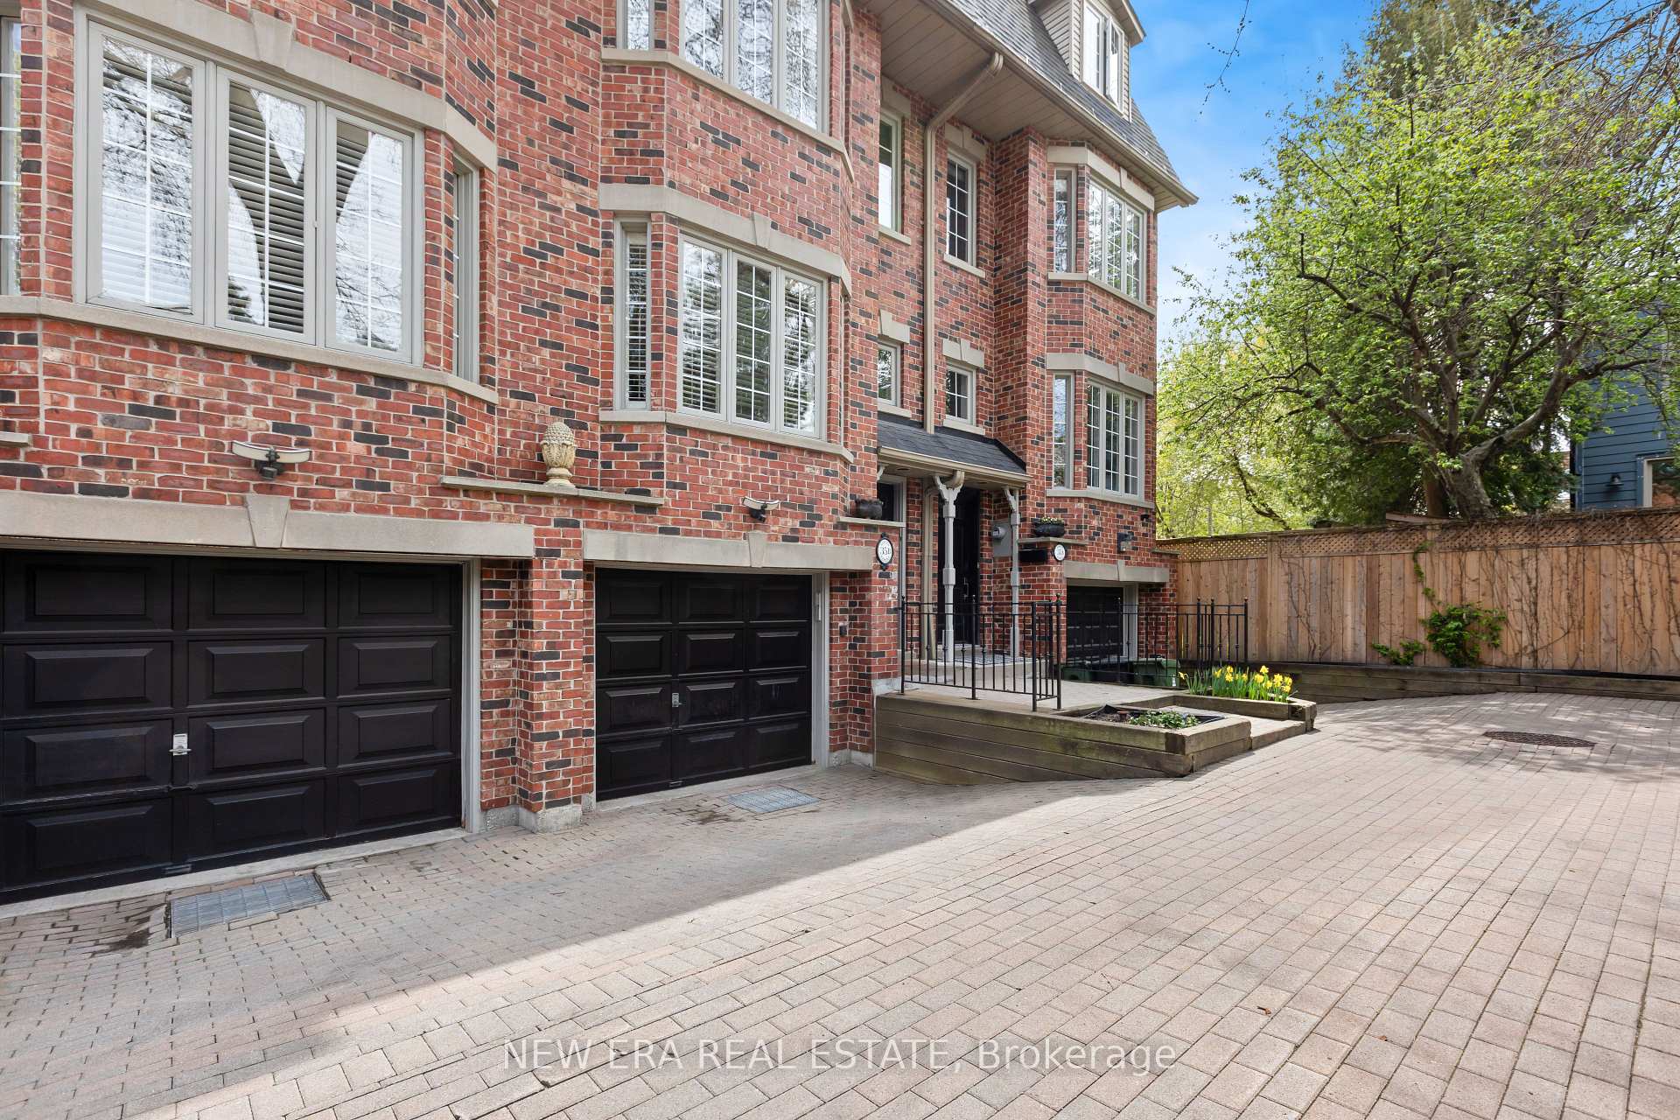
Tucked away in an exclusive Cabbage town enclave, this beautifully renovated freehold executive townhome offers a rare blend of privacy, luxury, and urban convenience. One of only six sought-after "Spruce Lane Townhomes," this spacious 3-bedroom, 2.5-bath residence is located on a quiet private interlocked laneway, perfect for families and professionals alike. The main floor features rich dark hardwood flooring, an open-concept living and dining area with gas fireplace, and a renovated chef-inspired kitchen with walkout to a charming private backyard complete with a deck perfect for BBQ area and entertaining. The second level offers a bright and spacious bedroom as well as an open concept bedroom(easily be converted back to a 3rd private bedroom) and a large bathroom. The third-floor primary retreat includes a private balcony, custom built-in closets, and a spa-like ensuite with shower, soaker tub, and double sinks. Lower level features a mudroom, laundry room with extra storage, powder room, and direct access to the oversized private garage. Ideally located steps to transit, parks, Riverdale Farm, shopping, cafés, and restaurants. A true Gem in a vibrant Toronto community.
Bedrooms
3
Bathrooms
3
Square Feet
1500-2000 sqft
Property Type
Att/Row/Townhouse
| Name | Size (m) | Size (ft) | Features |
|---|---|---|---|
| Living Room(Main) | 6.85 x 3.62 | 22.5 x 11.9 | - |
| Living Room(Main) | 6.85 x 3.62 | 22.5 x 11.9 | - |
| Living Room(Main) | 6.85 x 3.62 | 22.5 x 11.9 | - |
| Living Room(Main) | 6.85 x 3.62 | 22.5 x 11.9 | - |
| Dining Room(Main) | 6.85 x 3.82 | 22.5 x 12.5 | - |
| Dining Room(Main) | 6.85 x 3.82 | 22.5 x 12.5 | - |
| Dining Room(Main) | 6.85 x 3.82 | 22.5 x 12.5 | - |
| Dining Room(Main) | 6.85 x 3.82 | 22.5 x 12.5 | - |
| Kitchen(Main) | 4.66 x 2.41 | 15.3 x 7.9 | - |
| Kitchen(Main) | 4.66 x 2.41 | 15.3 x 7.9 | - |
| Kitchen(Main) | 4.66 x 2.41 | 15.3 x 7.9 | - |
| Kitchen(Main) | 4.66 x 2.41 | 15.3 x 7.9 | - |
| Bedroom(Second) | 3.42 x 3.12 | 11.2 x 10.2 | - |
| Bedroom(Second) | 3.42 x 3.12 | 11.2 x 10.2 | - |
| Bedroom(Second) | 3.42 x 3.12 | 11.2 x 10.2 | - |
| Bedroom(Second) | 3.42 x 3.12 | 11.2 x 10.2 | - |
| Bedroom(Second) | 4.67 x 3.69 | 15.3 x 12.1 | - |
| Bedroom(Second) | 4.67 x 3.69 | 15.3 x 12.1 | - |
| Bedroom(Second) | 4.67 x 3.69 | 15.3 x 12.1 | - |
| Bedroom(Second) | 4.67 x 3.69 | 15.3 x 12.1 | - |
| Bedroom 3(Third) | 3.99 x 4.88 | 13.1 x 16.0 | - |
| Bedroom 3(Third) | 3.99 x 4.88 | 13.1 x 16.0 | - |
| Bedroom 3(Third) | 3.99 x 4.88 | 13.1 x 16.0 | - |
| Bedroom 3(Third) | 3.99 x 4.88 | 13.1 x 16.0 | - |
| Laundry(Lower) | 2.4 x 2.76 | 7.9 x 9.1 | - |
| Laundry(Lower) | 2.4 x 2.76 | 7.9 x 9.1 | - |
| Laundry(Lower) | 2.4 x 2.76 | 7.9 x 9.1 | - |
| Laundry(Lower) | 2.4 x 2.76 | 7.9 x 9.1 | - |
Your Agent
Broker of Record
PREMIER MATRIX REALTY LTD. BROKERAGE
See the comparable sold, tax-matched, and currently-competing listings for 35 Spruce Street B.
Register for free to view complete price estimate and access exclusive sold data
Free account • No credit card required
Contact OVAIS QASSIM
35 Spruce Street B, Toronto, ON M5A 2H8 is a 3-bedroom, 3-bathroom 3-storey att/row/townhouse with approximately 1500-2000 square feet of living space. This property is currently for sale at $1,379,999. The home features a attached garage and a partial basement basement, built approximately 16-30 years ago.
This home is located in Cabbagetown-South St. James Town, part of Toronto C08 in the Toronto area. Explore more homes for sale and recently sold properties in this neighbourhood.
Whether you are looking to buy, sell, or lease in Cabbagetown-South St. James Town, our team of experienced real estate professionals can help you navigate the market and find the perfect home. Contact us today for a free consultation.
35 Spruce Street B, Toronto, ON M5A 2H8 for sale,3 bedroom att/row/townhouse Cabbagetown-South St. James Town,Toronto C08 homes for sale,Toronto real estate,3-Storey homes, att/row/townhouse for sale


