
$339,900
1230 Dundas Street, London East, ON N5W 3B2
London East, ON N5W 3M6
3 Bed · 2 Bath · Detached
MLS #X13623364
Listed Price
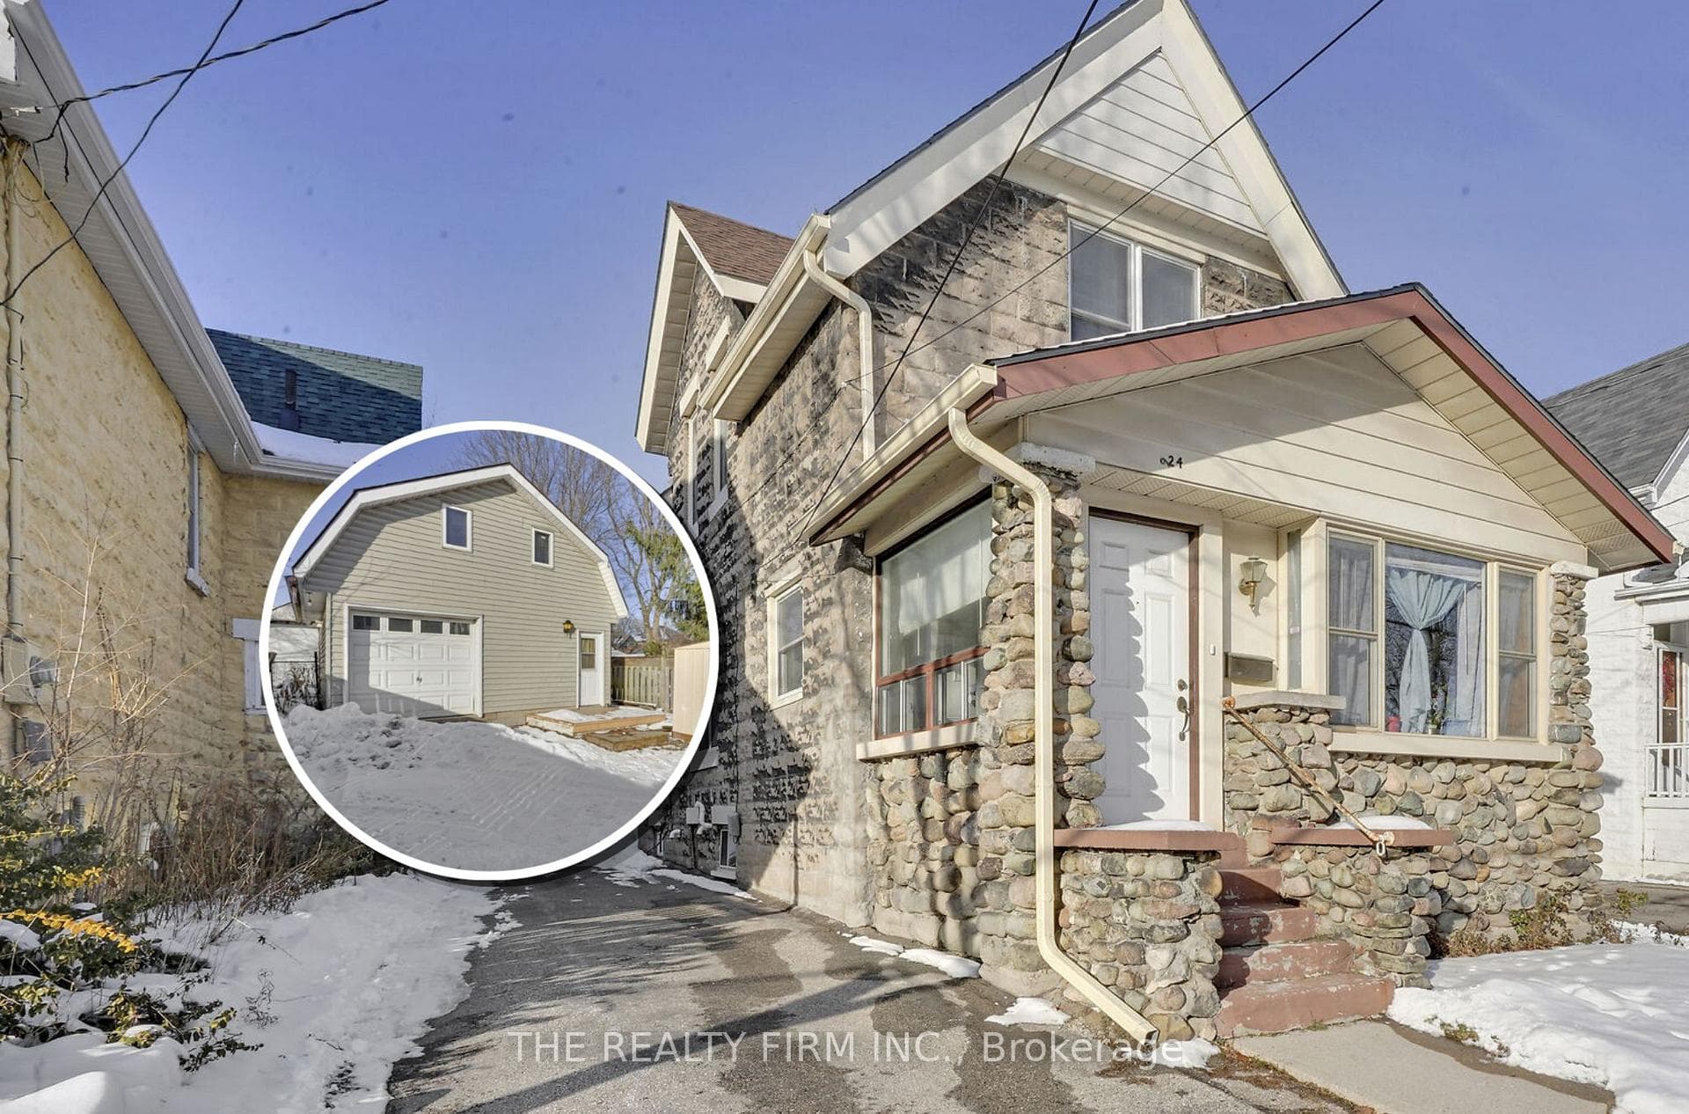
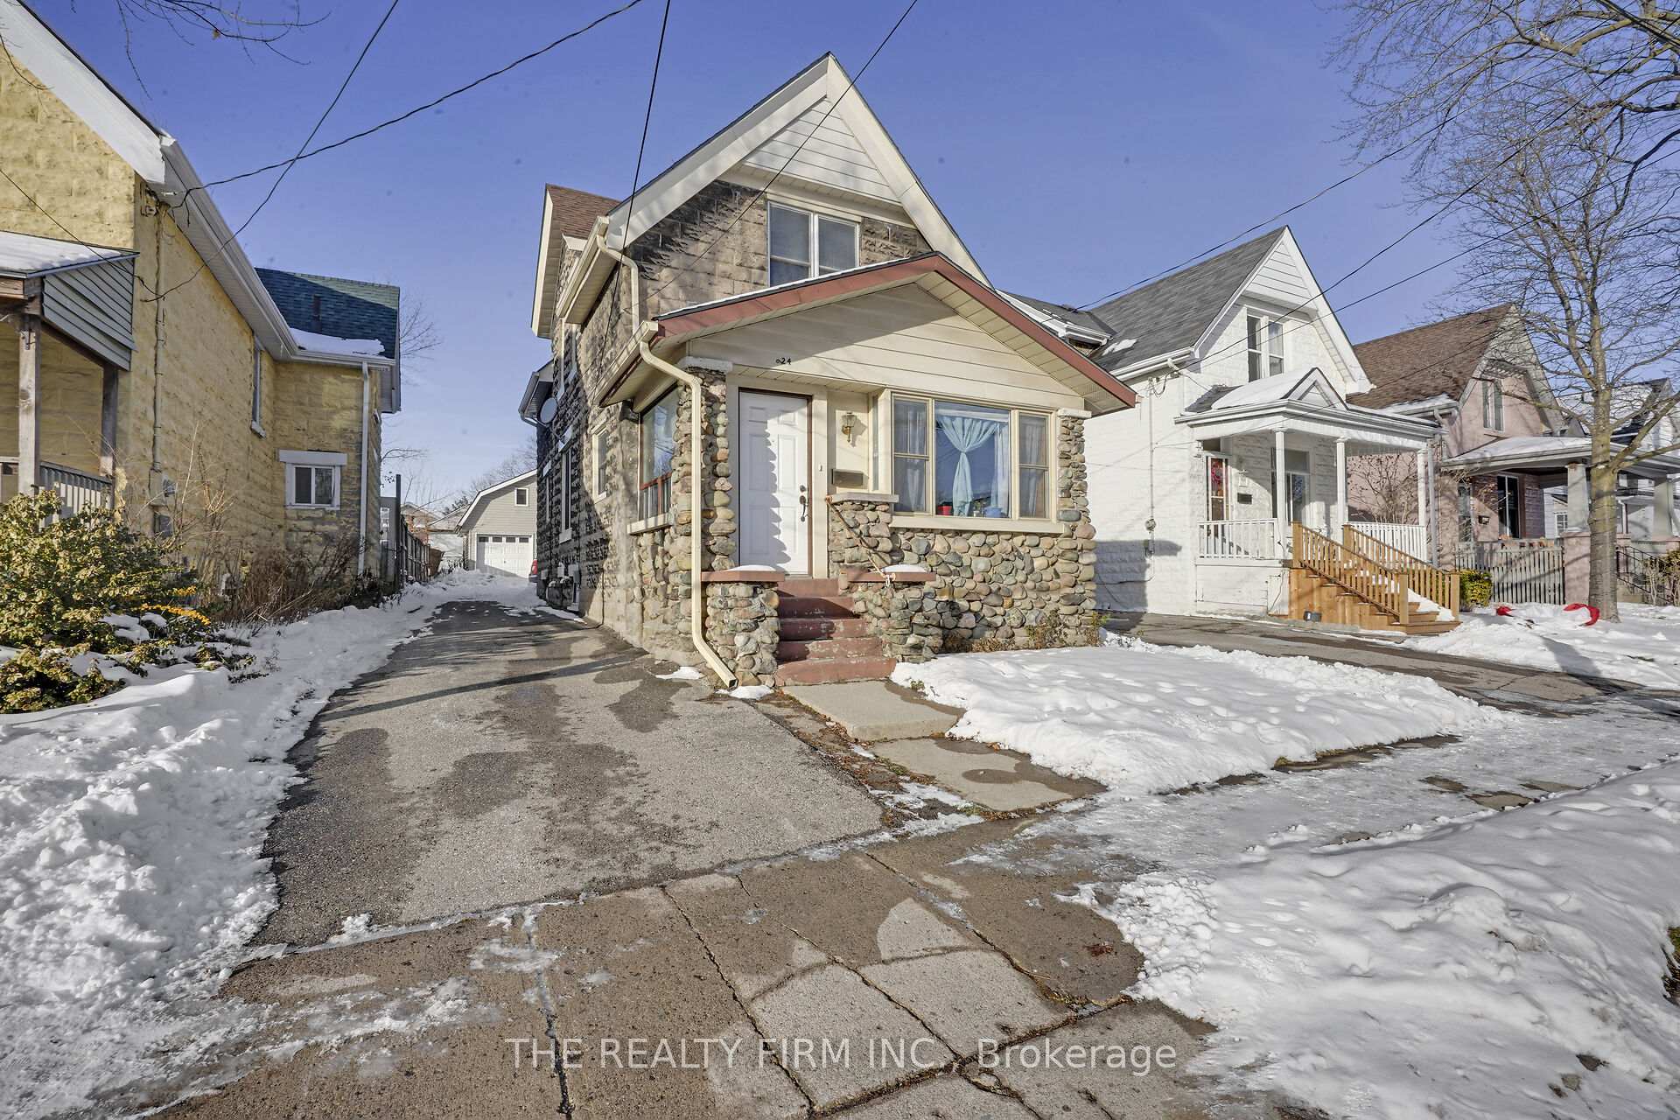
Two separate detached homes on one lot! Discover the perfect blend of character, flexibility, and income potential at 924 Princess Avenue. Steps from 100 Kellogg Lane, local breweries, the Western Fairgrounds, and the Artisan Market, this updated property offers unmatched versatility for multi-generational living, investors, or anyone seeking an Airbnb or mortgage-helper opportunity. The main residence features three spacious bedrooms and two full bathrooms, with three separate main-level entrances-ideal for a variety of living configurations. Formerly used as a duplex (currently a single-family), the layout offers a seamless opportunity to convert back to two units if desired. At the rear of the property, a two level detached garage structure has been re-imagined as a bright, loft-style apartment complete with a full kitchen, bathroom, and in-suite laundry. The upper loft level offers open-concept living with room to add additional bedrooms, perfect for guests, tenants, or short-term stays. Updated and well cared for over the years, this property is move-in ready and full of potential. Whether you choose to live in one home and rent the other, accommodate extended family, or expand your investment portfolio, 924 Princess Avenue delivers exceptional flexibility in a rapidly developing area close to Bus Rapid Transit, shopping, dining, and London's vibrant entertainment district.Note: Main House - 1,670 sq. ft.above grade. Garage Loft - 895 sq.ft. above grade. (System limited to show one structure. Details listed are for main house.)
Bedrooms
3
Bathrooms
2
Square Feet
1500-2000 sqft
Property Type
Detached
| Name | Size (m) | Size (ft) | Features |
|---|---|---|---|
| Foyer(Main) | 1.76 x 2.26 | 5.8 x 7.4 | - |
| Foyer(Main) | 1.76 x 2.26 | 5.8 x 7.4 | - |
| Foyer(Main) | 1.76 x 2.26 | 5.8 x 7.4 | - |
| Den(Main) | 3.3 x 2.63 | 10.8 x 8.6 | - |
| Den(Main) | 3.3 x 2.63 | 10.8 x 8.6 | - |
| Den(Main) | 3.3 x 2.63 | 10.8 x 8.6 | - |
| Living Room(Main) | 3.79 x 7.14 | 12.4 x 23.4 | - |
| Living Room(Main) | 3.79 x 7.14 | 12.4 x 23.4 | - |
| Living Room(Main) | 3.79 x 7.14 | 12.4 x 23.4 | - |
| Kitchen(Main) | 4.9 x 3.22 | 16.1 x 10.6 | - |
| Kitchen(Main) | 4.9 x 3.22 | 16.1 x 10.6 | - |
| Kitchen(Main) | 4.9 x 3.22 | 16.1 x 10.6 | - |
| Bathroom(Main) | 1.53 x 2.15 | 5.0 x 7.1 | - |
| Bathroom(Main) | 1.53 x 2.15 | 5.0 x 7.1 | - |
| Bathroom(Main) | 1.53 x 2.15 | 5.0 x 7.1 | - |
| Pantry(Main) | 1.53 x 0.82 | 5.0 x 2.7 | - |
| Pantry(Main) | 1.53 x 0.82 | 5.0 x 2.7 | - |
| Pantry(Main) | 1.53 x 0.82 | 5.0 x 2.7 | - |
| Other(Main) | 4.39 x 2.87 | 14.4 x 9.4 | - |
| Other(Main) | 4.39 x 2.87 | 14.4 x 9.4 | - |
| Other(Main) | 4.39 x 2.87 | 14.4 x 9.4 | - |
| Other(Main) | 4.39 x 3.07 | 14.4 x 10.1 | - |
| Other(Main) | 4.39 x 3.07 | 14.4 x 10.1 | - |
| Other(Main) | 4.39 x 3.07 | 14.4 x 10.1 | - |
| Primary Bedroom(Second) | 3.78 x 3.35 | 12.4 x 11.0 | - |
| Primary Bedroom(Second) | 3.78 x 3.35 | 12.4 x 11.0 | - |
| Primary Bedroom(Second) | 3.78 x 3.35 | 12.4 x 11.0 | - |
| Bedroom 2(Second) | 2.87 x 3.96 | 9.4 x 13.0 | - |
| Bedroom 2(Second) | 2.87 x 3.96 | 9.4 x 13.0 | - |
| Bedroom 2(Second) | 2.87 x 3.96 | 9.4 x 13.0 | - |
| Bedroom 3(Second) | 3.82 x 2.96 | 12.5 x 9.7 | - |
| Bedroom 3(Second) | 3.82 x 2.96 | 12.5 x 9.7 | - |
| Bedroom 3(Second) | 3.82 x 2.96 | 12.5 x 9.7 | - |
| Bathroom(Second) | 2.6 x 3.28 | 8.5 x 10.8 | - |
| Bathroom(Second) | 2.6 x 3.28 | 8.5 x 10.8 | - |
| Bathroom(Second) | 2.6 x 3.28 | 8.5 x 10.8 | - |
| Laundry(Basement) | 6.48 x 3.32 | 21.3 x 10.9 | - |
| Laundry(Basement) | 6.48 x 3.32 | 21.3 x 10.9 | - |
| Laundry(Basement) | 6.48 x 3.32 | 21.3 x 10.9 | - |
| Furnace Room(Basement) | 7.35 x 5.05 | 24.1 x 16.6 | - |
| Furnace Room(Basement) | 7.35 x 5.05 | 24.1 x 16.6 | - |
| Furnace Room(Basement) | 7.35 x 5.05 | 24.1 x 16.6 | - |
Complete transaction history for this property
Register free to see the complete unit history
Register for free to view complete transaction history and access exclusive sold data
Free account • No credit card required
Your Agent
Broker of Record
PREMIER MATRIX REALTY LTD. BROKERAGE
See the comparable sold, tax-matched, and currently-competing listings for 924 Princess Avenue.
Register for free to view complete price estimate and access exclusive sold data
Free account • No credit card required
Contact OVAIS QASSIM
924 Princess Avenue, London East, ON N5W 3M6 is a 3-bedroom, 2-bathroom 1 1/2 storey detached with approximately 1500-2000 square feet of living space, situated on a 33 132 foot lot. This property is currently for sale at $620,000. The home features a none garage and a full, unfinished basement, built approximately 100+ years ago.
This home is located in East G, part of London East in the Middlesex area. Explore more homes for sale and recently sold properties in this neighbourhood.
Whether you are looking to buy, sell, or lease in East G, our team of experienced real estate professionals can help you navigate the market and find the perfect home. Contact us today for a free consultation.
924 Princess Avenue, London East, ON N5W 3M6 for sale,3 bedroom detached East G,London East homes for sale,Middlesex real estate,1 1/2 Storey homes, detached for sale


