
$325,000
75 Connaught Avenue, London East, ON N5Y 3A5

London East, ON N5W 3H6
1 Bed · 1 Bath · Detached
MLS #X13421588
Listed Price
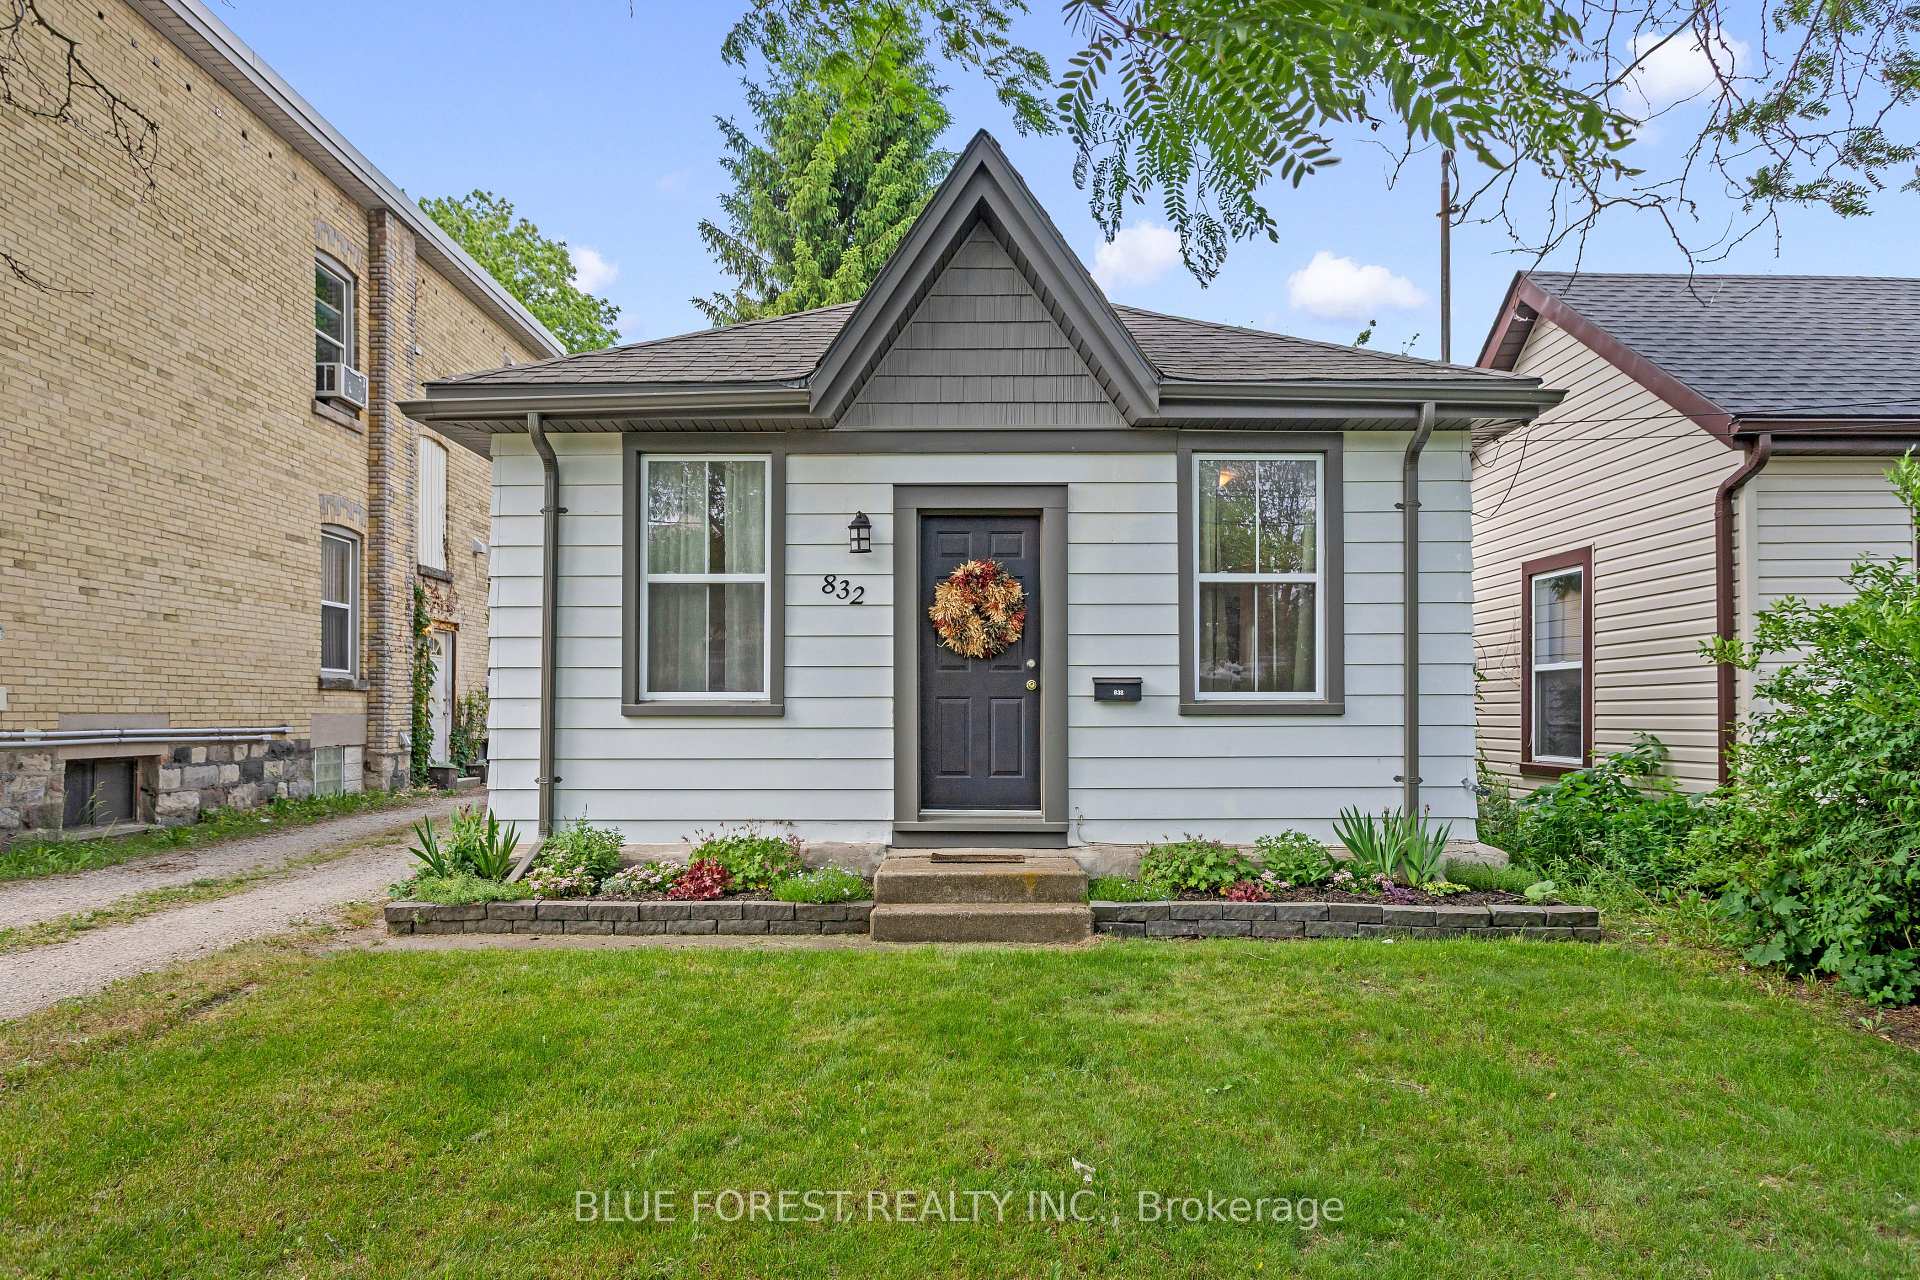
Welcome to 832 Queens Avenue, a charming cottage-style property that makes the perfect starter home. Located in London's vibrant Old East Village, this move-in-ready house offers a wonderful mix of cozy comfort and convenient city living. Inside, you will find a welcoming living room that is ideal for unwinding, a main bedroom, and a practical four-piece bathroom. The layout also features a versatile flex space that can easily serve as a dedicated home office or a welcoming guest room. At the back of the house, the spacious eat-in kitchen serves as the central hub of the home, complete with a large peninsula that offers plenty of counter space for cooking and casual dining. This smart space also features laundry integrated right into the kitchen cabinets-hidden nicely away as a practical, space-saving solution. Patio doors lead from the kitchen straight out to the backyard, where you can relax on the back deck under the pergola. The deep yard is fully fenced-in and provides plenty of open space to start your own summer garden. Outside, the property also features a mutual drive that opens up at the back to provide plenty of parking space for 2 to 3 vehicles. Enjoy peace of mind for years to come with major updates already completed, including a newer roof installed in 2019 and hot water tank in 2026. The location offers an unbeatable neighbourhood lifestyle. You are just steps from public transit and Lorne Avenue Park, and only minutes away from the area's best amenities. Enjoy easy access to fantastic local bakeries, great restaurants, the Western Fair Market, and the entertainment complex at The Factory.
Bedrooms
1
Bathrooms
1
Square Feet
700-1100 sqft
Property Type
Detached
| Name | Size (m) | Size (ft) | Features |
|---|---|---|---|
| Bedroom(Main) | 4.8 x 2.38 | 15.7 x 7.8 | - |
| Bedroom(Main) | 4.8 x 2.38 | 15.7 x 7.8 | - |
| Bedroom(Main) | 4.8 x 2.38 | 15.7 x 7.8 | - |
| Bedroom(Main) | 4.8 x 2.38 | 15.7 x 7.8 | - |
| Bedroom(Main) | 4.8 x 2.38 | 15.7 x 7.8 | - |
| Bedroom(Main) | 4.8 x 2.38 | 15.7 x 7.8 | - |
| Bedroom(Main) | 4.8 x 2.38 | 15.7 x 7.8 | - |
| Bedroom(Main) | 4.8 x 2.38 | 15.7 x 7.8 | - |
| Bedroom(Main) | 4.8 x 2.38 | 15.7 x 7.8 | - |
| Bedroom(Main) | 4.8 x 2.38 | 15.7 x 7.8 | - |
| Bedroom(Main) | 4.8 x 2.38 | 15.7 x 7.8 | - |
| Den(Main) | 3.35 x 3.65 | 11.0 x 12.0 | - |
| Den(Main) | 3.35 x 3.65 | 11.0 x 12.0 | - |
| Den(Main) | 3.35 x 3.65 | 11.0 x 12.0 | - |
| Den(Main) | 3.35 x 3.65 | 11.0 x 12.0 | - |
| Den(Main) | 3.35 x 3.65 | 11.0 x 12.0 | - |
| Den(Main) | 3.35 x 3.65 | 11.0 x 12.0 | - |
| Den(Main) | 3.35 x 3.65 | 11.0 x 12.0 | - |
| Den(Main) | 3.35 x 3.65 | 11.0 x 12.0 | - |
| Den(Main) | 3.35 x 3.65 | 11.0 x 12.0 | - |
| Den(Main) | 3.35 x 3.65 | 11.0 x 12.0 | - |
| Den(Main) | 3.35 x 3.65 | 11.0 x 12.0 | - |
| Living Room(Main) | 3.58 x 3.68 | 11.7 x 12.1 | - |
| Living Room(Main) | 3.58 x 3.68 | 11.7 x 12.1 | - |
| Living Room(Main) | 3.58 x 3.68 | 11.7 x 12.1 | - |
| Living Room(Main) | 3.58 x 3.68 | 11.7 x 12.1 | - |
| Living Room(Main) | 3.58 x 3.68 | 11.7 x 12.1 | - |
| Living Room(Main) | 3.58 x 3.68 | 11.7 x 12.1 | - |
| Living Room(Main) | 3.58 x 3.68 | 11.7 x 12.1 | - |
| Living Room(Main) | 3.58 x 3.68 | 11.7 x 12.1 | - |
| Living Room(Main) | 3.58 x 3.68 | 11.7 x 12.1 | - |
| Living Room(Main) | 3.58 x 3.68 | 11.7 x 12.1 | - |
| Living Room(Main) | 3.58 x 3.68 | 11.7 x 12.1 | - |
| Bathroom(Main) | 1.83 x 1.52 | 6.0 x 5.0 | - |
| Bathroom(Main) | 1.83 x 1.52 | 6.0 x 5.0 | - |
| Bathroom(Main) | 1.83 x 1.52 | 6.0 x 5.0 | - |
| Bathroom(Main) | 1.83 x 1.52 | 6.0 x 5.0 | - |
| Bathroom(Main) | 1.83 x 1.52 | 6.0 x 5.0 | - |
| Bathroom(Main) | 1.83 x 1.52 | 6.0 x 5.0 | - |
| Bathroom(Main) | 1.83 x 1.52 | 6.0 x 5.0 | - |
| Bathroom(Main) | 1.83 x 1.52 | 6.0 x 5.0 | - |
| Bathroom(Main) | 1.83 x 1.52 | 6.0 x 5.0 | - |
| Bathroom(Main) | 1.83 x 1.52 | 6.0 x 5.0 | - |
| Bathroom(Main) | 1.83 x 1.52 | 6.0 x 5.0 | - |
| Kitchen(Main) | 3.45 x 3.05 | 11.3 x 10.0 | - |
| Kitchen(Main) | 3.45 x 3.05 | 11.3 x 10.0 | - |
| Kitchen(Main) | 3.45 x 3.05 | 11.3 x 10.0 | - |
| Kitchen(Main) | 3.45 x 3.05 | 11.3 x 10.0 | - |
| Kitchen(Main) | 3.45 x 3.05 | 11.3 x 10.0 | - |
| Kitchen(Main) | 3.45 x 3.05 | 11.3 x 10.0 | - |
| Kitchen(Main) | 3.45 x 3.05 | 11.3 x 10.0 | - |
| Kitchen(Main) | 3.45 x 3.05 | 11.3 x 10.0 | - |
| Kitchen(Main) | 3.45 x 3.05 | 11.3 x 10.0 | - |
| Kitchen(Main) | 3.45 x 3.05 | 11.3 x 10.0 | - |
| Kitchen(Main) | 3.45 x 3.05 | 11.3 x 10.0 | - |
| Dining Room(Main) | 3.45 x 3.6 | 11.3 x 11.8 | - |
| Dining Room(Main) | 3.45 x 3.6 | 11.3 x 11.8 | - |
| Dining Room(Main) | 3.45 x 3.6 | 11.3 x 11.8 | - |
| Dining Room(Main) | 3.45 x 3.6 | 11.3 x 11.8 | - |
| Dining Room(Main) | 3.45 x 3.6 | 11.3 x 11.8 | - |
| Dining Room(Main) | 3.45 x 3.6 | 11.3 x 11.8 | - |
| Dining Room(Main) | 3.45 x 3.6 | 11.3 x 11.8 | - |
| Dining Room(Main) | 3.45 x 3.6 | 11.3 x 11.8 | - |
| Dining Room(Main) | 3.45 x 3.6 | 11.3 x 11.8 | - |
| Dining Room(Main) | 3.45 x 3.6 | 11.3 x 11.8 | - |
| Dining Room(Main) | 3.45 x 3.6 | 11.3 x 11.8 | - |
Your Agent
Broker of Record
PREMIER MATRIX REALTY LTD. BROKERAGE
See the comparable sold, tax-matched, and currently-competing listings for 832 Queens Avenue.
Register for free to view complete price estimate and access exclusive sold data
Free account • No credit card required
Contact OVAIS QASSIM
832 Queens Avenue, London East, ON N5W 3H6 is a 1-bedroom, 1-bathroom bungalow detached with approximately 700-1100 square feet of living space, situated on a 33 150 foot lot. This property is currently for sale at $319,900. The home features a none garage and a unfinished basement.
This home is located in East G, part of London East in the Middlesex area. Explore more homes for sale and recently sold properties in this neighbourhood.
Whether you are looking to buy, sell, or lease in East G, our team of experienced real estate professionals can help you navigate the market and find the perfect home. Contact us today for a free consultation.
832 Queens Avenue, London East, ON N5W 3H6 for sale,1 bedroom detached East G,London East homes for sale,Middlesex real estate,Bungalow homes, detached for sale


