
$339,900
1230 Dundas Street, London East, ON N5W 3B2
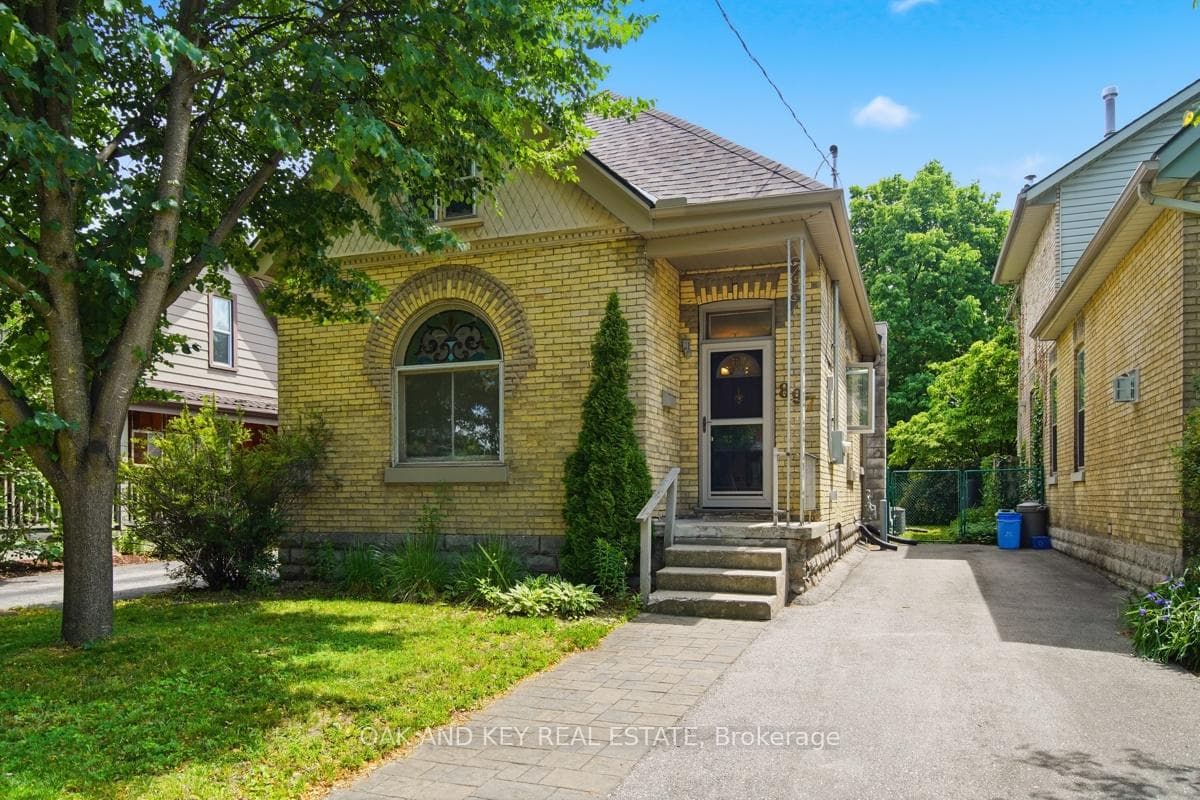

Register for free to view the complete photo gallery and property details
Showing 2 of 20 photos
London East, ON N5W 3P3
3 Bed · 1 Bath · Detached
MLS #X13464716
Sold on September 14, 2026
September 14, 2026
Originally listed at $409,000 56 days on market
Welcome to a home with genuine character in one of London's most sought-after neighbourhoods. This all-brick bungalow blends timeless detail with everyday ease - an ideal fit for first-time buyers planting roots, young professionals craving walkable city living, or those downsizing without compromise. From the curb, the brick façade and original arched stained glass window set the tone - this is a home with a story to tell. Step inside to warm laminate floors, a cozy corner fireplace, and bright, sun-filled rooms that feel instantly like home. The open dining area flows into a generous kitchen with solid wood cabinetry and stainless appliances - gather here, cook here, make memories here. Three comfortable bedrooms and a full bath round out a smart, easy-living layout, with the added convenience of main-floor laundry. At the back, a versatile office opens directly to the backyard - the perfect work-from-home setup or quiet reading nook. Out back is where you'll fall in love: a deep, beautifully treed lot offering rare privacy in the heart of the city. Picture summer evenings under the canopy, morning coffee on the patio, and a garden that's all your own - a quiet retreat just steps from the action. You're moments from the cafés, restaurants, craft breweries, galleries, and the beloved Western Fair Farmers' Market that give Old East Village its unmistakable energy - with downtown, the Thames Valley trails, and major routes all close at hand. This is the kind of neighbourhood where you know your barista, walk to dinner, and actually feel part of something. For the discerning buyer, peace of mind is built in: a new roof (2023), energy-efficient windows, freshly painted interior, waterproofed basement, upgraded plumbing and electrical, and several transferable warranties - the big work is already done. Character, comfort, and community in one rare package. Call this one home.
Bedrooms
3
Bathrooms
1
Square Feet
700-1100 sqft
Property Type
Detached
Register for free to view complete property details and access exclusive sold data
Free account • No credit card required
| Name | Size (m) | Size (ft) | Features |
|---|---|---|---|
| Living Room(Main) | 3.15 x 5.48 | 10.3 x 18.0 | - |
| Living Room(Main) | 3.15 x 5.48 | 10.3 x 18.0 | - |
| Living Room(Main) | 3.15 x 5.48 | 10.3 x 18.0 | - |
| Living Room(Main) | 3.15 x 5.48 | 10.3 x 18.0 | - |
| Living Room(Main) | 3.15 x 5.48 | 10.3 x 18.0 | - |
| Living Room(Main) | 3.15 x 5.48 | 10.3 x 18.0 | - |
| Living Room(Main) | 3.15 x 5.48 | 10.3 x 18.0 | - |
| Living Room(Main) | 3.15 x 5.48 | 10.3 x 18.0 | - |
| Dining Room(Main) | 3.31 x 3.35 | 10.9 x 11.0 | - |
| Dining Room(Main) | 3.31 x 3.35 | 10.9 x 11.0 | - |
| Dining Room(Main) | 3.31 x 3.35 | 10.9 x 11.0 | - |
| Dining Room(Main) | 3.31 x 3.35 | 10.9 x 11.0 | - |
| Dining Room(Main) | 3.31 x 3.35 | 10.9 x 11.0 | - |
| Dining Room(Main) | 3.31 x 3.35 | 10.9 x 11.0 | - |
| Dining Room(Main) | 3.31 x 3.35 | 10.9 x 11.0 | - |
| Dining Room(Main) | 3.31 x 3.35 | 10.9 x 11.0 | - |
| Primary Bedroom(Main) | 2.49 x 3.45 | 8.2 x 11.3 | - |
| Primary Bedroom(Main) | 2.49 x 3.45 | 8.2 x 11.3 | - |
| Primary Bedroom(Main) | 2.49 x 3.45 | 8.2 x 11.3 | - |
| Primary Bedroom(Main) | 2.49 x 3.45 | 8.2 x 11.3 | - |
| Primary Bedroom(Main) | 2.49 x 3.45 | 8.2 x 11.3 | - |
| Primary Bedroom(Main) | 2.49 x 3.45 | 8.2 x 11.3 | - |
| Primary Bedroom(Main) | 2.49 x 3.45 | 8.2 x 11.3 | - |
| Primary Bedroom(Main) | 2.49 x 3.45 | 8.2 x 11.3 | - |
| Kitchen(Main) | 3.85 x 3.35 | 12.6 x 11.0 | - |
| Kitchen(Main) | 3.85 x 3.35 | 12.6 x 11.0 | - |
| Kitchen(Main) | 3.85 x 3.35 | 12.6 x 11.0 | - |
| Kitchen(Main) | 3.85 x 3.35 | 12.6 x 11.0 | - |
| Kitchen(Main) | 3.85 x 3.35 | 12.6 x 11.0 | - |
| Kitchen(Main) | 3.85 x 3.35 | 12.6 x 11.0 | - |
| Kitchen(Main) | 3.85 x 3.35 | 12.6 x 11.0 | - |
| Kitchen(Main) | 3.85 x 3.35 | 12.6 x 11.0 | - |
| Bathroom(Main) | 2.23 x 2.17 | 7.3 x 7.1 | - |
| Bathroom(Main) | 2.23 x 2.17 | 7.3 x 7.1 | - |
| Bathroom(Main) | 2.23 x 2.17 | 7.3 x 7.1 | - |
| Bathroom(Main) | 2.23 x 2.17 | 7.3 x 7.1 | - |
| Bathroom(Main) | 2.23 x 2.17 | 7.3 x 7.1 | - |
| Bathroom(Main) | 2.23 x 2.17 | 7.3 x 7.1 | - |
| Bathroom(Main) | 2.23 x 2.17 | 7.3 x 7.1 | - |
| Bathroom(Main) | 2.23 x 2.17 | 7.3 x 7.1 | - |
| Family Room(Main) | 3.73 x 2.61 | 12.2 x 8.6 | - |
| Family Room(Main) | 3.73 x 2.61 | 12.2 x 8.6 | - |
| Family Room(Main) | 3.73 x 2.61 | 12.2 x 8.6 | - |
| Family Room(Main) | 3.73 x 2.61 | 12.2 x 8.6 | - |
| Family Room(Main) | 3.73 x 2.61 | 12.2 x 8.6 | - |
| Family Room(Main) | 3.73 x 2.61 | 12.2 x 8.6 | - |
| Family Room(Main) | 3.73 x 2.61 | 12.2 x 8.6 | - |
| Family Room(Main) | 3.73 x 2.61 | 12.2 x 8.6 | - |
| Office(Main) | 2.68 x 2.29 | 8.8 x 7.5 | - |
| Office(Main) | 2.68 x 2.29 | 8.8 x 7.5 | - |
| Office(Main) | 2.68 x 2.29 | 8.8 x 7.5 | - |
| Office(Main) | 2.68 x 2.29 | 8.8 x 7.5 | - |
| Office(Main) | 2.68 x 2.29 | 8.8 x 7.5 | - |
| Office(Main) | 2.68 x 2.29 | 8.8 x 7.5 | - |
| Office(Main) | 2.68 x 2.29 | 8.8 x 7.5 | - |
| Office(Main) | 2.68 x 2.29 | 8.8 x 7.5 | - |
Register for free to view complete room dimensions and access exclusive sold data
Free account • No credit card required
Original List Price
$409,000
Listed on Jun 17, 2026
Sold Price
$400,000
Sold on Sep 14, 2026
-$9,000
-2.2%
Register for free to view complete price history and access exclusive sold data
Free account • No credit card required
Your Agent
Broker of Record
PREMIER MATRIX REALTY LTD. BROKERAGE
See the comparable sold, tax-matched, and currently-competing listings for 897 Elias Street.
Register for free to view complete price estimate and access exclusive sold data
Free account • No credit card required
Contact OVAIS QASSIM
897 Elias Street, London East, ON N5W 3P3 is a 3-bedroom, 1-bathroom bungalow detached with approximately 700-1100 square feet of living space, situated on a 33 100 foot lot. This property is currently sold (sold for $400,000). The home features a none garage and a crawl space basement.
This home is located in East G, part of London East in the Middlesex area. Explore more homes for sale and recently sold properties in this neighbourhood.
Whether you are looking to buy, sell, or lease in East G, our team of experienced real estate professionals can help you navigate the market and find the perfect home. Contact us today for a free consultation.
897 Elias Street, London East, ON N5W 3P3 sold,3 bedroom detached East G,London East homes for sale,Middlesex real estate,Bungalow homes, detached sold


