
$339,900
1230 Dundas Street, London East, ON N5W 3B2

Register for free to view the complete photo gallery and property details
Showing 2 of 20 photos
London East, ON N5W 3K8
3 Bed · 2 Bath · Detached
MLS #X13536338
Sold on October 6, 2026
October 6, 2026
Originally listed at $488,800 28 days on market
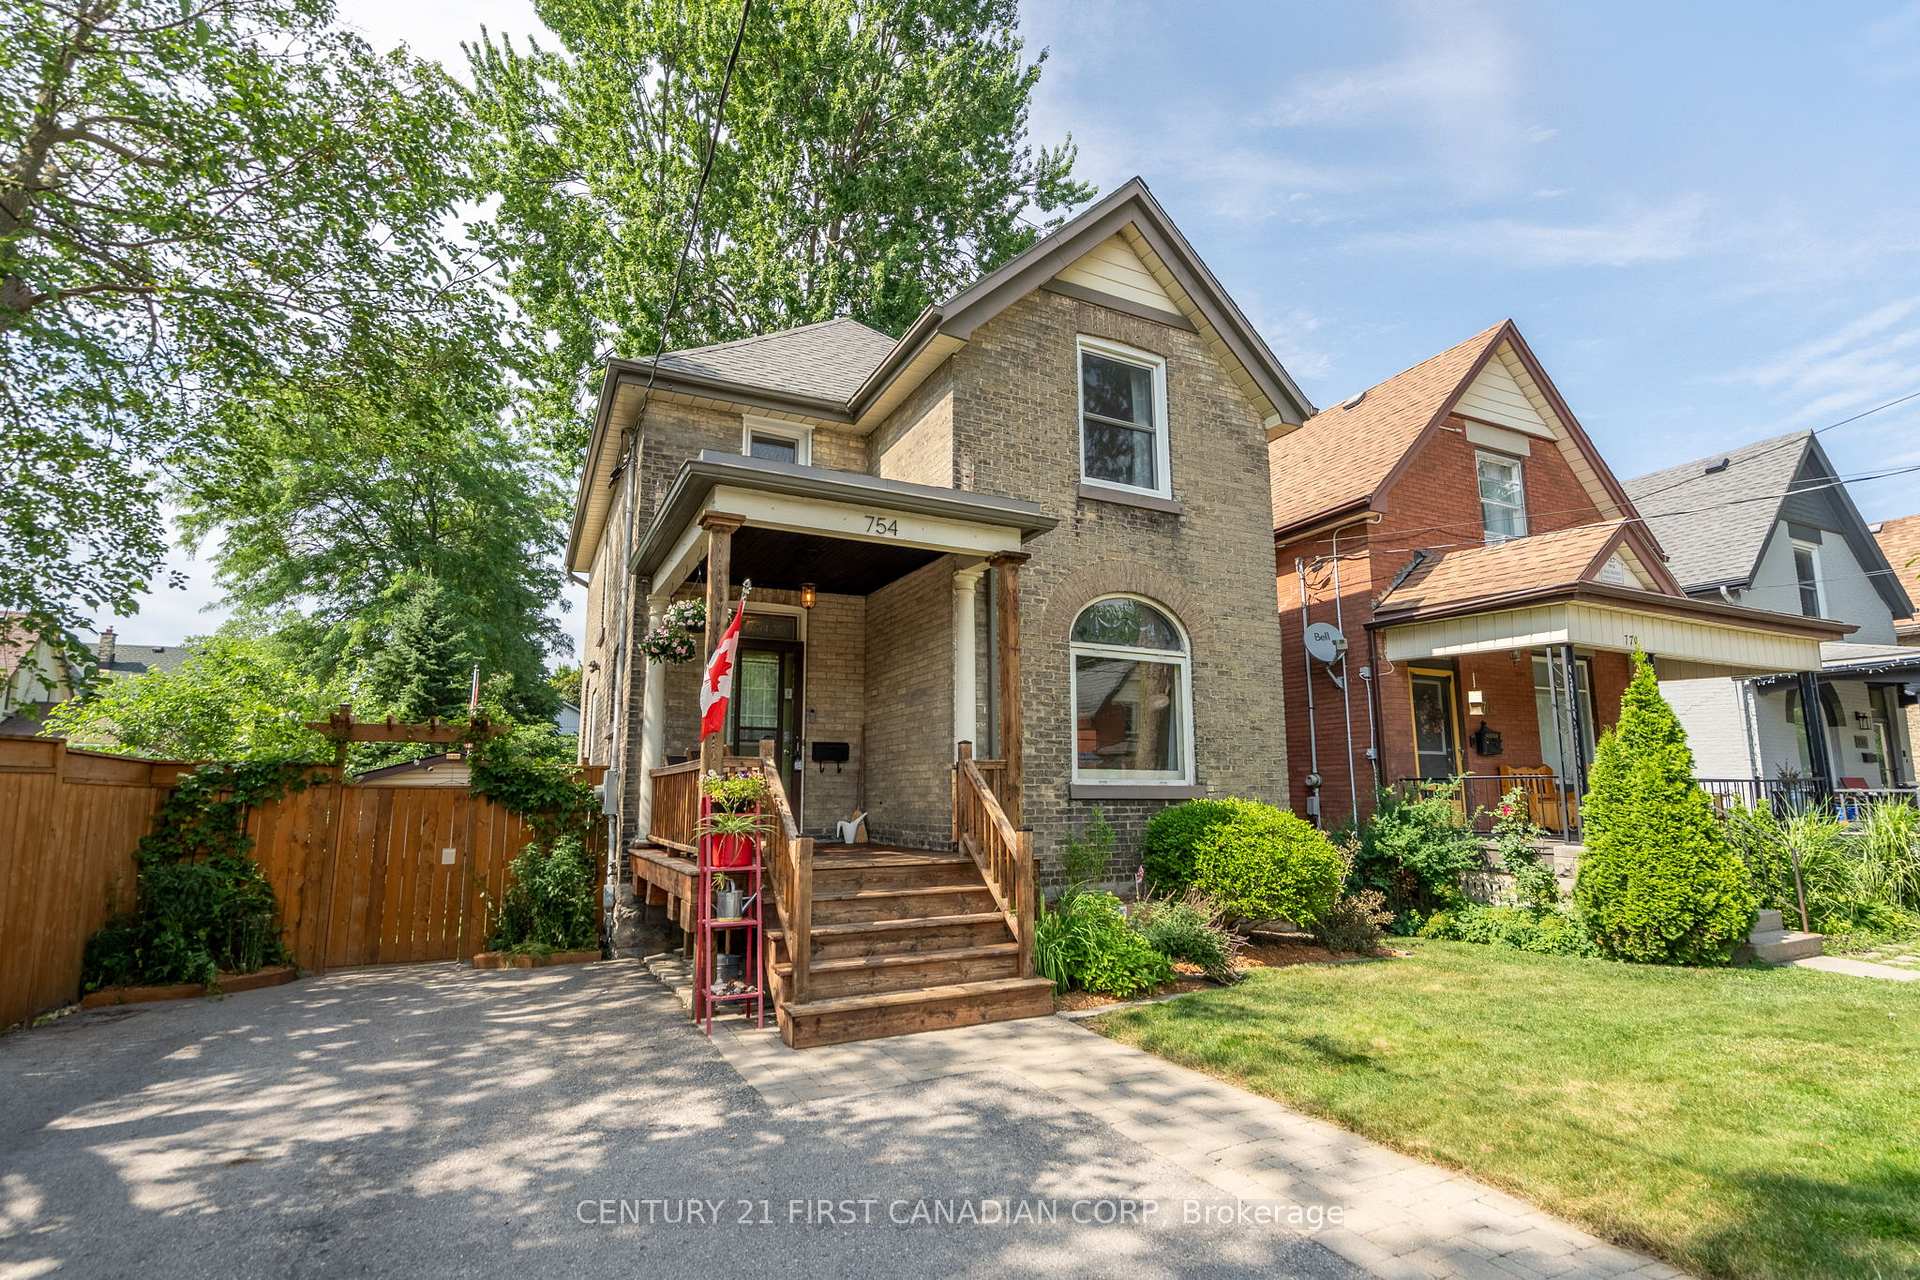
Welcome to 754 Lorne Avenue, a charming two-storey home offering exceptional versatility for homeowners, investors, and future developers alike. Currently configured as a spacious single-family residence, this 3+1 bedroom, 2 full bathroom home is situated on an R3-2 zoned lot with services in place for a potential duplex, triplex, or fourplex conversion. Inside, you'll find a thoughtfully updated interior that blends modern finishes with timeless character, including a renovated kitchen featuring stainless steel appliances and two beautifully updated bathrooms. Major improvements over the years include: Furnace/AC (2023), house roof (2025) and garage roof (2024), blown in attic insulation (2025), carpet (2026) driveway and front walkway (2015), and front porch (2016). Outside, enjoy a large double driveway, detached garage, and the added benefit of a new community park. Whether you're looking for a move-in ready family home, an income property, or a redevelopment opportunity, this property offers outstanding potential in a convenient location.
Bedrooms
3
Bathrooms
2
Square Feet
1100-1500 sqft
Property Type
Detached
Register for free to view complete property details and access exclusive sold data
Free account • No credit card required
| Name | Size (m) | Size (ft) | Features |
|---|---|---|---|
| Foyer(Main) | 2.36 x 3.6 | 7.7 x 11.8 | - |
| Foyer(Main) | 2.36 x 3.6 | 7.7 x 11.8 | - |
| Foyer(Main) | 2.36 x 3.6 | 7.7 x 11.8 | - |
| Foyer(Main) | 2.36 x 3.6 | 7.7 x 11.8 | - |
| Foyer(Main) | 2.36 x 3.6 | 7.7 x 11.8 | - |
| Foyer(Main) | 2.36 x 3.6 | 7.7 x 11.8 | - |
| Foyer(Main) | 2.36 x 3.6 | 7.7 x 11.8 | - |
| Foyer(Main) | 2.36 x 3.6 | 7.7 x 11.8 | - |
| Foyer(Main) | 2.36 x 3.6 | 7.7 x 11.8 | - |
| Living Room(Main) | 3.58 x 3.47 | 11.7 x 11.4 | - |
| Living Room(Main) | 3.58 x 3.47 | 11.7 x 11.4 | - |
| Living Room(Main) | 3.58 x 3.47 | 11.7 x 11.4 | - |
| Living Room(Main) | 3.58 x 3.47 | 11.7 x 11.4 | - |
| Living Room(Main) | 3.58 x 3.47 | 11.7 x 11.4 | - |
| Living Room(Main) | 3.58 x 3.47 | 11.7 x 11.4 | - |
| Living Room(Main) | 3.58 x 3.47 | 11.7 x 11.4 | - |
| Living Room(Main) | 3.58 x 3.47 | 11.7 x 11.4 | - |
| Living Room(Main) | 3.58 x 3.47 | 11.7 x 11.4 | - |
| Dining Room(Main) | 3.6 x 3.27 | 11.8 x 10.7 | - |
| Dining Room(Main) | 3.6 x 3.27 | 11.8 x 10.7 | - |
| Dining Room(Main) | 3.6 x 3.27 | 11.8 x 10.7 | - |
| Dining Room(Main) | 3.6 x 3.27 | 11.8 x 10.7 | - |
| Dining Room(Main) | 3.6 x 3.27 | 11.8 x 10.7 | - |
| Dining Room(Main) | 3.6 x 3.27 | 11.8 x 10.7 | - |
| Dining Room(Main) | 3.6 x 3.27 | 11.8 x 10.7 | - |
| Dining Room(Main) | 3.6 x 3.27 | 11.8 x 10.7 | - |
| Dining Room(Main) | 3.6 x 3.27 | 11.8 x 10.7 | - |
| Kitchen(Main) | 3.96 x 3.65 | 13.0 x 12.0 | - |
| Kitchen(Main) | 3.96 x 3.65 | 13.0 x 12.0 | - |
| Kitchen(Main) | 3.96 x 3.65 | 13.0 x 12.0 | - |
| Kitchen(Main) | 3.96 x 3.65 | 13.0 x 12.0 | - |
| Kitchen(Main) | 3.96 x 3.65 | 13.0 x 12.0 | - |
| Kitchen(Main) | 3.96 x 3.65 | 13.0 x 12.0 | - |
| Kitchen(Main) | 3.96 x 3.65 | 13.0 x 12.0 | - |
| Kitchen(Main) | 3.96 x 3.65 | 13.0 x 12.0 | - |
| Kitchen(Main) | 3.96 x 3.65 | 13.0 x 12.0 | - |
| Primary Bedroom(Second) | 3.6 x 3.47 | 11.8 x 11.4 | - |
| Primary Bedroom(Second) | 3.6 x 3.47 | 11.8 x 11.4 | - |
| Primary Bedroom(Second) | 3.6 x 3.47 | 11.8 x 11.4 | - |
| Primary Bedroom(Second) | 3.6 x 3.47 | 11.8 x 11.4 | - |
| Primary Bedroom(Second) | 3.6 x 3.47 | 11.8 x 11.4 | - |
| Primary Bedroom(Second) | 3.6 x 3.47 | 11.8 x 11.4 | - |
| Primary Bedroom(Second) | 3.6 x 3.47 | 11.8 x 11.4 | - |
| Primary Bedroom(Second) | 3.6 x 3.47 | 11.8 x 11.4 | - |
| Primary Bedroom(Second) | 3.6 x 3.47 | 11.8 x 11.4 | - |
| Bedroom(Second) | 2.36 x 3.7 | 7.7 x 12.1 | - |
| Bedroom(Second) | 2.36 x 3.7 | 7.7 x 12.1 | - |
| Bedroom(Second) | 2.36 x 3.7 | 7.7 x 12.1 | - |
| Bedroom(Second) | 2.36 x 3.7 | 7.7 x 12.1 | - |
| Bedroom(Second) | 2.36 x 3.7 | 7.7 x 12.1 | - |
| Bedroom(Second) | 2.36 x 3.7 | 7.7 x 12.1 | - |
| Bedroom(Second) | 2.36 x 3.7 | 7.7 x 12.1 | - |
| Bedroom(Second) | 2.36 x 3.7 | 7.7 x 12.1 | - |
| Bedroom(Second) | 2.36 x 3.7 | 7.7 x 12.1 | - |
| Bedroom(Second) | 3.09 x 2.61 | 10.1 x 8.6 | - |
| Bedroom(Second) | 3.09 x 2.61 | 10.1 x 8.6 | - |
| Bedroom(Second) | 3.09 x 2.61 | 10.1 x 8.6 | - |
| Bedroom(Second) | 3.09 x 2.61 | 10.1 x 8.6 | - |
| Bedroom(Second) | 3.09 x 2.61 | 10.1 x 8.6 | - |
| Bedroom(Second) | 3.09 x 2.61 | 10.1 x 8.6 | - |
| Bedroom(Second) | 3.09 x 2.61 | 10.1 x 8.6 | - |
| Bedroom(Second) | 3.09 x 2.61 | 10.1 x 8.6 | - |
| Bedroom(Second) | 3.09 x 2.61 | 10.1 x 8.6 | - |
| Sitting(Second) | 2.87 x 2.61 | 9.4 x 8.6 | - |
| Sitting(Second) | 2.87 x 2.61 | 9.4 x 8.6 | - |
| Sitting(Second) | 2.87 x 2.61 | 9.4 x 8.6 | - |
| Sitting(Second) | 2.87 x 2.61 | 9.4 x 8.6 | - |
| Sitting(Second) | 2.87 x 2.61 | 9.4 x 8.6 | - |
| Sitting(Second) | 2.87 x 2.61 | 9.4 x 8.6 | - |
| Sitting(Second) | 2.87 x 2.61 | 9.4 x 8.6 | - |
| Sitting(Second) | 2.87 x 2.61 | 9.4 x 8.6 | - |
| Sitting(Second) | 2.87 x 2.61 | 9.4 x 8.6 | - |
| Recreation(Basement) | 3.88 x 5.81 | 12.7 x 19.1 | - |
| Recreation(Basement) | 3.88 x 5.81 | 12.7 x 19.1 | - |
| Recreation(Basement) | 3.88 x 5.81 | 12.7 x 19.1 | - |
| Recreation(Basement) | 3.88 x 5.81 | 12.7 x 19.1 | - |
| Recreation(Basement) | 3.88 x 5.81 | 12.7 x 19.1 | - |
| Recreation(Basement) | 3.88 x 5.81 | 12.7 x 19.1 | - |
| Recreation(Basement) | 3.88 x 5.81 | 12.7 x 19.1 | - |
| Recreation(Basement) | 3.88 x 5.81 | 12.7 x 19.1 | - |
| Recreation(Basement) | 3.88 x 5.81 | 12.7 x 19.1 | - |
| Utility Room(Basement) | 6.04 x 3.65 | 19.8 x 12.0 | - |
| Utility Room(Basement) | 6.04 x 3.65 | 19.8 x 12.0 | - |
| Utility Room(Basement) | 6.04 x 3.65 | 19.8 x 12.0 | - |
| Utility Room(Basement) | 6.04 x 3.65 | 19.8 x 12.0 | - |
| Utility Room(Basement) | 6.04 x 3.65 | 19.8 x 12.0 | - |
| Utility Room(Basement) | 6.04 x 3.65 | 19.8 x 12.0 | - |
| Utility Room(Basement) | 6.04 x 3.65 | 19.8 x 12.0 | - |
| Utility Room(Basement) | 6.04 x 3.65 | 19.8 x 12.0 | - |
| Utility Room(Basement) | 6.04 x 3.65 | 19.8 x 12.0 | - |
Register for free to view complete room dimensions and access exclusive sold data
Free account • No credit card required
Original List Price
$488,800
Listed on Jul 6, 2026
Sold Price
$455,000
Sold on Oct 6, 2026
-$33,800
-6.9%
Register for free to view complete price history and access exclusive sold data
Free account • No credit card required
Your Agent
Broker of Record
PREMIER MATRIX REALTY LTD. BROKERAGE
See the comparable sold, tax-matched, and currently-competing listings for 754 LORNE Avenue.
Register for free to view complete price estimate and access exclusive sold data
Free account • No credit card required
Contact OVAIS QASSIM
754 LORNE Avenue, London East, ON N5W 3K8 is a 3-bedroom, 2-bathroom 2-storey detached with approximately 1100-1500 square feet of living space, situated on a 40 78 foot lot. This property is currently sold (sold for $455,000). The home features a detached garage and a finished, full basement, built approximately 100+ years ago.
This home is located in East G, part of London East in the Middlesex area. Explore more homes for sale and recently sold properties in this neighbourhood.
Whether you are looking to buy, sell, or lease in East G, our team of experienced real estate professionals can help you navigate the market and find the perfect home. Contact us today for a free consultation.
754 LORNE Avenue, London East, ON N5W 3K8 sold,3 bedroom detached East G,London East homes for sale,Middlesex real estate,2-Storey homes, detached sold


