
$339,900
1230 Dundas Street, London East, ON N5W 3B2
London East, ON N5W 3K3
3 Bed · 2 Bath · Detached
MLS #X13648990
Listed Price
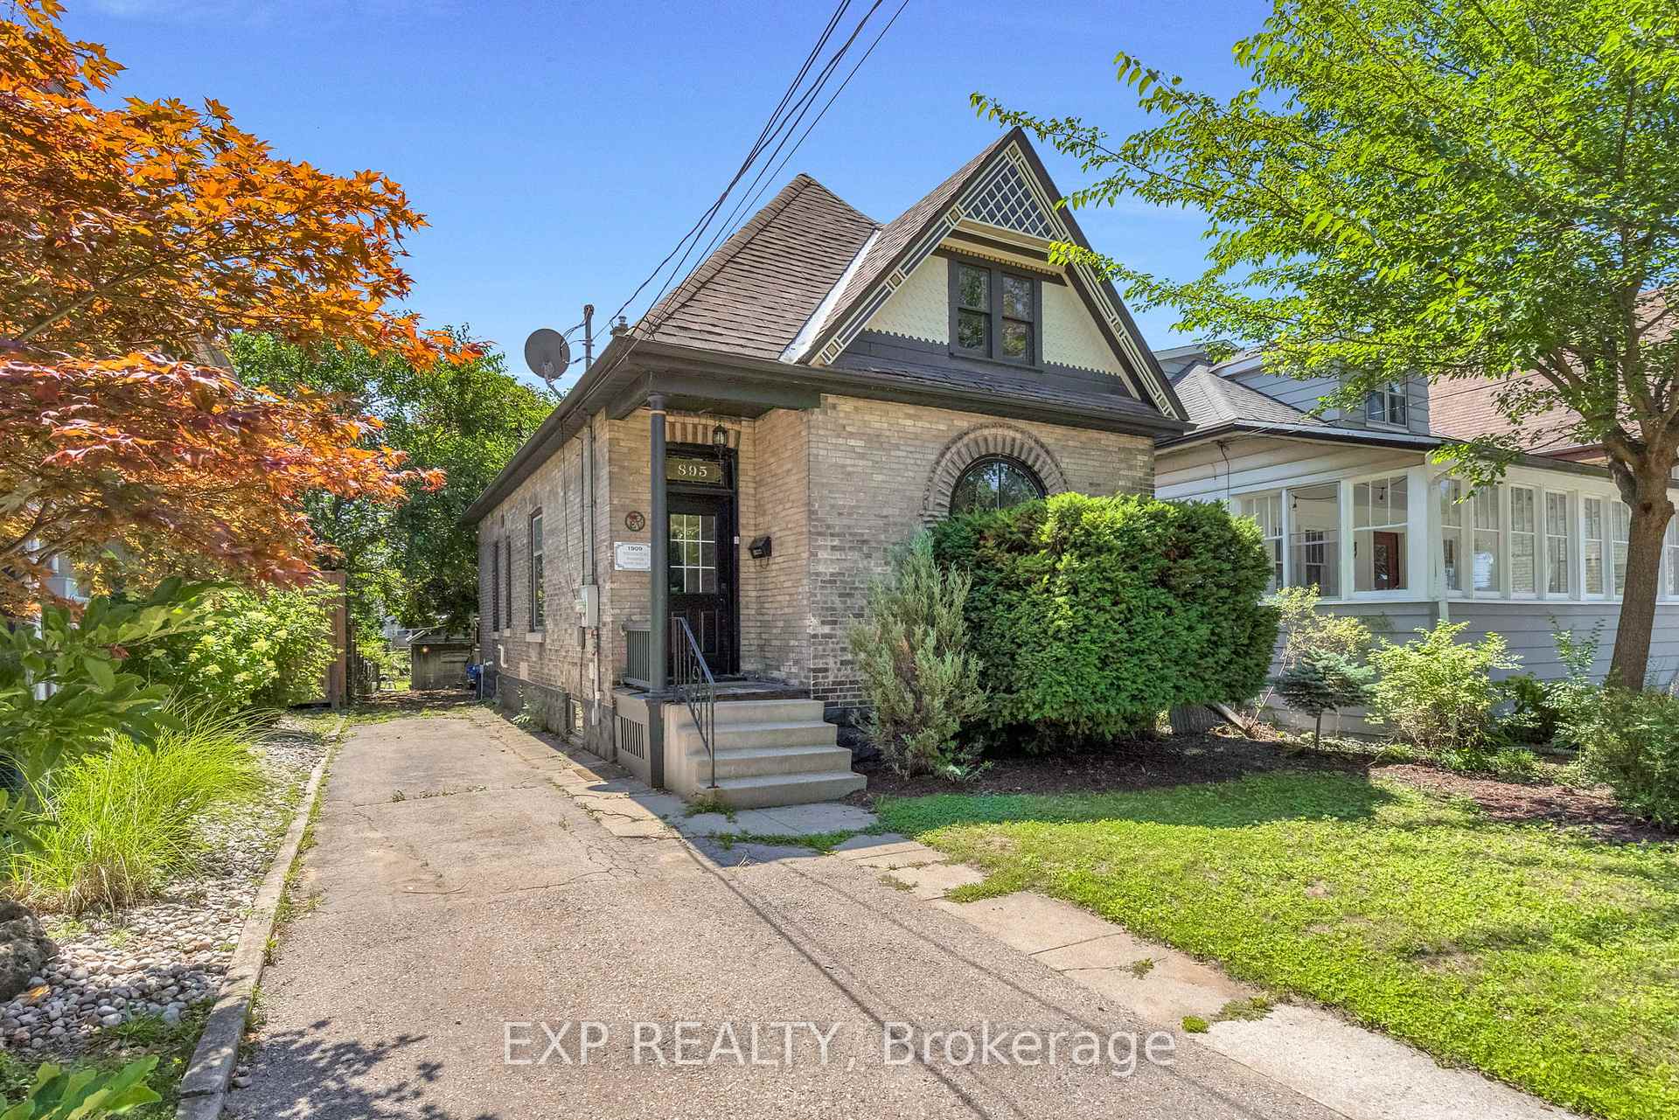
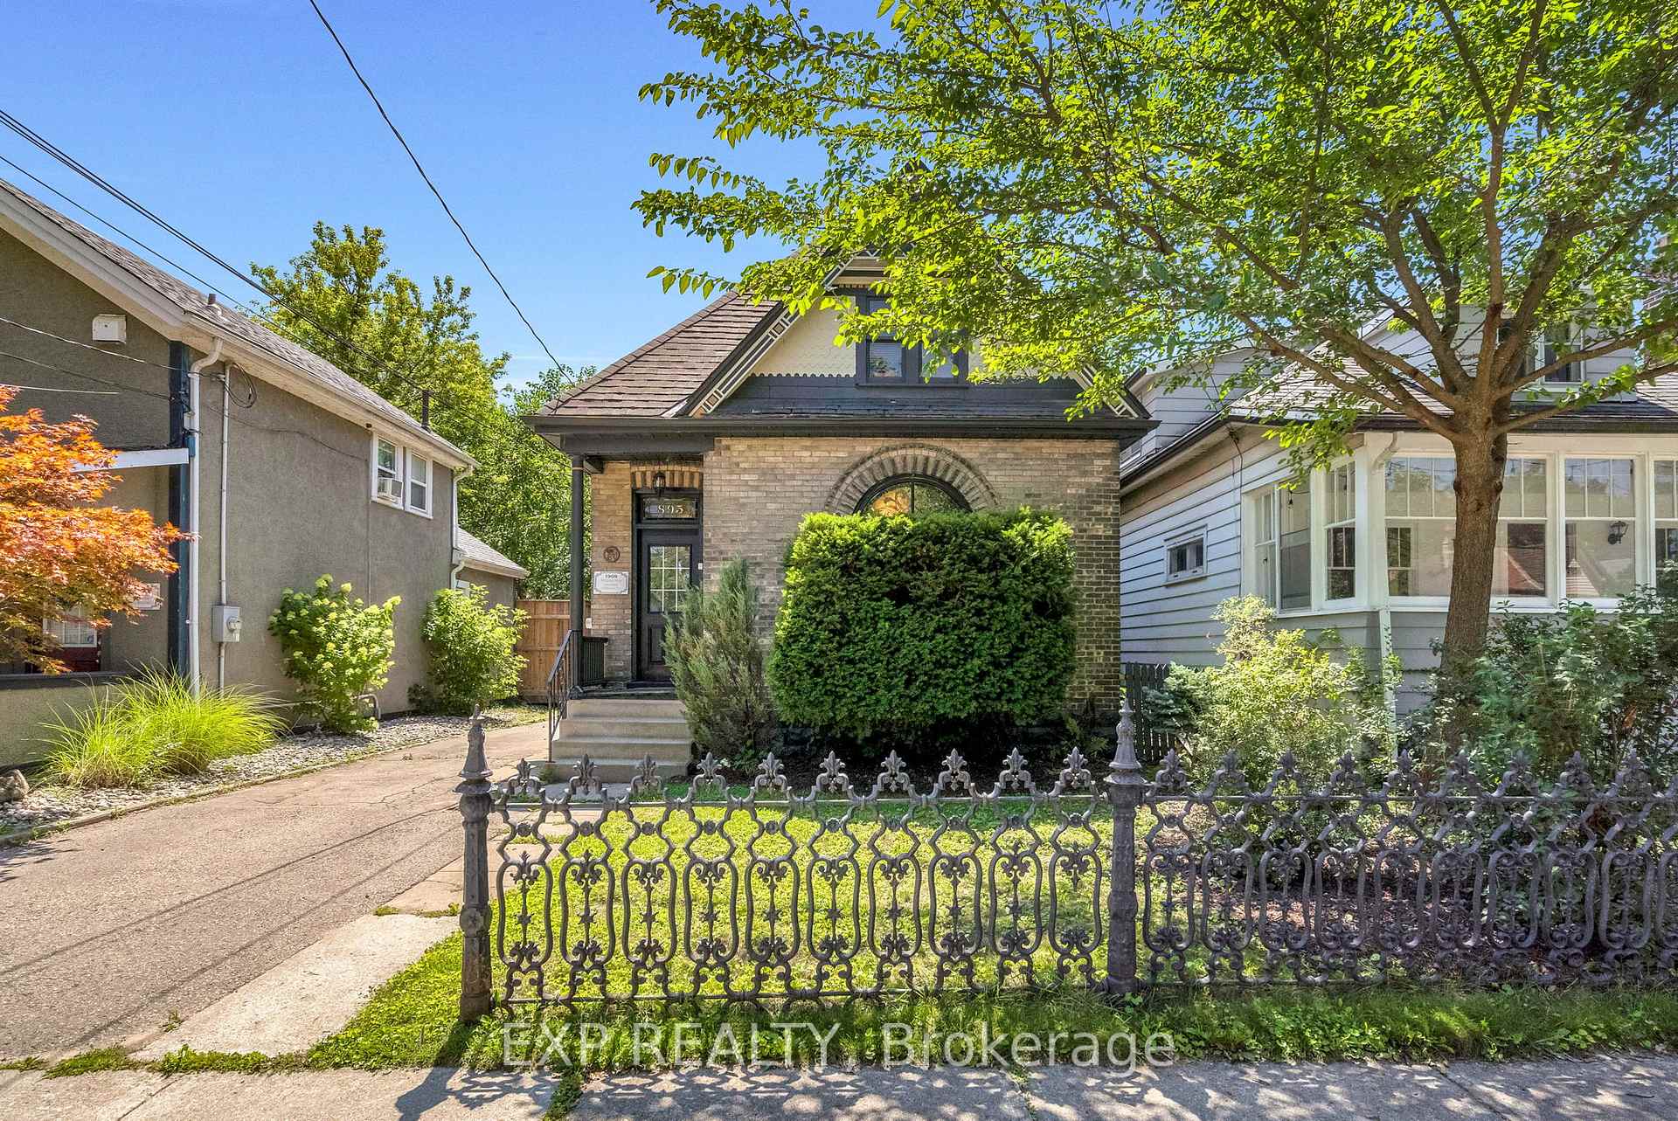
In the heart of the Old East Heritage District, loaded with character and charm, this solid yellow brick home was built in 1908. Over 1500 Sq Ft of finished living space, this home features original hardwood flooring, stained glass windows and an updated kitchen with granite countertops. Up the Victorian cast iron spiral staircase, a massive primary bedroom with over 350 sq ft awaits with high vaulted ceiling, pine shiplap and maple hardwood flooring. The ensuite is approximately 110 sq ft with glass walk in shower, double vanity and soaker tub. The main floor has a living room dining room, family room, full bathroom and 2 bedrooms. The basement has ample space, storage and potential to complete. This home sits on a large 189 ft lot with a fully insulated workshop (approximately 443 sqft) plus a second floor loft (approximately 117 sqft), complete with hydro, perfect for a hobby space or man cave. Walking distance to Western Fair Market, The Factory and the Hard Rock Hotel.Furnace, AC, Hot Water Heater appx 2019 and Shingles Appx 2018.
Bedrooms
3
Bathrooms
2
Square Feet
1500-2000 sqft
Property Type
Detached
| Name | Size (m) | Size (ft) | Features |
|---|---|---|---|
| Living Room(Main) | 3.52 x 4.48 | 11.5 x 14.7 | - |
| Living Room(Main) | 3.52 x 4.48 | 11.5 x 14.7 | - |
| Dining Room(Main) | 4.11 x 3.32 | 13.5 x 10.9 | - |
| Dining Room(Main) | 4.11 x 3.32 | 13.5 x 10.9 | - |
| (Main) | 3.15 x 3.31 | 10.3 x 10.9 | - |
| (Main) | 3.15 x 3.31 | 10.3 x 10.9 | - |
| Family Room(Main) | 2.98 x 4.46 | 9.8 x 14.6 | - |
| Family Room(Main) | 2.98 x 4.46 | 9.8 x 14.6 | - |
| Bedroom 2(Main) | 2.97 x 2.76 | 9.7 x 9.1 | - |
| Bedroom 2(Main) | 2.97 x 2.76 | 9.7 x 9.1 | - |
| Bedroom 3(Main) | 3.11 x 2.76 | 10.2 x 9.1 | - |
| Bedroom 3(Main) | 3.11 x 2.76 | 10.2 x 9.1 | - |
| Primary Bedroom(Second) | 12.92 x 5.38 | 42.4 x 17.7 | - |
| Primary Bedroom(Second) | 12.92 x 5.38 | 42.4 x 17.7 | - |
Your Agent
Broker of Record
PREMIER MATRIX REALTY LTD. BROKERAGE
See the comparable sold, tax-matched, and currently-competing listings for 895 Dufferin Avenue.
Register for free to view complete price estimate and access exclusive sold data
Free account • No credit card required
Contact OVAIS QASSIM
895 Dufferin Avenue, London East, ON N5W 3K3 is a 3-bedroom, 2-bathroom 1 1/2 storey detached with approximately 1500-2000 square feet of living space, situated on a 33 189 foot lot. This property is currently for sale at $509,900. The home features a none garage and a full, unfinished basement.
This home is located in East G, part of London East in the Middlesex area. Explore more homes for sale and recently sold properties in this neighbourhood.
Whether you are looking to buy, sell, or lease in East G, our team of experienced real estate professionals can help you navigate the market and find the perfect home. Contact us today for a free consultation.
895 Dufferin Avenue, London East, ON N5W 3K3 for sale,3 bedroom detached East G,London East homes for sale,Middlesex real estate,1 1/2 Storey homes, detached for sale


