
$1,740,000
15 Hillcrest Park, Toronto, ON M4X 1E8
Register for free to view the complete photo gallery and property details
Showing 2 of 20 photos
Toronto, ON M4X 1P7
3 Bed · 3 Bath · Att/Row/Townhouse
MLS #C13445666
Sold on August 13, 2026
August 13, 2026
Originally listed at $1,250,000 9 days on market
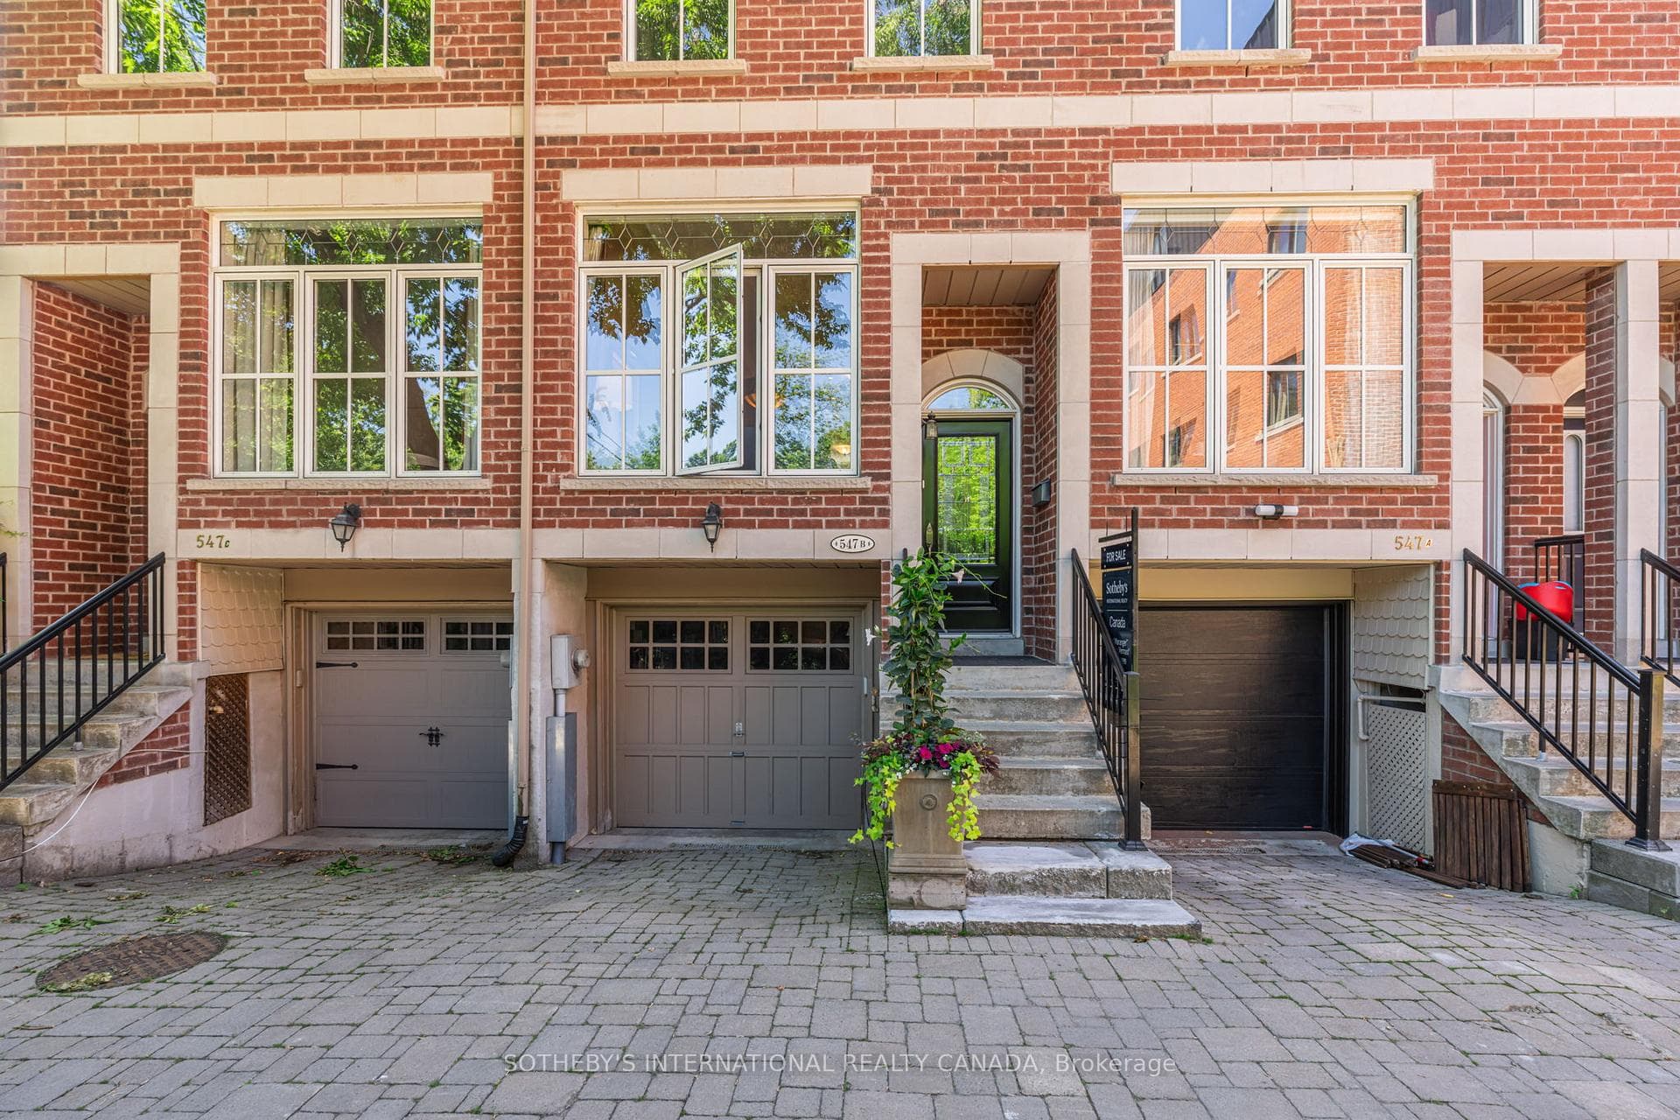
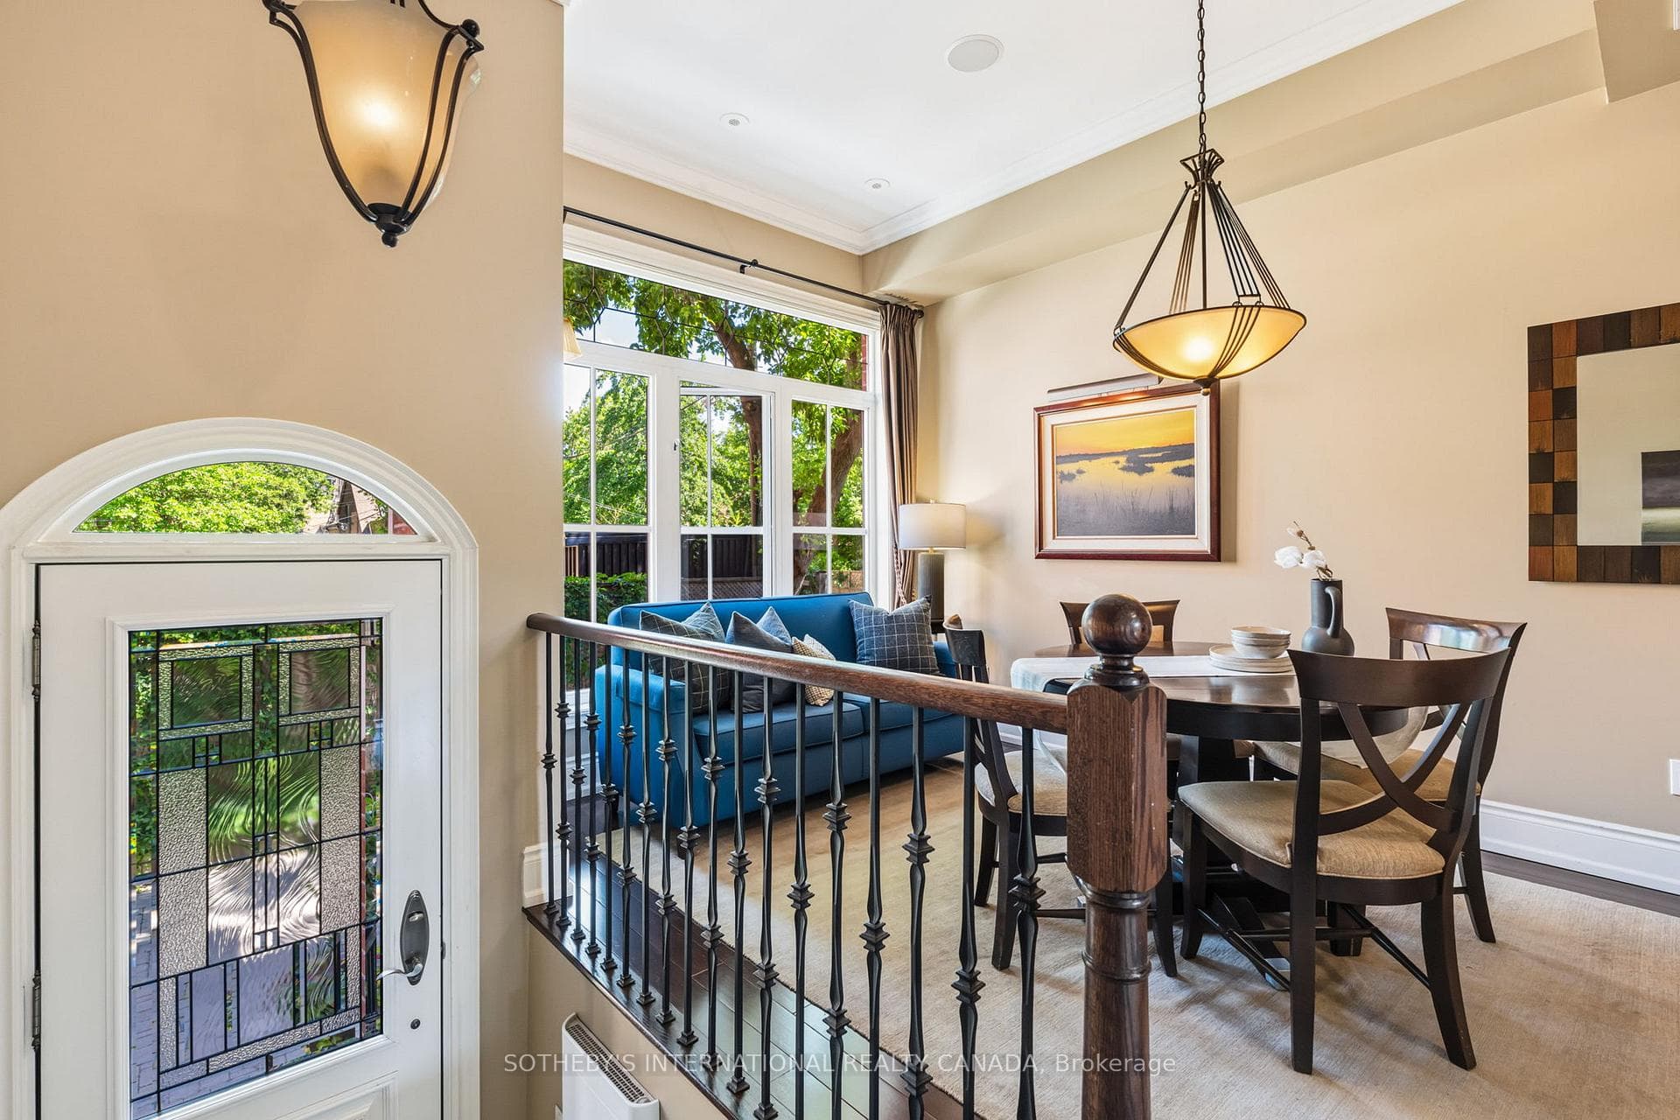
Discover sophisticated urban living in this exceptional freehold townhouse, quietly tucked at the back of a friendly, private laneway mews in the heart of Cabbagetown. Completed in 2007 and meticulously maintained, this residence offers approx 2121 sqft of versatile living space across four fully finished levels, combining the autonomy of freehold ownership with the quiet, community-oriented feel of a private mews. Designed for entertaining, the main floor features soaring 10ft ceilings, engineered hardwood flooring, and spacious living and dining areas filled with natural light. The upgraded kitchen is significantly larger than those typically found in Toronto townhomes, boasting Crema Marfil marble floors, granite countertops, extensive cabinetry, and stainless-steel appliances. The upper levels offer generously sized secondary bedrooms with ample closet space and large windows. Occupying the entire third floor, the expansive primary retreat is larger than many Toronto studio apartments and features double walk-in closets with custom built-ins and a beautifully appointed ensuite bathroom. Crowning the home is a spectacular approximately 467 sq. ft. rooftop terrace with panoramic views, an outdoor summer kitchen cabana, built-in irrigation, and gas, water, and electrical connections-an exceptional setting for entertaining, dining, and relaxing outdoors. The finished lower level adds valuable flexibility with a comfortable family room, two-piece powder room, and direct access to the attached 285 sq. ft. garage. Thoughtfully outfitted for urban living, the garage provides excellent storage and dedicated space for tools, bicycles, and seasonal gear. A modest $200 monthly fee covers private laneway landscaping (snow removal extra). Located in the heart of the historic Cabbagetown Heritage Preservation District, this home is surrounded by beautiful parkland and is just steps from Riverdale Farm, shops and cafés.
Bedrooms
3
Bathrooms
3
Square Feet
2000-2500 sqft
Property Type
Att/Row/Townhouse
Register for free to view complete property details and access exclusive sold data
Free account • No credit card required
| Name | Size (m) | Size (ft) | Features |
|---|---|---|---|
| Foyer(Main) | - | - | - |
| Foyer(Main) | - | - | - |
| Foyer(Main) | - | - | - |
| Foyer(Main) | - | - | - |
| Foyer(Main) | - | - | - |
| Foyer(Main) | - | - | - |
| Foyer(Main) | - | - | - |
| Foyer(Main) | - | - | - |
| Foyer(Main) | - | - | - |
| Living Room(Main) | 3.99 x 3.89 | 13.1 x 12.8 | - |
| Living Room(Main) | 3.99 x 3.89 | 13.1 x 12.8 | - |
| Living Room(Main) | 3.99 x 3.89 | 13.1 x 12.8 | - |
| Living Room(Main) | 3.99 x 3.89 | 13.1 x 12.8 | - |
| Living Room(Main) | 3.99 x 3.89 | 13.1 x 12.8 | - |
| Living Room(Main) | 3.99 x 3.89 | 13.1 x 12.8 | - |
| Living Room(Main) | 3.99 x 3.89 | 13.1 x 12.8 | - |
| Living Room(Main) | 3.99 x 3.89 | 13.1 x 12.8 | - |
| Living Room(Main) | 3.99 x 3.89 | 13.1 x 12.8 | - |
| Dining Room(Main) | 4.7 x 2.69 | 15.4 x 8.8 | - |
| Dining Room(Main) | 4.7 x 2.69 | 15.4 x 8.8 | - |
| Dining Room(Main) | 4.7 x 2.69 | 15.4 x 8.8 | - |
| Dining Room(Main) | 4.7 x 2.69 | 15.4 x 8.8 | - |
| Dining Room(Main) | 4.7 x 2.69 | 15.4 x 8.8 | - |
| Dining Room(Main) | 4.7 x 2.69 | 15.4 x 8.8 | - |
| Dining Room(Main) | 4.7 x 2.69 | 15.4 x 8.8 | - |
| Dining Room(Main) | 4.7 x 2.69 | 15.4 x 8.8 | - |
| Dining Room(Main) | 4.7 x 2.69 | 15.4 x 8.8 | - |
| Kitchen(Main) | 4.57 x 2.74 | 15.0 x 9.0 | - |
| Kitchen(Main) | 4.57 x 2.74 | 15.0 x 9.0 | - |
| Kitchen(Main) | 4.57 x 2.74 | 15.0 x 9.0 | - |
| Kitchen(Main) | 4.57 x 2.74 | 15.0 x 9.0 | - |
| Kitchen(Main) | 4.57 x 2.74 | 15.0 x 9.0 | - |
| Kitchen(Main) | 4.57 x 2.74 | 15.0 x 9.0 | - |
| Kitchen(Main) | 4.57 x 2.74 | 15.0 x 9.0 | - |
| Kitchen(Main) | 4.57 x 2.74 | 15.0 x 9.0 | - |
| Kitchen(Main) | 4.57 x 2.74 | 15.0 x 9.0 | - |
| Bedroom 2(Second) | 4.27 x 4.04 | 14.0 x 13.3 | - |
| Bedroom 2(Second) | 4.27 x 4.04 | 14.0 x 13.3 | - |
| Bedroom 2(Second) | 4.27 x 4.04 | 14.0 x 13.3 | - |
| Bedroom 2(Second) | 4.27 x 4.04 | 14.0 x 13.3 | - |
| Bedroom 2(Second) | 4.27 x 4.04 | 14.0 x 13.3 | - |
| Bedroom 2(Second) | 4.27 x 4.04 | 14.0 x 13.3 | - |
| Bedroom 2(Second) | 4.27 x 4.04 | 14.0 x 13.3 | - |
| Bedroom 2(Second) | 4.27 x 4.04 | 14.0 x 13.3 | - |
| Bedroom 2(Second) | 4.27 x 4.04 | 14.0 x 13.3 | - |
| Bedroom 3(Second) | 4.04 x 3 | 13.3 x 9.8 | - |
| Bedroom 3(Second) | 4.04 x 3 | 13.3 x 9.8 | - |
| Bedroom 3(Second) | 4.04 x 3 | 13.3 x 9.8 | - |
| Bedroom 3(Second) | 4.04 x 3 | 13.3 x 9.8 | - |
| Bedroom 3(Second) | 4.04 x 3 | 13.3 x 9.8 | - |
| Bedroom 3(Second) | 4.04 x 3 | 13.3 x 9.8 | - |
| Bedroom 3(Second) | 4.04 x 3 | 13.3 x 9.8 | - |
| Bedroom 3(Second) | 4.04 x 3 | 13.3 x 9.8 | - |
| Bedroom 3(Second) | 4.04 x 3 | 13.3 x 9.8 | - |
| Bathroom(Second) | - | - | - |
| Bathroom(Second) | - | - | - |
| Bathroom(Second) | - | - | - |
| Bathroom(Second) | - | - | - |
| Bathroom(Second) | - | - | - |
| Bathroom(Second) | - | - | - |
| Bathroom(Second) | - | - | - |
| Bathroom(Second) | - | - | - |
| Bathroom(Second) | - | - | - |
| Laundry(Second) | - | - | - |
| Laundry(Second) | - | - | - |
| Laundry(Second) | - | - | - |
| Laundry(Second) | - | - | - |
| Laundry(Second) | - | - | - |
| Laundry(Second) | - | - | - |
| Laundry(Second) | - | - | - |
| Laundry(Second) | - | - | - |
| Laundry(Second) | - | - | - |
| Primary Bedroom(Third) | 4.95 x 4.01 | 16.2 x 13.2 | - |
| Primary Bedroom(Third) | 4.95 x 4.01 | 16.2 x 13.2 | - |
| Primary Bedroom(Third) | 4.95 x 4.01 | 16.2 x 13.2 | - |
| Primary Bedroom(Third) | 4.95 x 4.01 | 16.2 x 13.2 | - |
| Primary Bedroom(Third) | 4.95 x 4.01 | 16.2 x 13.2 | - |
| Primary Bedroom(Third) | 4.95 x 4.01 | 16.2 x 13.2 | - |
| Primary Bedroom(Third) | 4.95 x 4.01 | 16.2 x 13.2 | - |
| Primary Bedroom(Third) | 4.95 x 4.01 | 16.2 x 13.2 | - |
| Primary Bedroom(Third) | 4.95 x 4.01 | 16.2 x 13.2 | - |
| Bathroom(Third) | - | - | - |
| Bathroom(Third) | - | - | - |
| Bathroom(Third) | - | - | - |
| Bathroom(Third) | - | - | - |
| Bathroom(Third) | - | - | - |
| Bathroom(Third) | - | - | - |
| Bathroom(Third) | - | - | - |
| Bathroom(Third) | - | - | - |
| Bathroom(Third) | - | - | - |
| Family Room(Lower) | 3.84 x 3.53 | 12.6 x 11.6 | - |
| Family Room(Lower) | 3.84 x 3.53 | 12.6 x 11.6 | - |
| Family Room(Lower) | 3.84 x 3.53 | 12.6 x 11.6 | - |
| Family Room(Lower) | 3.84 x 3.53 | 12.6 x 11.6 | - |
| Family Room(Lower) | 3.84 x 3.53 | 12.6 x 11.6 | - |
| Family Room(Lower) | 3.84 x 3.53 | 12.6 x 11.6 | - |
| Family Room(Lower) | 3.84 x 3.53 | 12.6 x 11.6 | - |
| Family Room(Lower) | 3.84 x 3.53 | 12.6 x 11.6 | - |
| Family Room(Lower) | 3.84 x 3.53 | 12.6 x 11.6 | - |
Register for free to view complete room dimensions and access exclusive sold data
Free account • No credit card required
Original List Price
$1,250,000
Listed on Jun 14, 2026
Sold Price
$1,310,000
Sold on Aug 13, 2026
+$60,000
4.8%
Register for free to view complete price history and access exclusive sold data
Free account • No credit card required
Your Agent
Broker of Record
PREMIER MATRIX REALTY LTD. BROKERAGE
See the comparable sold, tax-matched, and currently-competing listings for 547B Parliament Street.
Register for free to view complete price estimate and access exclusive sold data
Free account • No credit card required
Contact OVAIS QASSIM
547B Parliament Street, Toronto, ON M4X 1P7 is a 3-bedroom, 3-bathroom 3-storey att/row/townhouse with approximately 2000-2500 square feet of living space, situated on a 14 54 foot lot. This property is currently sold (sold for $1,310,000). The home features a built-in garage and a finished basement, built approximately 16-30 years ago.
This home is located in Cabbagetown-South St. James Town, part of Toronto C08 in the Toronto area. Explore more homes for sale and recently sold properties in this neighbourhood.
Whether you are looking to buy, sell, or lease in Cabbagetown-South St. James Town, our team of experienced real estate professionals can help you navigate the market and find the perfect home. Contact us today for a free consultation.
547B Parliament Street, Toronto, ON M4X 1P7 sold,3 bedroom att/row/townhouse Cabbagetown-South St. James Town,Toronto C08 homes for sale,Toronto real estate,3-Storey homes, att/row/townhouse sold


