
$1,310,000
547B Parliament Street, Toronto, ON M4X 1P7
Register for free to view the complete photo gallery and property details
Showing 2 of 20 photos
Toronto, ON M4X 1E8
3 Bed · 2 Bath · Att/Row/Townhouse
MLS #C13533480
Sold on September 9, 2026
September 9, 2026
Originally listed at $1,599,000 7 days on market
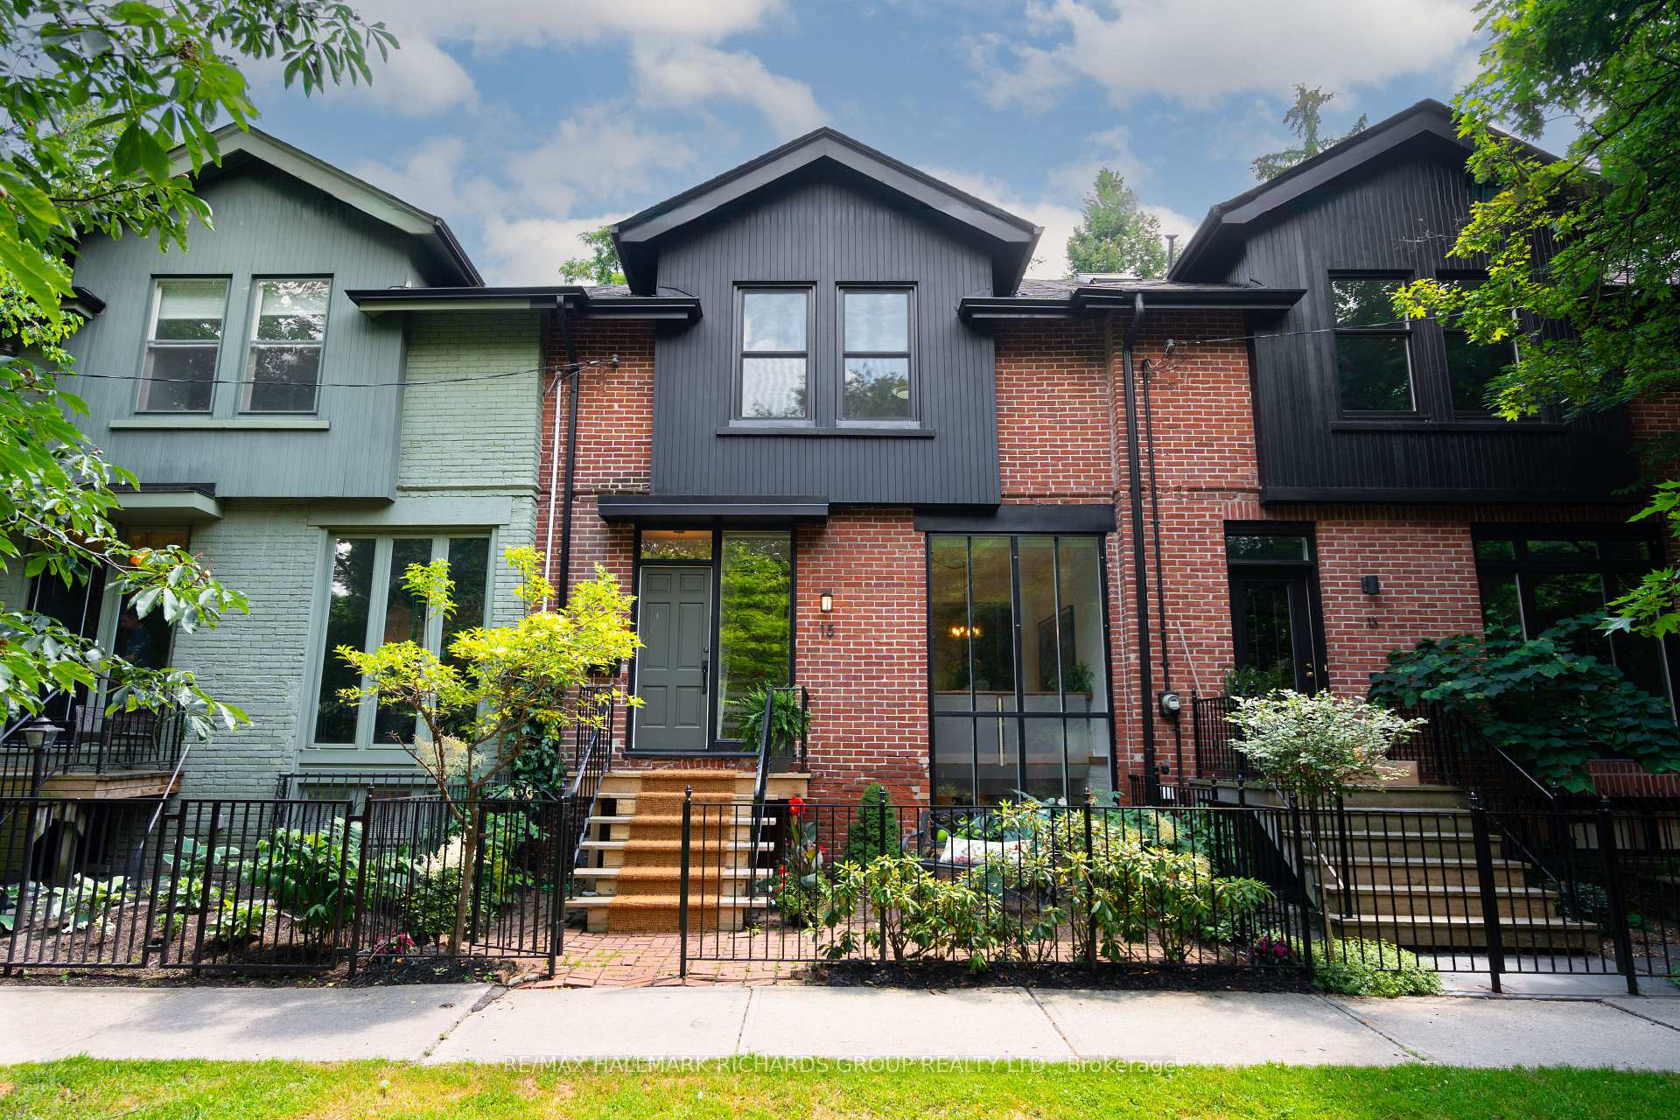
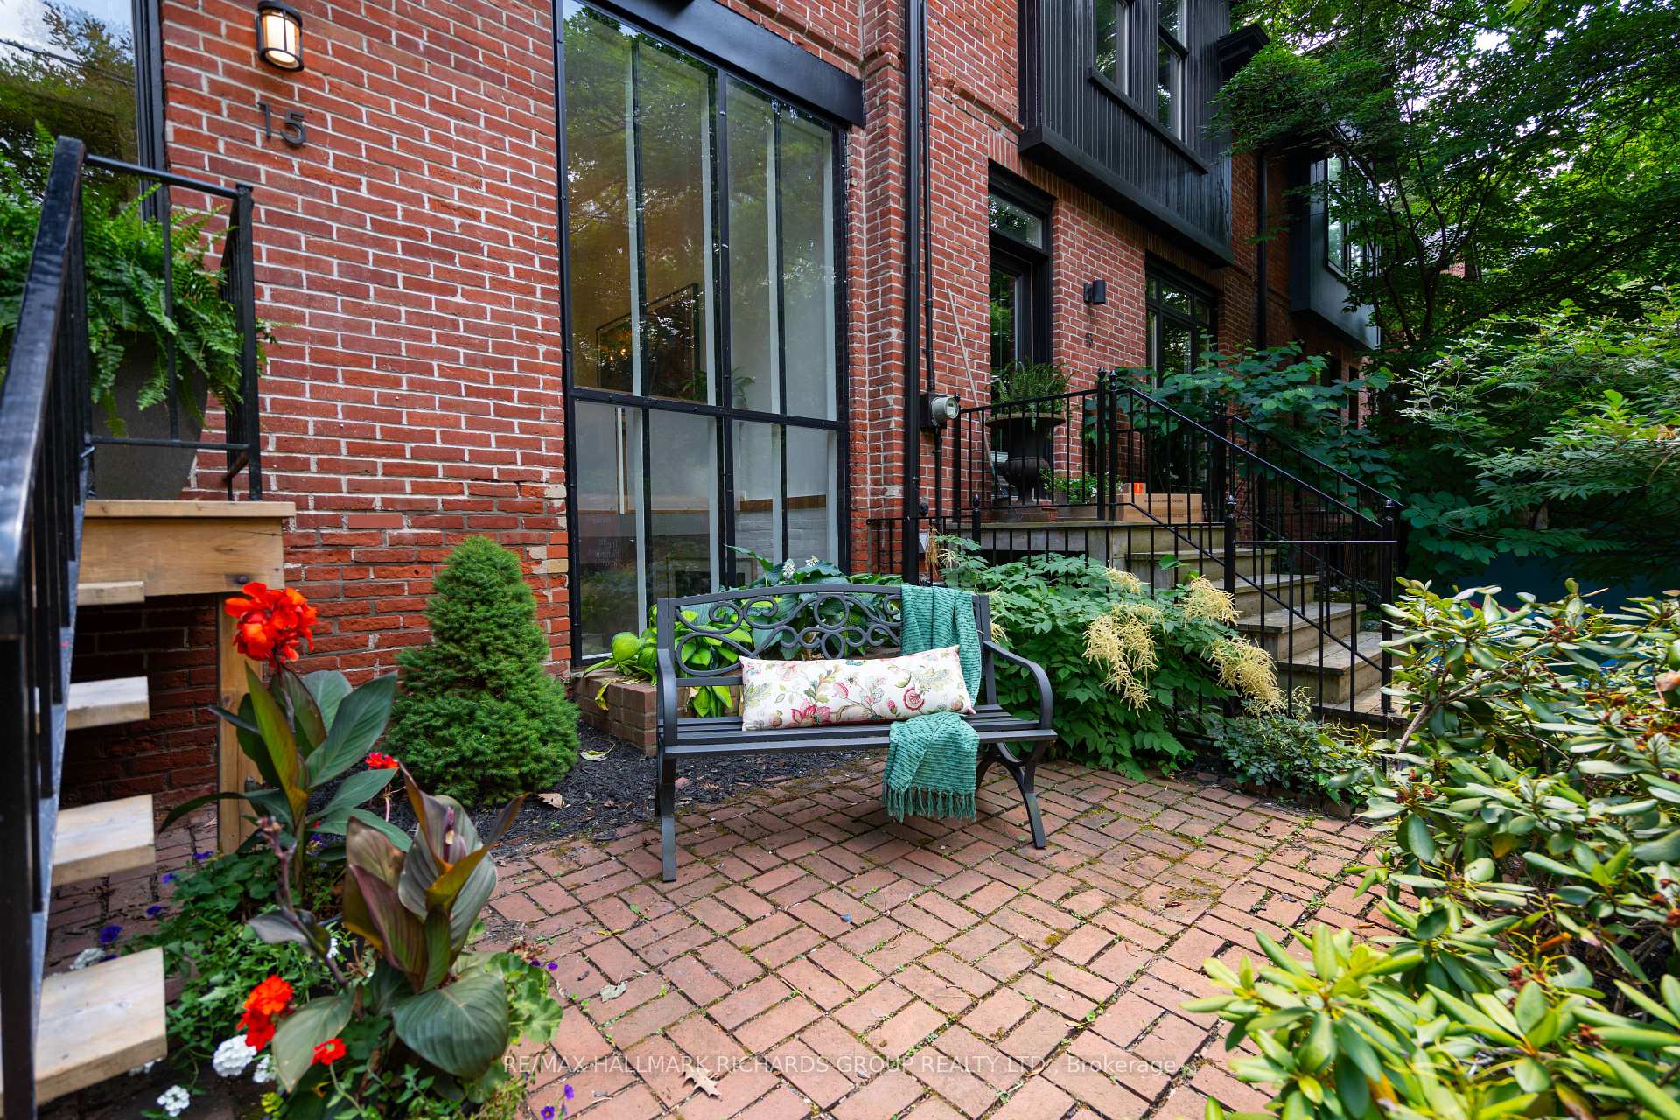
Bright, open living in one of Cabbagetown's rarest and most tranquil settings. An area that once served as a site for quaint cottages just east of the city became proudly known as Cabbagetown for its most commonly grown crop in residents' front gardens. Now one of Toronto's most architecturally distinct and highly desirable neighbourhoods, homes like this are truly a treasure hiding in plain sight. Tucked beside peaceful Wellesley Park, wide principal rooms, a family-sized kitchen, and a main floor den with garden walkout create an effortless backdrop for everyday life. Upstairs, skylights brighten two bedrooms with access to a private sundeck. Just one block from Riverdale Farm, this beautifully maintained home shows the timeless character of one of Toronto's most historic neighbourhoods. Homes on this street rarely come to market, and now's your chance... Don't miss it!
Bedrooms
3
Bathrooms
2
Square Feet
1500-2000 sqft
Property Type
Att/Row/Townhouse
Register for free to view complete property details and access exclusive sold data
Free account • No credit card required
| Name | Size (m) | Size (ft) | Features |
|---|---|---|---|
| Dining Room(Main) | 4.55 x 4.33 | 14.9 x 14.2 | - |
| Dining Room(Main) | 4.55 x 4.33 | 14.9 x 14.2 | - |
| Dining Room(Main) | 4.55 x 4.33 | 14.9 x 14.2 | - |
| Dining Room(Main) | 4.55 x 4.33 | 14.9 x 14.2 | - |
| Dining Room(Main) | 4.55 x 4.33 | 14.9 x 14.2 | - |
| Dining Room(Main) | 4.55 x 4.33 | 14.9 x 14.2 | - |
| Dining Room(Main) | 4.55 x 4.33 | 14.9 x 14.2 | - |
| Dining Room(Main) | 4.55 x 4.33 | 14.9 x 14.2 | - |
| Dining Room(Main) | 4.55 x 4.33 | 14.9 x 14.2 | - |
| Dining Room(Main) | 4.55 x 4.33 | 14.9 x 14.2 | - |
| Dining Room(Main) | 4.55 x 4.33 | 14.9 x 14.2 | - |
| Dining Room(Main) | 4.55 x 4.33 | 14.9 x 14.2 | - |
| Kitchen(Main) | 3.02 x 5.6 | 9.9 x 18.4 | - |
| Kitchen(Main) | 3.02 x 5.6 | 9.9 x 18.4 | - |
| Kitchen(Main) | 3.02 x 5.6 | 9.9 x 18.4 | - |
| Kitchen(Main) | 3.02 x 5.6 | 9.9 x 18.4 | - |
| Kitchen(Main) | 3.02 x 5.6 | 9.9 x 18.4 | - |
| Kitchen(Main) | 3.02 x 5.6 | 9.9 x 18.4 | - |
| Kitchen(Main) | 3.02 x 5.6 | 9.9 x 18.4 | - |
| Kitchen(Main) | 3.02 x 5.6 | 9.9 x 18.4 | - |
| Kitchen(Main) | 3.02 x 5.6 | 9.9 x 18.4 | - |
| Kitchen(Main) | 3.02 x 5.6 | 9.9 x 18.4 | - |
| Kitchen(Main) | 3.02 x 5.6 | 9.9 x 18.4 | - |
| Kitchen(Main) | 3.02 x 5.6 | 9.9 x 18.4 | - |
| Living Room(Main) | 3.59 x 4.07 | 11.8 x 13.4 | - |
| Living Room(Main) | 3.59 x 4.07 | 11.8 x 13.4 | - |
| Living Room(Main) | 3.59 x 4.07 | 11.8 x 13.4 | - |
| Living Room(Main) | 3.59 x 4.07 | 11.8 x 13.4 | - |
| Living Room(Main) | 3.59 x 4.07 | 11.8 x 13.4 | - |
| Living Room(Main) | 3.59 x 4.07 | 11.8 x 13.4 | - |
| Living Room(Main) | 3.59 x 4.07 | 11.8 x 13.4 | - |
| Living Room(Main) | 3.59 x 4.07 | 11.8 x 13.4 | - |
| Living Room(Main) | 3.59 x 4.07 | 11.8 x 13.4 | - |
| Living Room(Main) | 3.59 x 4.07 | 11.8 x 13.4 | - |
| Living Room(Main) | 3.59 x 4.07 | 11.8 x 13.4 | - |
| Living Room(Main) | 3.59 x 4.07 | 11.8 x 13.4 | - |
| Den(Main) | 5.33 x 2.96 | 17.5 x 9.7 | - |
| Den(Main) | 5.33 x 2.96 | 17.5 x 9.7 | - |
| Den(Main) | 5.33 x 2.96 | 17.5 x 9.7 | - |
| Den(Main) | 5.33 x 2.96 | 17.5 x 9.7 | - |
| Den(Main) | 5.33 x 2.96 | 17.5 x 9.7 | - |
| Den(Main) | 5.33 x 2.96 | 17.5 x 9.7 | - |
| Den(Main) | 5.33 x 2.96 | 17.5 x 9.7 | - |
| Den(Main) | 5.33 x 2.96 | 17.5 x 9.7 | - |
| Den(Main) | 5.33 x 2.96 | 17.5 x 9.7 | - |
| Den(Main) | 5.33 x 2.96 | 17.5 x 9.7 | - |
| Den(Main) | 5.33 x 2.96 | 17.5 x 9.7 | - |
| Den(Main) | 5.33 x 2.96 | 17.5 x 9.7 | - |
| Primary Bedroom(Second) | 4.95 x 4.38 | 16.2 x 14.4 | - |
| Primary Bedroom(Second) | 4.95 x 4.38 | 16.2 x 14.4 | - |
| Primary Bedroom(Second) | 4.95 x 4.38 | 16.2 x 14.4 | - |
| Primary Bedroom(Second) | 4.95 x 4.38 | 16.2 x 14.4 | - |
| Primary Bedroom(Second) | 4.95 x 4.38 | 16.2 x 14.4 | - |
| Primary Bedroom(Second) | 4.95 x 4.38 | 16.2 x 14.4 | - |
| Primary Bedroom(Second) | 4.95 x 4.38 | 16.2 x 14.4 | - |
| Primary Bedroom(Second) | 4.95 x 4.38 | 16.2 x 14.4 | - |
| Primary Bedroom(Second) | 4.95 x 4.38 | 16.2 x 14.4 | - |
| Primary Bedroom(Second) | 4.95 x 4.38 | 16.2 x 14.4 | - |
| Primary Bedroom(Second) | 4.95 x 4.38 | 16.2 x 14.4 | - |
| Primary Bedroom(Second) | 4.95 x 4.38 | 16.2 x 14.4 | - |
| Bedroom 2(Second) | 4.08 x 2.93 | 13.4 x 9.6 | - |
| Bedroom 2(Second) | 4.08 x 2.93 | 13.4 x 9.6 | - |
| Bedroom 2(Second) | 4.08 x 2.93 | 13.4 x 9.6 | - |
| Bedroom 2(Second) | 4.08 x 2.93 | 13.4 x 9.6 | - |
| Bedroom 2(Second) | 4.08 x 2.93 | 13.4 x 9.6 | - |
| Bedroom 2(Second) | 4.08 x 2.93 | 13.4 x 9.6 | - |
| Bedroom 2(Second) | 4.08 x 2.93 | 13.4 x 9.6 | - |
| Bedroom 2(Second) | 4.08 x 2.93 | 13.4 x 9.6 | - |
| Bedroom 2(Second) | 4.08 x 2.93 | 13.4 x 9.6 | - |
| Bedroom 2(Second) | 4.08 x 2.93 | 13.4 x 9.6 | - |
| Bedroom 2(Second) | 4.08 x 2.93 | 13.4 x 9.6 | - |
| Bedroom 2(Second) | 4.08 x 2.93 | 13.4 x 9.6 | - |
| Bedroom 3(Second) | 2.38 x 4.06 | 7.8 x 13.3 | - |
| Bedroom 3(Second) | 2.38 x 4.06 | 7.8 x 13.3 | - |
| Bedroom 3(Second) | 2.38 x 4.06 | 7.8 x 13.3 | - |
| Bedroom 3(Second) | 2.38 x 4.06 | 7.8 x 13.3 | - |
| Bedroom 3(Second) | 2.38 x 4.06 | 7.8 x 13.3 | - |
| Bedroom 3(Second) | 2.38 x 4.06 | 7.8 x 13.3 | - |
| Bedroom 3(Second) | 2.38 x 4.06 | 7.8 x 13.3 | - |
| Bedroom 3(Second) | 2.38 x 4.06 | 7.8 x 13.3 | - |
| Bedroom 3(Second) | 2.38 x 4.06 | 7.8 x 13.3 | - |
| Bedroom 3(Second) | 2.38 x 4.06 | 7.8 x 13.3 | - |
| Bedroom 3(Second) | 2.38 x 4.06 | 7.8 x 13.3 | - |
| Bedroom 3(Second) | 2.38 x 4.06 | 7.8 x 13.3 | - |
| Recreation(Basement) | 2.94 x 8.73 | 9.6 x 28.6 | - |
| Recreation(Basement) | 2.94 x 8.73 | 9.6 x 28.6 | - |
| Recreation(Basement) | 2.94 x 8.73 | 9.6 x 28.6 | - |
| Recreation(Basement) | 2.94 x 8.73 | 9.6 x 28.6 | - |
| Recreation(Basement) | 2.94 x 8.73 | 9.6 x 28.6 | - |
| Recreation(Basement) | 2.94 x 8.73 | 9.6 x 28.6 | - |
| Recreation(Basement) | 2.94 x 8.73 | 9.6 x 28.6 | - |
| Recreation(Basement) | 2.94 x 8.73 | 9.6 x 28.6 | - |
| Recreation(Basement) | 2.94 x 8.73 | 9.6 x 28.6 | - |
| Recreation(Basement) | 2.94 x 8.73 | 9.6 x 28.6 | - |
| Recreation(Basement) | 2.94 x 8.73 | 9.6 x 28.6 | - |
| Recreation(Basement) | 2.94 x 8.73 | 9.6 x 28.6 | - |
| Other(Basement) | 2.17 x 4.1 | 7.1 x 13.5 | - |
| Other(Basement) | 2.17 x 4.1 | 7.1 x 13.5 | - |
| Other(Basement) | 2.17 x 4.1 | 7.1 x 13.5 | - |
| Other(Basement) | 2.17 x 4.1 | 7.1 x 13.5 | - |
| Other(Basement) | 2.17 x 4.1 | 7.1 x 13.5 | - |
| Other(Basement) | 2.17 x 4.1 | 7.1 x 13.5 | - |
| Other(Basement) | 2.17 x 4.1 | 7.1 x 13.5 | - |
| Other(Basement) | 2.17 x 4.1 | 7.1 x 13.5 | - |
| Other(Basement) | 2.17 x 4.1 | 7.1 x 13.5 | - |
| Other(Basement) | 2.17 x 4.1 | 7.1 x 13.5 | - |
| Other(Basement) | 2.17 x 4.1 | 7.1 x 13.5 | - |
| Other(Basement) | 2.17 x 4.1 | 7.1 x 13.5 | - |
Register for free to view complete room dimensions and access exclusive sold data
Free account • No credit card required
Original List Price
$1,599,000
Listed on Jul 6, 2026
Sold Price
$1,740,000
Sold on Sep 9, 2026
+$141,000
8.8%
Register for free to view complete price history and access exclusive sold data
Free account • No credit card required
Your Agent
Broker of Record
PREMIER MATRIX REALTY LTD. BROKERAGE
See the comparable sold, tax-matched, and currently-competing listings for 15 Hillcrest Park.
Register for free to view complete price estimate and access exclusive sold data
Free account • No credit card required
Contact OVAIS QASSIM
15 Hillcrest Park, Toronto, ON M4X 1E8 is a 3-bedroom, 2-bathroom 2-storey att/row/townhouse with approximately 1500-2000 square feet of living space, situated on a 22 78 foot lot. This property is currently sold (sold for $1,740,000). The home features a none garage and a partially finished basement.
This home is located in Cabbagetown-South St. James Town, part of Toronto C08 in the Toronto area. Explore more homes for sale and recently sold properties in this neighbourhood.
Whether you are looking to buy, sell, or lease in Cabbagetown-South St. James Town, our team of experienced real estate professionals can help you navigate the market and find the perfect home. Contact us today for a free consultation.
15 Hillcrest Park, Toronto, ON M4X 1E8 sold,3 bedroom att/row/townhouse Cabbagetown-South St. James Town,Toronto C08 homes for sale,Toronto real estate,2-Storey homes, att/row/townhouse sold


