
$1,740,000
15 Hillcrest Park, Toronto, ON M4X 1E8
Register for free to view the complete photo gallery and property details
Showing 2 of 20 photos
Toronto, ON M4X 1C3
3 Bed · 2 Bath · Att/Row/Townhouse
MLS #C13208244
Sold on August 6, 2026
August 6, 2026
Originally listed at $1,195,000 40 days on market
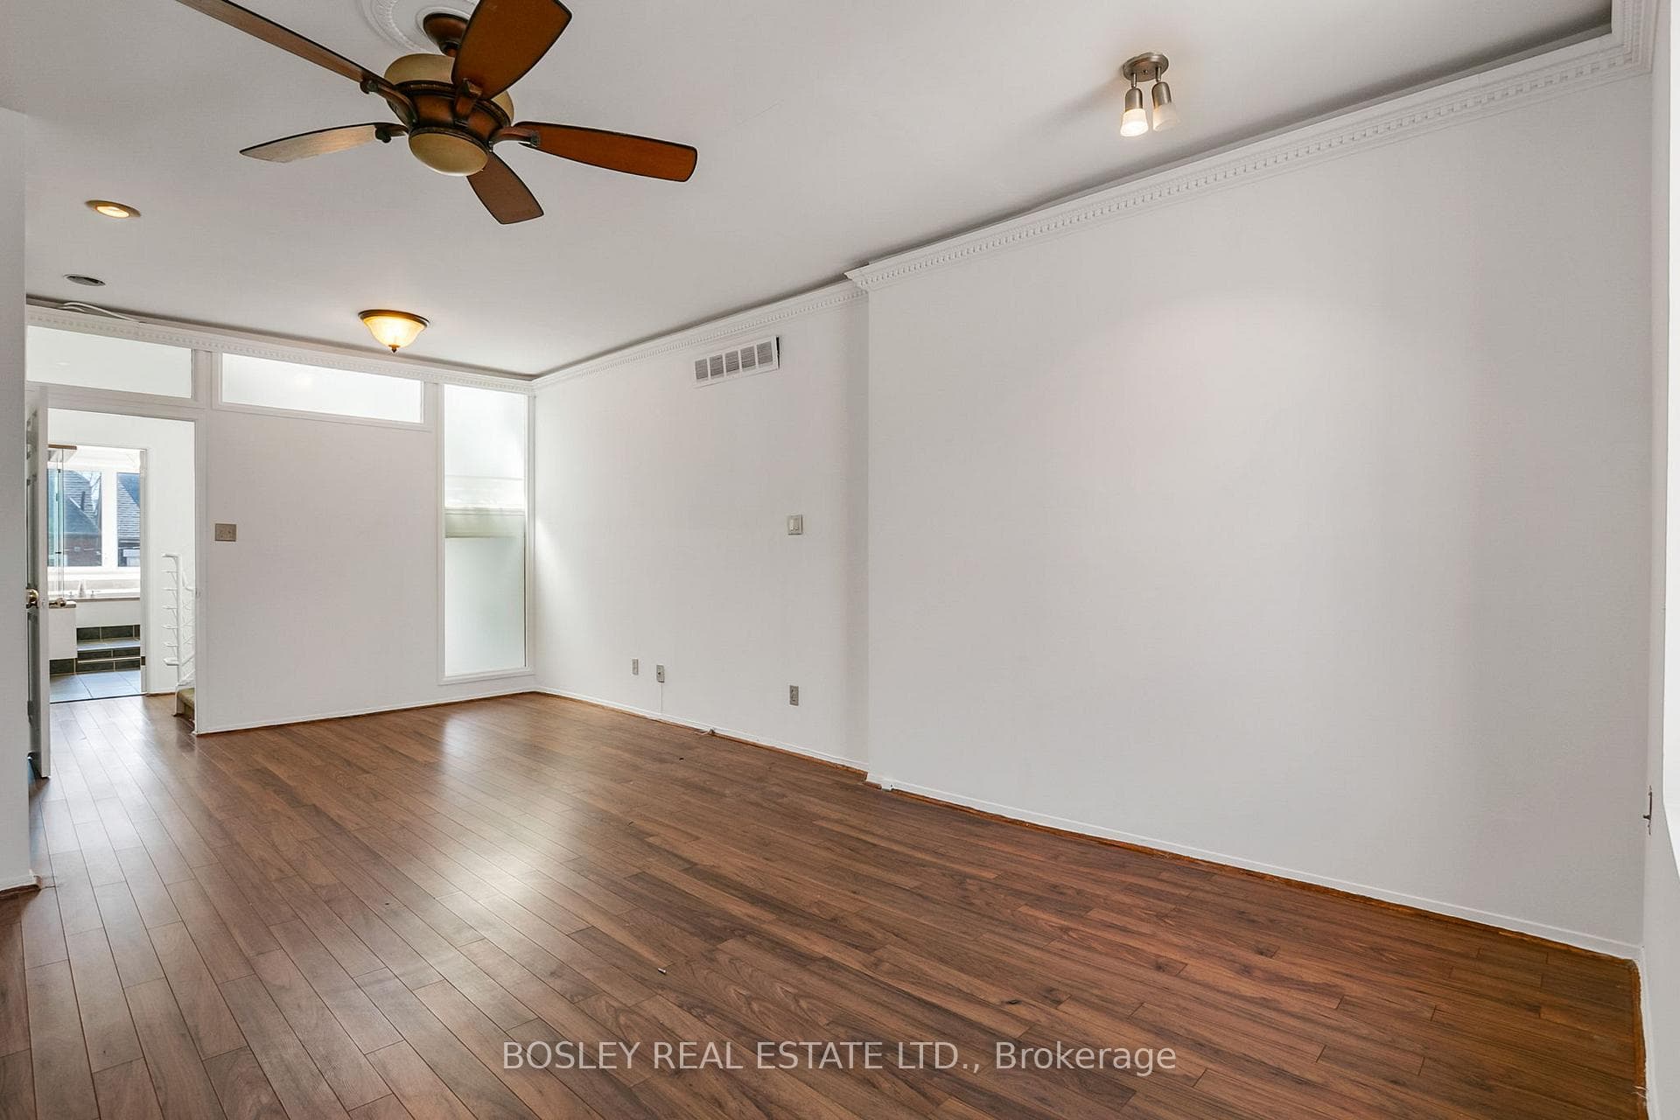
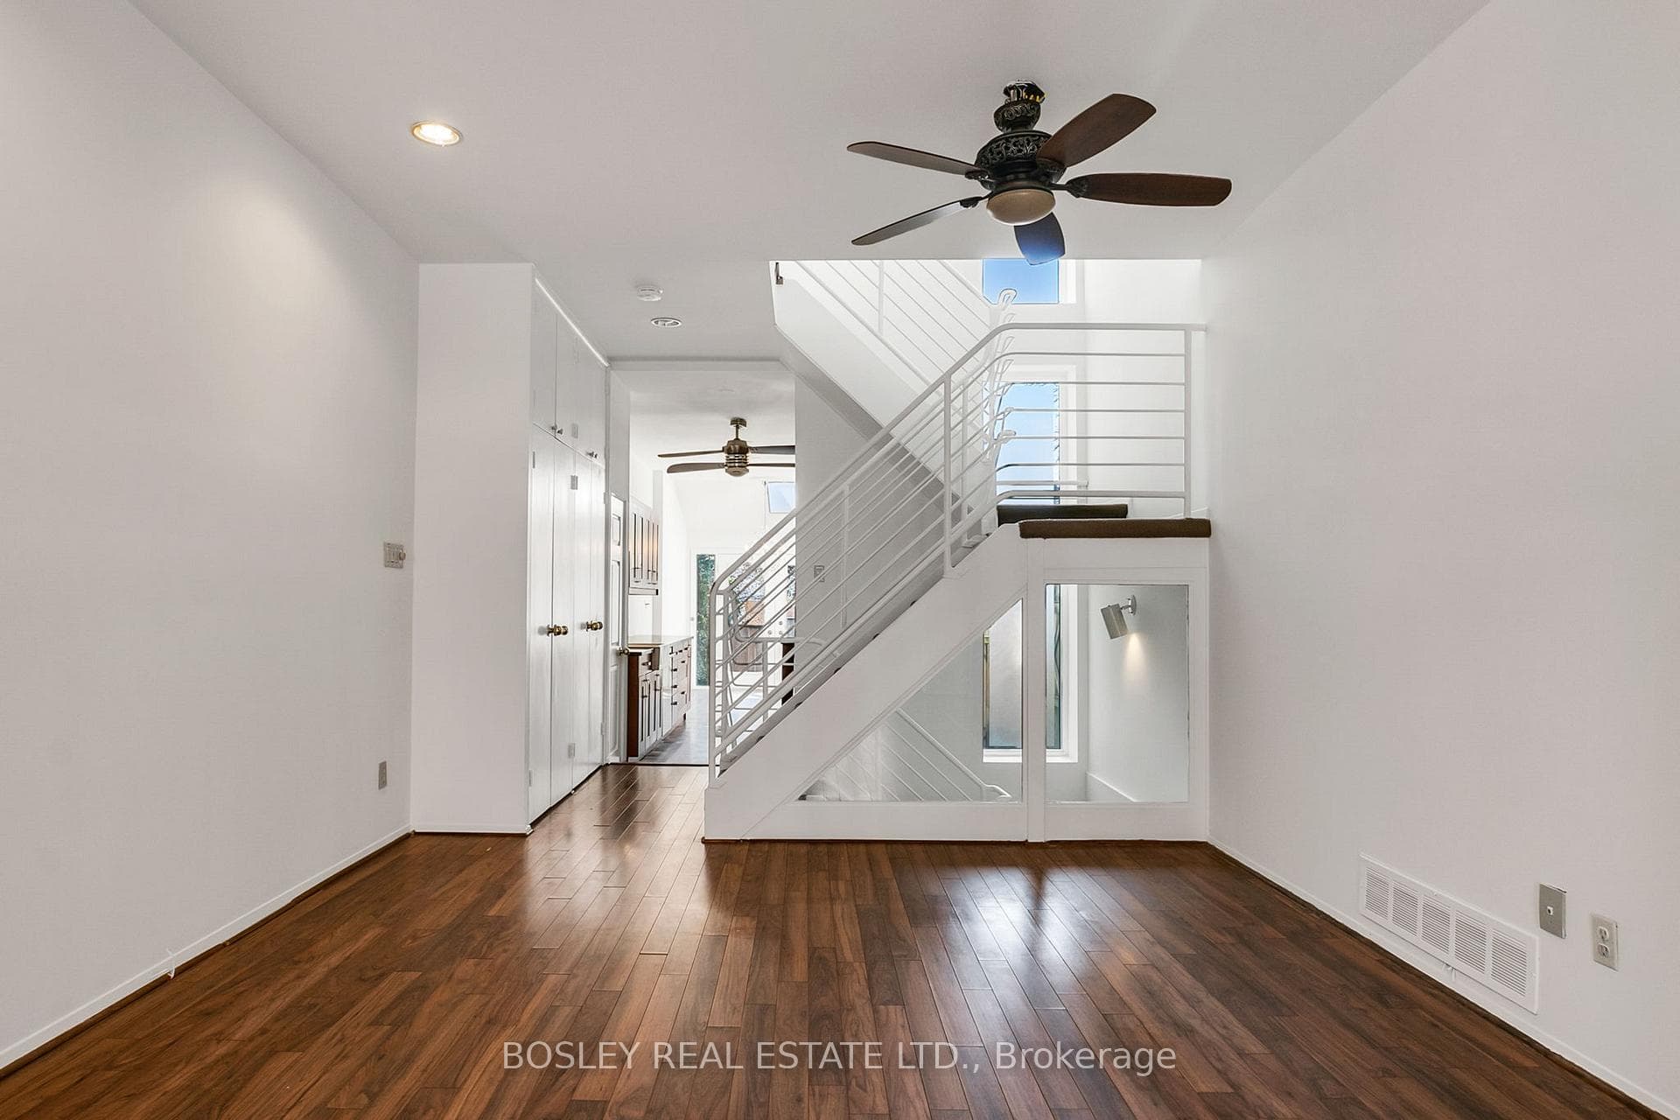
Are you handy? Bring your toolbox! This house could benefit from some talent and vision. It was renovated once in the 80's. Many elements could use a re-fresh. New flooring? New lighting? New bathrooms? The result could be a glorious, contemporary, light-filled space. If you like sunshine, this is your house! Massive south windows on every floor and multiple skylights make it exceptionally bright for a Victorian! Very spacious rooms and an easy reversion to a 3 bedroom. Beautifully located on the better block of Salisbury in the heart of Prime Cabbagetown. Very short walk to transit and all the shops and restaurants of Parliament Street!
Bedrooms
3
Bathrooms
2
Square Feet
1500-2000 sqft
Property Type
Att/Row/Townhouse
Register for free to view complete property details and access exclusive sold data
Free account • No credit card required
| Name | Size (m) | Size (ft) | Features |
|---|---|---|---|
| Living Room(Ground) | 6.81 x 3.78 | 22.3 x 12.4 | - |
| Living Room(Ground) | 6.81 x 3.78 | 22.3 x 12.4 | - |
| Living Room(Ground) | 6.81 x 3.78 | 22.3 x 12.4 | - |
| Living Room(Ground) | 6.81 x 3.78 | 22.3 x 12.4 | - |
| Living Room(Ground) | 6.81 x 3.78 | 22.3 x 12.4 | - |
| Living Room(Ground) | 6.81 x 3.78 | 22.3 x 12.4 | - |
| Living Room(Ground) | 6.81 x 3.78 | 22.3 x 12.4 | - |
| Living Room(Ground) | 6.81 x 3.78 | 22.3 x 12.4 | - |
| Living Room(Ground) | 6.81 x 3.78 | 22.3 x 12.4 | - |
| Living Room(Ground) | 6.81 x 3.78 | 22.3 x 12.4 | - |
| Living Room(Ground) | 6.81 x 3.78 | 22.3 x 12.4 | - |
| Living Room(Ground) | 6.81 x 3.78 | 22.3 x 12.4 | - |
| Living Room(Ground) | 6.81 x 3.78 | 22.3 x 12.4 | - |
| Dining Room(Ground) | 6.81 x 3.78 | 22.3 x 12.4 | - |
| Dining Room(Ground) | 6.81 x 3.78 | 22.3 x 12.4 | - |
| Dining Room(Ground) | 6.81 x 3.78 | 22.3 x 12.4 | - |
| Dining Room(Ground) | 6.81 x 3.78 | 22.3 x 12.4 | - |
| Dining Room(Ground) | 6.81 x 3.78 | 22.3 x 12.4 | - |
| Dining Room(Ground) | 6.81 x 3.78 | 22.3 x 12.4 | - |
| Dining Room(Ground) | 6.81 x 3.78 | 22.3 x 12.4 | - |
| Dining Room(Ground) | 6.81 x 3.78 | 22.3 x 12.4 | - |
| Dining Room(Ground) | 6.81 x 3.78 | 22.3 x 12.4 | - |
| Dining Room(Ground) | 6.81 x 3.78 | 22.3 x 12.4 | - |
| Dining Room(Ground) | 6.81 x 3.78 | 22.3 x 12.4 | - |
| Dining Room(Ground) | 6.81 x 3.78 | 22.3 x 12.4 | - |
| Dining Room(Ground) | 6.81 x 3.78 | 22.3 x 12.4 | - |
| Kitchen(Ground) | 4.27 x 2.62 | 14.0 x 8.6 | - |
| Kitchen(Ground) | 4.27 x 2.62 | 14.0 x 8.6 | - |
| Kitchen(Ground) | 4.27 x 2.62 | 14.0 x 8.6 | - |
| Kitchen(Ground) | 4.27 x 2.62 | 14.0 x 8.6 | - |
| Kitchen(Ground) | 4.27 x 2.62 | 14.0 x 8.6 | - |
| Kitchen(Ground) | 4.27 x 2.62 | 14.0 x 8.6 | - |
| Kitchen(Ground) | 4.27 x 2.62 | 14.0 x 8.6 | - |
| Kitchen(Ground) | 4.27 x 2.62 | 14.0 x 8.6 | - |
| Kitchen(Ground) | 4.27 x 2.62 | 14.0 x 8.6 | - |
| Kitchen(Ground) | 4.27 x 2.62 | 14.0 x 8.6 | - |
| Kitchen(Ground) | 4.27 x 2.62 | 14.0 x 8.6 | - |
| Kitchen(Ground) | 4.27 x 2.62 | 14.0 x 8.6 | - |
| Kitchen(Ground) | 4.27 x 2.62 | 14.0 x 8.6 | - |
| Family Room(Ground) | 3.66 x 2.62 | 12.0 x 8.6 | - |
| Family Room(Ground) | 3.66 x 2.62 | 12.0 x 8.6 | - |
| Family Room(Ground) | 3.66 x 2.62 | 12.0 x 8.6 | - |
| Family Room(Ground) | 3.66 x 2.62 | 12.0 x 8.6 | - |
| Family Room(Ground) | 3.66 x 2.62 | 12.0 x 8.6 | - |
| Family Room(Ground) | 3.66 x 2.62 | 12.0 x 8.6 | - |
| Family Room(Ground) | 3.66 x 2.62 | 12.0 x 8.6 | - |
| Family Room(Ground) | 3.66 x 2.62 | 12.0 x 8.6 | - |
| Family Room(Ground) | 3.66 x 2.62 | 12.0 x 8.6 | - |
| Family Room(Ground) | 3.66 x 2.62 | 12.0 x 8.6 | - |
| Family Room(Ground) | 3.66 x 2.62 | 12.0 x 8.6 | - |
| Family Room(Ground) | 3.66 x 2.62 | 12.0 x 8.6 | - |
| Family Room(Ground) | 3.66 x 2.62 | 12.0 x 8.6 | - |
| Primary Bedroom(Second) | 6.63 x 3.78 | 21.8 x 12.4 | - |
| Primary Bedroom(Second) | 6.63 x 3.78 | 21.8 x 12.4 | - |
| Primary Bedroom(Second) | 6.63 x 3.78 | 21.8 x 12.4 | - |
| Primary Bedroom(Second) | 6.63 x 3.78 | 21.8 x 12.4 | - |
| Primary Bedroom(Second) | 6.63 x 3.78 | 21.8 x 12.4 | - |
| Primary Bedroom(Second) | 6.63 x 3.78 | 21.8 x 12.4 | - |
| Primary Bedroom(Second) | 6.63 x 3.78 | 21.8 x 12.4 | - |
| Primary Bedroom(Second) | 6.63 x 3.78 | 21.8 x 12.4 | - |
| Primary Bedroom(Second) | 6.63 x 3.78 | 21.8 x 12.4 | - |
| Primary Bedroom(Second) | 6.63 x 3.78 | 21.8 x 12.4 | - |
| Primary Bedroom(Second) | 6.63 x 3.78 | 21.8 x 12.4 | - |
| Primary Bedroom(Second) | 6.63 x 3.78 | 21.8 x 12.4 | - |
| Primary Bedroom(Second) | 6.63 x 3.78 | 21.8 x 12.4 | - |
| Bathroom(Second) | 5.33 x 2.62 | 17.5 x 8.6 | - |
| Bathroom(Second) | 5.33 x 2.62 | 17.5 x 8.6 | - |
| Bathroom(Second) | 5.33 x 2.62 | 17.5 x 8.6 | - |
| Bathroom(Second) | 5.33 x 2.62 | 17.5 x 8.6 | - |
| Bathroom(Second) | 5.33 x 2.62 | 17.5 x 8.6 | - |
| Bathroom(Second) | 5.33 x 2.62 | 17.5 x 8.6 | - |
| Bathroom(Second) | 5.33 x 2.62 | 17.5 x 8.6 | - |
| Bathroom(Second) | 5.33 x 2.62 | 17.5 x 8.6 | - |
| Bathroom(Second) | 5.33 x 2.62 | 17.5 x 8.6 | - |
| Bathroom(Second) | 5.33 x 2.62 | 17.5 x 8.6 | - |
| Bathroom(Second) | 5.33 x 2.62 | 17.5 x 8.6 | - |
| Bathroom(Second) | 5.33 x 2.62 | 17.5 x 8.6 | - |
| Bathroom(Second) | 5.33 x 2.62 | 17.5 x 8.6 | - |
| Bedroom 2(Third) | 3.96 x 3.78 | 13.0 x 12.4 | - |
| Bedroom 2(Third) | 3.96 x 3.78 | 13.0 x 12.4 | - |
| Bedroom 2(Third) | 3.96 x 3.78 | 13.0 x 12.4 | - |
| Bedroom 2(Third) | 3.96 x 3.78 | 13.0 x 12.4 | - |
| Bedroom 2(Third) | 3.96 x 3.78 | 13.0 x 12.4 | - |
| Bedroom 2(Third) | 3.96 x 3.78 | 13.0 x 12.4 | - |
| Bedroom 2(Third) | 3.96 x 3.78 | 13.0 x 12.4 | - |
| Bedroom 2(Third) | 3.96 x 3.78 | 13.0 x 12.4 | - |
| Bedroom 2(Third) | 3.96 x 3.78 | 13.0 x 12.4 | - |
| Bedroom 2(Third) | 3.96 x 3.78 | 13.0 x 12.4 | - |
| Bedroom 2(Third) | 3.96 x 3.78 | 13.0 x 12.4 | - |
| Bedroom 2(Third) | 3.96 x 3.78 | 13.0 x 12.4 | - |
| Bedroom 2(Third) | 3.96 x 3.78 | 13.0 x 12.4 | - |
| Recreation(Basement) | 4.04 x 3.78 | 13.3 x 12.4 | - |
| Recreation(Basement) | 4.04 x 3.78 | 13.3 x 12.4 | - |
| Recreation(Basement) | 4.04 x 3.78 | 13.3 x 12.4 | - |
| Recreation(Basement) | 4.04 x 3.78 | 13.3 x 12.4 | - |
| Recreation(Basement) | 4.04 x 3.78 | 13.3 x 12.4 | - |
| Recreation(Basement) | 4.04 x 3.78 | 13.3 x 12.4 | - |
| Recreation(Basement) | 4.04 x 3.78 | 13.3 x 12.4 | - |
| Recreation(Basement) | 4.04 x 3.78 | 13.3 x 12.4 | - |
| Recreation(Basement) | 4.04 x 3.78 | 13.3 x 12.4 | - |
| Recreation(Basement) | 4.04 x 3.78 | 13.3 x 12.4 | - |
| Recreation(Basement) | 4.04 x 3.78 | 13.3 x 12.4 | - |
| Recreation(Basement) | 4.04 x 3.78 | 13.3 x 12.4 | - |
| Recreation(Basement) | 4.04 x 3.78 | 13.3 x 12.4 | - |
Register for free to view complete room dimensions and access exclusive sold data
Free account • No credit card required
Original List Price
$1,195,000
Listed on May 27, 2026
Sold Price
$1,100,000
Sold on Aug 6, 2026
-$95,000
-7.9%
Register for free to view complete price history and access exclusive sold data
Free account • No credit card required
Your Agent
Broker of Record
PREMIER MATRIX REALTY LTD. BROKERAGE
See the comparable sold, tax-matched, and currently-competing listings for 25 Salisbury Avenue.
Register for free to view complete price estimate and access exclusive sold data
Free account • No credit card required
Contact OVAIS QASSIM
25 Salisbury Avenue, Toronto, ON M4X 1C3 is a 3-bedroom, 2-bathroom 2 1/2 storey att/row/townhouse with approximately 1500-2000 square feet of living space, situated on a 14 88 foot lot. This property is currently sold (sold for $1,100,000). The home features a none garage and a crawl space, partial basement basement, built approximately 100+ years ago.
This home is located in Cabbagetown-South St. James Town, part of Toronto C08 in the Toronto area. Explore more homes for sale and recently sold properties in this neighbourhood.
Whether you are looking to buy, sell, or lease in Cabbagetown-South St. James Town, our team of experienced real estate professionals can help you navigate the market and find the perfect home. Contact us today for a free consultation.
25 Salisbury Avenue, Toronto, ON M4X 1C3 sold,3 bedroom att/row/townhouse Cabbagetown-South St. James Town,Toronto C08 homes for sale,Toronto real estate,2 1/2 Storey homes, att/row/townhouse sold


