
$690,000
46 Ski Valley Crescent, London South, ON N6K 3H3
London South, ON N6K 5E1
4 Bed · 3 Bath · Detached
MLS #X13676930
Listed Price
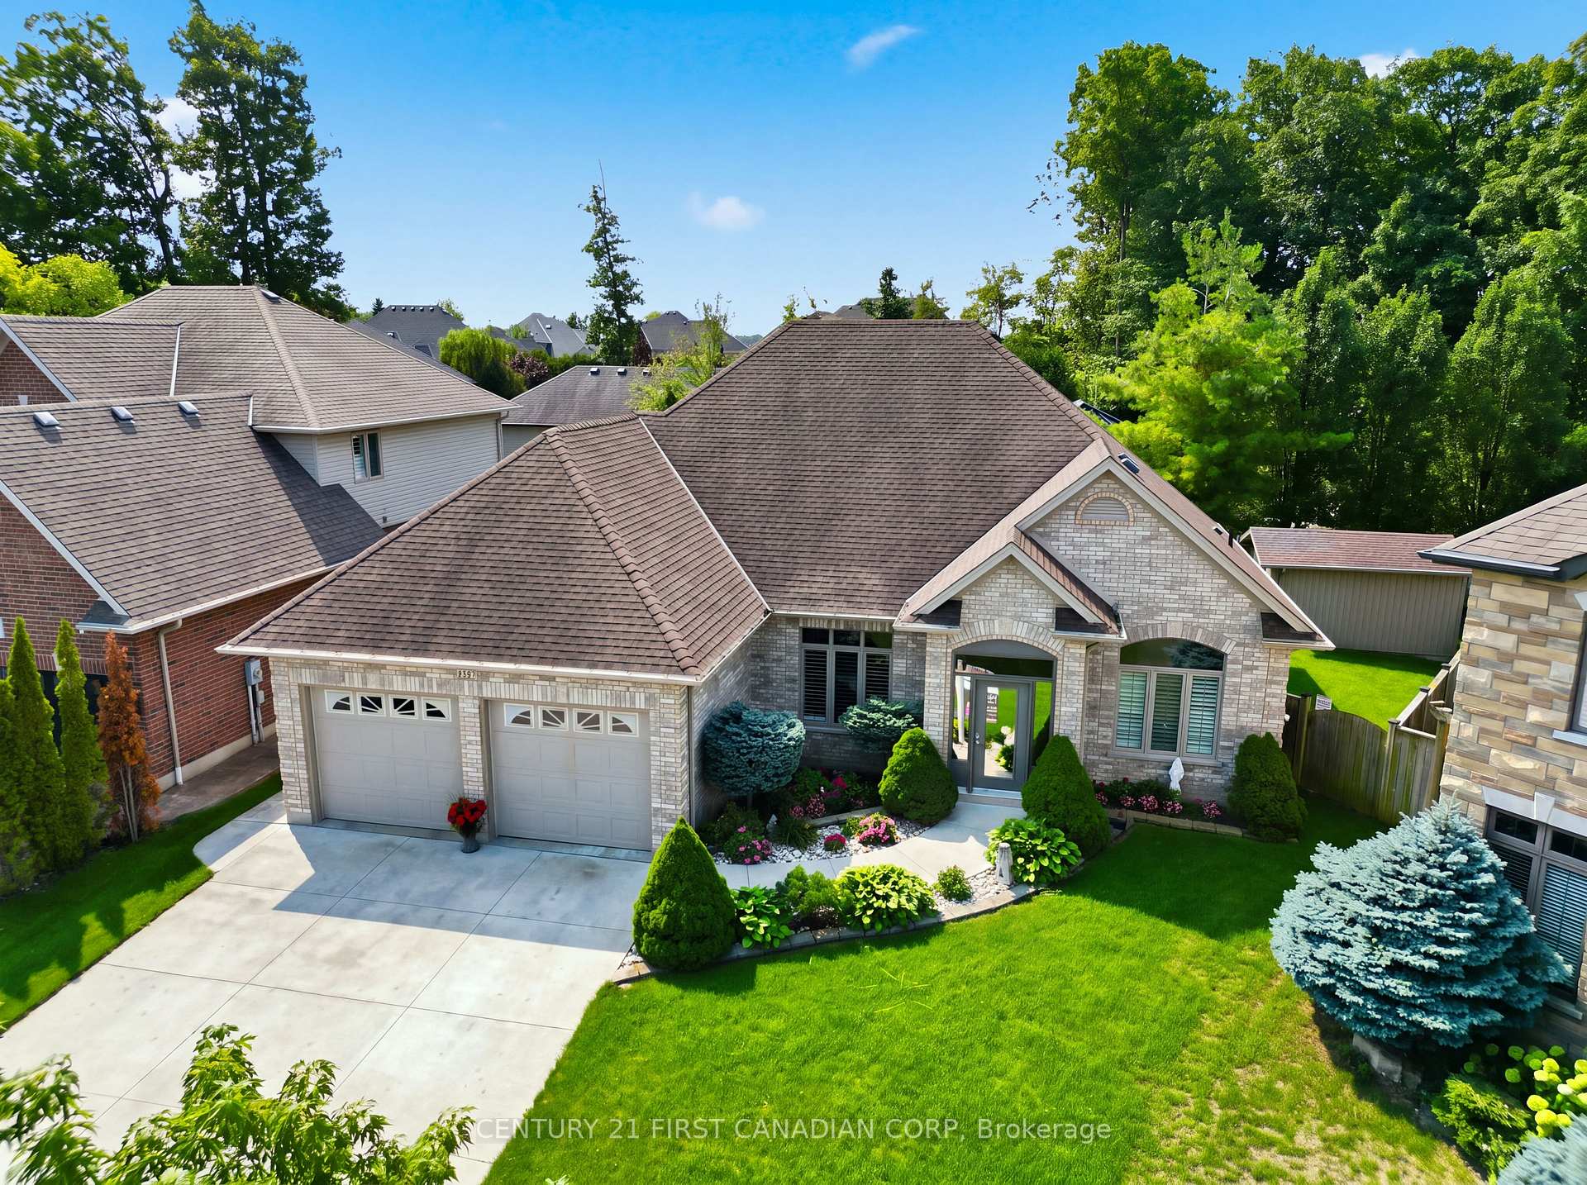
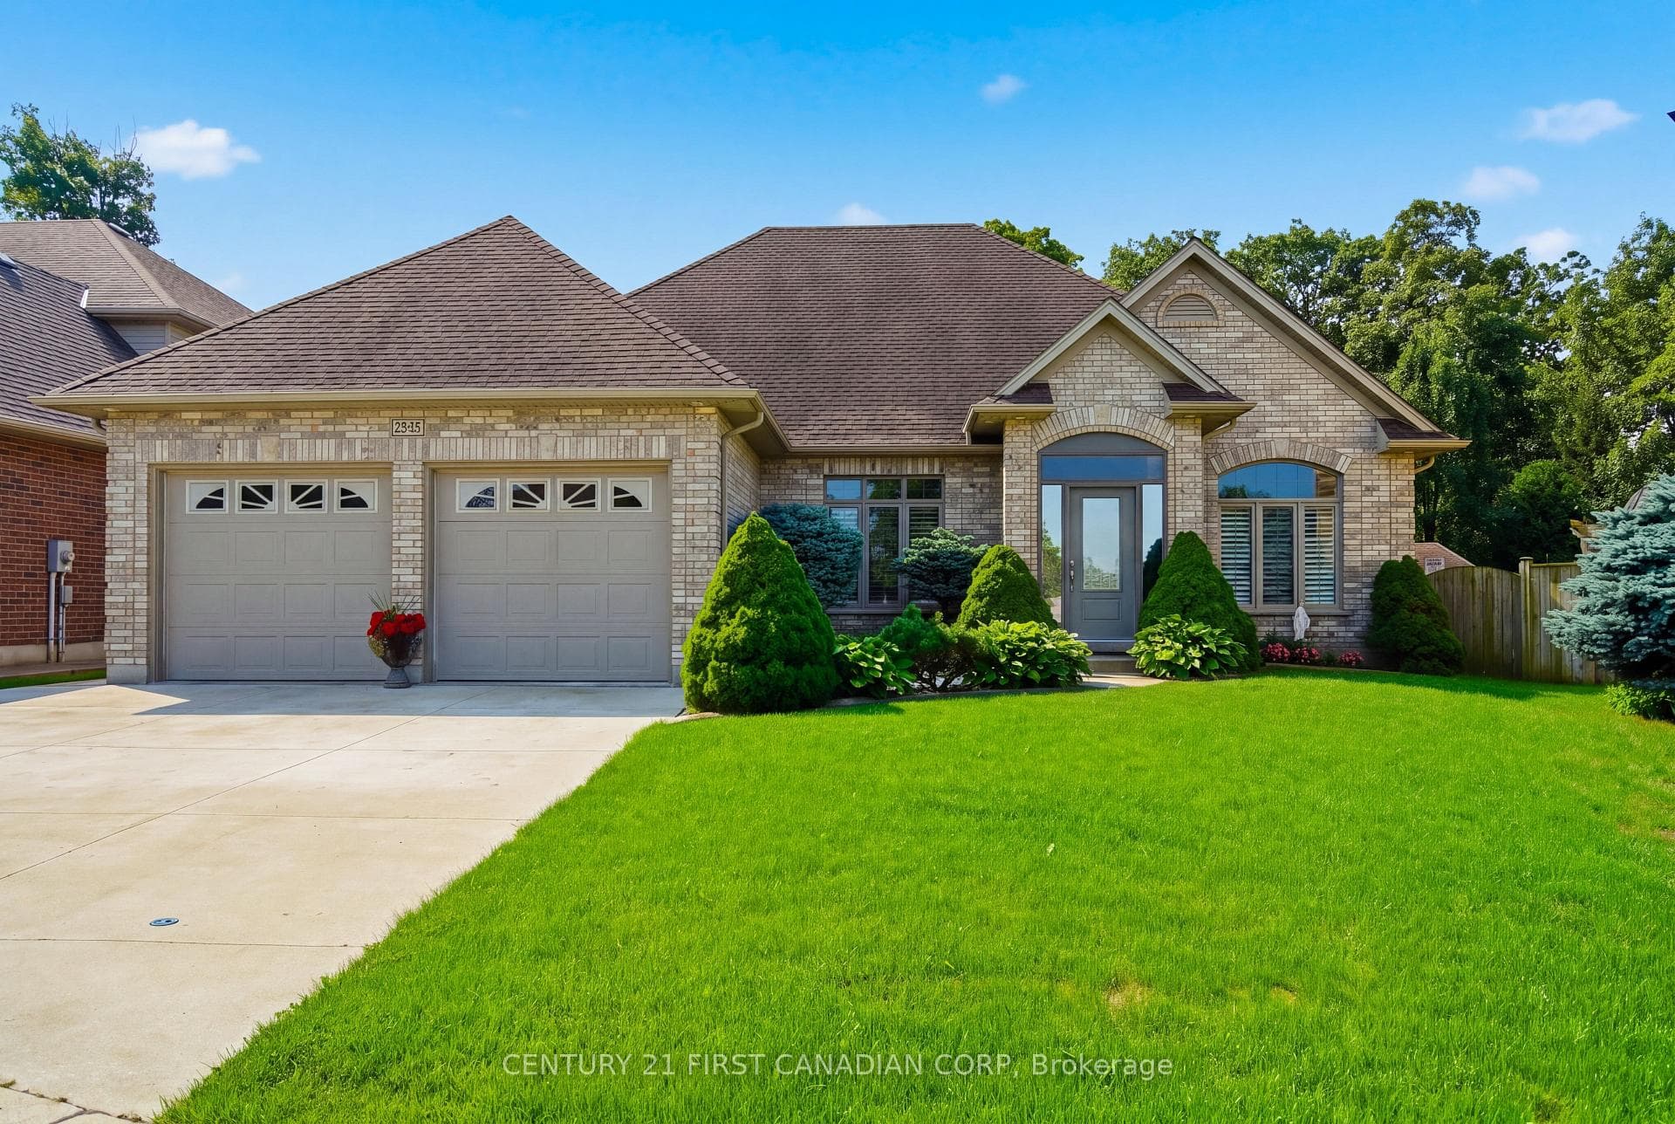
Welcome to 2285 Lilac Avenue! Nestled in prestigious Wickerson Heights, one of Byron's most sought-after neighbourhoods, this beautifully maintained custom executive bungalow offers over 3,000 sq. ft. on a private, pie-shaped lot surrounded by mature trees. Showcasing incredible curb appeal and a stately presence, this home reflects exceptional craftsmanship and pride of ownership throughout. A bright vestibule welcomes you inside, where natural light showcases the elegant finishes throughout. The thoughtfully designed main level features 3 bedrooms, 2 full bathrooms, soaring 9-foot ceilings, Anderson windows, rich hardwood flooring, crown moulding throughout, rounded wall corners, California shutters, transom windows, and a spacious primary suite with a tray ceiling, walk-in closet, and luxurious 6-pc ensuite with a marble shower. The chef's kitchen features granite countertops, a walk-in pantry, abundant cabinetry, a built-in microwave (2026), and a bright breakfast area overlooking the backyard. It flows seamlessly into the formal dining room and spacious living room, where a cozy fireplace anchors the space for comfortable everyday living and entertaining. Step outside to your private backyard retreat featuring a covered concrete patio, a gas BBQ hookup for added convenience, a custom-built 15'x10' shed, mature trees, and excellent potential for a future pool, perfect for creating your own outdoor oasis while enjoying exceptional privacy. The lower level offers a spacious family room, an extra bedroom, a full bathroom, hobby/flex space, a cold room, and unfinished space for additional living space. A separate concrete stairway from the garage provides direct access to the lower level. Additional features include an upgraded reusable "AirClean" filter for the gas furnace, providing enhanced air quality and added peace of mind. Located close to Boler Mountain, Springbank Park, scenic trails, excellent schools, shopping and all amenities.
Bedrooms
4
Bathrooms
3
Square Feet
1500-2000 sqft
Property Type
Detached
| Name | Size (m) | Size (ft) | Features |
|---|---|---|---|
| Foyer(Main) | 2.11 x 3.18 | 6.9 x 10.4 | - |
| Foyer(Main) | 2.11 x 3.18 | 6.9 x 10.4 | - |
| Dining Room(Main) | 3.66 x 4.02 | 12.0 x 13.2 | - |
| Dining Room(Main) | 3.66 x 4.02 | 12.0 x 13.2 | - |
| Office(Main) | 3.21 x 3.43 | 10.5 x 11.3 | - |
| Office(Main) | 3.21 x 3.43 | 10.5 x 11.3 | - |
| Living Room(Main) | 4.7 x 7.89 | 15.4 x 25.9 | - |
| Living Room(Main) | 4.7 x 7.89 | 15.4 x 25.9 | - |
| Breakfast(Main) | 3.56 x 3.31 | 11.7 x 10.9 | - |
| Breakfast(Main) | 3.56 x 3.31 | 11.7 x 10.9 | - |
| Kitchen(Main) | 3.58 x 3.24 | 11.7 x 10.6 | - |
| Kitchen(Main) | 3.58 x 3.24 | 11.7 x 10.6 | - |
| Primary Bedroom(Main) | 3.64 x 6.26 | 11.9 x 20.5 | - |
| Primary Bedroom(Main) | 3.64 x 6.26 | 11.9 x 20.5 | - |
| Laundry(Main) | 2.55 x 2.44 | 8.4 x 8.0 | - |
| Laundry(Main) | 2.55 x 2.44 | 8.4 x 8.0 | - |
| Bedroom 2(Main) | 3.21 x 3.75 | 10.5 x 12.3 | - |
| Bedroom 2(Main) | 3.21 x 3.75 | 10.5 x 12.3 | - |
| (Main) | 3.67 x 3.14 | 12.0 x 10.3 | - |
| Bedroom(Lower) | 3.26 x 5.01 | 10.7 x 16.4 | - |
| (Main) | 3.67 x 3.14 | 12.0 x 10.3 | - |
| Bedroom(Lower) | 3.26 x 5.01 | 10.7 x 16.4 | - |
| Family Room(Lower) | 7.66 x 10.26 | 25.1 x 33.7 | - |
| Family Room(Lower) | 7.66 x 10.26 | 25.1 x 33.7 | - |
| Other(Lower) | 4.23 x 8.8 | 13.9 x 28.9 | - |
| Other(Lower) | 4.23 x 8.8 | 13.9 x 28.9 | - |
| Other(Lower) | 5.5 x 5.5 | 18.0 x 18.0 | - |
| Other(Lower) | 5.5 x 5.5 | 18.0 x 18.0 | - |
| Other(Lower) | 3.26 x 3.86 | 10.7 x 12.7 | - |
| Other(Lower) | 3.26 x 3.86 | 10.7 x 12.7 | - |
| Other(Lower) | 4.1 x 8.66 | 13.5 x 28.4 | - |
| Other(Lower) | 4.1 x 8.66 | 13.5 x 28.4 | - |
| Utility Room(Lower) | 2.38 x 3.99 | 7.8 x 13.1 | - |
| Utility Room(Lower) | 2.38 x 3.99 | 7.8 x 13.1 | - |
Complete transaction history for this property
Register free to see the complete unit history
Register for free to view complete transaction history and access exclusive sold data
Free account • No credit card required
Your Agent
Broker of Record
PREMIER MATRIX REALTY LTD. BROKERAGE
See the comparable sold, tax-matched, and currently-competing listings for 2285 Lilac Avenue.
Register for free to view complete price estimate and access exclusive sold data
Free account • No credit card required
Contact OVAIS QASSIM
2285 Lilac Avenue, London South, ON N6K 5E1 is a 4-bedroom, 3-bathroom bungalow detached with approximately 1500-2000 square feet of living space, situated on a 42 136 foot lot. This property is currently for sale at $1,199,999. The home features a attached garage and a development potential, full, partially finished, separate entrance basement, built approximately 16-30 years ago.
This home is located in South K, part of London South in the Middlesex area. Explore more homes for sale and recently sold properties in this neighbourhood.
Whether you are looking to buy, sell, or lease in South K, our team of experienced real estate professionals can help you navigate the market and find the perfect home. Contact us today for a free consultation.
2285 Lilac Avenue, London South, ON N6K 5E1 for sale,4 bedroom detached South K,London South homes for sale,Middlesex real estate,Bungalow homes, detached for sale


