
$690,000
46 Ski Valley Crescent, London South, ON N6K 3H3
London South, ON N6K 5E1
4 Bed · 3 Bath · Detached
MLS #X13215838
Listed Price
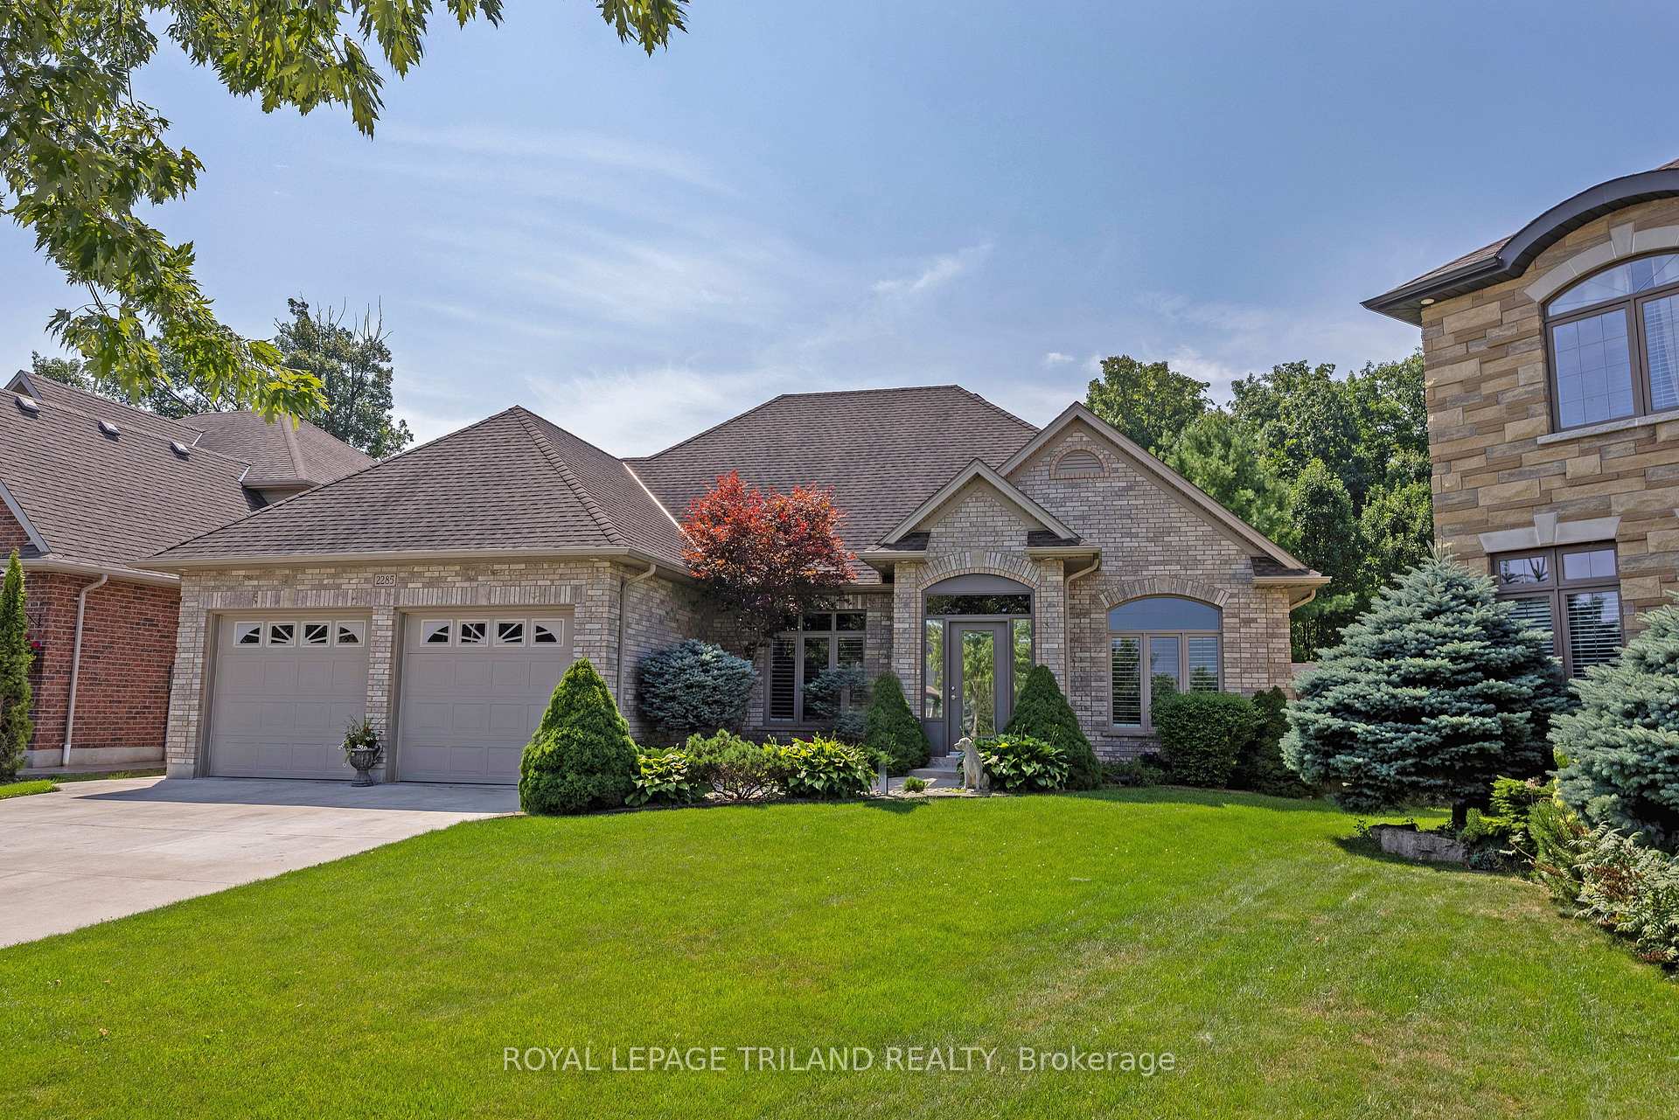
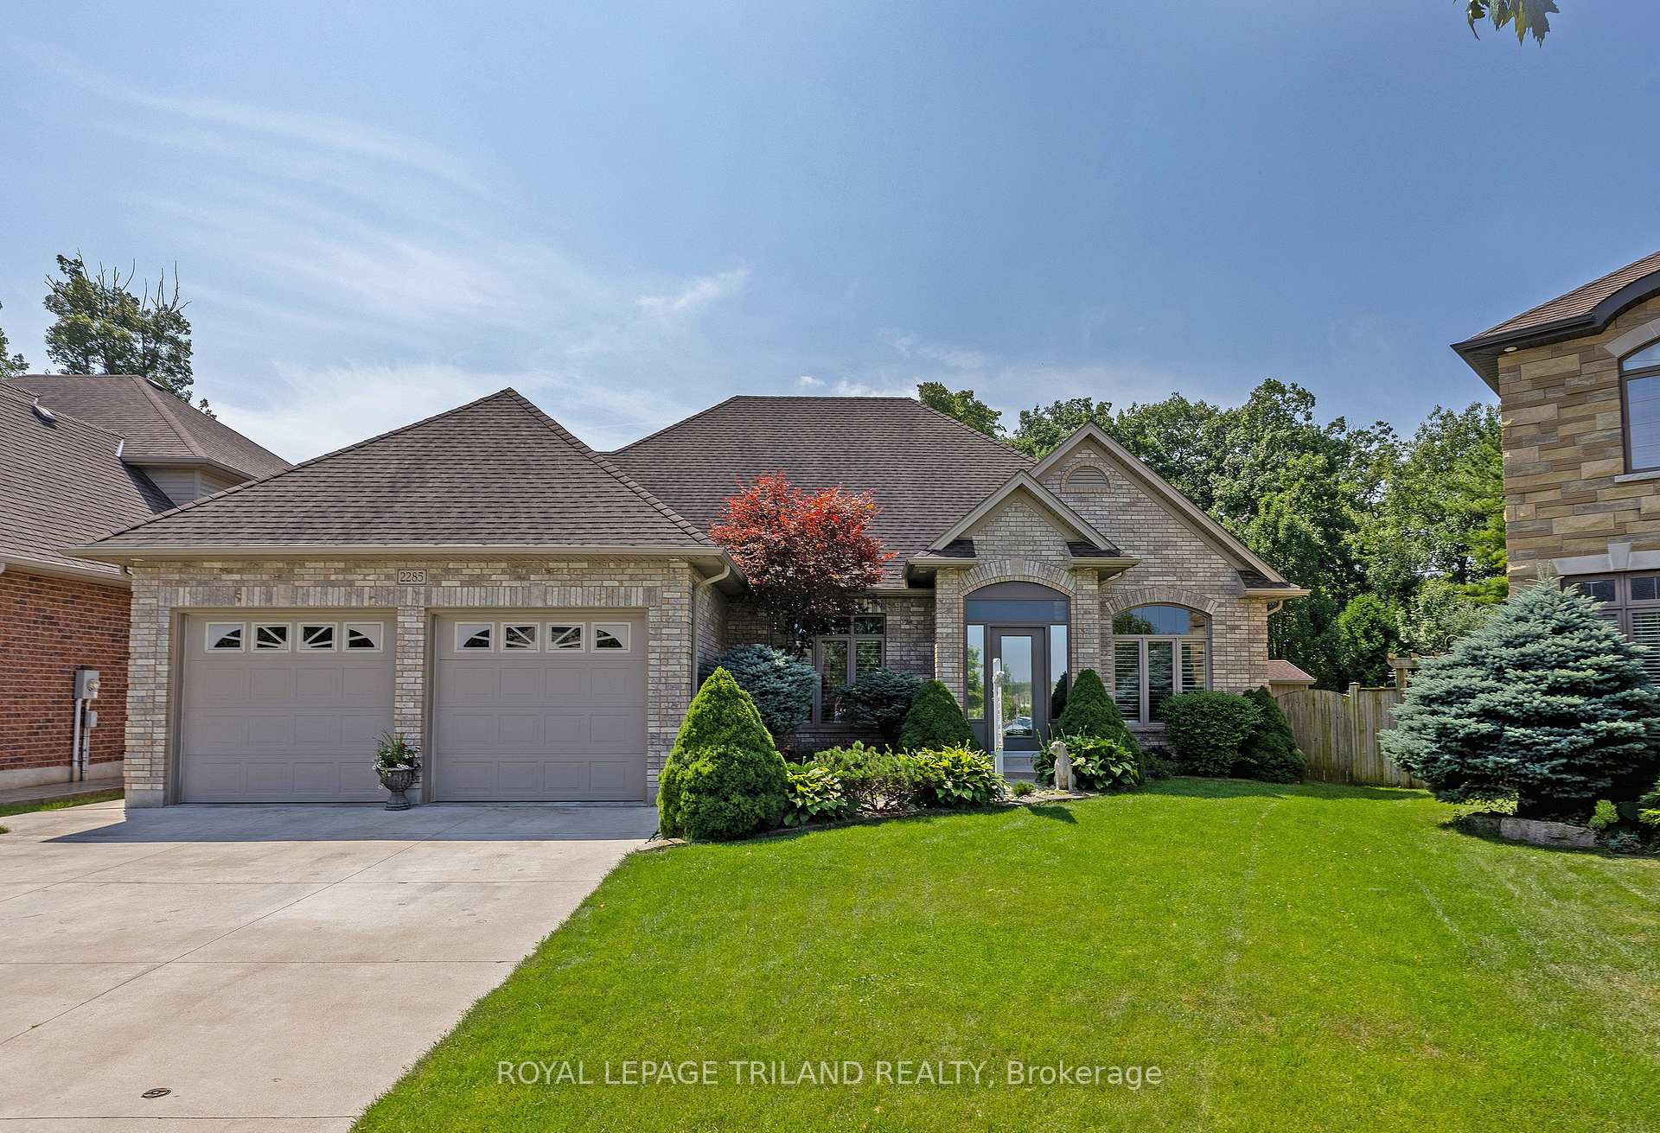
Welcome to Wickerson Heights in sought-after Byron, where this stunning custom-built executive ranch is perfectly positioned on a a quiet corner pie-shaped lot surrounded by mature trees and exceptional privacy. Offering over 3,000 sq ft of beautifully finished living space, this elegant one-floor home showcases timeless craftsmanship and quality throughout, featuring 3+1 bedrooms, 3 full baths, Anderson windows, 30-year shingles, crown moulding, soaring 9 ft ceilings, transom windows, 6" baseboards, and rich maple hardwood flooring. Designed for both entertaining and everyday luxury, the gourmet kitchen boasts granite countertops, a walk-in pantry, and a sun-filled breakfast nook, flowing seamlessly into the formal dining room and expansive great room highlighted by a custom mantel fireplace. Step outside to the fully fenced backyard retreat with incredible privacy, abundant entertaining space, covered concrete patio, enclosed porch, and a large custom shed - perfect for creating your dream outdoor oasis. The oversized garage offers basement access and gas BBQ hookup for added convenience. The professionally finished lower level adds tremendous versatility with a spacious family room, additional bedroom, full bath, hobby area, cold cellar, and extensive storage. Built with energy-efficient 2x6 construction, upgraded insulation, and solid spruce roof boards, this meticulously maintained home delivers last quality, comfort, and value. Enjoy an outstanding outdoor lifestyle just minutes to Boler Mountain, scenic walking and biking trails, beautiful parks, and the natural beauty Byron is famous for. Rarely do homes of this calibre become available in such a peaceful, established neighbourhood - an exceptional opportunity you won't want to miss.
Bedrooms
4
Bathrooms
3
Square Feet
1500-2000 sqft
Property Type
Detached
| Name | Size (m) | Size (ft) | Features |
|---|---|---|---|
| Living Room(Main) | 4.86 x 5.31 | 15.9 x 17.4 | - |
| Living Room(Main) | 4.86 x 5.31 | 15.9 x 17.4 | - |
| Living Room(Main) | 4.86 x 5.31 | 15.9 x 17.4 | - |
| Living Room(Main) | 4.86 x 5.31 | 15.9 x 17.4 | - |
| Living Room(Main) | 4.86 x 5.31 | 15.9 x 17.4 | - |
| Living Room(Main) | 4.86 x 5.31 | 15.9 x 17.4 | - |
| Kitchen(Main) | 3.65 x 3.36 | 12.0 x 11.0 | - |
| Kitchen(Main) | 3.65 x 3.36 | 12.0 x 11.0 | - |
| Kitchen(Main) | 3.65 x 3.36 | 12.0 x 11.0 | - |
| Kitchen(Main) | 3.65 x 3.36 | 12.0 x 11.0 | - |
| Kitchen(Main) | 3.65 x 3.36 | 12.0 x 11.0 | - |
| Kitchen(Main) | 3.65 x 3.36 | 12.0 x 11.0 | - |
| Foyer(Main) | 2.24 x 2.6 | 7.3 x 8.5 | - |
| Foyer(Main) | 2.24 x 2.6 | 7.3 x 8.5 | - |
| Foyer(Main) | 2.24 x 2.6 | 7.3 x 8.5 | - |
| Foyer(Main) | 2.24 x 2.6 | 7.3 x 8.5 | - |
| Foyer(Main) | 2.24 x 2.6 | 7.3 x 8.5 | - |
| Foyer(Main) | 2.24 x 2.6 | 7.3 x 8.5 | - |
| Dining Room(Main) | 3.63 x 3.85 | 11.9 x 12.6 | - |
| Dining Room(Main) | 3.63 x 3.85 | 11.9 x 12.6 | - |
| Dining Room(Main) | 3.63 x 3.85 | 11.9 x 12.6 | - |
| Dining Room(Main) | 3.63 x 3.85 | 11.9 x 12.6 | - |
| Dining Room(Main) | 3.63 x 3.85 | 11.9 x 12.6 | - |
| Dining Room(Main) | 3.63 x 3.85 | 11.9 x 12.6 | - |
| Breakfast(Main) | 3.67 x 3.14 | 12.0 x 10.3 | - |
| Breakfast(Main) | 3.67 x 3.14 | 12.0 x 10.3 | - |
| Breakfast(Main) | 3.67 x 3.14 | 12.0 x 10.3 | - |
| Breakfast(Main) | 3.67 x 3.14 | 12.0 x 10.3 | - |
| Breakfast(Main) | 3.67 x 3.14 | 12.0 x 10.3 | - |
| Breakfast(Main) | 3.67 x 3.14 | 12.0 x 10.3 | - |
| Primary Bedroom(Main) | 3.7 x 6.36 | 12.1 x 20.9 | - |
| Primary Bedroom(Main) | 3.7 x 6.36 | 12.1 x 20.9 | - |
| Primary Bedroom(Main) | 3.7 x 6.36 | 12.1 x 20.9 | - |
| Primary Bedroom(Main) | 3.7 x 6.36 | 12.1 x 20.9 | - |
| Primary Bedroom(Main) | 3.7 x 6.36 | 12.1 x 20.9 | - |
| Primary Bedroom(Main) | 3.7 x 6.36 | 12.1 x 20.9 | - |
| Laundry(Main) | 2.4 x 2.41 | 7.9 x 7.9 | - |
| Laundry(Main) | 2.4 x 2.41 | 7.9 x 7.9 | - |
| Laundry(Main) | 2.4 x 2.41 | 7.9 x 7.9 | - |
| Laundry(Main) | 2.4 x 2.41 | 7.9 x 7.9 | - |
| Laundry(Main) | 2.4 x 2.41 | 7.9 x 7.9 | - |
| Laundry(Main) | 2.4 x 2.41 | 7.9 x 7.9 | - |
| Bedroom(Main) | 3.16 x 3.4 | 10.4 x 11.2 | - |
| Bedroom(Main) | 3.16 x 3.4 | 10.4 x 11.2 | - |
| Bedroom(Main) | 3.16 x 3.4 | 10.4 x 11.2 | - |
| Bedroom(Main) | 3.16 x 3.4 | 10.4 x 11.2 | - |
| Bedroom(Main) | 3.16 x 3.4 | 10.4 x 11.2 | - |
| Bedroom(Main) | 3.16 x 3.4 | 10.4 x 11.2 | - |
| Bedroom(Main) | 3.67 x 3.14 | 12.0 x 10.3 | - |
| Bedroom(Main) | 3.67 x 3.14 | 12.0 x 10.3 | - |
| Bedroom(Main) | 3.67 x 3.14 | 12.0 x 10.3 | - |
| Bedroom(Main) | 3.67 x 3.14 | 12.0 x 10.3 | - |
| Bedroom(Main) | 3.67 x 3.14 | 12.0 x 10.3 | - |
| Bedroom(Main) | 3.67 x 3.14 | 12.0 x 10.3 | - |
| Bedroom(Lower) | 3.13 x 4.8 | 10.3 x 15.7 | - |
| Bedroom(Lower) | 3.13 x 4.8 | 10.3 x 15.7 | - |
| Bedroom(Lower) | 3.13 x 4.8 | 10.3 x 15.7 | - |
| Bedroom(Lower) | 3.13 x 4.8 | 10.3 x 15.7 | - |
| Bedroom(Lower) | 3.13 x 4.8 | 10.3 x 15.7 | - |
| Bedroom(Lower) | 3.13 x 4.8 | 10.3 x 15.7 | - |
| Family Room(Lower) | 8.2 x 7.55 | 26.9 x 24.8 | - |
| Family Room(Lower) | 8.2 x 7.55 | 26.9 x 24.8 | - |
| Family Room(Lower) | 8.2 x 7.55 | 26.9 x 24.8 | - |
| Family Room(Lower) | 8.2 x 7.55 | 26.9 x 24.8 | - |
| Family Room(Lower) | 8.2 x 7.55 | 26.9 x 24.8 | - |
| Family Room(Lower) | 8.2 x 7.55 | 26.9 x 24.8 | - |
| Other(Lower) | 3.19 x 3.71 | 10.5 x 12.2 | - |
| Other(Lower) | 3.19 x 3.71 | 10.5 x 12.2 | - |
| Other(Lower) | 3.19 x 3.71 | 10.5 x 12.2 | - |
| Other(Lower) | 3.19 x 3.71 | 10.5 x 12.2 | - |
| Other(Lower) | 3.19 x 3.71 | 10.5 x 12.2 | - |
| Other(Lower) | 3.19 x 3.71 | 10.5 x 12.2 | - |
| Cold Room/Cantina(Lower) | 2.05 x 2.1 | 6.7 x 6.9 | - |
| Cold Room/Cantina(Lower) | 2.05 x 2.1 | 6.7 x 6.9 | - |
| Cold Room/Cantina(Lower) | 2.05 x 2.1 | 6.7 x 6.9 | - |
| Cold Room/Cantina(Lower) | 2.05 x 2.1 | 6.7 x 6.9 | - |
| Cold Room/Cantina(Lower) | 2.05 x 2.1 | 6.7 x 6.9 | - |
| Cold Room/Cantina(Lower) | 2.05 x 2.1 | 6.7 x 6.9 | - |
| Other(Lower) | 3.71 x 5.42 | 12.2 x 17.8 | - |
| Other(Lower) | 3.71 x 5.42 | 12.2 x 17.8 | - |
| Other(Lower) | 3.71 x 5.42 | 12.2 x 17.8 | - |
| Other(Lower) | 3.71 x 5.42 | 12.2 x 17.8 | - |
| Other(Lower) | 3.71 x 5.42 | 12.2 x 17.8 | - |
| Other(Lower) | 3.71 x 5.42 | 12.2 x 17.8 | - |
| Other(Lower) | 4.1 x 8.66 | 13.5 x 28.4 | - |
| Other(Lower) | 4.1 x 8.66 | 13.5 x 28.4 | - |
| Other(Lower) | 4.1 x 8.66 | 13.5 x 28.4 | - |
| Other(Lower) | 4.1 x 8.66 | 13.5 x 28.4 | - |
| Other(Lower) | 4.1 x 8.66 | 13.5 x 28.4 | - |
| Other(Lower) | 4.1 x 8.66 | 13.5 x 28.4 | - |
| Utility Room(Lower) | 2.38 x 3.99 | 7.8 x 13.1 | - |
| Utility Room(Lower) | 2.38 x 3.99 | 7.8 x 13.1 | - |
| Utility Room(Lower) | 2.38 x 3.99 | 7.8 x 13.1 | - |
| Utility Room(Lower) | 2.38 x 3.99 | 7.8 x 13.1 | - |
| Utility Room(Lower) | 2.38 x 3.99 | 7.8 x 13.1 | - |
| Utility Room(Lower) | 2.38 x 3.99 | 7.8 x 13.1 | - |
Complete transaction history for this property
Register free to see the complete unit history
Register for free to view complete transaction history and access exclusive sold data
Free account • No credit card required
Your Agent
Broker of Record
PREMIER MATRIX REALTY LTD. BROKERAGE
See the comparable sold, tax-matched, and currently-competing listings for 2285 Lilac Avenue.
Register for free to view complete price estimate and access exclusive sold data
Free account • No credit card required
Contact OVAIS QASSIM
2285 Lilac Avenue, London South, ON N6K 5E1 is a 4-bedroom, 3-bathroom bungalow detached with approximately 1500-2000 square feet of living space, situated on a 42 136 foot lot. This property is currently for sale at $1,199,999. The home features a built-in garage and a separate entrance, full basement, built approximately 6-15 years ago.
This home is located in South K, part of London South in the Middlesex area. Explore more homes for sale and recently sold properties in this neighbourhood.
Whether you are looking to buy, sell, or lease in South K, our team of experienced real estate professionals can help you navigate the market and find the perfect home. Contact us today for a free consultation.
2285 Lilac Avenue, London South, ON N6K 5E1 for sale,4 bedroom detached South K,London South homes for sale,Middlesex real estate,Bungalow homes, detached for sale


