
$690,000
46 Ski Valley Crescent, London South, ON N6K 3H3
Register for free to view the complete photo gallery and property details
Showing 2 of 20 photos
London South, ON N6K 3E5
4 Bed · 3 Bath · Detached
MLS #X13000740
Sold on August 25, 2026
August 25, 2026
Originally listed at $649,999 112 days on market
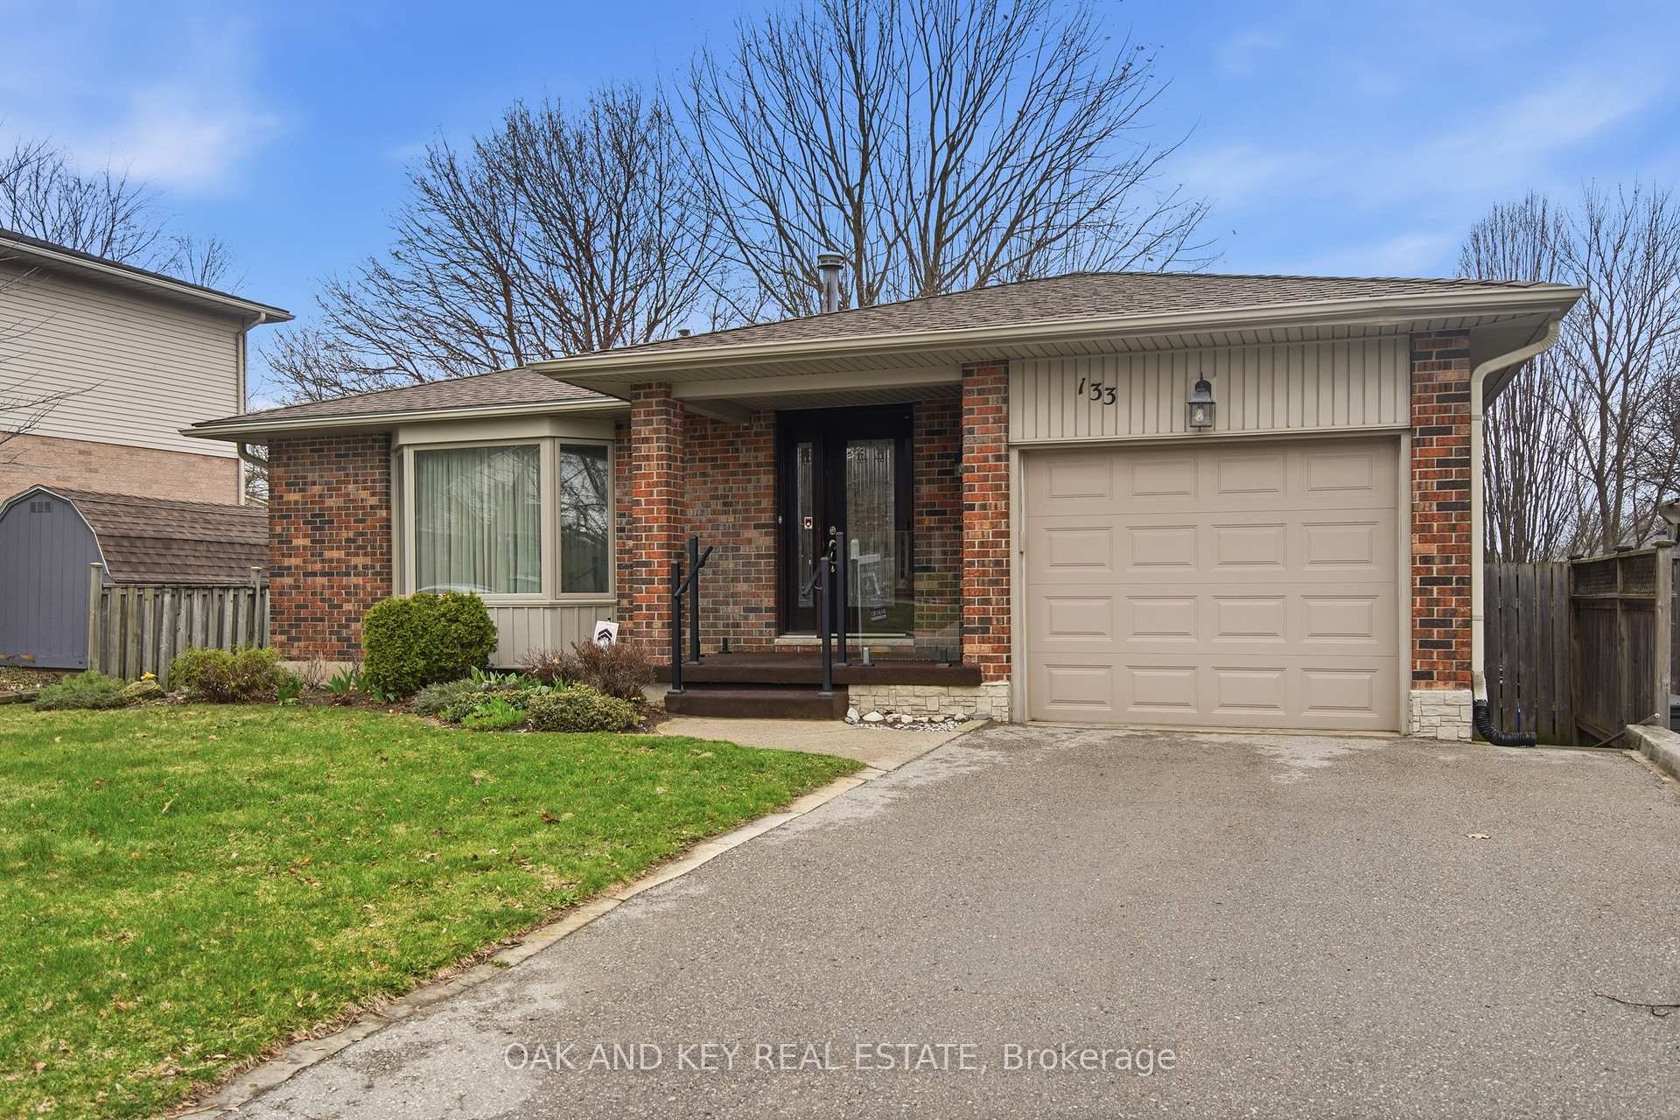
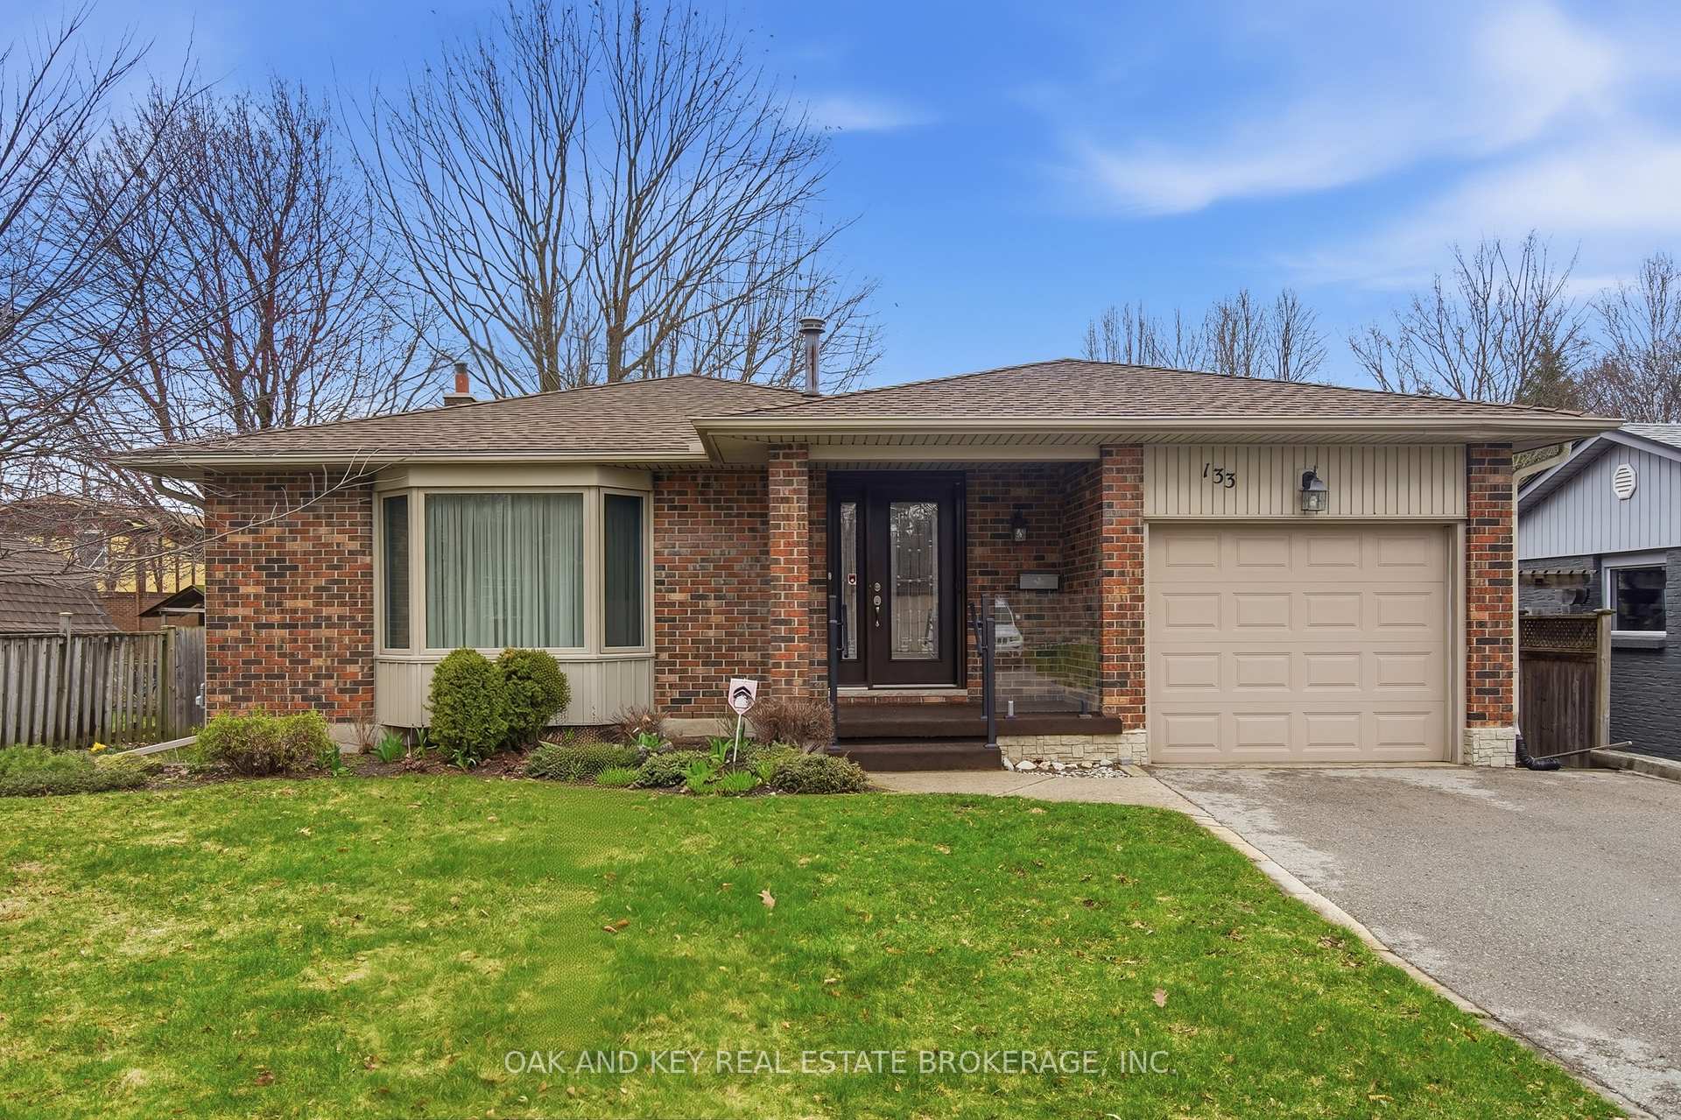
Location, location, location - and 133 Fairlane Avenue delivers. Situated on one of Byron's most family-friendly streets, this well-maintained 3+1 bedroom, 2+1 bathroom brick backsplit sits just steps from St. Theresa Catholic Elementary School and within the catchment for Byron Northview Public School. Walk your kids to class, grab a coffee on Byron's village strip, and be home before it gets cold. That's the lifestyle this street offers. Inside, the front entry opens to a spacious living room with an oversized bay window flooding the space with natural light. The living room flows through to a formal dining room featuring wainscoting and a chandelier - perfect for hosting. The galley kitchen offers stainless steel appliances, recessed pot lighting, updated countertops, and a convenient eat-in area. Three bedrooms on the upper level include a primary with its own two-piece ensuite for added privacy. The lower level is a true bonus - a large recreation room with a gas fireplace, crown moulding, wainscoting, and recessed lighting creates the ideal space for movie nights or a home office. A fourth bedroom and full bathroom complete this level, offering flexibility for guests or extended family. Step out back to a covered patio overlooking a generous, fully fenced yard - ready for your personal touch. Single-car attached garage with interior entry. Major updates include newer roof, furnace, and A/C. Byron's charming village strip with shops and restaurants is just around the corner, and Highway 402 access makes commuting effortless. Premium Byron location, meticulously maintained home - this is the one you've been waiting for.
Bedrooms
4
Bathrooms
3
Square Feet
1100-1500 sqft
Property Type
Detached
Register for free to view complete property details and access exclusive sold data
Free account • No credit card required
| Name | Size (m) | Size (ft) | Features |
|---|---|---|---|
| Primary Bedroom(Upper) | 3.96 x 3.48 | 13.0 x 11.4 | - |
| Primary Bedroom(Upper) | 3.96 x 3.48 | 13.0 x 11.4 | - |
| Primary Bedroom(Upper) | 3.96 x 3.48 | 13.0 x 11.4 | - |
| Primary Bedroom(Upper) | 3.96 x 3.48 | 13.0 x 11.4 | - |
| Primary Bedroom(Upper) | 3.96 x 3.48 | 13.0 x 11.4 | - |
| Primary Bedroom(Upper) | 3.96 x 3.48 | 13.0 x 11.4 | - |
| Primary Bedroom(Upper) | 3.96 x 3.48 | 13.0 x 11.4 | - |
| Primary Bedroom(Upper) | 3.96 x 3.48 | 13.0 x 11.4 | - |
| Primary Bedroom(Upper) | 3.96 x 3.48 | 13.0 x 11.4 | - |
| Primary Bedroom(Upper) | 3.96 x 3.48 | 13.0 x 11.4 | - |
| Primary Bedroom(Upper) | 3.96 x 3.48 | 13.0 x 11.4 | - |
| Primary Bedroom(Upper) | 3.96 x 3.48 | 13.0 x 11.4 | - |
| Primary Bedroom(Upper) | 3.96 x 3.48 | 13.0 x 11.4 | - |
| Primary Bedroom(Upper) | 3.96 x 3.48 | 13.0 x 11.4 | - |
| Primary Bedroom(Upper) | 3.96 x 3.48 | 13.0 x 11.4 | - |
| Primary Bedroom(Upper) | 3.96 x 3.48 | 13.0 x 11.4 | - |
| Primary Bedroom(Upper) | 3.96 x 3.48 | 13.0 x 11.4 | - |
| Primary Bedroom(Upper) | 3.96 x 3.48 | 13.0 x 11.4 | - |
| Primary Bedroom(Upper) | 3.96 x 3.48 | 13.0 x 11.4 | - |
| Bedroom(Upper) | 2.75 x 3.26 | 9.0 x 10.7 | - |
| Bedroom(Upper) | 2.75 x 3.26 | 9.0 x 10.7 | - |
| Bedroom(Upper) | 2.75 x 3.26 | 9.0 x 10.7 | - |
| Bedroom(Upper) | 2.75 x 3.26 | 9.0 x 10.7 | - |
| Bedroom(Upper) | 2.75 x 3.26 | 9.0 x 10.7 | - |
| Bedroom(Upper) | 2.75 x 3.26 | 9.0 x 10.7 | - |
| Bedroom(Upper) | 2.75 x 3.26 | 9.0 x 10.7 | - |
| Bedroom(Upper) | 2.75 x 3.26 | 9.0 x 10.7 | - |
| Bedroom(Upper) | 2.75 x 3.26 | 9.0 x 10.7 | - |
| Bedroom(Upper) | 2.75 x 3.26 | 9.0 x 10.7 | - |
| Bedroom(Upper) | 2.75 x 3.26 | 9.0 x 10.7 | - |
| Bedroom(Upper) | 2.75 x 3.26 | 9.0 x 10.7 | - |
| Bedroom(Upper) | 2.75 x 3.26 | 9.0 x 10.7 | - |
| Bedroom(Upper) | 2.75 x 3.26 | 9.0 x 10.7 | - |
| Bedroom(Upper) | 2.75 x 3.26 | 9.0 x 10.7 | - |
| Bedroom(Upper) | 2.75 x 3.26 | 9.0 x 10.7 | - |
| Bedroom(Upper) | 2.75 x 3.26 | 9.0 x 10.7 | - |
| Bedroom(Upper) | 2.75 x 3.26 | 9.0 x 10.7 | - |
| Bedroom(Upper) | 2.75 x 3.26 | 9.0 x 10.7 | - |
| Bedroom(Upper) | 3.04 x 2.8 | 10.0 x 9.2 | - |
| Bedroom(Upper) | 3.04 x 2.8 | 10.0 x 9.2 | - |
| Bedroom(Upper) | 3.04 x 2.8 | 10.0 x 9.2 | - |
| Bedroom(Upper) | 3.04 x 2.8 | 10.0 x 9.2 | - |
| Bedroom(Upper) | 3.04 x 2.8 | 10.0 x 9.2 | - |
| Bedroom(Upper) | 3.04 x 2.8 | 10.0 x 9.2 | - |
| Bedroom(Upper) | 3.04 x 2.8 | 10.0 x 9.2 | - |
| Bedroom(Upper) | 3.04 x 2.8 | 10.0 x 9.2 | - |
| Bedroom(Upper) | 3.04 x 2.8 | 10.0 x 9.2 | - |
| Bedroom(Upper) | 3.04 x 2.8 | 10.0 x 9.2 | - |
| Bedroom(Upper) | 3.04 x 2.8 | 10.0 x 9.2 | - |
| Bedroom(Upper) | 3.04 x 2.8 | 10.0 x 9.2 | - |
| Bedroom(Upper) | 3.04 x 2.8 | 10.0 x 9.2 | - |
| Bedroom(Upper) | 3.04 x 2.8 | 10.0 x 9.2 | - |
| Bedroom(Upper) | 3.04 x 2.8 | 10.0 x 9.2 | - |
| Bedroom(Upper) | 3.04 x 2.8 | 10.0 x 9.2 | - |
| Bedroom(Upper) | 3.04 x 2.8 | 10.0 x 9.2 | - |
| Bedroom(Upper) | 3.04 x 2.8 | 10.0 x 9.2 | - |
| Bedroom(Upper) | 3.04 x 2.8 | 10.0 x 9.2 | - |
| Bathroom(Upper) | 2 x 1.87 | 6.6 x 6.1 | - |
| Bathroom(Upper) | 2 x 1.87 | 6.6 x 6.1 | - |
| Bathroom(Upper) | 2 x 1.87 | 6.6 x 6.1 | - |
| Bathroom(Upper) | 2 x 1.87 | 6.6 x 6.1 | - |
| Bathroom(Upper) | 2 x 1.87 | 6.6 x 6.1 | - |
| Bathroom(Upper) | 2 x 1.87 | 6.6 x 6.1 | - |
| Bathroom(Upper) | 2 x 1.87 | 6.6 x 6.1 | - |
| Bathroom(Upper) | 2 x 1.87 | 6.6 x 6.1 | - |
| Bathroom(Upper) | 2 x 1.87 | 6.6 x 6.1 | - |
| Bathroom(Upper) | 2 x 1.87 | 6.6 x 6.1 | - |
| Bathroom(Upper) | 2 x 1.87 | 6.6 x 6.1 | - |
| Bathroom(Upper) | 2 x 1.87 | 6.6 x 6.1 | - |
| Bathroom(Upper) | 2 x 1.87 | 6.6 x 6.1 | - |
| Bathroom(Upper) | 2 x 1.87 | 6.6 x 6.1 | - |
| Bathroom(Upper) | 2 x 1.87 | 6.6 x 6.1 | - |
| Bathroom(Upper) | 2 x 1.87 | 6.6 x 6.1 | - |
| Bathroom(Upper) | 2 x 1.87 | 6.6 x 6.1 | - |
| Bathroom(Upper) | 2 x 1.87 | 6.6 x 6.1 | - |
| Bathroom(Upper) | 2 x 1.87 | 6.6 x 6.1 | - |
| Bathroom(Upper) | 1.86 x 2.58 | 6.1 x 8.5 | - |
| Bathroom(Upper) | 1.86 x 2.58 | 6.1 x 8.5 | - |
| Bathroom(Upper) | 1.86 x 2.58 | 6.1 x 8.5 | - |
| Bathroom(Upper) | 1.86 x 2.58 | 6.1 x 8.5 | - |
| Bathroom(Upper) | 1.86 x 2.58 | 6.1 x 8.5 | - |
| Bathroom(Upper) | 1.86 x 2.58 | 6.1 x 8.5 | - |
| Bathroom(Upper) | 1.86 x 2.58 | 6.1 x 8.5 | - |
| Bathroom(Upper) | 1.86 x 2.58 | 6.1 x 8.5 | - |
| Bathroom(Upper) | 1.86 x 2.58 | 6.1 x 8.5 | - |
| Bathroom(Upper) | 1.86 x 2.58 | 6.1 x 8.5 | - |
| Bathroom(Upper) | 1.86 x 2.58 | 6.1 x 8.5 | - |
| Bathroom(Upper) | 1.86 x 2.58 | 6.1 x 8.5 | - |
| Bathroom(Upper) | 1.86 x 2.58 | 6.1 x 8.5 | - |
| Bathroom(Upper) | 1.86 x 2.58 | 6.1 x 8.5 | - |
| Bathroom(Upper) | 1.86 x 2.58 | 6.1 x 8.5 | - |
| Bathroom(Upper) | 1.86 x 2.58 | 6.1 x 8.5 | - |
| Bathroom(Upper) | 1.86 x 2.58 | 6.1 x 8.5 | - |
| Bathroom(Upper) | 1.86 x 2.58 | 6.1 x 8.5 | - |
| Bathroom(Upper) | 1.86 x 2.58 | 6.1 x 8.5 | - |
| Kitchen(Main) | 3.96 x 5.11 | 13.0 x 16.8 | - |
| Kitchen(Main) | 3.96 x 5.11 | 13.0 x 16.8 | - |
| Kitchen(Main) | 3.96 x 5.11 | 13.0 x 16.8 | - |
| Kitchen(Main) | 3.96 x 5.11 | 13.0 x 16.8 | - |
| Kitchen(Main) | 3.96 x 5.11 | 13.0 x 16.8 | - |
| Kitchen(Main) | 3.96 x 5.11 | 13.0 x 16.8 | - |
| Kitchen(Main) | 3.96 x 5.11 | 13.0 x 16.8 | - |
| Kitchen(Main) | 3.96 x 5.11 | 13.0 x 16.8 | - |
| Kitchen(Main) | 3.96 x 5.11 | 13.0 x 16.8 | - |
| Kitchen(Main) | 3.96 x 5.11 | 13.0 x 16.8 | - |
| Kitchen(Main) | 3.96 x 5.11 | 13.0 x 16.8 | - |
| Kitchen(Main) | 3.96 x 5.11 | 13.0 x 16.8 | - |
| Kitchen(Main) | 3.96 x 5.11 | 13.0 x 16.8 | - |
| Kitchen(Main) | 3.96 x 5.11 | 13.0 x 16.8 | - |
| Kitchen(Main) | 3.96 x 5.11 | 13.0 x 16.8 | - |
| Kitchen(Main) | 3.96 x 5.11 | 13.0 x 16.8 | - |
| Kitchen(Main) | 3.96 x 5.11 | 13.0 x 16.8 | - |
| Kitchen(Main) | 3.96 x 5.11 | 13.0 x 16.8 | - |
| Kitchen(Main) | 3.96 x 5.11 | 13.0 x 16.8 | - |
| Living Room(Main) | 5.21 x 3.98 | 17.1 x 13.1 | - |
| Living Room(Main) | 5.21 x 3.98 | 17.1 x 13.1 | - |
| Living Room(Main) | 5.21 x 3.98 | 17.1 x 13.1 | - |
| Living Room(Main) | 5.21 x 3.98 | 17.1 x 13.1 | - |
| Living Room(Main) | 5.21 x 3.98 | 17.1 x 13.1 | - |
| Living Room(Main) | 5.21 x 3.98 | 17.1 x 13.1 | - |
| Living Room(Main) | 5.21 x 3.98 | 17.1 x 13.1 | - |
| Living Room(Main) | 5.21 x 3.98 | 17.1 x 13.1 | - |
| Living Room(Main) | 5.21 x 3.98 | 17.1 x 13.1 | - |
| Living Room(Main) | 5.21 x 3.98 | 17.1 x 13.1 | - |
| Living Room(Main) | 5.21 x 3.98 | 17.1 x 13.1 | - |
| Living Room(Main) | 5.21 x 3.98 | 17.1 x 13.1 | - |
| Living Room(Main) | 5.21 x 3.98 | 17.1 x 13.1 | - |
| Living Room(Main) | 5.21 x 3.98 | 17.1 x 13.1 | - |
| Living Room(Main) | 5.21 x 3.98 | 17.1 x 13.1 | - |
| Living Room(Main) | 5.21 x 3.98 | 17.1 x 13.1 | - |
| Living Room(Main) | 5.21 x 3.98 | 17.1 x 13.1 | - |
| Living Room(Main) | 5.21 x 3.98 | 17.1 x 13.1 | - |
| Living Room(Main) | 5.21 x 3.98 | 17.1 x 13.1 | - |
| Dining Room(Main) | 4.02 x 2.79 | 13.2 x 9.2 | - |
| Dining Room(Main) | 4.02 x 2.79 | 13.2 x 9.2 | - |
| Dining Room(Main) | 4.02 x 2.79 | 13.2 x 9.2 | - |
| Dining Room(Main) | 4.02 x 2.79 | 13.2 x 9.2 | - |
| Dining Room(Main) | 4.02 x 2.79 | 13.2 x 9.2 | - |
| Dining Room(Main) | 4.02 x 2.79 | 13.2 x 9.2 | - |
| Dining Room(Main) | 4.02 x 2.79 | 13.2 x 9.2 | - |
| Dining Room(Main) | 4.02 x 2.79 | 13.2 x 9.2 | - |
| Dining Room(Main) | 4.02 x 2.79 | 13.2 x 9.2 | - |
| Dining Room(Main) | 4.02 x 2.79 | 13.2 x 9.2 | - |
| Dining Room(Main) | 4.02 x 2.79 | 13.2 x 9.2 | - |
| Dining Room(Main) | 4.02 x 2.79 | 13.2 x 9.2 | - |
| Dining Room(Main) | 4.02 x 2.79 | 13.2 x 9.2 | - |
| Dining Room(Main) | 4.02 x 2.79 | 13.2 x 9.2 | - |
| Dining Room(Main) | 4.02 x 2.79 | 13.2 x 9.2 | - |
| Dining Room(Main) | 4.02 x 2.79 | 13.2 x 9.2 | - |
| Dining Room(Main) | 4.02 x 2.79 | 13.2 x 9.2 | - |
| Dining Room(Main) | 4.02 x 2.79 | 13.2 x 9.2 | - |
| Dining Room(Main) | 4.02 x 2.79 | 13.2 x 9.2 | - |
| Family Room(Lower) | 5.05 x 5.76 | 16.6 x 18.9 | - |
| Family Room(Lower) | 5.05 x 5.76 | 16.6 x 18.9 | - |
| Family Room(Lower) | 5.05 x 5.76 | 16.6 x 18.9 | - |
| Family Room(Lower) | 5.05 x 5.76 | 16.6 x 18.9 | - |
| Family Room(Lower) | 5.05 x 5.76 | 16.6 x 18.9 | - |
| Family Room(Lower) | 5.05 x 5.76 | 16.6 x 18.9 | - |
| Family Room(Lower) | 5.05 x 5.76 | 16.6 x 18.9 | - |
| Family Room(Lower) | 5.05 x 5.76 | 16.6 x 18.9 | - |
| Family Room(Lower) | 5.05 x 5.76 | 16.6 x 18.9 | - |
| Family Room(Lower) | 5.05 x 5.76 | 16.6 x 18.9 | - |
| Family Room(Lower) | 5.05 x 5.76 | 16.6 x 18.9 | - |
| Family Room(Lower) | 5.05 x 5.76 | 16.6 x 18.9 | - |
| Family Room(Lower) | 5.05 x 5.76 | 16.6 x 18.9 | - |
| Family Room(Lower) | 5.05 x 5.76 | 16.6 x 18.9 | - |
| Family Room(Lower) | 5.05 x 5.76 | 16.6 x 18.9 | - |
| Family Room(Lower) | 5.05 x 5.76 | 16.6 x 18.9 | - |
| Family Room(Lower) | 5.05 x 5.76 | 16.6 x 18.9 | - |
| Family Room(Lower) | 5.05 x 5.76 | 16.6 x 18.9 | - |
| Family Room(Lower) | 5.05 x 5.76 | 16.6 x 18.9 | - |
| Office(Lower) | 2.51 x 2.8 | 8.2 x 9.2 | - |
| Office(Lower) | 2.51 x 2.8 | 8.2 x 9.2 | - |
| Office(Lower) | 2.51 x 2.8 | 8.2 x 9.2 | - |
| Office(Lower) | 2.51 x 2.8 | 8.2 x 9.2 | - |
| Office(Lower) | 2.51 x 2.8 | 8.2 x 9.2 | - |
| Office(Lower) | 2.51 x 2.8 | 8.2 x 9.2 | - |
| Office(Lower) | 2.51 x 2.8 | 8.2 x 9.2 | - |
| Office(Lower) | 2.51 x 2.8 | 8.2 x 9.2 | - |
| Office(Lower) | 2.51 x 2.8 | 8.2 x 9.2 | - |
| Office(Lower) | 2.51 x 2.8 | 8.2 x 9.2 | - |
| Office(Lower) | 2.51 x 2.8 | 8.2 x 9.2 | - |
| Office(Lower) | 2.51 x 2.8 | 8.2 x 9.2 | - |
| Office(Lower) | 2.51 x 2.8 | 8.2 x 9.2 | - |
| Office(Lower) | 2.51 x 2.8 | 8.2 x 9.2 | - |
| Office(Lower) | 2.51 x 2.8 | 8.2 x 9.2 | - |
| Office(Lower) | 2.51 x 2.8 | 8.2 x 9.2 | - |
| Office(Lower) | 2.51 x 2.8 | 8.2 x 9.2 | - |
| Office(Lower) | 2.51 x 2.8 | 8.2 x 9.2 | - |
| Office(Lower) | 2.51 x 2.8 | 8.2 x 9.2 | - |
| Bathroom(Lower) | 2.53 x 1.72 | 8.3 x 5.6 | - |
| Bathroom(Lower) | 2.53 x 1.72 | 8.3 x 5.6 | - |
| Bathroom(Lower) | 2.53 x 1.72 | 8.3 x 5.6 | - |
| Bathroom(Lower) | 2.53 x 1.72 | 8.3 x 5.6 | - |
| Bathroom(Lower) | 2.53 x 1.72 | 8.3 x 5.6 | - |
| Bathroom(Lower) | 2.53 x 1.72 | 8.3 x 5.6 | - |
| Bathroom(Lower) | 2.53 x 1.72 | 8.3 x 5.6 | - |
| Bathroom(Lower) | 2.53 x 1.72 | 8.3 x 5.6 | - |
| Bathroom(Lower) | 2.53 x 1.72 | 8.3 x 5.6 | - |
| Bathroom(Lower) | 2.53 x 1.72 | 8.3 x 5.6 | - |
| Bathroom(Lower) | 2.53 x 1.72 | 8.3 x 5.6 | - |
| Bathroom(Lower) | 2.53 x 1.72 | 8.3 x 5.6 | - |
| Bathroom(Lower) | 2.53 x 1.72 | 8.3 x 5.6 | - |
| Bathroom(Lower) | 2.53 x 1.72 | 8.3 x 5.6 | - |
| Bathroom(Lower) | 2.53 x 1.72 | 8.3 x 5.6 | - |
| Bathroom(Lower) | 2.53 x 1.72 | 8.3 x 5.6 | - |
| Bathroom(Lower) | 2.53 x 1.72 | 8.3 x 5.6 | - |
| Bathroom(Lower) | 2.53 x 1.72 | 8.3 x 5.6 | - |
| Bathroom(Lower) | 2.53 x 1.72 | 8.3 x 5.6 | - |
Register for free to view complete room dimensions and access exclusive sold data
Free account • No credit card required
Original List Price
$649,999
Listed on Apr 14, 2026
Sold Price
$620,000
Sold on Aug 25, 2026
-$29,999
-4.6%
Register for free to view complete price history and access exclusive sold data
Free account • No credit card required
Your Agent
Broker of Record
PREMIER MATRIX REALTY LTD. BROKERAGE
See the comparable sold, tax-matched, and currently-competing listings for 133 Fairlane Avenue.
Register for free to view complete price estimate and access exclusive sold data
Free account • No credit card required
Contact OVAIS QASSIM
133 Fairlane Avenue, London South, ON N6K 3E5 is a 4-bedroom, 3-bathroom backsplit 4 detached with approximately 1100-1500 square feet of living space, situated on a 54 102 foot lot. This property is currently sold (sold for $620,000). The home features a attached garage and a finished basement.
This home is located in South K, part of London South in the Middlesex area. Explore more homes for sale and recently sold properties in this neighbourhood.
Whether you are looking to buy, sell, or lease in South K, our team of experienced real estate professionals can help you navigate the market and find the perfect home. Contact us today for a free consultation.
133 Fairlane Avenue, London South, ON N6K 3E5 sold,4 bedroom detached South K,London South homes for sale,Middlesex real estate,Backsplit 4 homes, detached sold


