
$690,000
46 Ski Valley Crescent, London South, ON N6K 3H3

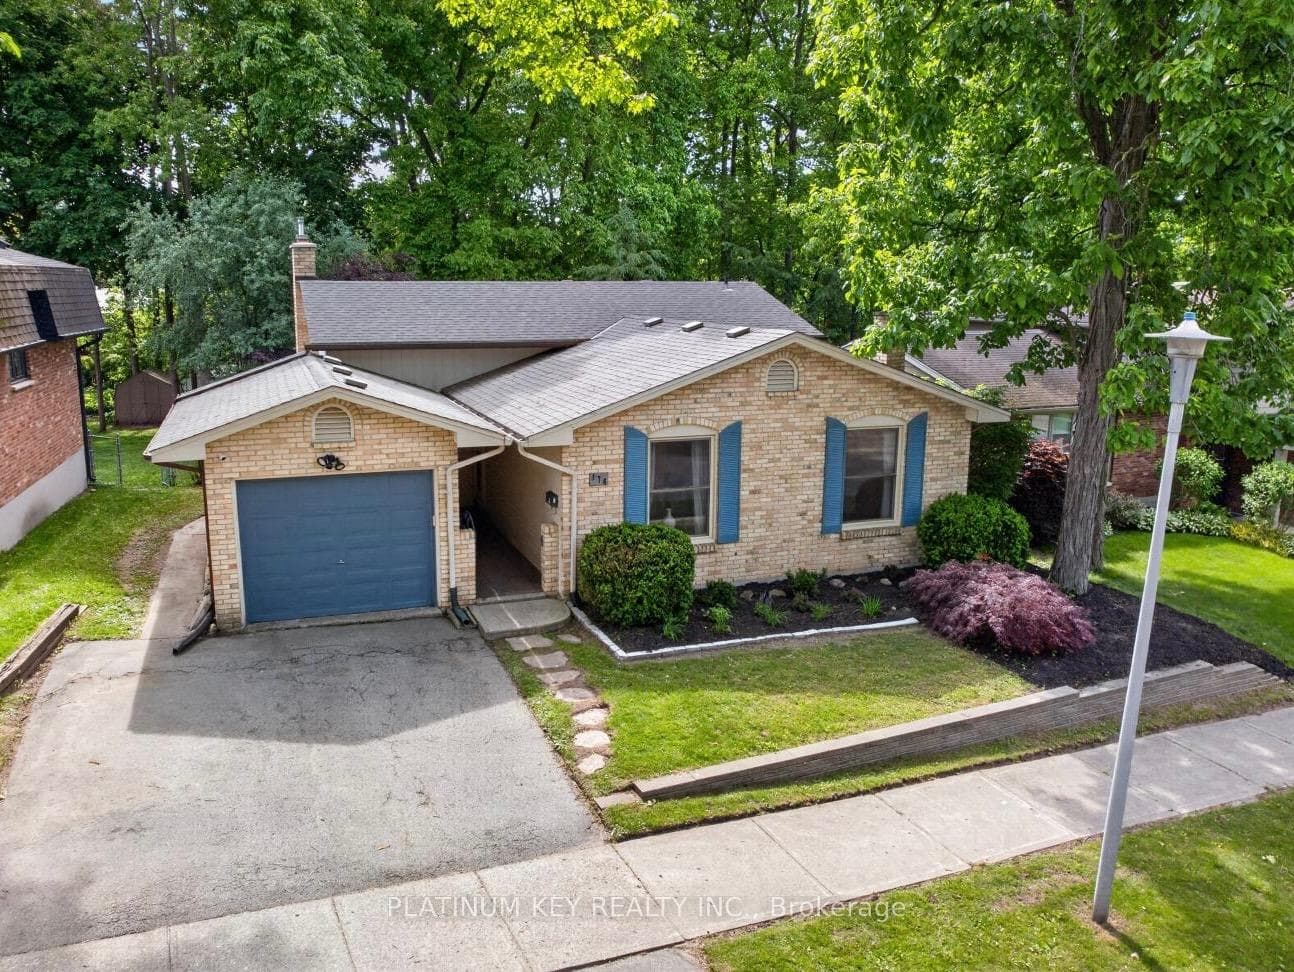
Register for free to view the complete photo gallery and property details
Showing 2 of 20 photos
London South, ON N6K 2W7
4 Bed · 2 Bath · Detached
MLS #X13424056
Sold on August 18, 2026
August 18, 2026
Originally listed at $594,900 2 days on market
Located on a quiet, tree lined street in one of Byron's most established neighbourhoods, this exceptionally well maintained four level backsplit offers a wonderful combination of space, comfort, and pride of ownership. Featuring 3+1 bedrooms, 2 full bathrooms, and a single-car garage, this home offers a fully fenced backyard and functional layout. The bright main level includes a spacious living room, formal dining area, and functional kitchen, with hardwood flooring through the kitchen and brand-new carpeting (2026) in the living and dining rooms. Upstairs, there are three bedrooms, including a generous primary bedroom, along with a four piece bathroom. The lower level offers a large family room with fireplace, a fourth bedroom, and convenient walk-up access to the backyard, creating excellent potential for easy outdoor access. The finished basement adds even more living space with a versatile den featuring built-in cabinetry and a separate laundry area. Outside, the fully fenced backyard is a private retreat surrounded by mature trees, offering shade and privacy throughout the warmer months. A spacious deck spans the width of the home, creating the perfect setting for outdoor dining, entertaining, or relaxing. Freshly painted throughout and updated with new carpeting in 2026. Located in sought after Byron, you'll enjoy nearby parks, trails, schools, shopping, and the welcoming community atmosphere that continues to make this one of London's most desirable neighbourhoods.
Bedrooms
4
Bathrooms
2
Square Feet
1100-1500 sqft
Property Type
Detached
Register for free to view complete property details and access exclusive sold data
Free account • No credit card required
| Name | Size (m) | Size (ft) | Features |
|---|---|---|---|
| Living Room(Main) | 5.97 x 3.54 | 19.6 x 11.6 | - |
| Living Room(Main) | 5.97 x 3.54 | 19.6 x 11.6 | - |
| Living Room(Main) | 5.97 x 3.54 | 19.6 x 11.6 | - |
| Kitchen(Main) | 3.39 x 3.03 | 11.1 x 9.9 | - |
| Kitchen(Main) | 3.39 x 3.03 | 11.1 x 9.9 | - |
| Kitchen(Main) | 3.39 x 3.03 | 11.1 x 9.9 | - |
| Dining Room(Main) | 3.03 x 3.39 | 9.9 x 11.1 | - |
| Dining Room(Main) | 3.03 x 3.39 | 9.9 x 11.1 | - |
| Dining Room(Main) | 3.03 x 3.39 | 9.9 x 11.1 | - |
| Primary Bedroom(Upper) | 5.32 x 3.29 | 17.5 x 10.8 | - |
| Primary Bedroom(Upper) | 5.32 x 3.29 | 17.5 x 10.8 | - |
| Primary Bedroom(Upper) | 5.32 x 3.29 | 17.5 x 10.8 | - |
| Bedroom(Upper) | 2.81 x 2.72 | 9.2 x 8.9 | - |
| Bedroom(Upper) | 2.81 x 2.72 | 9.2 x 8.9 | - |
| Bedroom(Upper) | 2.81 x 2.72 | 9.2 x 8.9 | - |
| Bedroom(Upper) | 3.29 x 3.51 | 10.8 x 11.5 | - |
| Bedroom(Upper) | 3.29 x 3.51 | 10.8 x 11.5 | - |
| Bedroom(Upper) | 3.29 x 3.51 | 10.8 x 11.5 | - |
| Office(Lower) | 2.73 x 3.3 | 9.0 x 10.8 | - |
| Office(Lower) | 2.73 x 3.3 | 9.0 x 10.8 | - |
| Office(Lower) | 2.73 x 3.3 | 9.0 x 10.8 | - |
| Family Room(Lower) | 6.14 x 4.61 | 20.1 x 15.1 | - |
| Family Room(Lower) | 6.14 x 4.61 | 20.1 x 15.1 | - |
| Family Room(Lower) | 6.14 x 4.61 | 20.1 x 15.1 | - |
| Den(Basement) | 3.28 x 4.51 | 10.8 x 14.8 | - |
| Den(Basement) | 3.28 x 4.51 | 10.8 x 14.8 | - |
| Den(Basement) | 3.28 x 4.51 | 10.8 x 14.8 | - |
| Laundry(Basement) | 2.29 x 2.29 | 7.5 x 7.5 | - |
| Laundry(Basement) | 2.29 x 2.29 | 7.5 x 7.5 | - |
| Laundry(Basement) | 2.29 x 2.29 | 7.5 x 7.5 | - |
Register for free to view complete room dimensions and access exclusive sold data
Free account • No credit card required
Original List Price
$594,900
Listed on Jun 9, 2026
Sold Price
$588,000
Sold on Aug 18, 2026
-$6,900
-1.2%
Register for free to view complete price history and access exclusive sold data
Free account • No credit card required
Your Agent
Broker of Record
PREMIER MATRIX REALTY LTD. BROKERAGE
See the comparable sold, tax-matched, and currently-competing listings for 176 Dearborn Avenue.
Register for free to view complete price estimate and access exclusive sold data
Free account • No credit card required
Contact OVAIS QASSIM
176 Dearborn Avenue, London South, ON N6K 2W7 is a 4-bedroom, 2-bathroom backsplit 4 detached with approximately 1100-1500 square feet of living space, situated on a 60 140 foot lot. This property is currently sold (sold for $588,000). The home features a attached garage and a partial basement, finished basement.
This home is located in South K, part of London South in the Middlesex area. Explore more homes for sale and recently sold properties in this neighbourhood.
Whether you are looking to buy, sell, or lease in South K, our team of experienced real estate professionals can help you navigate the market and find the perfect home. Contact us today for a free consultation.
176 Dearborn Avenue, London South, ON N6K 2W7 sold,4 bedroom detached South K,London South homes for sale,Middlesex real estate,Backsplit 4 homes, detached sold


