
$1,160,600
2052 Wickerson Road, London South, ON N6K 4R6
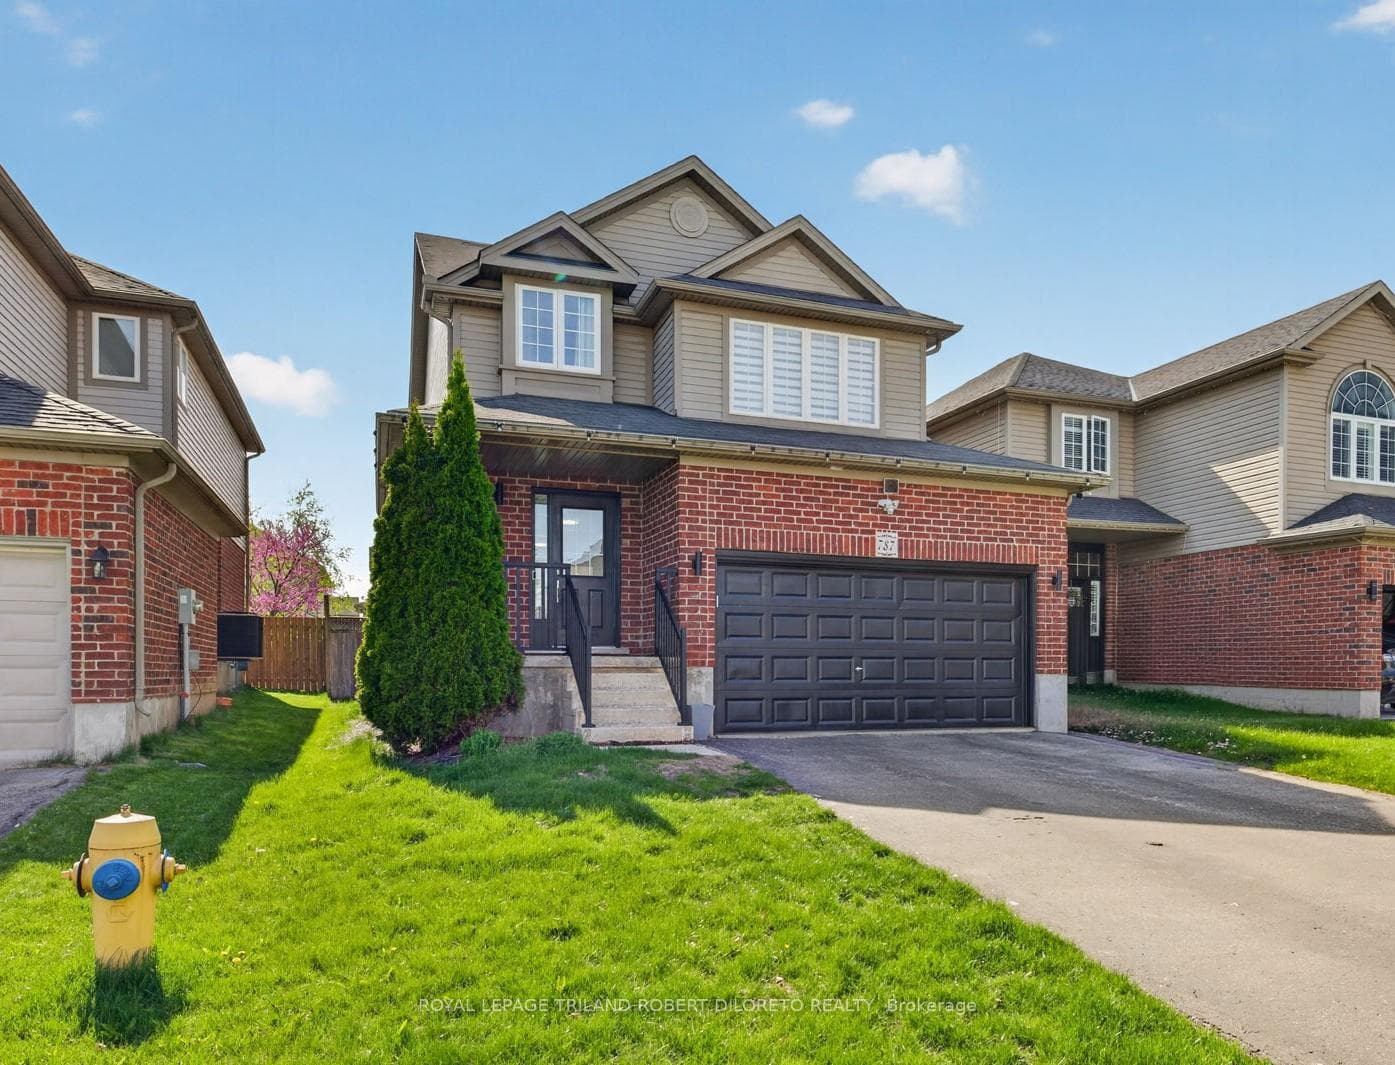
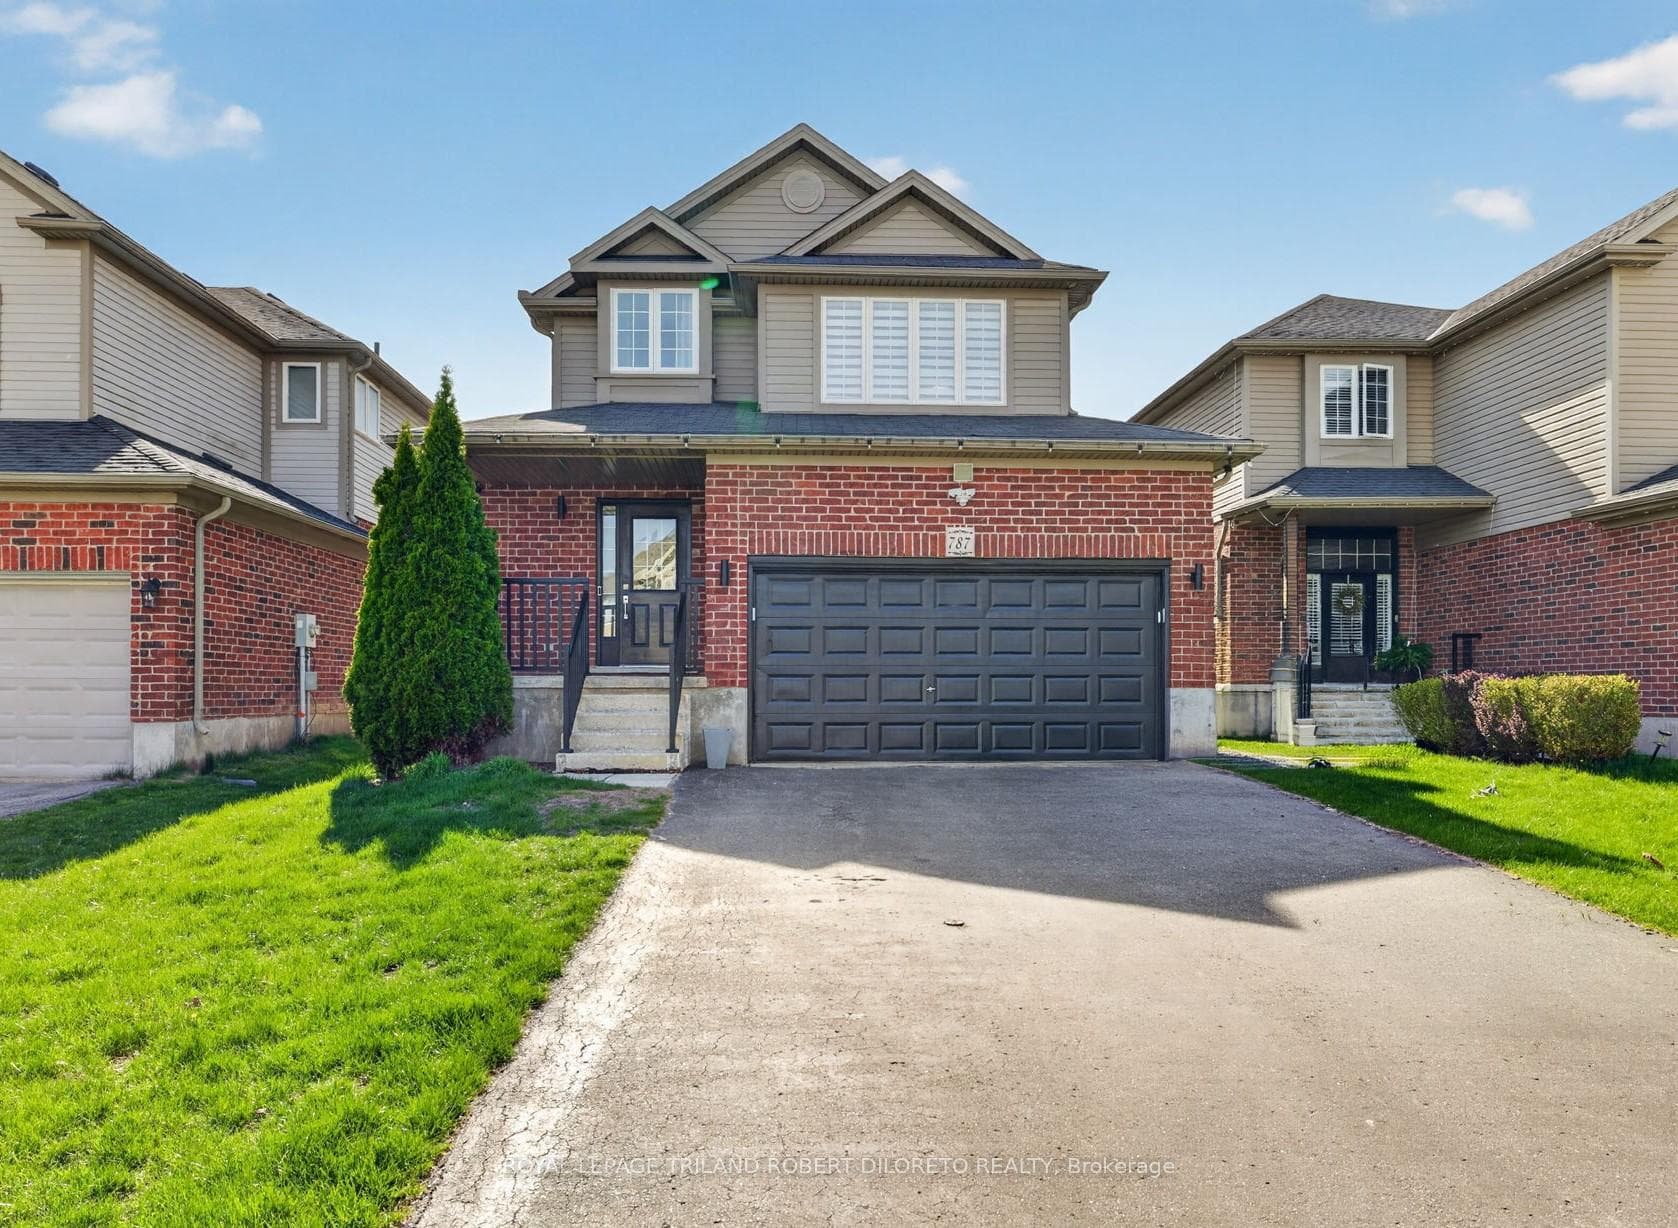
London South, ON N6K 5B6
3 Bed · 4 Bath · Detached
MLS #X13101796
Listed Price
Welcome to 787 RUSBHROOK CRESCENT in BYRON! This beautifully maintained 3 Bedroom, 3.5 Bath home offers the perfect blend of comfort, functionality and location featuring: light-filled open concept interior, large windows throughout and stylish neutral décor-- there is nothing to do but move in and enjoy! The thoughtfully designed layout is perfect for any sized family and is highlighted by a unique & spacious second-floor family room perfect for private relaxation or working from working from home. Need more space? Then check out the finished lower level with fireplace offering even more room for the whole family to enjoy. Step outside to the fully fenced backyard complete with an oversized extended deck, gazebo & hot tub-- an ideal setting for entertaining, kids and pets. The double attached garage provides added convenience and storage. HIGHLIGHTS: carpet-free; main floor powder room & laundry with washer & dryer; primary bedroom with ensuite; Located just steps to BYRON OPTIMIST SPORTS COMPLEX and perfectly positioned between Byron Village and Talbot Village, you'll enjoy quick access to shopping, groceries, restaurants, medical services, fitness facilities, schools and everyday amenities. Commuters will appreciate the easy access to Highways 402 & 401 via the Colonel Talbot corridor! A must- see!
Bedrooms
3
Bathrooms
4
Square Feet
1500-2000 sqft
Property Type
Detached
| Name | Size (m) | Size (ft) | Features |
|---|---|---|---|
| Living Room(Main) | 6.36 x 3.35 | 20.9 x 11.0 | - |
| Living Room(Main) | 6.36 x 3.35 | 20.9 x 11.0 | - |
| Living Room(Main) | 6.36 x 3.35 | 20.9 x 11.0 | - |
| Living Room(Main) | 6.36 x 3.35 | 20.9 x 11.0 | - |
| Dining Room(Main) | 3.81 x 3.6 | 12.5 x 11.8 | - |
| Dining Room(Main) | 3.81 x 3.6 | 12.5 x 11.8 | - |
| Dining Room(Main) | 3.81 x 3.6 | 12.5 x 11.8 | - |
| Dining Room(Main) | 3.81 x 3.6 | 12.5 x 11.8 | - |
| Kitchen(Main) | 2.55 x 3.49 | 8.4 x 11.5 | - |
| Kitchen(Main) | 2.55 x 3.49 | 8.4 x 11.5 | - |
| Kitchen(Main) | 2.55 x 3.49 | 8.4 x 11.5 | - |
| Kitchen(Main) | 2.55 x 3.49 | 8.4 x 11.5 | - |
| Family Room(Upper) | 3.7 x 4.15 | 12.1 x 13.6 | - |
| Family Room(Upper) | 3.7 x 4.15 | 12.1 x 13.6 | - |
| Family Room(Upper) | 3.7 x 4.15 | 12.1 x 13.6 | - |
| Family Room(Upper) | 3.7 x 4.15 | 12.1 x 13.6 | - |
| Primary Bedroom(Second) | 3.96 x 4.34 | 13.0 x 14.2 | - |
| Primary Bedroom(Second) | 3.96 x 4.34 | 13.0 x 14.2 | - |
| Primary Bedroom(Second) | 3.96 x 4.34 | 13.0 x 14.2 | - |
| Primary Bedroom(Second) | 3.96 x 4.34 | 13.0 x 14.2 | - |
| Bedroom(Second) | 3.53 x 3.02 | 11.6 x 9.9 | - |
| Bedroom(Second) | 3.53 x 3.02 | 11.6 x 9.9 | - |
| Bedroom(Second) | 3.53 x 3.02 | 11.6 x 9.9 | - |
| Bedroom(Second) | 3.53 x 3.02 | 11.6 x 9.9 | - |
| Bedroom(Second) | 2.74 x 4.1 | 9.0 x 13.5 | - |
| Bedroom(Second) | 2.74 x 4.1 | 9.0 x 13.5 | - |
| Bedroom(Second) | 2.74 x 4.1 | 9.0 x 13.5 | - |
| Bedroom(Second) | 2.74 x 4.1 | 9.0 x 13.5 | - |
| Recreation(Basement) | 6.07 x 9.24 | 19.9 x 30.3 | - |
| Recreation(Basement) | 6.07 x 9.24 | 19.9 x 30.3 | - |
| Recreation(Basement) | 6.07 x 9.24 | 19.9 x 30.3 | - |
| Recreation(Basement) | 6.07 x 9.24 | 19.9 x 30.3 | - |
| Utility Room(Basement) | 2.53 x 1.73 | 8.3 x 5.7 | - |
| Utility Room(Basement) | 2.53 x 1.73 | 8.3 x 5.7 | - |
| Utility Room(Basement) | 2.53 x 1.73 | 8.3 x 5.7 | - |
| Utility Room(Basement) | 2.53 x 1.73 | 8.3 x 5.7 | - |
| Other(Basement) | 2.48 x 1.77 | 8.1 x 5.8 | - |
| Other(Basement) | 2.48 x 1.77 | 8.1 x 5.8 | - |
| Other(Basement) | 2.48 x 1.77 | 8.1 x 5.8 | - |
| Other(Basement) | 2.48 x 1.77 | 8.1 x 5.8 | - |
Your Agent
Broker of Record
PREMIER MATRIX REALTY LTD. BROKERAGE
See the comparable sold, tax-matched, and currently-competing listings for 787 Rushbrook Crescent.
Register for free to view complete price estimate and access exclusive sold data
Free account • No credit card required
Contact OVAIS QASSIM
787 Rushbrook Crescent, London South, ON N6K 5B6 is a 3-bedroom, 4-bathroom 2-storey detached with approximately 1500-2000 square feet of living space, situated on a 38 115 foot lot. This property is currently for sale at $772,900. The home features a attached garage and a finished basement.
This home is located in South K, part of London South in the Middlesex area. Explore more homes for sale and recently sold properties in this neighbourhood.
Whether you are looking to buy, sell, or lease in South K, our team of experienced real estate professionals can help you navigate the market and find the perfect home. Contact us today for a free consultation.
787 Rushbrook Crescent, London South, ON N6K 5B6 for sale,3 bedroom detached South K,London South homes for sale,Middlesex real estate,2-Storey homes, detached for sale


