
$690,000
46 Ski Valley Crescent, London South, ON N6K 3H3

Register for free to view the complete photo gallery and property details
Showing 2 of 20 photos
London South, ON N6K 2R3
4 Bed · 3 Bath · Detached
MLS #X13492362
Sold on August 19, 2026
August 19, 2026
Originally listed at $639,900 11 days on market
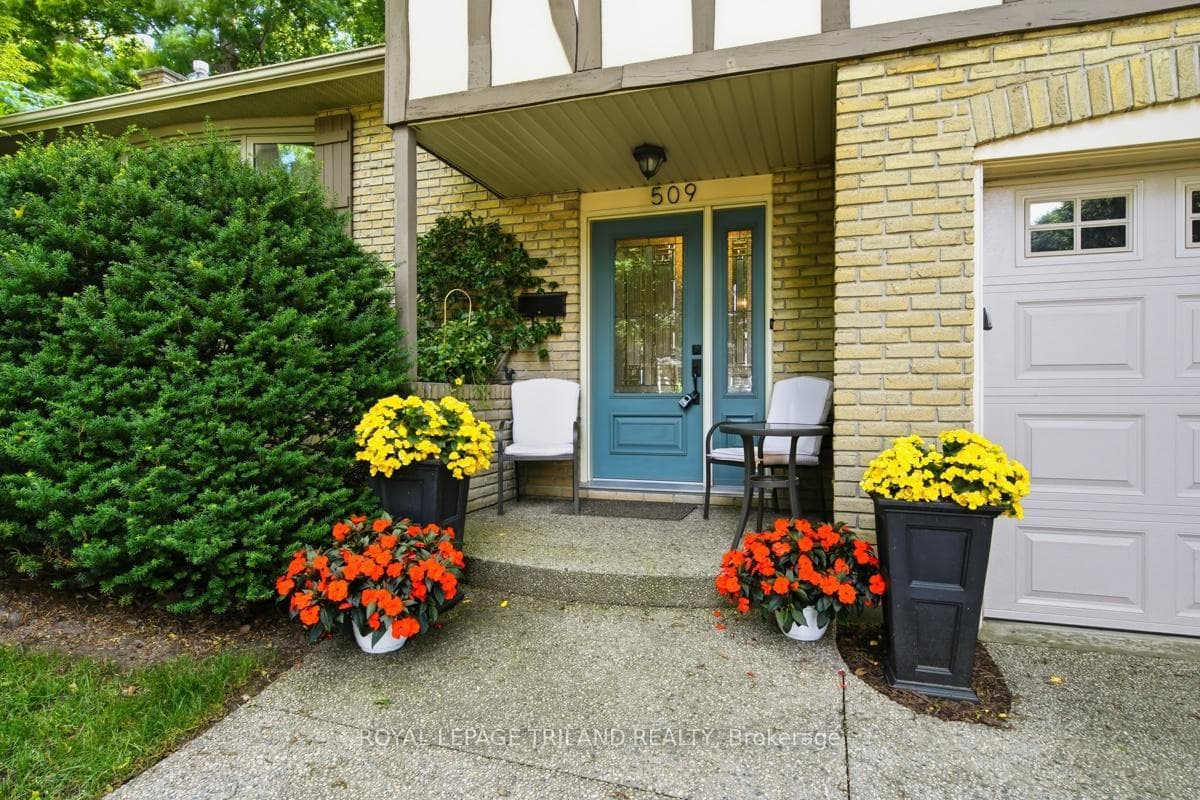
One of Byron's most charming treelined streets, tuck away from Byron Baseline yet conveniently located close to schools, Boler Mountain Ski Resort and shopping in the Byron Village, this charming Tudor style sidesplit nestled among mature trees with 3+1 bedrooms, 2 bathrooms, inside access to the single car garage with double wide concrete & stone driveway and lovely east facing front sitting porch. Enter into the spacious front foyer to see bright neutral decor, ceramic tiled flooring, newer wide plank hardwood floors in the generous main floor living room/dining room and on the stairs next to the well equipped eat-in kitchen with pantry space and plenty of additional cabinetry which lead through the garden doors to the backyard privacy of updated sitting deck and larger lower deck with just the right amount of shade. The 2nd floor finds, original hardwood in the bedrooms and cheater ensuite to the primary bedroom. Some updates in both bathrooms are evident. Lower level has a cozy family room with gas fireplace, paneled walls and separate storage area with loads cabinets and countertop. You will love the feel of this home. Furnace 2009, central air '25, roof '10, all windows replace except dining room, hose bibs both front and back, electrical outlets updated '26. Move in ready. This one checks all the boxes. Make it yours!
Bedrooms
4
Bathrooms
3
Square Feet
1100-1500 sqft
Property Type
Detached
Register for free to view complete property details and access exclusive sold data
Free account • No credit card required
| Name | Size (m) | Size (ft) | Features |
|---|---|---|---|
| Foyer(Main) | 3.83 x 2.51 | 12.6 x 8.2 | - |
| Foyer(Main) | 3.83 x 2.51 | 12.6 x 8.2 | - |
| Foyer(Main) | 3.83 x 2.51 | 12.6 x 8.2 | - |
| Foyer(Main) | 3.83 x 2.51 | 12.6 x 8.2 | - |
| Foyer(Main) | 3.83 x 2.51 | 12.6 x 8.2 | - |
| Foyer(Main) | 3.83 x 2.51 | 12.6 x 8.2 | - |
| Foyer(Main) | 3.83 x 2.51 | 12.6 x 8.2 | - |
| Foyer(Main) | 3.83 x 2.51 | 12.6 x 8.2 | - |
| Foyer(Main) | 3.83 x 2.51 | 12.6 x 8.2 | - |
| Foyer(Main) | 3.83 x 2.51 | 12.6 x 8.2 | - |
| Foyer(Main) | 3.83 x 2.51 | 12.6 x 8.2 | - |
| Foyer(Main) | 3.83 x 2.51 | 12.6 x 8.2 | - |
| Foyer(Main) | 3.83 x 2.51 | 12.6 x 8.2 | - |
| Foyer(Main) | 3.83 x 2.51 | 12.6 x 8.2 | - |
| Foyer(Main) | 3.83 x 2.51 | 12.6 x 8.2 | - |
| Bedroom(Main) | 3.92 x 2.63 | 12.9 x 8.6 | - |
| Bedroom(Main) | 3.92 x 2.63 | 12.9 x 8.6 | - |
| Bedroom(Main) | 3.92 x 2.63 | 12.9 x 8.6 | - |
| Bedroom(Main) | 3.92 x 2.63 | 12.9 x 8.6 | - |
| Bedroom(Main) | 3.92 x 2.63 | 12.9 x 8.6 | - |
| Bedroom(Main) | 3.92 x 2.63 | 12.9 x 8.6 | - |
| Bedroom(Main) | 3.92 x 2.63 | 12.9 x 8.6 | - |
| Bedroom(Main) | 3.92 x 2.63 | 12.9 x 8.6 | - |
| Bedroom(Main) | 3.92 x 2.63 | 12.9 x 8.6 | - |
| Bedroom(Main) | 3.92 x 2.63 | 12.9 x 8.6 | - |
| Bedroom(Main) | 3.92 x 2.63 | 12.9 x 8.6 | - |
| Bedroom(Main) | 3.92 x 2.63 | 12.9 x 8.6 | - |
| Bedroom(Main) | 3.92 x 2.63 | 12.9 x 8.6 | - |
| Bedroom(Main) | 3.92 x 2.63 | 12.9 x 8.6 | - |
| Bedroom(Main) | 3.92 x 2.63 | 12.9 x 8.6 | - |
| Living Room(Second) | 6.35 x 3.83 | 20.8 x 12.6 | - |
| Living Room(Second) | 6.35 x 3.83 | 20.8 x 12.6 | - |
| Living Room(Second) | 6.35 x 3.83 | 20.8 x 12.6 | - |
| Living Room(Second) | 6.35 x 3.83 | 20.8 x 12.6 | - |
| Living Room(Second) | 6.35 x 3.83 | 20.8 x 12.6 | - |
| Living Room(Second) | 6.35 x 3.83 | 20.8 x 12.6 | - |
| Living Room(Second) | 6.35 x 3.83 | 20.8 x 12.6 | - |
| Living Room(Second) | 6.35 x 3.83 | 20.8 x 12.6 | - |
| Living Room(Second) | 6.35 x 3.83 | 20.8 x 12.6 | - |
| Living Room(Second) | 6.35 x 3.83 | 20.8 x 12.6 | - |
| Living Room(Second) | 6.35 x 3.83 | 20.8 x 12.6 | - |
| Living Room(Second) | 6.35 x 3.83 | 20.8 x 12.6 | - |
| Living Room(Second) | 6.35 x 3.83 | 20.8 x 12.6 | - |
| Living Room(Second) | 6.35 x 3.83 | 20.8 x 12.6 | - |
| Living Room(Second) | 6.35 x 3.83 | 20.8 x 12.6 | - |
| Dining Room(Second) | 4.21 x 3.21 | 13.8 x 10.5 | - |
| Dining Room(Second) | 4.21 x 3.21 | 13.8 x 10.5 | - |
| Dining Room(Second) | 4.21 x 3.21 | 13.8 x 10.5 | - |
| Dining Room(Second) | 4.21 x 3.21 | 13.8 x 10.5 | - |
| Dining Room(Second) | 4.21 x 3.21 | 13.8 x 10.5 | - |
| Dining Room(Second) | 4.21 x 3.21 | 13.8 x 10.5 | - |
| Dining Room(Second) | 4.21 x 3.21 | 13.8 x 10.5 | - |
| Dining Room(Second) | 4.21 x 3.21 | 13.8 x 10.5 | - |
| Dining Room(Second) | 4.21 x 3.21 | 13.8 x 10.5 | - |
| Dining Room(Second) | 4.21 x 3.21 | 13.8 x 10.5 | - |
| Dining Room(Second) | 4.21 x 3.21 | 13.8 x 10.5 | - |
| Dining Room(Second) | 4.21 x 3.21 | 13.8 x 10.5 | - |
| Dining Room(Second) | 4.21 x 3.21 | 13.8 x 10.5 | - |
| Dining Room(Second) | 4.21 x 3.21 | 13.8 x 10.5 | - |
| Dining Room(Second) | 4.21 x 3.21 | 13.8 x 10.5 | - |
| Kitchen(Second) | 4.21 x 3.21 | 13.8 x 10.5 | - |
| Kitchen(Second) | 4.21 x 3.21 | 13.8 x 10.5 | - |
| Kitchen(Second) | 4.21 x 3.21 | 13.8 x 10.5 | - |
| Kitchen(Second) | 4.21 x 3.21 | 13.8 x 10.5 | - |
| Kitchen(Second) | 4.21 x 3.21 | 13.8 x 10.5 | - |
| Kitchen(Second) | 4.21 x 3.21 | 13.8 x 10.5 | - |
| Kitchen(Second) | 4.21 x 3.21 | 13.8 x 10.5 | - |
| Kitchen(Second) | 4.21 x 3.21 | 13.8 x 10.5 | - |
| Kitchen(Second) | 4.21 x 3.21 | 13.8 x 10.5 | - |
| Kitchen(Second) | 4.21 x 3.21 | 13.8 x 10.5 | - |
| Kitchen(Second) | 4.21 x 3.21 | 13.8 x 10.5 | - |
| Kitchen(Second) | 4.21 x 3.21 | 13.8 x 10.5 | - |
| Kitchen(Second) | 4.21 x 3.21 | 13.8 x 10.5 | - |
| Kitchen(Second) | 4.21 x 3.21 | 13.8 x 10.5 | - |
| Kitchen(Second) | 4.21 x 3.21 | 13.8 x 10.5 | - |
| Primary Bedroom(Third) | 4.44 x 3.88 | 14.6 x 12.7 | - |
| Primary Bedroom(Third) | 4.44 x 3.88 | 14.6 x 12.7 | - |
| Primary Bedroom(Third) | 4.44 x 3.88 | 14.6 x 12.7 | - |
| Primary Bedroom(Third) | 4.44 x 3.88 | 14.6 x 12.7 | - |
| Primary Bedroom(Third) | 4.44 x 3.88 | 14.6 x 12.7 | - |
| Primary Bedroom(Third) | 4.44 x 3.88 | 14.6 x 12.7 | - |
| Primary Bedroom(Third) | 4.44 x 3.88 | 14.6 x 12.7 | - |
| Primary Bedroom(Third) | 4.44 x 3.88 | 14.6 x 12.7 | - |
| Primary Bedroom(Third) | 4.44 x 3.88 | 14.6 x 12.7 | - |
| Primary Bedroom(Third) | 4.44 x 3.88 | 14.6 x 12.7 | - |
| Primary Bedroom(Third) | 4.44 x 3.88 | 14.6 x 12.7 | - |
| Primary Bedroom(Third) | 4.44 x 3.88 | 14.6 x 12.7 | - |
| Primary Bedroom(Third) | 4.44 x 3.88 | 14.6 x 12.7 | - |
| Primary Bedroom(Third) | 4.44 x 3.88 | 14.6 x 12.7 | - |
| Primary Bedroom(Third) | 4.44 x 3.88 | 14.6 x 12.7 | - |
| Bedroom 2(Third) | 4.12 x 2.97 | 13.5 x 9.7 | - |
| Bedroom 2(Third) | 4.12 x 2.97 | 13.5 x 9.7 | - |
| Bedroom 2(Third) | 4.12 x 2.97 | 13.5 x 9.7 | - |
| Bedroom 2(Third) | 4.12 x 2.97 | 13.5 x 9.7 | - |
| Bedroom 2(Third) | 4.12 x 2.97 | 13.5 x 9.7 | - |
| Bedroom 2(Third) | 4.12 x 2.97 | 13.5 x 9.7 | - |
| Bedroom 2(Third) | 4.12 x 2.97 | 13.5 x 9.7 | - |
| Bedroom 2(Third) | 4.12 x 2.97 | 13.5 x 9.7 | - |
| Bedroom 2(Third) | 4.12 x 2.97 | 13.5 x 9.7 | - |
| Bedroom 2(Third) | 4.12 x 2.97 | 13.5 x 9.7 | - |
| Bedroom 2(Third) | 4.12 x 2.97 | 13.5 x 9.7 | - |
| Bedroom 2(Third) | 4.12 x 2.97 | 13.5 x 9.7 | - |
| Bedroom 2(Third) | 4.12 x 2.97 | 13.5 x 9.7 | - |
| Bedroom 2(Third) | 4.12 x 2.97 | 13.5 x 9.7 | - |
| Bedroom 2(Third) | 4.12 x 2.97 | 13.5 x 9.7 | - |
| Bedroom 3(Third) | 3.51 x 3.02 | 11.5 x 9.9 | - |
| Bedroom 3(Third) | 3.51 x 3.02 | 11.5 x 9.9 | - |
| Bedroom 3(Third) | 3.51 x 3.02 | 11.5 x 9.9 | - |
| Bedroom 3(Third) | 3.51 x 3.02 | 11.5 x 9.9 | - |
| Bedroom 3(Third) | 3.51 x 3.02 | 11.5 x 9.9 | - |
| Bedroom 3(Third) | 3.51 x 3.02 | 11.5 x 9.9 | - |
| Bedroom 3(Third) | 3.51 x 3.02 | 11.5 x 9.9 | - |
| Bedroom 3(Third) | 3.51 x 3.02 | 11.5 x 9.9 | - |
| Bedroom 3(Third) | 3.51 x 3.02 | 11.5 x 9.9 | - |
| Bedroom 3(Third) | 3.51 x 3.02 | 11.5 x 9.9 | - |
| Bedroom 3(Third) | 3.51 x 3.02 | 11.5 x 9.9 | - |
| Bedroom 3(Third) | 3.51 x 3.02 | 11.5 x 9.9 | - |
| Bedroom 3(Third) | 3.51 x 3.02 | 11.5 x 9.9 | - |
| Bedroom 3(Third) | 3.51 x 3.02 | 11.5 x 9.9 | - |
| Bedroom 3(Third) | 3.51 x 3.02 | 11.5 x 9.9 | - |
| Family Room(Basement) | 6.35 x 3.82 | 20.8 x 12.5 | - |
| Family Room(Basement) | 6.35 x 3.82 | 20.8 x 12.5 | - |
| Family Room(Basement) | 6.35 x 3.82 | 20.8 x 12.5 | - |
| Family Room(Basement) | 6.35 x 3.82 | 20.8 x 12.5 | - |
| Family Room(Basement) | 6.35 x 3.82 | 20.8 x 12.5 | - |
| Family Room(Basement) | 6.35 x 3.82 | 20.8 x 12.5 | - |
| Family Room(Basement) | 6.35 x 3.82 | 20.8 x 12.5 | - |
| Family Room(Basement) | 6.35 x 3.82 | 20.8 x 12.5 | - |
| Family Room(Basement) | 6.35 x 3.82 | 20.8 x 12.5 | - |
| Family Room(Basement) | 6.35 x 3.82 | 20.8 x 12.5 | - |
| Family Room(Basement) | 6.35 x 3.82 | 20.8 x 12.5 | - |
| Family Room(Basement) | 6.35 x 3.82 | 20.8 x 12.5 | - |
| Family Room(Basement) | 6.35 x 3.82 | 20.8 x 12.5 | - |
| Family Room(Basement) | 6.35 x 3.82 | 20.8 x 12.5 | - |
| Family Room(Basement) | 6.35 x 3.82 | 20.8 x 12.5 | - |
| Laundry(Basement) | 6.34 x 3.53 | 20.8 x 11.6 | - |
| Laundry(Basement) | 6.34 x 3.53 | 20.8 x 11.6 | - |
| Laundry(Basement) | 6.34 x 3.53 | 20.8 x 11.6 | - |
| Laundry(Basement) | 6.34 x 3.53 | 20.8 x 11.6 | - |
| Laundry(Basement) | 6.34 x 3.53 | 20.8 x 11.6 | - |
| Laundry(Basement) | 6.34 x 3.53 | 20.8 x 11.6 | - |
| Laundry(Basement) | 6.34 x 3.53 | 20.8 x 11.6 | - |
| Laundry(Basement) | 6.34 x 3.53 | 20.8 x 11.6 | - |
| Laundry(Basement) | 6.34 x 3.53 | 20.8 x 11.6 | - |
| Laundry(Basement) | 6.34 x 3.53 | 20.8 x 11.6 | - |
| Laundry(Basement) | 6.34 x 3.53 | 20.8 x 11.6 | - |
| Laundry(Basement) | 6.34 x 3.53 | 20.8 x 11.6 | - |
| Laundry(Basement) | 6.34 x 3.53 | 20.8 x 11.6 | - |
| Laundry(Basement) | 6.34 x 3.53 | 20.8 x 11.6 | - |
| Laundry(Basement) | 6.34 x 3.53 | 20.8 x 11.6 | - |
| Utility Room(Basement) | 2.31 x 1.87 | 7.6 x 6.1 | - |
| Utility Room(Basement) | 2.31 x 1.87 | 7.6 x 6.1 | - |
| Utility Room(Basement) | 2.31 x 1.87 | 7.6 x 6.1 | - |
| Utility Room(Basement) | 2.31 x 1.87 | 7.6 x 6.1 | - |
| Utility Room(Basement) | 2.31 x 1.87 | 7.6 x 6.1 | - |
| Utility Room(Basement) | 2.31 x 1.87 | 7.6 x 6.1 | - |
| Utility Room(Basement) | 2.31 x 1.87 | 7.6 x 6.1 | - |
| Utility Room(Basement) | 2.31 x 1.87 | 7.6 x 6.1 | - |
| Utility Room(Basement) | 2.31 x 1.87 | 7.6 x 6.1 | - |
| Utility Room(Basement) | 2.31 x 1.87 | 7.6 x 6.1 | - |
| Utility Room(Basement) | 2.31 x 1.87 | 7.6 x 6.1 | - |
| Utility Room(Basement) | 2.31 x 1.87 | 7.6 x 6.1 | - |
| Utility Room(Basement) | 2.31 x 1.87 | 7.6 x 6.1 | - |
| Utility Room(Basement) | 2.31 x 1.87 | 7.6 x 6.1 | - |
| Utility Room(Basement) | 2.31 x 1.87 | 7.6 x 6.1 | - |
| Other(Basement) | 6.14 x 4.58 | 20.1 x 15.0 | - |
| Other(Basement) | 6.14 x 4.58 | 20.1 x 15.0 | - |
| Other(Basement) | 6.14 x 4.58 | 20.1 x 15.0 | - |
| Other(Basement) | 6.14 x 4.58 | 20.1 x 15.0 | - |
| Other(Basement) | 6.14 x 4.58 | 20.1 x 15.0 | - |
| Other(Basement) | 6.14 x 4.58 | 20.1 x 15.0 | - |
| Other(Basement) | 6.14 x 4.58 | 20.1 x 15.0 | - |
| Other(Basement) | 6.14 x 4.58 | 20.1 x 15.0 | - |
| Other(Basement) | 6.14 x 4.58 | 20.1 x 15.0 | - |
| Other(Basement) | 6.14 x 4.58 | 20.1 x 15.0 | - |
| Other(Basement) | 6.14 x 4.58 | 20.1 x 15.0 | - |
| Other(Basement) | 6.14 x 4.58 | 20.1 x 15.0 | - |
| Other(Basement) | 6.14 x 4.58 | 20.1 x 15.0 | - |
| Other(Basement) | 6.14 x 4.58 | 20.1 x 15.0 | - |
| Other(Basement) | 6.14 x 4.58 | 20.1 x 15.0 | - |
Register for free to view complete room dimensions and access exclusive sold data
Free account • No credit card required
Original List Price
$639,900
Listed on Jun 24, 2026
Sold Price
$630,000
Sold on Aug 19, 2026
-$9,900
-1.5%
Register for free to view complete price history and access exclusive sold data
Free account • No credit card required
Your Agent
Broker of Record
PREMIER MATRIX REALTY LTD. BROKERAGE
See the comparable sold, tax-matched, and currently-competing listings for 509 Belvedere Avenue.
Register for free to view complete price estimate and access exclusive sold data
Free account • No credit card required
Contact OVAIS QASSIM
509 Belvedere Avenue, London South, ON N6K 2R3 is a 4-bedroom, 3-bathroom sidesplit 4 detached with approximately 1100-1500 square feet of living space, situated on a 55 99 foot lot. This property is currently sold (sold for $630,000). The home features a attached garage and a walk-up basement, built approximately 51-99 years ago.
This home is located in South K, part of London South in the Middlesex area. Explore more homes for sale and recently sold properties in this neighbourhood.
Whether you are looking to buy, sell, or lease in South K, our team of experienced real estate professionals can help you navigate the market and find the perfect home. Contact us today for a free consultation.
509 Belvedere Avenue, London South, ON N6K 2R3 sold,4 bedroom detached South K,London South homes for sale,Middlesex real estate,Sidesplit 4 homes, detached sold


