
$339,900
1230 Dundas Street, London East, ON N5W 3B2
London East, ON N5Y 0A2
3 Bed · 3 Bath · Detached
MLS #X13682900
Listed Price
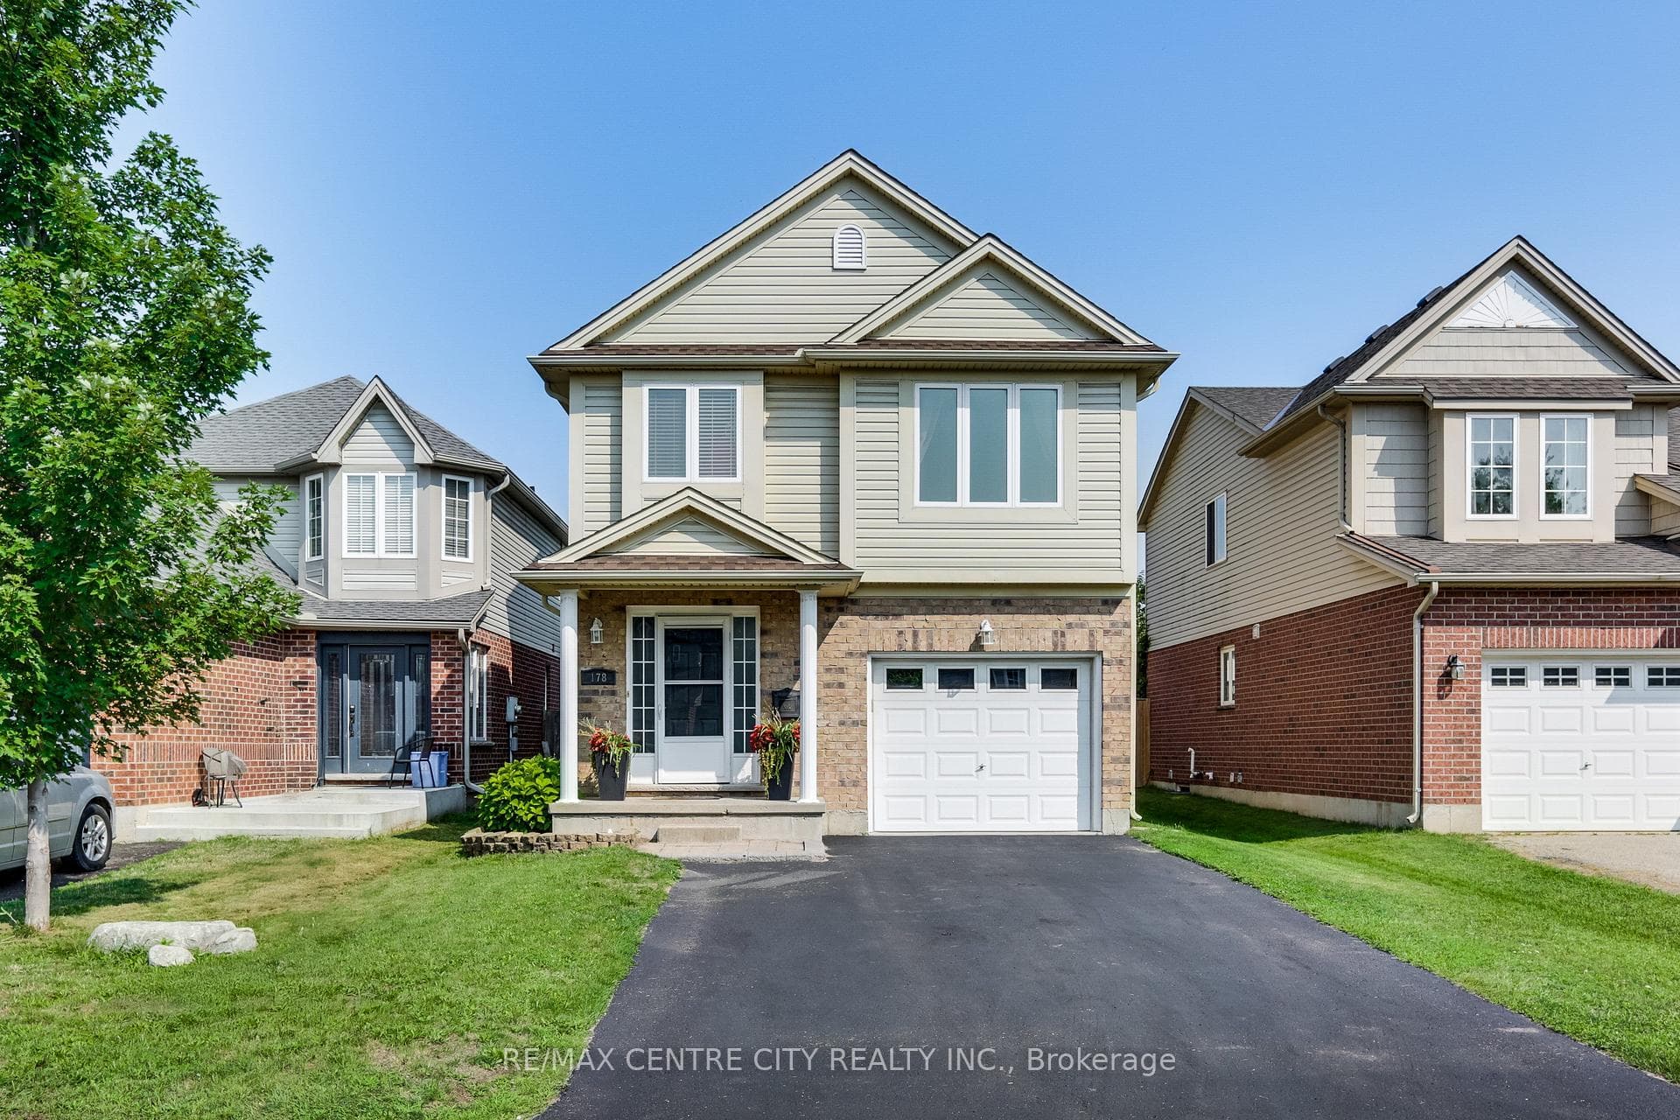
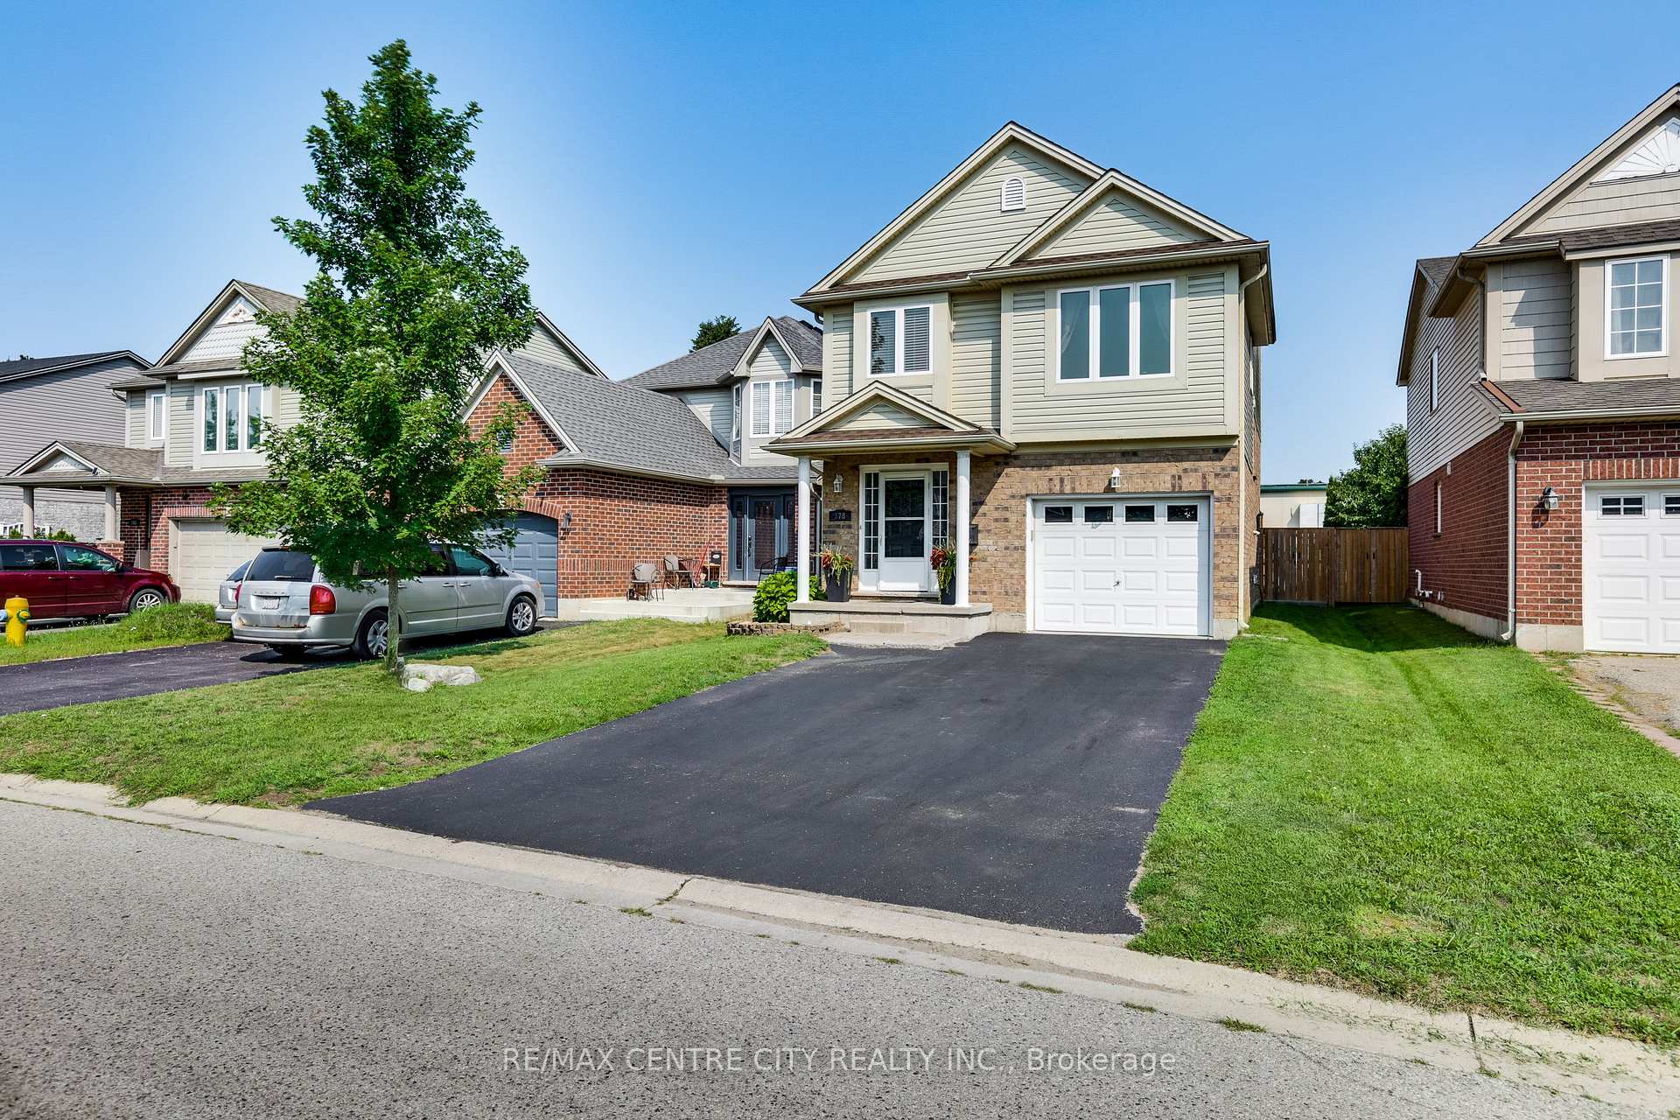
Welcome to your dream family retreat! Situated in a highly sought-after, newer downtown London subdivision, this bright 3-bedroom,3-bathroom home features an open-concept layout, a massive sun-drenched deck perfect for entertaining, and a refreshing above-ground pool. The new pool (2020), large multi-tier deck (2022) and new shingles (2019)are just some of the recent updates to this beautiful home. The interior features an open concept living, dining and kitchen area that's great for entertaining! A very large primary bedroom on the upper floor with a large walk-in closet and an ensuite washroom is a great place to lay your head down at the end of the day. This floor also features a ready to use laundry closet. The third floor has the other two bedrooms as well as a 4pc bathroom to make it the perfect family home. Located in the heart of the city on a quiet dead end street, there's easy access to shopping, entertainment venues, schools, bus routes, parks and community centers. It's the ultimate, move-in-ready haven for growing families in the heart of the city!
Bedrooms
3
Bathrooms
3
Square Feet
1500-2000 sqft
Property Type
Detached
| Name | Size (m) | Size (ft) | Features |
|---|---|---|---|
| Bathroom(Main) | 2.16 x 0.82 | 7.1 x 2.7 | - |
| Kitchen(Upper) | 3.1 x 3.99 | 10.2 x 13.1 | - |
| Dining Room(Upper) | 2.74 x 3.1 | 9.0 x 10.2 | - |
| Living Room(Upper) | 3.5 x 5.6 | 11.5 x 18.4 | - |
| Primary Bedroom(Second) | 6.5 x 4.23 | 21.3 x 13.9 | - |
| Bathroom(Second) | 3.1 x 1.95 | 10.2 x 6.4 | - |
| Bathroom(Third) | 3.23 x 1.5 | 10.6 x 4.9 | - |
| Bedroom 2(Third) | 3.2 x 3.58 | 10.5 x 11.7 | - |
| Bedroom 3(Third) | 3.2 x 4.75 | 10.5 x 15.6 | - |
| Recreation(Lower) | 6.06 x 5.39 | 19.9 x 17.7 | - |
| Laundry(Lower) | 2.28 x 2.43 | 7.5 x 8.0 | - |
Your Agent
Broker of Record
PREMIER MATRIX REALTY LTD. BROKERAGE
See the comparable sold, tax-matched, and currently-competing listings for 178 Mcmahen Street.
Register for free to view complete price estimate and access exclusive sold data
Free account • No credit card required
Contact OVAIS QASSIM
178 Mcmahen Street, London East, ON N5Y 0A2 is a 3-bedroom, 3-bathroom backsplit 4 detached with approximately 1500-2000 square feet of living space, situated on a 33 112 foot lot. This property is currently for sale at $689,900. The home features a attached garage and a partially finished basement, built approximately 16-30 years ago.
This home is located in East G, part of London East in the Middlesex area. Explore more homes for sale and recently sold properties in this neighbourhood.
Whether you are looking to buy, sell, or lease in East G, our team of experienced real estate professionals can help you navigate the market and find the perfect home. Contact us today for a free consultation.
178 Mcmahen Street, London East, ON N5Y 0A2 for sale,3 bedroom detached East G,London East homes for sale,Middlesex real estate,Backsplit 4 homes, detached for sale


