
$682,900
80 Empire Street, London East, ON N5Y 1G7
London East, ON N5W 3H4
6 Bed · 3 Bath · Detached
MLS #X13163642
Listed Price
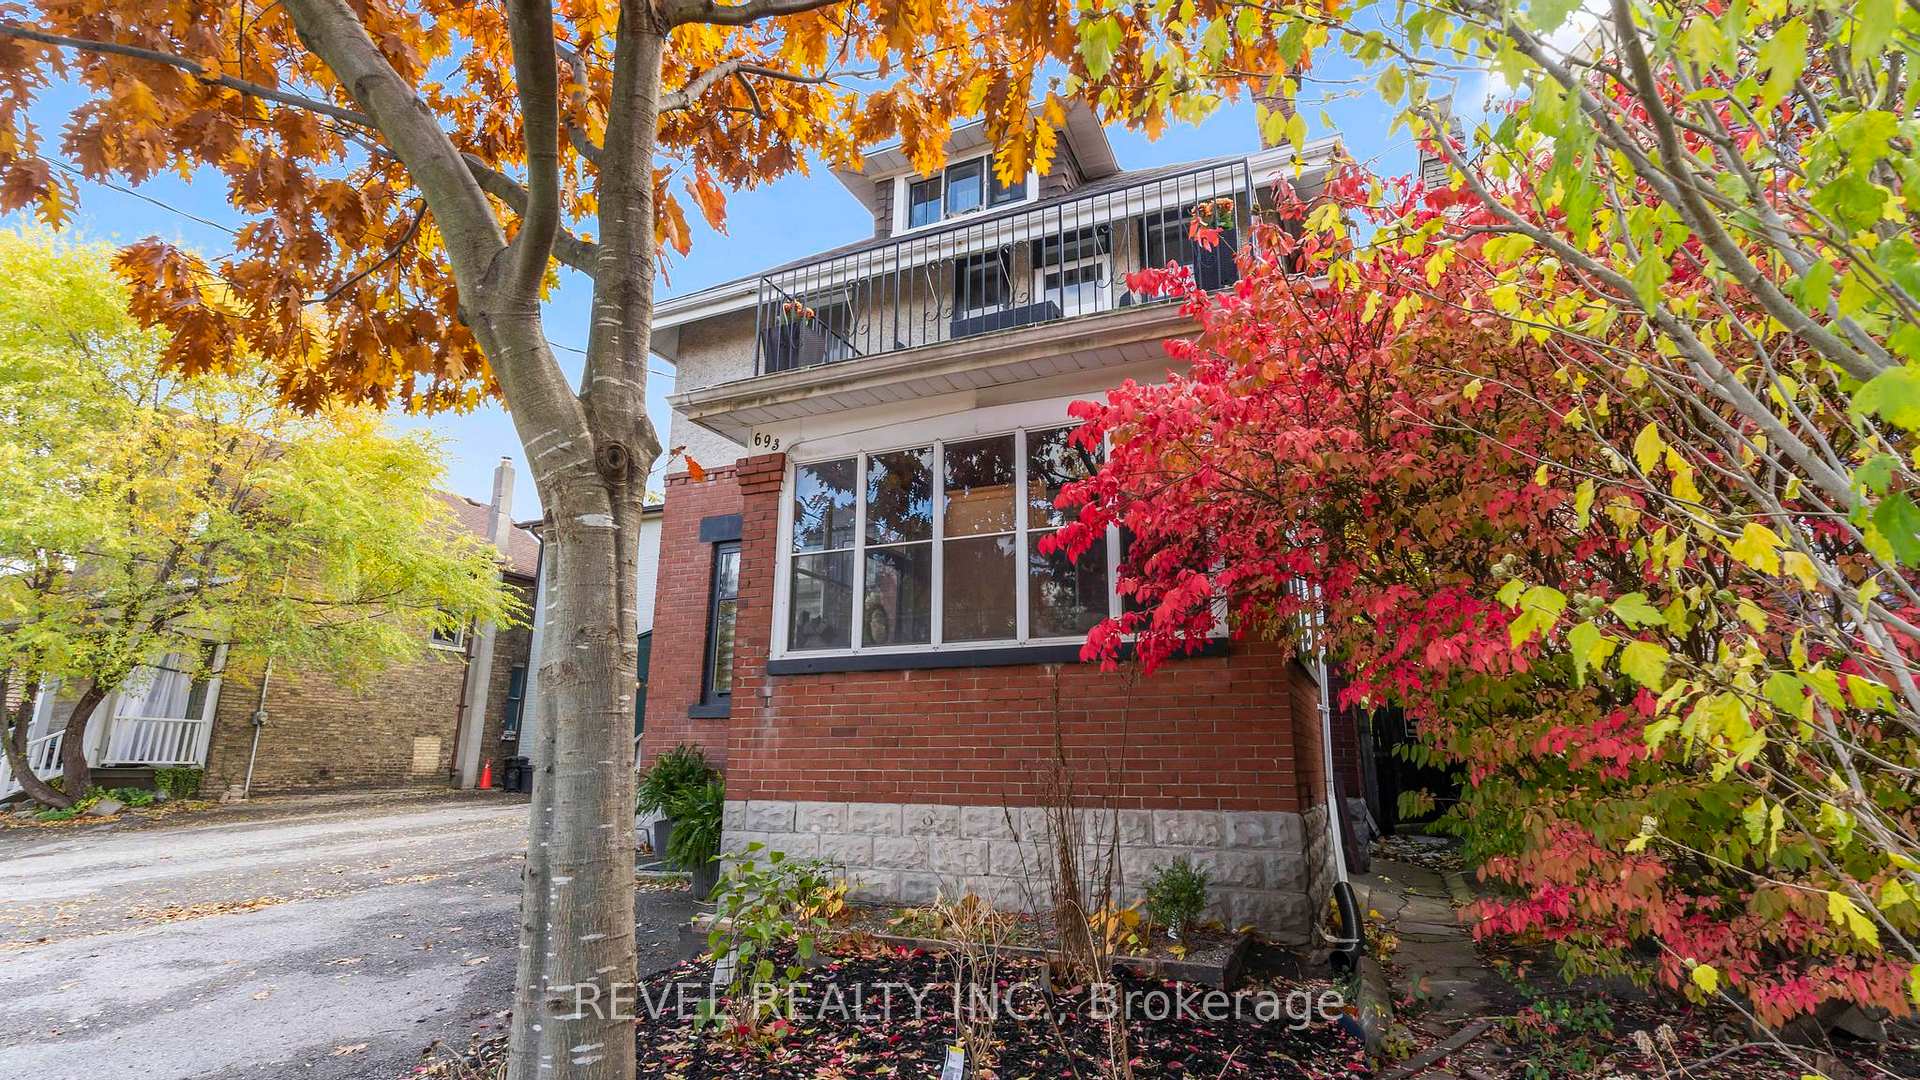
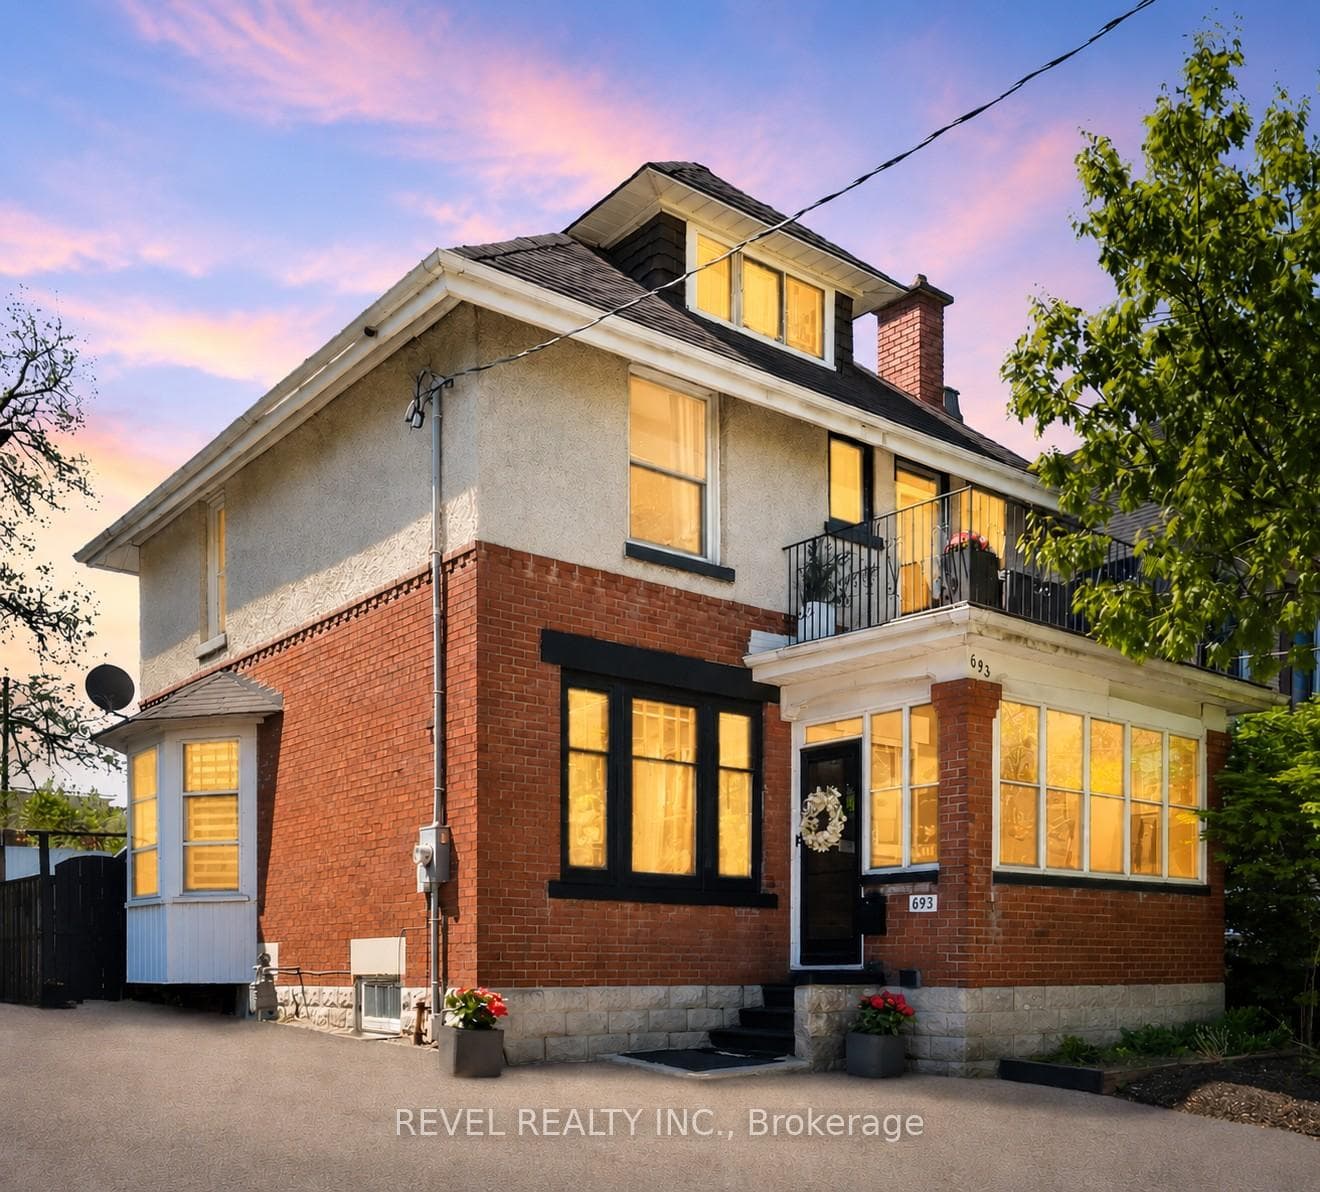
Welcome to 693 Queens Avenue. A bold, character-filled century home in the heart of London's vibrant Old East Village, where true urban living is the vibe. With over 3 levels of beautifully flexible living space, this fully updated 5+1 bedroom, 2.5 bath home offers the kind of versatility that's increasingly hard to find. Whether you're an entrepreneur, artist, remote professional, multi-generational family, this property adapts to the way you live. Inside, original character features including pocket doors, exposed brick, built-ins & timeless details blend seamlessly with modern updates. The main level feels open, warm, and connected, with spacious principal rooms, an updated kitchen, rare walk-in pantry, and a sunroom filled with natural light and creative energy. Upstairs, generous bedrooms and flexible living areas create endless possibilities for growing families, studios, offices, wellness spaces, or collaborative work-from-home setups. A second-level great room with electric fireplace and private balcony adds another unexpected layer of charm, while the third-floor loft offers a completely separate retreat ideal for an art studio, music room, guest quarters, teen hangout, or inspiring creative escape. The partially finished lower level features a separate entrance, spacious bedroom with egress window, and spa-inspired bathroom, ideal for guests, workspace, extended family, or future income potential. Outside, the fully fenced 140-foot-deep lot creates a private urban oasis with room for entertaining, pets, city gardening, or simply unwinding outdoors. Two private parking spaces complete the package. Zoned for both residential and office use, this property offers exceptional live/work flexibility in one of London's most connected and culturally rich neighbourhoods. Just steps from cafés, artisan shops, parks, Kellogg Lane, the Hard Rock Hotel, and the energy of downtown living. This home is an opportunity to create, connect, and live differently.
Bedrooms
6
Bathrooms
3
Square Feet
1500-2000 sqft
Property Type
Detached
| Name | Size (m) | Size (ft) | Features |
|---|---|---|---|
| Sunroom(Main) | 8 x 11.8 | 26.2 x 38.7 | - |
| Sunroom(Main) | 8 x 11.8 | 26.2 x 38.7 | - |
| Sunroom(Main) | 8 x 11.8 | 26.2 x 38.7 | - |
| Sunroom(Main) | 8 x 11.8 | 26.2 x 38.7 | - |
| Sunroom(Main) | 8 x 11.8 | 26.2 x 38.7 | - |
| Sunroom(Main) | 8 x 11.8 | 26.2 x 38.7 | - |
| Sunroom(Main) | 8 x 11.8 | 26.2 x 38.7 | - |
| Sunroom(Main) | 8 x 11.8 | 26.2 x 38.7 | - |
| Sunroom(Main) | 8 x 11.8 | 26.2 x 38.7 | - |
| Foyer(Main) | 10.5 x 9.1 | 34.4 x 29.9 | - |
| Foyer(Main) | 10.5 x 9.1 | 34.4 x 29.9 | - |
| Foyer(Main) | 10.5 x 9.1 | 34.4 x 29.9 | - |
| Foyer(Main) | 10.5 x 9.1 | 34.4 x 29.9 | - |
| Foyer(Main) | 10.5 x 9.1 | 34.4 x 29.9 | - |
| Foyer(Main) | 10.5 x 9.1 | 34.4 x 29.9 | - |
| Foyer(Main) | 10.5 x 9.1 | 34.4 x 29.9 | - |
| Foyer(Main) | 10.5 x 9.1 | 34.4 x 29.9 | - |
| Foyer(Main) | 10.5 x 9.1 | 34.4 x 29.9 | - |
| Bathroom(Main) | 2.7 x 6.4 | 8.9 x 21.0 | - |
| Bathroom(Main) | 2.7 x 6.4 | 8.9 x 21.0 | - |
| Bathroom(Main) | 2.7 x 6.4 | 8.9 x 21.0 | - |
| Bathroom(Main) | 2.7 x 6.4 | 8.9 x 21.0 | - |
| Bathroom(Main) | 2.7 x 6.4 | 8.9 x 21.0 | - |
| Bathroom(Main) | 2.7 x 6.4 | 8.9 x 21.0 | - |
| Bathroom(Main) | 2.7 x 6.4 | 8.9 x 21.0 | - |
| Bathroom(Main) | 2.7 x 6.4 | 8.9 x 21.0 | - |
| Bathroom(Main) | 2.7 x 6.4 | 8.9 x 21.0 | - |
| Living Room(Main) | 13.8 x 11.2 | 45.3 x 36.7 | - |
| Living Room(Main) | 13.8 x 11.2 | 45.3 x 36.7 | - |
| Living Room(Main) | 13.8 x 11.2 | 45.3 x 36.7 | - |
| Living Room(Main) | 13.8 x 11.2 | 45.3 x 36.7 | - |
| Living Room(Main) | 13.8 x 11.2 | 45.3 x 36.7 | - |
| Living Room(Main) | 13.8 x 11.2 | 45.3 x 36.7 | - |
| Living Room(Main) | 13.8 x 11.2 | 45.3 x 36.7 | - |
| Living Room(Main) | 13.8 x 11.2 | 45.3 x 36.7 | - |
| Living Room(Main) | 13.8 x 11.2 | 45.3 x 36.7 | - |
| Kitchen(Main) | 10.1 x 10.1 | 33.1 x 33.1 | - |
| Kitchen(Main) | 10.1 x 10.1 | 33.1 x 33.1 | - |
| Kitchen(Main) | 10.1 x 10.1 | 33.1 x 33.1 | - |
| Kitchen(Main) | 10.1 x 10.1 | 33.1 x 33.1 | - |
| Kitchen(Main) | 10.1 x 10.1 | 33.1 x 33.1 | - |
| Kitchen(Main) | 10.1 x 10.1 | 33.1 x 33.1 | - |
| Kitchen(Main) | 10.1 x 10.1 | 33.1 x 33.1 | - |
| Kitchen(Main) | 10.1 x 10.1 | 33.1 x 33.1 | - |
| Kitchen(Main) | 10.1 x 10.1 | 33.1 x 33.1 | - |
| Bedroom(Second) | 13.3 x 8.11 | 43.6 x 26.6 | - |
| Bedroom(Second) | 13.3 x 8.11 | 43.6 x 26.6 | - |
| Bedroom(Second) | 13.3 x 8.11 | 43.6 x 26.6 | - |
| Bedroom(Second) | 13.3 x 8.11 | 43.6 x 26.6 | - |
| Bedroom(Second) | 13.3 x 8.11 | 43.6 x 26.6 | - |
| Bedroom(Second) | 13.3 x 8.11 | 43.6 x 26.6 | - |
| Bedroom(Second) | 13.3 x 8.11 | 43.6 x 26.6 | - |
| Bedroom(Second) | 13.3 x 8.11 | 43.6 x 26.6 | - |
| Bedroom(Second) | 13.3 x 8.11 | 43.6 x 26.6 | - |
| Bedroom 2(Second) | 12.3 x 8.1 | 40.4 x 26.6 | - |
| Bedroom 2(Second) | 12.3 x 8.1 | 40.4 x 26.6 | - |
| Bedroom 2(Second) | 12.3 x 8.1 | 40.4 x 26.6 | - |
| Bedroom 2(Second) | 12.3 x 8.1 | 40.4 x 26.6 | - |
| Bedroom 2(Second) | 12.3 x 8.1 | 40.4 x 26.6 | - |
| Bedroom 2(Second) | 12.3 x 8.1 | 40.4 x 26.6 | - |
| Bedroom 2(Second) | 12.3 x 8.1 | 40.4 x 26.6 | - |
| Bedroom 2(Second) | 12.3 x 8.1 | 40.4 x 26.6 | - |
| Bedroom 2(Second) | 12.3 x 8.1 | 40.4 x 26.6 | - |
| Bedroom 3(Second) | 8.1 x 12.2 | 26.6 x 40.0 | - |
| Bedroom 3(Second) | 8.1 x 12.2 | 26.6 x 40.0 | - |
| Bedroom 3(Second) | 8.1 x 12.2 | 26.6 x 40.0 | - |
| Bedroom 3(Second) | 8.1 x 12.2 | 26.6 x 40.0 | - |
| Bedroom 3(Second) | 8.1 x 12.2 | 26.6 x 40.0 | - |
| Bedroom 3(Second) | 8.1 x 12.2 | 26.6 x 40.0 | - |
| Bedroom 3(Second) | 8.1 x 12.2 | 26.6 x 40.0 | - |
| Bedroom 3(Second) | 8.1 x 12.2 | 26.6 x 40.0 | - |
| Bedroom 3(Second) | 8.1 x 12.2 | 26.6 x 40.0 | - |
| Great Room(Second) | 9.1 x 12.2 | 29.9 x 40.0 | - |
| Great Room(Second) | 9.1 x 12.2 | 29.9 x 40.0 | - |
| Great Room(Second) | 9.1 x 12.2 | 29.9 x 40.0 | - |
| Great Room(Second) | 9.1 x 12.2 | 29.9 x 40.0 | - |
| Great Room(Second) | 9.1 x 12.2 | 29.9 x 40.0 | - |
| Great Room(Second) | 9.1 x 12.2 | 29.9 x 40.0 | - |
| Great Room(Second) | 9.1 x 12.2 | 29.9 x 40.0 | - |
| Great Room(Second) | 9.1 x 12.2 | 29.9 x 40.0 | - |
| Great Room(Second) | 9.1 x 12.2 | 29.9 x 40.0 | - |
| Bathroom(Second) | 5.9 x 8.1 | 19.4 x 26.6 | - |
| Bathroom(Second) | 5.9 x 8.1 | 19.4 x 26.6 | - |
| Bathroom(Second) | 5.9 x 8.1 | 19.4 x 26.6 | - |
| Bathroom(Second) | 5.9 x 8.1 | 19.4 x 26.6 | - |
| Bathroom(Second) | 5.9 x 8.1 | 19.4 x 26.6 | - |
| Bathroom(Second) | 5.9 x 8.1 | 19.4 x 26.6 | - |
| Bathroom(Second) | 5.9 x 8.1 | 19.4 x 26.6 | - |
| Bathroom(Second) | 5.9 x 8.1 | 19.4 x 26.6 | - |
| Bathroom(Second) | 5.9 x 8.1 | 19.4 x 26.6 | - |
| Bedroom 4(Third) | 11.1 x 117 | 36.4 x 383.9 | - |
| Bedroom 4(Third) | 11.1 x 117 | 36.4 x 383.9 | - |
| Bedroom 4(Third) | 11.1 x 117 | 36.4 x 383.9 | - |
| Bedroom 4(Third) | 11.1 x 117 | 36.4 x 383.9 | - |
| Bedroom 4(Third) | 11.1 x 117 | 36.4 x 383.9 | - |
| Bedroom 4(Third) | 11.1 x 117 | 36.4 x 383.9 | - |
| Bedroom 4(Third) | 11.1 x 117 | 36.4 x 383.9 | - |
| Bedroom 4(Third) | 11.1 x 117 | 36.4 x 383.9 | - |
| Bedroom 4(Third) | 11.1 x 117 | 36.4 x 383.9 | - |
| Bedroom 5(Third) | 10.11 x 11.8 | 33.2 x 38.7 | - |
| Bedroom 5(Third) | 10.11 x 11.8 | 33.2 x 38.7 | - |
| Bedroom 5(Third) | 10.11 x 11.8 | 33.2 x 38.7 | - |
| Bedroom 5(Third) | 10.11 x 11.8 | 33.2 x 38.7 | - |
| Bedroom 5(Third) | 10.11 x 11.8 | 33.2 x 38.7 | - |
| Bedroom 5(Third) | 10.11 x 11.8 | 33.2 x 38.7 | - |
| Bedroom 5(Third) | 10.11 x 11.8 | 33.2 x 38.7 | - |
| Bedroom 5(Third) | 10.11 x 11.8 | 33.2 x 38.7 | - |
| Bedroom 5(Third) | 10.11 x 11.8 | 33.2 x 38.7 | - |
| Bedroom(Basement) | 16.6 x 11.8 | 54.5 x 38.7 | - |
| Bedroom(Basement) | 16.6 x 11.8 | 54.5 x 38.7 | - |
| Bedroom(Basement) | 16.6 x 11.8 | 54.5 x 38.7 | - |
| Bedroom(Basement) | 16.6 x 11.8 | 54.5 x 38.7 | - |
| Bedroom(Basement) | 16.6 x 11.8 | 54.5 x 38.7 | - |
| Bedroom(Basement) | 16.6 x 11.8 | 54.5 x 38.7 | - |
| Bedroom(Basement) | 16.6 x 11.8 | 54.5 x 38.7 | - |
| Bedroom(Basement) | 16.6 x 11.8 | 54.5 x 38.7 | - |
| Bedroom(Basement) | 16.6 x 11.8 | 54.5 x 38.7 | - |
| Bathroom(Basement) | 14.8 x 8.4 | 48.6 x 27.6 | - |
| Bathroom(Basement) | 14.8 x 8.4 | 48.6 x 27.6 | - |
| Bathroom(Basement) | 14.8 x 8.4 | 48.6 x 27.6 | - |
| Bathroom(Basement) | 14.8 x 8.4 | 48.6 x 27.6 | - |
| Bathroom(Basement) | 14.8 x 8.4 | 48.6 x 27.6 | - |
| Bathroom(Basement) | 14.8 x 8.4 | 48.6 x 27.6 | - |
| Bathroom(Basement) | 14.8 x 8.4 | 48.6 x 27.6 | - |
| Bathroom(Basement) | 14.8 x 8.4 | 48.6 x 27.6 | - |
| Bathroom(Basement) | 14.8 x 8.4 | 48.6 x 27.6 | - |
| Utility Room(Basement) | 15.8 x 20.4 | 51.8 x 66.9 | - |
| Utility Room(Basement) | 15.8 x 20.4 | 51.8 x 66.9 | - |
| Utility Room(Basement) | 15.8 x 20.4 | 51.8 x 66.9 | - |
| Utility Room(Basement) | 15.8 x 20.4 | 51.8 x 66.9 | - |
| Utility Room(Basement) | 15.8 x 20.4 | 51.8 x 66.9 | - |
| Utility Room(Basement) | 15.8 x 20.4 | 51.8 x 66.9 | - |
| Utility Room(Basement) | 15.8 x 20.4 | 51.8 x 66.9 | - |
| Utility Room(Basement) | 15.8 x 20.4 | 51.8 x 66.9 | - |
| Utility Room(Basement) | 15.8 x 20.4 | 51.8 x 66.9 | - |
Complete transaction history for this property
Register for free to view complete transaction history and access exclusive sold data
Free account • No credit card required
Your Agent
Broker of Record
PREMIER MATRIX REALTY LTD. BROKERAGE
See the comparable sold, tax-matched, and currently-competing listings for 693 Queens Avenue.
Register for free to view complete price estimate and access exclusive sold data
Free account • No credit card required
Contact OVAIS QASSIM
693 Queens Avenue, London East, ON N5W 3H4 is a 6-bedroom, 3-bathroom 2 1/2 storey detached with approximately 1500-2000 square feet of living space, situated on a 30 140 foot lot. This property is currently for sale at $599,999. The home features a none garage and a full basement.
This home is located in East G, part of London East in the Middlesex area. Explore more homes for sale and recently sold properties in this neighbourhood.
Whether you are looking to buy, sell, or lease in East G, our team of experienced real estate professionals can help you navigate the market and find the perfect home. Contact us today for a free consultation.
693 Queens Avenue, London East, ON N5W 3H4 for sale,6 bedroom detached East G,London East homes for sale,Middlesex real estate,2 1/2 Storey homes, detached for sale


