
$682,900
80 Empire Street, London East, ON N5Y 1G7
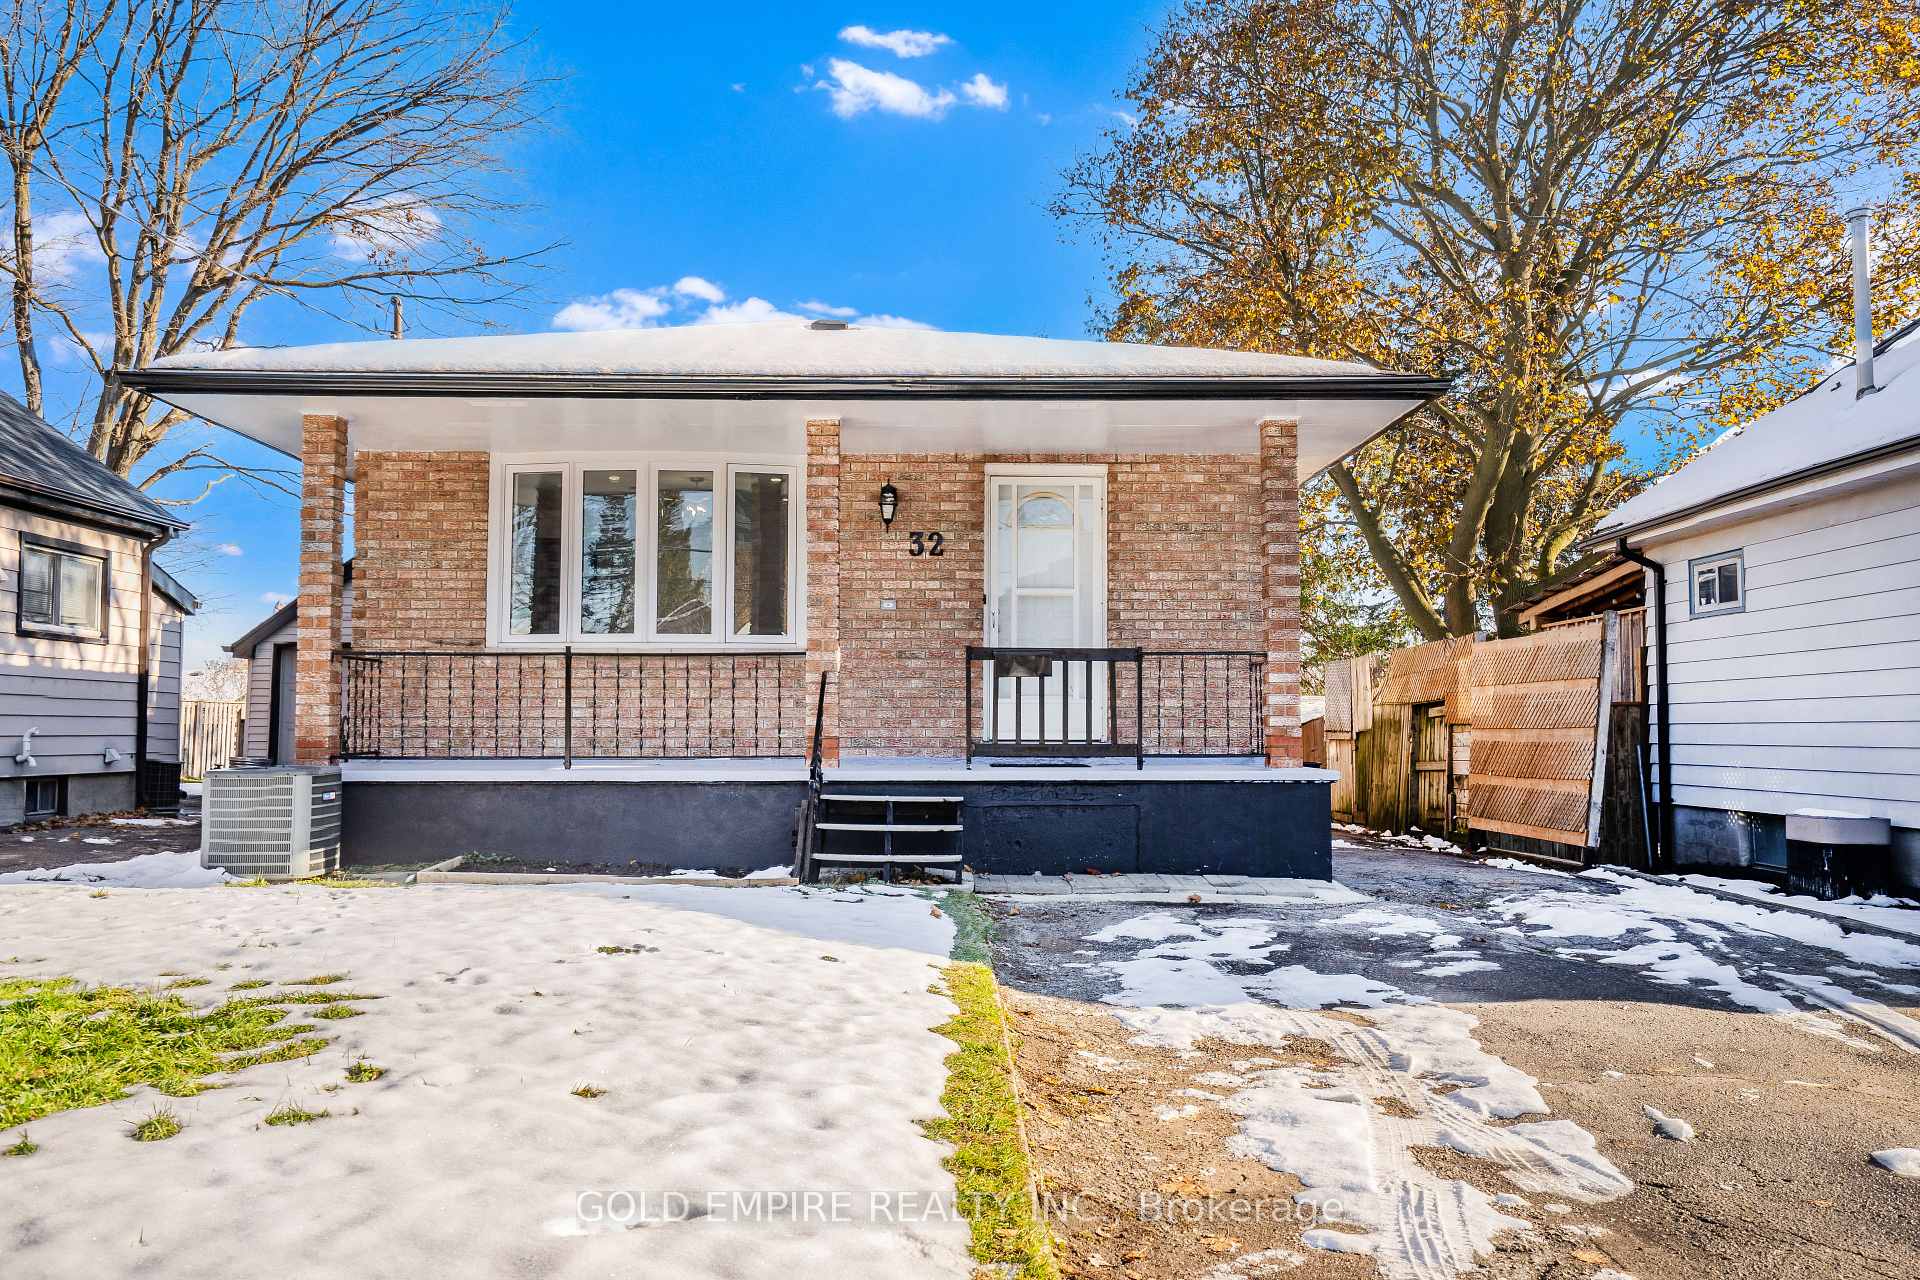

Register for free to view the complete photo gallery and property details
Showing 2 of 20 photos
London East, ON N5Y 1G7
6 Bed · 2 Bath · Detached
MLS #X12575592
Sold on April 7, 2026
April 7, 2026
Originally listed at $554,990 97 days on market
MAIN FLOOR 3 BEDS, BASEMENT 3 BEDS, TWO KITCHENS. Recently RENOVATED. Beautifully renovated all-brick detached bungalow in a quiet, family-friendly cul-de-sac, licensed with the City of London and perfect for investors or first-time buyers. This 3+3 bedroom home features a separate entrance to the basement, two full kitchens, two full bathrooms, parking for four vehicles, and a fully fenced backyard. Recent upgrades include a brand-new kitchen with new appliances and backsplash, fresh paint, new flooring, updated bathrooms with quartz vanities, bright LED lighting, and large basement windows, including a 24" x 24" egress window. Located steps from major bus routes, just minutes to Fanshawe College, downtown, and Oxbury Centre Mall, this property offers strong rental demand, excellent cash-flow potential, and quick possession as it is currently vacant.
Bedrooms
6
Bathrooms
2
Square Feet
700-1100 sqft
Property Type
Detached
Register for free to view complete property details and access exclusive sold data
Free account • No credit card required
| Name | Size (m) | Size (ft) | Features |
|---|---|---|---|
| Primary Bedroom(Ground) | 13 x 9.6 | 42.7 x 31.5 | - |
| Primary Bedroom(Ground) | 13 x 9.6 | 42.7 x 31.5 | - |
| Primary Bedroom(Ground) | 13 x 9.6 | 42.7 x 31.5 | - |
| Primary Bedroom(Ground) | 13 x 9.6 | 42.7 x 31.5 | - |
| Primary Bedroom(Ground) | 13 x 9.6 | 42.7 x 31.5 | - |
| Bedroom 2(Ground) | 9 x 10.5 | 29.5 x 34.4 | - |
| Bedroom 2(Ground) | 9 x 10.5 | 29.5 x 34.4 | - |
| Bedroom 2(Ground) | 9 x 10.5 | 29.5 x 34.4 | - |
| Bedroom 2(Ground) | 9 x 10.5 | 29.5 x 34.4 | - |
| Bedroom 2(Ground) | 9 x 10.5 | 29.5 x 34.4 | - |
| Bedroom 3(Ground) | 9 x 9.3 | 29.5 x 30.5 | - |
| Bedroom 3(Ground) | 9 x 9.3 | 29.5 x 30.5 | - |
| Bedroom 3(Ground) | 9 x 9.3 | 29.5 x 30.5 | - |
| Bedroom 3(Ground) | 9 x 9.3 | 29.5 x 30.5 | - |
| Bedroom 3(Ground) | 9 x 9.3 | 29.5 x 30.5 | - |
| Bathroom(Ground) | 10 x 6.4 | 32.8 x 21.0 | - |
| Bathroom(Ground) | 10 x 6.4 | 32.8 x 21.0 | - |
| Bathroom(Ground) | 10 x 6.4 | 32.8 x 21.0 | - |
| Bathroom(Ground) | 10 x 6.4 | 32.8 x 21.0 | - |
| Bathroom(Ground) | 10 x 6.4 | 32.8 x 21.0 | - |
| Kitchen(Ground) | 10 x 8 | 32.8 x 26.2 | - |
| Kitchen(Ground) | 10 x 8 | 32.8 x 26.2 | - |
| Kitchen(Ground) | 10 x 8 | 32.8 x 26.2 | - |
| Kitchen(Ground) | 10 x 8 | 32.8 x 26.2 | - |
| Kitchen(Ground) | 10 x 8 | 32.8 x 26.2 | - |
| Living Room(Ground) | 12.8 x 14.4 | 42.0 x 47.2 | - |
| Living Room(Ground) | 12.8 x 14.4 | 42.0 x 47.2 | - |
| Living Room(Ground) | 12.8 x 14.4 | 42.0 x 47.2 | - |
| Living Room(Ground) | 12.8 x 14.4 | 42.0 x 47.2 | - |
| Living Room(Ground) | 12.8 x 14.4 | 42.0 x 47.2 | - |
| Family Room(Main) | 11 x 12 | 36.1 x 39.4 | - |
| Family Room(Main) | 11 x 12 | 36.1 x 39.4 | - |
| Family Room(Main) | 11 x 12 | 36.1 x 39.4 | - |
| Family Room(Main) | 11 x 12 | 36.1 x 39.4 | - |
| Family Room(Main) | 11 x 12 | 36.1 x 39.4 | - |
| Bedroom 4(Basement) | 12.8 x 10.3 | 42.0 x 33.8 | - |
| Bedroom 4(Basement) | 12.8 x 10.3 | 42.0 x 33.8 | - |
| Bedroom 4(Basement) | 12.8 x 10.3 | 42.0 x 33.8 | - |
| Bedroom 4(Basement) | 12.8 x 10.3 | 42.0 x 33.8 | - |
| Bedroom 4(Basement) | 12.8 x 10.3 | 42.0 x 33.8 | - |
| Bedroom 5(Basement) | 10 x 10 | 32.8 x 32.8 | - |
| Bedroom 5(Basement) | 10 x 10 | 32.8 x 32.8 | - |
| Bedroom 5(Basement) | 10 x 10 | 32.8 x 32.8 | - |
| Bedroom 5(Basement) | 10 x 10 | 32.8 x 32.8 | - |
| Bedroom 5(Basement) | 10 x 10 | 32.8 x 32.8 | - |
| Bedroom 5(Basement) | 10.5 x 11.4 | 34.4 x 37.4 | - |
| Bedroom 5(Basement) | 10.5 x 11.4 | 34.4 x 37.4 | - |
| Bedroom 5(Basement) | 10.5 x 11.4 | 34.4 x 37.4 | - |
| Bedroom 5(Basement) | 10.5 x 11.4 | 34.4 x 37.4 | - |
| Bedroom 5(Basement) | 10.5 x 11.4 | 34.4 x 37.4 | - |
| Bathroom(Basement) | 10 x 6.4 | 32.8 x 21.0 | - |
| Bathroom(Basement) | 10 x 6.4 | 32.8 x 21.0 | - |
| Bathroom(Basement) | 10 x 6.4 | 32.8 x 21.0 | - |
| Bathroom(Basement) | 10 x 6.4 | 32.8 x 21.0 | - |
| Bathroom(Basement) | 10 x 6.4 | 32.8 x 21.0 | - |
| Kitchen(Basement) | 6.9 x 8.4 | 22.6 x 27.6 | - |
| Kitchen(Basement) | 6.9 x 8.4 | 22.6 x 27.6 | - |
| Kitchen(Basement) | 6.9 x 8.4 | 22.6 x 27.6 | - |
| Kitchen(Basement) | 6.9 x 8.4 | 22.6 x 27.6 | - |
| Kitchen(Basement) | 6.9 x 8.4 | 22.6 x 27.6 | - |
| Family Room(Basement) | 10.6 x 12.3 | 34.8 x 40.4 | - |
| Family Room(Basement) | 10.6 x 12.3 | 34.8 x 40.4 | - |
| Family Room(Basement) | 10.6 x 12.3 | 34.8 x 40.4 | - |
| Family Room(Basement) | 10.6 x 12.3 | 34.8 x 40.4 | - |
| Family Room(Basement) | 10.6 x 12.3 | 34.8 x 40.4 | - |
| Furnace Room(Basement) | 13 x 6.6 | 42.7 x 21.7 | - |
| Furnace Room(Basement) | 13 x 6.6 | 42.7 x 21.7 | - |
| Furnace Room(Basement) | 13 x 6.6 | 42.7 x 21.7 | - |
| Furnace Room(Basement) | 13 x 6.6 | 42.7 x 21.7 | - |
| Furnace Room(Basement) | 13 x 6.6 | 42.7 x 21.7 | - |
| Cold Room/Cantina(Basement) | 21.7 x 4.3 | 71.2 x 14.1 | - |
| Cold Room/Cantina(Basement) | 21.7 x 4.3 | 71.2 x 14.1 | - |
| Cold Room/Cantina(Basement) | 21.7 x 4.3 | 71.2 x 14.1 | - |
| Cold Room/Cantina(Basement) | 21.7 x 4.3 | 71.2 x 14.1 | - |
| Cold Room/Cantina(Basement) | 21.7 x 4.3 | 71.2 x 14.1 | - |
| Cold Room/Cantina(Basement) | 21.7 x 4.3 | 71.2 x 14.1 | - |
| Cold Room/Cantina(Basement) | 21.7 x 4.3 | 71.2 x 14.1 | - |
| Cold Room/Cantina(Basement) | 21.7 x 4.3 | 71.2 x 14.1 | - |
| Cold Room/Cantina(Basement) | 21.7 x 4.3 | 71.2 x 14.1 | - |
| Cold Room/Cantina(Basement) | 21.7 x 4.3 | 71.2 x 14.1 | - |
Register for free to view complete room dimensions and access exclusive sold data
Free account • No credit card required
Original List Price
$554,990
Listed on Nov 24, 2025
Sold Price
$542,000
Sold on Apr 7, 2026
-$12,990
-2.3%
Register for free to view complete price history and access exclusive sold data
Free account • No credit card required
Your Agent
Broker of Record
PREMIER MATRIX REALTY LTD. BROKERAGE
See the comparable sold, tax-matched, and currently-competing listings for 32 Empire Street.
Register for free to view complete price estimate and access exclusive sold data
Free account • No credit card required
Contact OVAIS QASSIM
32 Empire Street, London East, ON N5Y 1G7 is a 6-bedroom, 2-bathroom bungalow detached with approximately 700-1100 square feet of living space, situated on a 35 123 foot lot. This property is currently sold (sold for $542,000). The home features a none garage and a separate entrance basement, built approximately 31-50 years ago.
This home is located in East G, part of London East in the Middlesex area. Explore more homes for sale and recently sold properties in this neighbourhood.
Whether you are looking to buy, sell, or lease in East G, our team of experienced real estate professionals can help you navigate the market and find the perfect home. Contact us today for a free consultation.
32 Empire Street, London East, ON N5Y 1G7 sold,6 bedroom detached East G,London East homes for sale,Middlesex real estate,Bungalow homes, detached sold


