
Sold
$675,000
2bed|2bath|900-999sqft
1 parking|0 locker
Unit 704
55 De Boers Drive 704, Toronto, ON M3J 0G5
Residential Condo & Other|$806 fees|$2920 tax
MLS #W11998052
View complete sale history and details

Register for free to view the complete photo gallery and property details
Showing 2 of 2 photos
55 De Boers Drive 715, Toronto, ON M3J 0G5
MLS #W9242343
Sold on September 12, 2024
September 12, 2024
Originally listed at $619,000 20 days on market
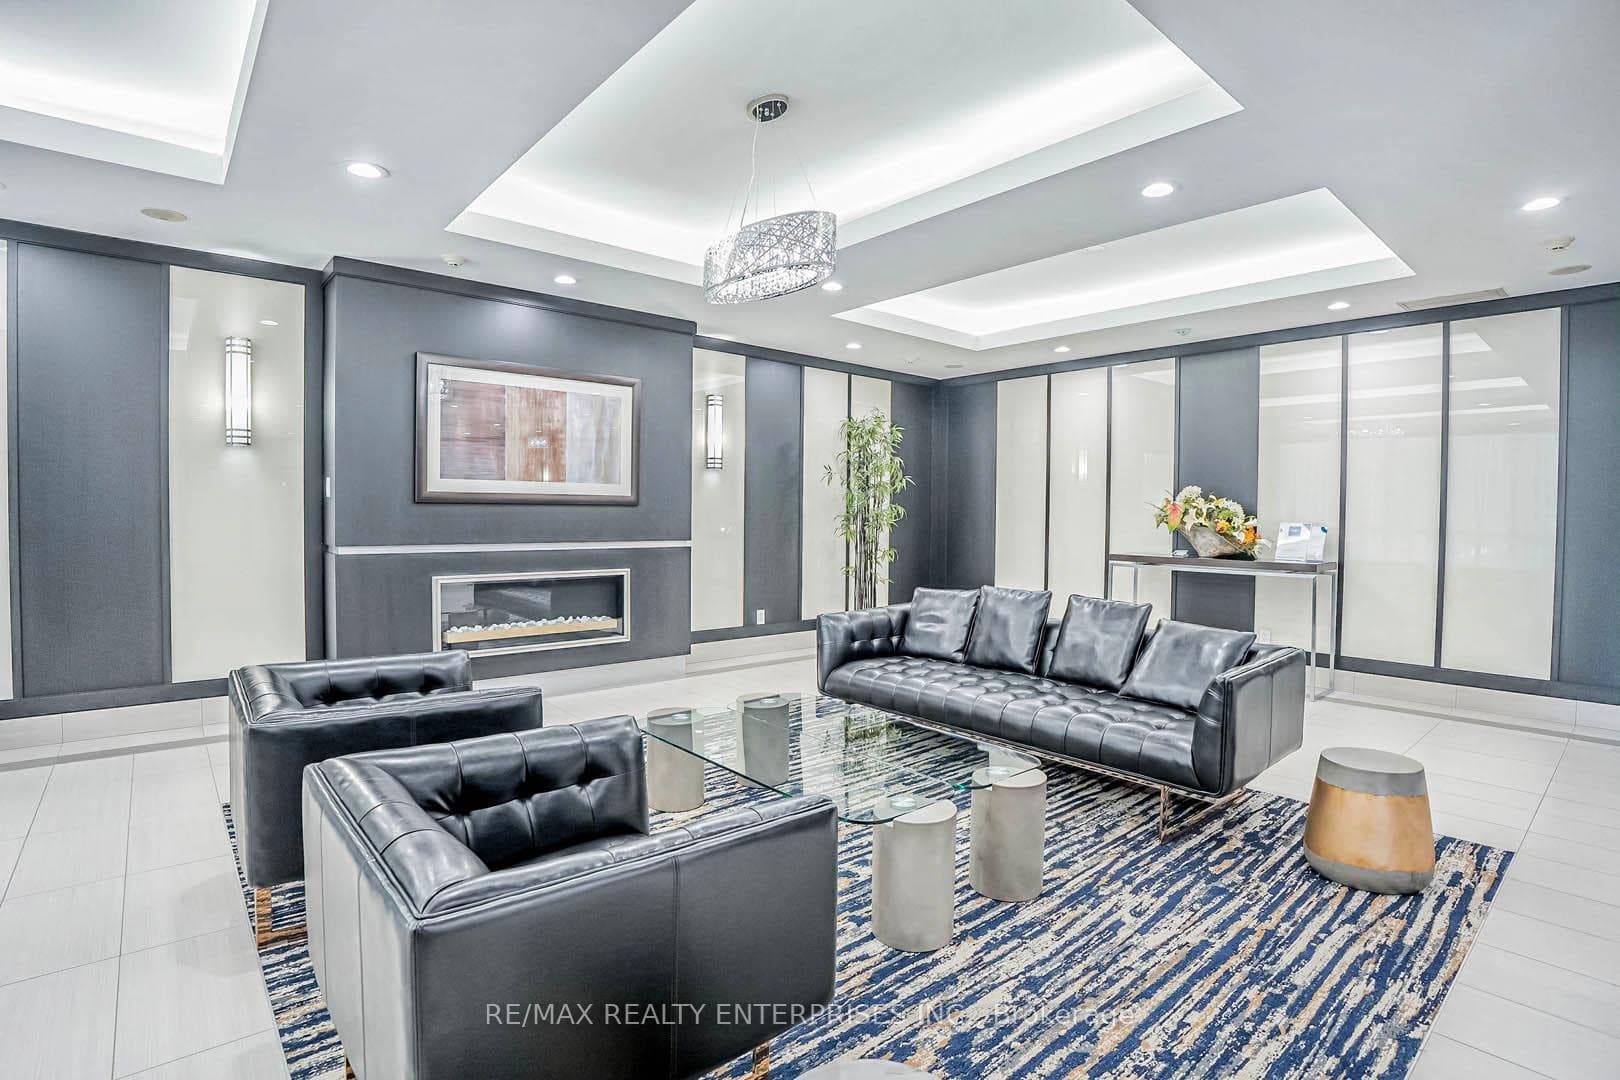
Stunning Professionally Renovated 1+1 Corner Unit in Excellent Location! Welcome to this beautifully renovated corner unit with southeast exposure. This bright and spacious 745 sq ft suite features two bathrooms, including a luxurious 4-piece ensuite in the king-sized bedroom, which also boasts a walk-in closet with custom built-ins.The full-sized den (8 feet x 7 feet) is perfect as a home office, nursery, or guest area - conveniently located next to the 2-piece washroom. The kitchen is a chef's delight, offering ample cabinet space, new stainless steel appliances, granite countertops, a double sink, a custom backsplash, and a breakfast bar. Located adjacent to the 572-acre Downsview Park, Canada's largest urban park, and opposite the Downsview Subway Station and Yorkdale Mall, the Deco-inspired buildings feature a sleek design with a slight industrial edge
Analysis based on 0 sales and 0 leases in this building. Unit size estimated at 750 sqft.
Bedrooms
2
Bathrooms
2
Square Feet
700-799 sqft
Property Type
Residential Condo & Other
Register for free to view complete property details and access exclusive sold data
Free account • No credit card required
| Name | Size (m) | Size (ft) | Features |
|---|---|---|---|
| Living Room(Flat) | 5.64 x 3.05 | 18.5 x 10.0 | - |
| Living Room(Flat) | 5.64 x 3.05 | 18.5 x 10.0 | - |
| Living Room(Flat) | 5.64 x 3.05 | 18.5 x 10.0 | - |
| Living Room(Flat) | 5.64 x 3.05 | 18.5 x 10.0 | - |
| Living Room(Flat) | 5.64 x 3.05 | 18.5 x 10.0 | - |
| Living Room(Flat) | 5.64 x 3.05 | 18.5 x 10.0 | - |
| Living Room(Flat) | 5.64 x 3.05 | 18.5 x 10.0 | - |
| Living Room(Flat) | 5.64 x 3.05 | 18.5 x 10.0 | - |
| Living Room(Flat) | 5.64 x 3.05 | 18.5 x 10.0 | - |
| Living Room(Flat) | 5.64 x 3.05 | 18.5 x 10.0 | - |
| Living Room(Flat) | 5.64 x 3.05 | 18.5 x 10.0 | - |
| Living Room(Flat) | 5.64 x 3.05 | 18.5 x 10.0 | - |
| Living Room(Flat) | 5.64 x 3.05 | 18.5 x 10.0 | - |
| Living Room(Flat) | 5.64 x 3.05 | 18.5 x 10.0 | - |
| Living Room(Flat) | 5.64 x 3.05 | 18.5 x 10.0 | - |
| Living Room(Flat) | 5.64 x 3.05 | 18.5 x 10.0 | - |
| Living Room(Flat) | 5.64 x 3.05 | 18.5 x 10.0 | - |
| Living Room(Flat) | 5.64 x 3.05 | 18.5 x 10.0 | - |
| Living Room(Flat) | 5.64 x 3.05 | 18.5 x 10.0 | - |
| Living Room(Flat) | 5.64 x 3.05 | 18.5 x 10.0 | - |
| Living Room(Flat) | 5.64 x 3.05 | 18.5 x 10.0 | - |
| Living Room(Flat) | 5.64 x 3.05 | 18.5 x 10.0 | - |
| Living Room(Flat) | 5.64 x 3.05 | 18.5 x 10.0 | - |
| Living Room(Flat) | 5.64 x 3.05 | 18.5 x 10.0 | - |
| Dining Room(Flat) | 5.64 x 3.05 | 18.5 x 10.0 | - |
| Dining Room(Flat) | 5.64 x 3.05 | 18.5 x 10.0 | - |
| Dining Room(Flat) | 5.64 x 3.05 | 18.5 x 10.0 | - |
| Dining Room(Flat) | 5.64 x 3.05 | 18.5 x 10.0 | - |
| Dining Room(Flat) | 5.64 x 3.05 | 18.5 x 10.0 | - |
| Dining Room(Flat) | 5.64 x 3.05 | 18.5 x 10.0 | - |
| Dining Room(Flat) | 5.64 x 3.05 | 18.5 x 10.0 | - |
| Dining Room(Flat) | 5.64 x 3.05 | 18.5 x 10.0 | - |
| Dining Room(Flat) | 5.64 x 3.05 | 18.5 x 10.0 | - |
| Dining Room(Flat) | 5.64 x 3.05 | 18.5 x 10.0 | - |
| Dining Room(Flat) | 5.64 x 3.05 | 18.5 x 10.0 | - |
| Dining Room(Flat) | 5.64 x 3.05 | 18.5 x 10.0 | - |
| Dining Room(Flat) | 5.64 x 3.05 | 18.5 x 10.0 | - |
| Dining Room(Flat) | 5.64 x 3.05 | 18.5 x 10.0 | - |
| Dining Room(Flat) | 5.64 x 3.05 | 18.5 x 10.0 | - |
| Dining Room(Flat) | 5.64 x 3.05 | 18.5 x 10.0 | - |
| Dining Room(Flat) | 5.64 x 3.05 | 18.5 x 10.0 | - |
| Dining Room(Flat) | 5.64 x 3.05 | 18.5 x 10.0 | - |
| Dining Room(Flat) | 5.64 x 3.05 | 18.5 x 10.0 | - |
| Dining Room(Flat) | 5.64 x 3.05 | 18.5 x 10.0 | - |
| Dining Room(Flat) | 5.64 x 3.05 | 18.5 x 10.0 | - |
| Dining Room(Flat) | 5.64 x 3.05 | 18.5 x 10.0 | - |
| Dining Room(Flat) | 5.64 x 3.05 | 18.5 x 10.0 | - |
| Dining Room(Flat) | 5.64 x 3.05 | 18.5 x 10.0 | - |
| Bedroom(Flat) | 3.66 x 2.05 | 12.0 x 6.7 | - |
| Bedroom(Flat) | 3.66 x 2.05 | 12.0 x 6.7 | - |
| Bedroom(Flat) | 3.66 x 2.05 | 12.0 x 6.7 | - |
| Bedroom(Flat) | 3.66 x 2.05 | 12.0 x 6.7 | - |
| Bedroom(Flat) | 3.66 x 2.05 | 12.0 x 6.7 | - |
| Bedroom(Flat) | 3.66 x 2.05 | 12.0 x 6.7 | - |
| Bedroom(Flat) | 3.66 x 2.05 | 12.0 x 6.7 | - |
| Bedroom(Flat) | 3.66 x 2.05 | 12.0 x 6.7 | - |
| Bedroom(Flat) | 3.66 x 2.05 | 12.0 x 6.7 | - |
| Bedroom(Flat) | 3.66 x 2.05 | 12.0 x 6.7 | - |
| Bedroom(Flat) | 3.66 x 2.05 | 12.0 x 6.7 | - |
| Bedroom(Flat) | 3.66 x 2.05 | 12.0 x 6.7 | - |
| Bedroom(Flat) | 3.66 x 2.05 | 12.0 x 6.7 | - |
| Bedroom(Flat) | 3.66 x 2.05 | 12.0 x 6.7 | - |
| Bedroom(Flat) | 3.66 x 2.05 | 12.0 x 6.7 | - |
| Bedroom(Flat) | 3.66 x 2.05 | 12.0 x 6.7 | - |
| Bedroom(Flat) | 3.66 x 2.05 | 12.0 x 6.7 | - |
| Bedroom(Flat) | 3.66 x 2.05 | 12.0 x 6.7 | - |
| Bedroom(Flat) | 3.66 x 2.05 | 12.0 x 6.7 | - |
| Bedroom(Flat) | 3.66 x 2.05 | 12.0 x 6.7 | - |
| Bedroom(Flat) | 3.66 x 2.05 | 12.0 x 6.7 | - |
| Bedroom(Flat) | 3.66 x 2.05 | 12.0 x 6.7 | - |
| Bedroom(Flat) | 3.66 x 2.05 | 12.0 x 6.7 | - |
| Bedroom(Flat) | 3.66 x 2.05 | 12.0 x 6.7 | - |
| Kitchen(Flat) | 3.35 x 3.05 | 11.0 x 10.0 | - |
| Kitchen(Flat) | 3.35 x 3.05 | 11.0 x 10.0 | - |
| Kitchen(Flat) | 3.35 x 3.05 | 11.0 x 10.0 | - |
| Kitchen(Flat) | 3.35 x 3.05 | 11.0 x 10.0 | - |
| Kitchen(Flat) | 3.35 x 3.05 | 11.0 x 10.0 | - |
| Kitchen(Flat) | 3.35 x 3.05 | 11.0 x 10.0 | - |
| Kitchen(Flat) | 3.35 x 3.05 | 11.0 x 10.0 | - |
| Kitchen(Flat) | 3.35 x 3.05 | 11.0 x 10.0 | - |
| Kitchen(Flat) | 3.35 x 3.05 | 11.0 x 10.0 | - |
| Kitchen(Flat) | 3.35 x 3.05 | 11.0 x 10.0 | - |
| Kitchen(Flat) | 3.35 x 3.05 | 11.0 x 10.0 | - |
| Kitchen(Flat) | 3.35 x 3.05 | 11.0 x 10.0 | - |
| Kitchen(Flat) | 3.35 x 3.05 | 11.0 x 10.0 | - |
| Kitchen(Flat) | 3.35 x 3.05 | 11.0 x 10.0 | - |
| Kitchen(Flat) | 3.35 x 3.05 | 11.0 x 10.0 | - |
| Kitchen(Flat) | 3.35 x 3.05 | 11.0 x 10.0 | - |
| Kitchen(Flat) | 3.35 x 3.05 | 11.0 x 10.0 | - |
| Kitchen(Flat) | 3.35 x 3.05 | 11.0 x 10.0 | - |
| Kitchen(Flat) | 3.35 x 3.05 | 11.0 x 10.0 | - |
| Kitchen(Flat) | 3.35 x 3.05 | 11.0 x 10.0 | - |
| Kitchen(Flat) | 3.35 x 3.05 | 11.0 x 10.0 | - |
| Kitchen(Flat) | 3.35 x 3.05 | 11.0 x 10.0 | - |
| Kitchen(Flat) | 3.35 x 3.05 | 11.0 x 10.0 | - |
| Kitchen(Flat) | 3.35 x 3.05 | 11.0 x 10.0 | - |
| Den(Flat) | 2.44 x 2.14 | 8.0 x 7.0 | - |
| Den(Flat) | 2.44 x 2.14 | 8.0 x 7.0 | - |
| Den(Flat) | 2.44 x 2.14 | 8.0 x 7.0 | - |
| Den(Flat) | 2.44 x 2.14 | 8.0 x 7.0 | - |
| Den(Flat) | 2.44 x 2.14 | 8.0 x 7.0 | - |
| Den(Flat) | 2.44 x 2.14 | 8.0 x 7.0 | - |
| Den(Flat) | 2.44 x 2.14 | 8.0 x 7.0 | - |
| Den(Flat) | 2.44 x 2.14 | 8.0 x 7.0 | - |
| Den(Flat) | 2.44 x 2.14 | 8.0 x 7.0 | - |
| Den(Flat) | 2.44 x 2.14 | 8.0 x 7.0 | - |
| Den(Flat) | 2.44 x 2.14 | 8.0 x 7.0 | - |
| Den(Flat) | 2.44 x 2.14 | 8.0 x 7.0 | - |
| Den(Flat) | 2.44 x 2.14 | 8.0 x 7.0 | - |
| Den(Flat) | 2.44 x 2.14 | 8.0 x 7.0 | - |
| Den(Flat) | 2.44 x 2.14 | 8.0 x 7.0 | - |
| Den(Flat) | 2.44 x 2.14 | 8.0 x 7.0 | - |
| Den(Flat) | 2.44 x 2.14 | 8.0 x 7.0 | - |
| Den(Flat) | 2.44 x 2.14 | 8.0 x 7.0 | - |
| Den(Flat) | 2.44 x 2.14 | 8.0 x 7.0 | - |
| Den(Flat) | 2.44 x 2.14 | 8.0 x 7.0 | - |
| Den(Flat) | 2.44 x 2.14 | 8.0 x 7.0 | - |
| Den(Flat) | 2.44 x 2.14 | 8.0 x 7.0 | - |
| Den(Flat) | 2.44 x 2.14 | 8.0 x 7.0 | - |
| Den(Flat) | 2.44 x 2.14 | 8.0 x 7.0 | - |
Register for free to view complete room dimensions and access exclusive sold data
Free account • No credit card required
Complete transaction history for this unit
Register for free to view complete transaction history and access exclusive sold data
Free account • No credit card required
Original List Price
$619,000
Listed on Aug 6, 2024
Sold Price
$605,000
Sold on Sep 12, 2024
-$14,000
-2.3%
Register for free to view complete price history and access exclusive sold data
Free account • No credit card required
$675,000
55 De Boers Drive 704, Toronto, ON M3J 0G5
MLS #W11998052
View complete sale history and details

$685,000
55 De Boers Drive 914, Toronto, ON M3J 0G5
MLS #W11895874
View complete sale history and details

$525,000
55 Harrison Garden Boulevard 204, Toronto, ON M2N 7G3
MLS #C13437634
View complete sale history and details

$515,000
55 Harrison Garden Boulevard 704, Toronto, ON M2N 7G3
MLS #C13170824
View complete sale history and details

$465,000
55 De Boers Drive Ph11, Toronto, ON M3J 0G5

$585,000
55 Harrison Garden Boulevard 1210, Toronto, ON M2N 7G3

$659,000
55 De Boers Drive LPH2, Toronto, ON M3J 0G5

$699,000
55 Harrison Garden Boulevard 510, Toronto, ON M2N 7G3
Your Agent
Broker of Record
PREMIER MATRIX REALTY LTD. BROKERAGE
See the comparable sold, tax-matched, and currently-competing listings for M2.
Register for free to view complete price estimate and access exclusive sold data
Free account • No credit card required
Contact OVAIS QASSIM
Unit 715 is a residential condo & other with 2 bedrooms, 2 bathrooms spanning approximately 700-799 square feet located at M2, 55 De Boers Drive, Toronto W05. This unit is currently sold (sold for $605K).
M2 is located at 55 De Boers Drive, Toronto W05. Explore more units for sale and rent in this building, view building amenities, transaction history, and market insights.
This unit is located in York University Heights, part of Toronto W05 in the Toronto area. Explore more condos for sale and rent in this community.
Whether you're looking to buy, sell, or rent at M2, our team of experienced real estate professionals can help you navigate the market and find the perfect unit to match your needs. Contact us today for a free consultation.
Unit 715 M2,55 De Boers Drive 715, Toronto, ON M3J 0G5 for sale, 2 bedroom residential condo & other Toronto W05, M2 condos, Toronto W05 residential condo & other sold, 55 De Boers Drive, Toronto W05 real estate