
Sold
$525,000
2bed|1bath|655sqft
1 parking|1 locker
Unit 204
55 Harrison Garden Boulevard 204, Toronto, ON M2N 7G3
Residential Condo & Other|$821 fees|$2598 tax
MLS #C13437634
View complete sale history and details
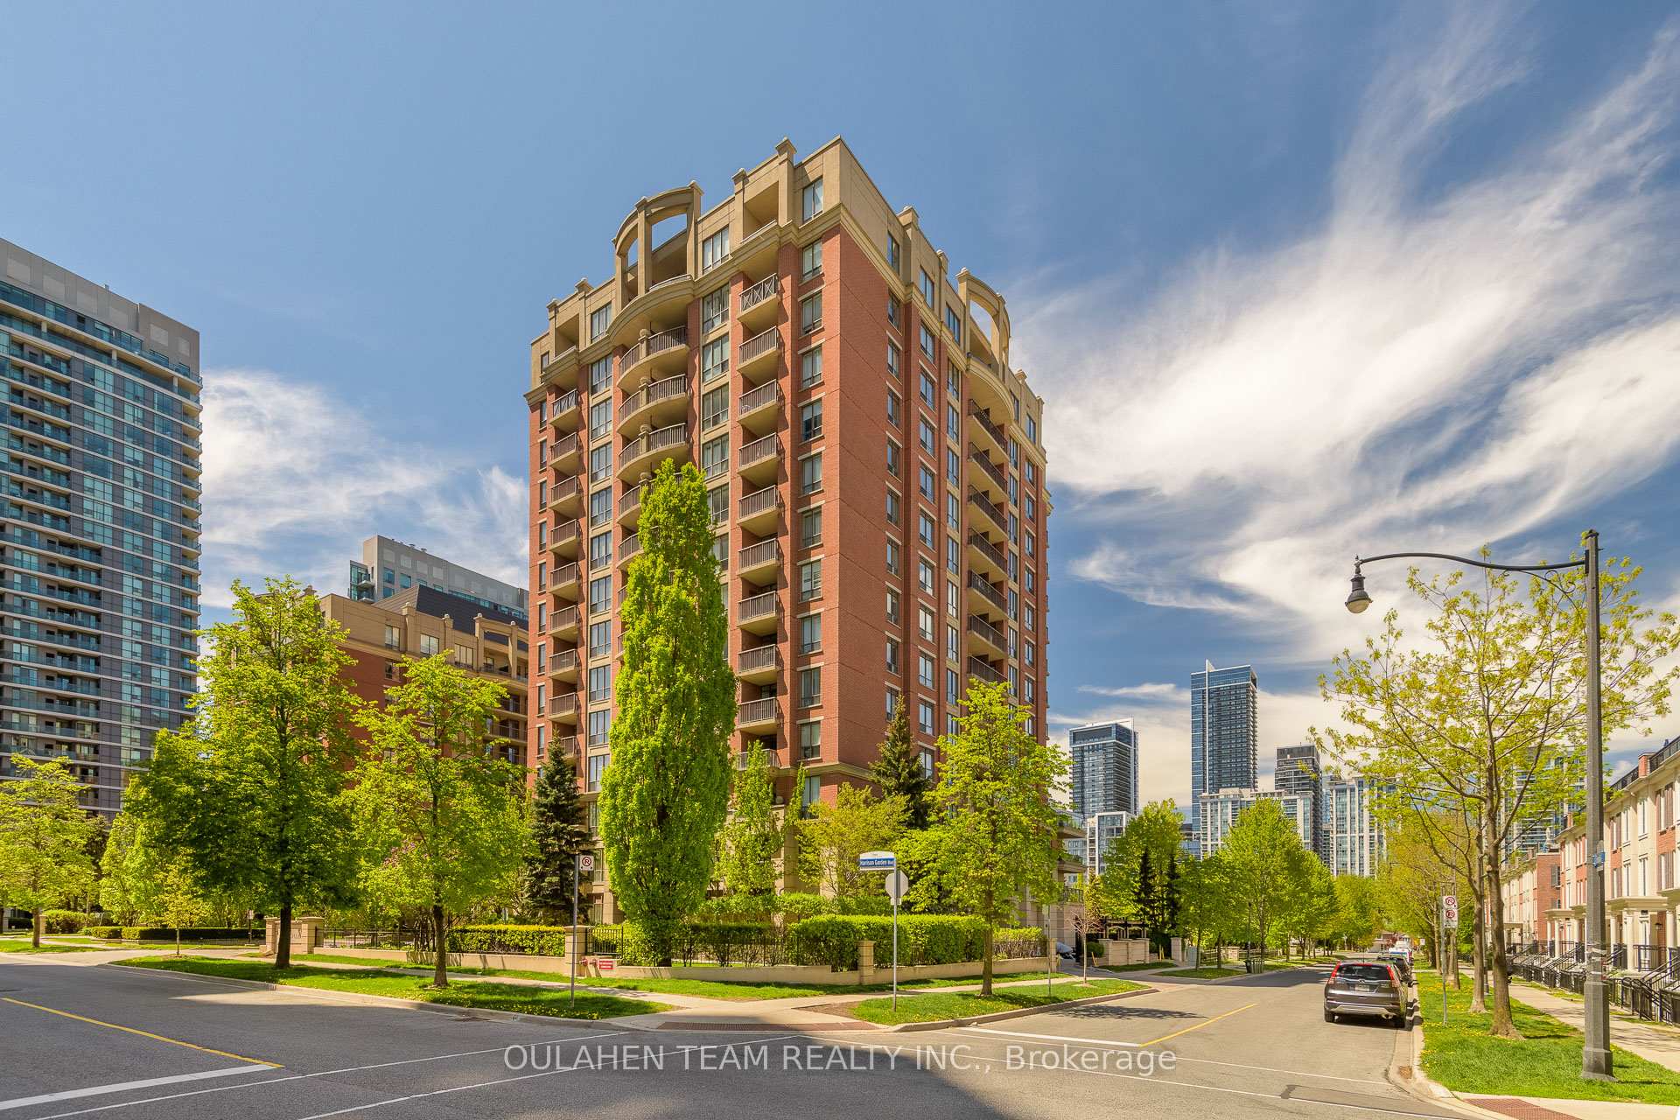
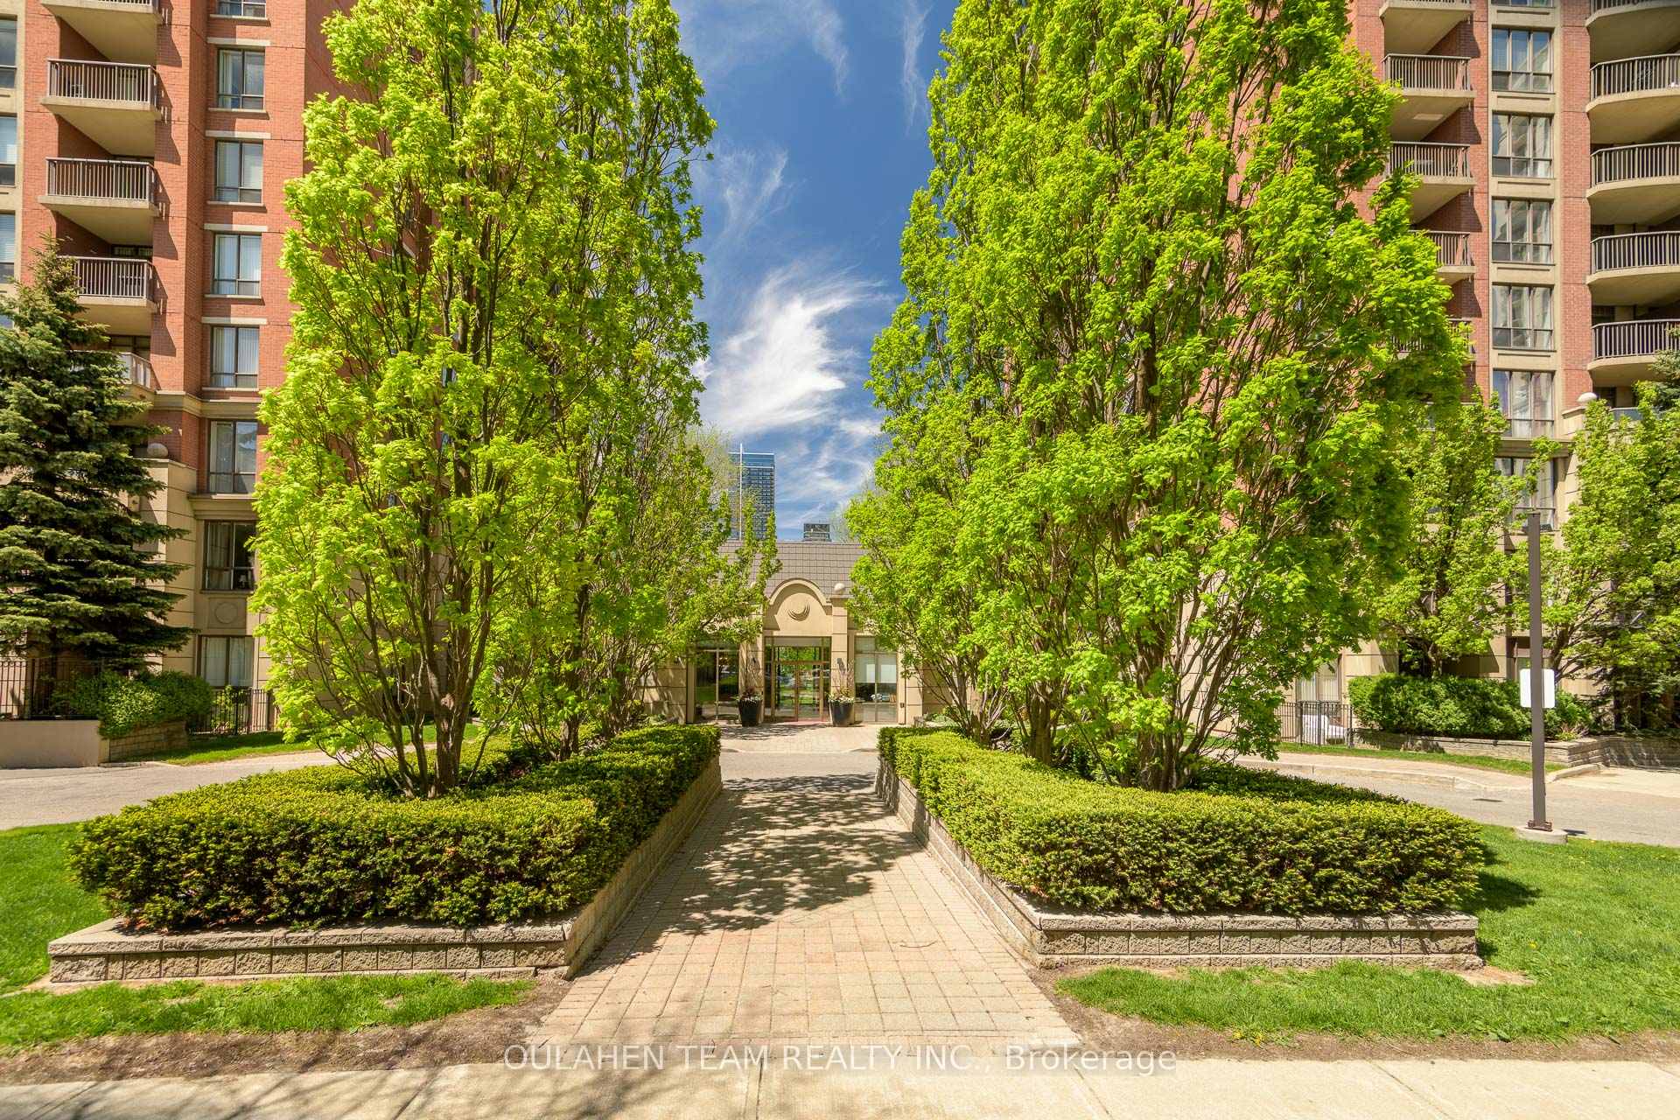
Register for free to view the complete photo gallery and property details
Showing 2 of 2 photos
55 Harrison Garden Boulevard 704, Toronto, ON M2N 7G3
MLS #C13170824
Sold on July 29, 2026
July 29, 2026
Originally listed at $525,000 15 days on market
Modern and stylish 705 sq. ft. home in the heart of Willowdale. All utilities included with maintenance fee. Excellent building amenities including: indoor swimming pool, jacuzzi, gym, concierge, guest suites, party/meeting room, visitor parking, etc. Open concept living and dining area with large window and walk out to spacious south facing balcony. Kitchen with breakfast bar, stainless steel appliances, and ceramic backsplash. Primary bedroom with walk-in closet and sliding door to balcony. Full size separate den with door for privacy. Conveniently located with easy access to Sheppard-Yonge TTC subway station and Highway 401. Just steps to Longos, Food Basics, parks, restaurants, shops, schools, and so much more!
Analysis based on 0 sales and 0 leases in this building. Unit size estimated at 705 sqft.
Bedrooms
2
Bathrooms
1
Square Feet
705 sqft
Property Type
Residential Condo & Other
Register for free to view complete property details and access exclusive sold data
Free account • No credit card required
| Name | Size (m) | Size (ft) | Features |
|---|---|---|---|
| Foyer(Main) | 1.28 x 2.78 | 4.2 x 9.1 | - |
| Foyer(Main) | 1.28 x 2.78 | 4.2 x 9.1 | - |
| Foyer(Main) | 1.28 x 2.78 | 4.2 x 9.1 | - |
| Foyer(Main) | 1.28 x 2.78 | 4.2 x 9.1 | - |
| Foyer(Main) | 1.28 x 2.78 | 4.2 x 9.1 | - |
| Foyer(Main) | 1.28 x 2.78 | 4.2 x 9.1 | - |
| Foyer(Main) | 1.28 x 2.78 | 4.2 x 9.1 | - |
| Foyer(Main) | 1.28 x 2.78 | 4.2 x 9.1 | - |
| Foyer(Main) | 1.28 x 2.78 | 4.2 x 9.1 | - |
| Foyer(Main) | 1.28 x 2.78 | 4.2 x 9.1 | - |
| Foyer(Main) | 1.28 x 2.78 | 4.2 x 9.1 | - |
| Foyer(Main) | 1.28 x 2.78 | 4.2 x 9.1 | - |
| Foyer(Main) | 1.28 x 2.78 | 4.2 x 9.1 | - |
| Foyer(Main) | 1.28 x 2.78 | 4.2 x 9.1 | - |
| Foyer(Main) | 1.28 x 2.78 | 4.2 x 9.1 | - |
| Foyer(Main) | 1.28 x 2.78 | 4.2 x 9.1 | - |
| Foyer(Main) | 1.28 x 2.78 | 4.2 x 9.1 | - |
| Foyer(Main) | 1.28 x 2.78 | 4.2 x 9.1 | - |
| Foyer(Main) | 1.28 x 2.78 | 4.2 x 9.1 | - |
| Foyer(Main) | 1.28 x 2.78 | 4.2 x 9.1 | - |
| Foyer(Main) | 1.28 x 2.78 | 4.2 x 9.1 | - |
| Foyer(Main) | 1.28 x 2.78 | 4.2 x 9.1 | - |
| Foyer(Main) | 1.28 x 2.78 | 4.2 x 9.1 | - |
| Foyer(Main) | 1.28 x 2.78 | 4.2 x 9.1 | - |
| Foyer(Main) | 1.28 x 2.78 | 4.2 x 9.1 | - |
| Foyer(Main) | 1.28 x 2.78 | 4.2 x 9.1 | - |
| Foyer(Main) | 1.28 x 2.78 | 4.2 x 9.1 | - |
| Foyer(Main) | 1.28 x 2.78 | 4.2 x 9.1 | - |
| Foyer(Main) | 1.28 x 2.78 | 4.2 x 9.1 | - |
| Foyer(Main) | 1.28 x 2.78 | 4.2 x 9.1 | - |
| Foyer(Main) | 1.28 x 2.78 | 4.2 x 9.1 | - |
| Foyer(Main) | 1.28 x 2.78 | 4.2 x 9.1 | - |
| Foyer(Main) | 1.28 x 2.78 | 4.2 x 9.1 | - |
| Foyer(Main) | 1.28 x 2.78 | 4.2 x 9.1 | - |
| Foyer(Main) | 1.28 x 2.78 | 4.2 x 9.1 | - |
| Foyer(Main) | 1.28 x 2.78 | 4.2 x 9.1 | - |
| Foyer(Main) | 1.28 x 2.78 | 4.2 x 9.1 | - |
| Foyer(Main) | 1.28 x 2.78 | 4.2 x 9.1 | - |
| Living Room(Main) | 3.34 x 5.86 | 11.0 x 19.2 | - |
| Living Room(Main) | 3.34 x 5.86 | 11.0 x 19.2 | - |
| Living Room(Main) | 3.34 x 5.86 | 11.0 x 19.2 | - |
| Living Room(Main) | 3.34 x 5.86 | 11.0 x 19.2 | - |
| Living Room(Main) | 3.34 x 5.86 | 11.0 x 19.2 | - |
| Living Room(Main) | 3.34 x 5.86 | 11.0 x 19.2 | - |
| Living Room(Main) | 3.34 x 5.86 | 11.0 x 19.2 | - |
| Living Room(Main) | 3.34 x 5.86 | 11.0 x 19.2 | - |
| Living Room(Main) | 3.34 x 5.86 | 11.0 x 19.2 | - |
| Living Room(Main) | 3.34 x 5.86 | 11.0 x 19.2 | - |
| Living Room(Main) | 3.34 x 5.86 | 11.0 x 19.2 | - |
| Living Room(Main) | 3.34 x 5.86 | 11.0 x 19.2 | - |
| Living Room(Main) | 3.34 x 5.86 | 11.0 x 19.2 | - |
| Living Room(Main) | 3.34 x 5.86 | 11.0 x 19.2 | - |
| Living Room(Main) | 3.34 x 5.86 | 11.0 x 19.2 | - |
| Living Room(Main) | 3.34 x 5.86 | 11.0 x 19.2 | - |
| Living Room(Main) | 3.34 x 5.86 | 11.0 x 19.2 | - |
| Living Room(Main) | 3.34 x 5.86 | 11.0 x 19.2 | - |
| Living Room(Main) | 3.34 x 5.86 | 11.0 x 19.2 | - |
| Living Room(Main) | 3.34 x 5.86 | 11.0 x 19.2 | - |
| Living Room(Main) | 3.34 x 5.86 | 11.0 x 19.2 | - |
| Living Room(Main) | 3.34 x 5.86 | 11.0 x 19.2 | - |
| Living Room(Main) | 3.34 x 5.86 | 11.0 x 19.2 | - |
| Living Room(Main) | 3.34 x 5.86 | 11.0 x 19.2 | - |
| Living Room(Main) | 3.34 x 5.86 | 11.0 x 19.2 | - |
| Living Room(Main) | 3.34 x 5.86 | 11.0 x 19.2 | - |
| Living Room(Main) | 3.34 x 5.86 | 11.0 x 19.2 | - |
| Living Room(Main) | 3.34 x 5.86 | 11.0 x 19.2 | - |
| Living Room(Main) | 3.34 x 5.86 | 11.0 x 19.2 | - |
| Living Room(Main) | 3.34 x 5.86 | 11.0 x 19.2 | - |
| Living Room(Main) | 3.34 x 5.86 | 11.0 x 19.2 | - |
| Living Room(Main) | 3.34 x 5.86 | 11.0 x 19.2 | - |
| Living Room(Main) | 3.34 x 5.86 | 11.0 x 19.2 | - |
| Living Room(Main) | 3.34 x 5.86 | 11.0 x 19.2 | - |
| Living Room(Main) | 3.34 x 5.86 | 11.0 x 19.2 | - |
| Living Room(Main) | 3.34 x 5.86 | 11.0 x 19.2 | - |
| Living Room(Main) | 3.34 x 5.86 | 11.0 x 19.2 | - |
| Living Room(Main) | 3.34 x 5.86 | 11.0 x 19.2 | - |
| Dining Room(Main) | 3.34 x 5.86 | 11.0 x 19.2 | - |
| Dining Room(Main) | 3.34 x 5.86 | 11.0 x 19.2 | - |
| Dining Room(Main) | 3.34 x 5.86 | 11.0 x 19.2 | - |
| Dining Room(Main) | 3.34 x 5.86 | 11.0 x 19.2 | - |
| Dining Room(Main) | 3.34 x 5.86 | 11.0 x 19.2 | - |
| Dining Room(Main) | 3.34 x 5.86 | 11.0 x 19.2 | - |
| Dining Room(Main) | 3.34 x 5.86 | 11.0 x 19.2 | - |
| Dining Room(Main) | 3.34 x 5.86 | 11.0 x 19.2 | - |
| Dining Room(Main) | 3.34 x 5.86 | 11.0 x 19.2 | - |
| Dining Room(Main) | 3.34 x 5.86 | 11.0 x 19.2 | - |
| Dining Room(Main) | 3.34 x 5.86 | 11.0 x 19.2 | - |
| Dining Room(Main) | 3.34 x 5.86 | 11.0 x 19.2 | - |
| Dining Room(Main) | 3.34 x 5.86 | 11.0 x 19.2 | - |
| Dining Room(Main) | 3.34 x 5.86 | 11.0 x 19.2 | - |
| Dining Room(Main) | 3.34 x 5.86 | 11.0 x 19.2 | - |
| Dining Room(Main) | 3.34 x 5.86 | 11.0 x 19.2 | - |
| Dining Room(Main) | 3.34 x 5.86 | 11.0 x 19.2 | - |
| Dining Room(Main) | 3.34 x 5.86 | 11.0 x 19.2 | - |
| Dining Room(Main) | 3.34 x 5.86 | 11.0 x 19.2 | - |
| Dining Room(Main) | 3.34 x 5.86 | 11.0 x 19.2 | - |
| Dining Room(Main) | 3.34 x 5.86 | 11.0 x 19.2 | - |
| Dining Room(Main) | 3.34 x 5.86 | 11.0 x 19.2 | - |
| Dining Room(Main) | 3.34 x 5.86 | 11.0 x 19.2 | - |
| Dining Room(Main) | 3.34 x 5.86 | 11.0 x 19.2 | - |
| Dining Room(Main) | 3.34 x 5.86 | 11.0 x 19.2 | - |
| Dining Room(Main) | 3.34 x 5.86 | 11.0 x 19.2 | - |
| Dining Room(Main) | 3.34 x 5.86 | 11.0 x 19.2 | - |
| Dining Room(Main) | 3.34 x 5.86 | 11.0 x 19.2 | - |
| Dining Room(Main) | 3.34 x 5.86 | 11.0 x 19.2 | - |
| Dining Room(Main) | 3.34 x 5.86 | 11.0 x 19.2 | - |
| Dining Room(Main) | 3.34 x 5.86 | 11.0 x 19.2 | - |
| Dining Room(Main) | 3.34 x 5.86 | 11.0 x 19.2 | - |
| Dining Room(Main) | 3.34 x 5.86 | 11.0 x 19.2 | - |
| Dining Room(Main) | 3.34 x 5.86 | 11.0 x 19.2 | - |
| Dining Room(Main) | 3.34 x 5.86 | 11.0 x 19.2 | - |
| Dining Room(Main) | 3.34 x 5.86 | 11.0 x 19.2 | - |
| Dining Room(Main) | 3.34 x 5.86 | 11.0 x 19.2 | - |
| Dining Room(Main) | 3.34 x 5.86 | 11.0 x 19.2 | - |
| Kitchen(Main) | 2.45 x 2.7 | 8.0 x 8.9 | - |
| Kitchen(Main) | 2.45 x 2.7 | 8.0 x 8.9 | - |
| Kitchen(Main) | 2.45 x 2.7 | 8.0 x 8.9 | - |
| Kitchen(Main) | 2.45 x 2.7 | 8.0 x 8.9 | - |
| Kitchen(Main) | 2.45 x 2.7 | 8.0 x 8.9 | - |
| Kitchen(Main) | 2.45 x 2.7 | 8.0 x 8.9 | - |
| Kitchen(Main) | 2.45 x 2.7 | 8.0 x 8.9 | - |
| Kitchen(Main) | 2.45 x 2.7 | 8.0 x 8.9 | - |
| Kitchen(Main) | 2.45 x 2.7 | 8.0 x 8.9 | - |
| Kitchen(Main) | 2.45 x 2.7 | 8.0 x 8.9 | - |
| Kitchen(Main) | 2.45 x 2.7 | 8.0 x 8.9 | - |
| Kitchen(Main) | 2.45 x 2.7 | 8.0 x 8.9 | - |
| Kitchen(Main) | 2.45 x 2.7 | 8.0 x 8.9 | - |
| Kitchen(Main) | 2.45 x 2.7 | 8.0 x 8.9 | - |
| Kitchen(Main) | 2.45 x 2.7 | 8.0 x 8.9 | - |
| Kitchen(Main) | 2.45 x 2.7 | 8.0 x 8.9 | - |
| Kitchen(Main) | 2.45 x 2.7 | 8.0 x 8.9 | - |
| Kitchen(Main) | 2.45 x 2.7 | 8.0 x 8.9 | - |
| Kitchen(Main) | 2.45 x 2.7 | 8.0 x 8.9 | - |
| Kitchen(Main) | 2.45 x 2.7 | 8.0 x 8.9 | - |
| Kitchen(Main) | 2.45 x 2.7 | 8.0 x 8.9 | - |
| Kitchen(Main) | 2.45 x 2.7 | 8.0 x 8.9 | - |
| Kitchen(Main) | 2.45 x 2.7 | 8.0 x 8.9 | - |
| Kitchen(Main) | 2.45 x 2.7 | 8.0 x 8.9 | - |
| Kitchen(Main) | 2.45 x 2.7 | 8.0 x 8.9 | - |
| Kitchen(Main) | 2.45 x 2.7 | 8.0 x 8.9 | - |
| Kitchen(Main) | 2.45 x 2.7 | 8.0 x 8.9 | - |
| Kitchen(Main) | 2.45 x 2.7 | 8.0 x 8.9 | - |
| Kitchen(Main) | 2.45 x 2.7 | 8.0 x 8.9 | - |
| Kitchen(Main) | 2.45 x 2.7 | 8.0 x 8.9 | - |
| Kitchen(Main) | 2.45 x 2.7 | 8.0 x 8.9 | - |
| Kitchen(Main) | 2.45 x 2.7 | 8.0 x 8.9 | - |
| Kitchen(Main) | 2.45 x 2.7 | 8.0 x 8.9 | - |
| Kitchen(Main) | 2.45 x 2.7 | 8.0 x 8.9 | - |
| Kitchen(Main) | 2.45 x 2.7 | 8.0 x 8.9 | - |
| Kitchen(Main) | 2.45 x 2.7 | 8.0 x 8.9 | - |
| Kitchen(Main) | 2.45 x 2.7 | 8.0 x 8.9 | - |
| Kitchen(Main) | 2.45 x 2.7 | 8.0 x 8.9 | - |
| Primary Bedroom(Main) | 3.75 x 3.1 | 12.3 x 10.2 | - |
| Primary Bedroom(Main) | 3.75 x 3.1 | 12.3 x 10.2 | - |
| Primary Bedroom(Main) | 3.75 x 3.1 | 12.3 x 10.2 | - |
| Primary Bedroom(Main) | 3.75 x 3.1 | 12.3 x 10.2 | - |
| Primary Bedroom(Main) | 3.75 x 3.1 | 12.3 x 10.2 | - |
| Primary Bedroom(Main) | 3.75 x 3.1 | 12.3 x 10.2 | - |
| Primary Bedroom(Main) | 3.75 x 3.1 | 12.3 x 10.2 | - |
| Primary Bedroom(Main) | 3.75 x 3.1 | 12.3 x 10.2 | - |
| Primary Bedroom(Main) | 3.75 x 3.1 | 12.3 x 10.2 | - |
| Primary Bedroom(Main) | 3.75 x 3.1 | 12.3 x 10.2 | - |
| Primary Bedroom(Main) | 3.75 x 3.1 | 12.3 x 10.2 | - |
| Primary Bedroom(Main) | 3.75 x 3.1 | 12.3 x 10.2 | - |
| Primary Bedroom(Main) | 3.75 x 3.1 | 12.3 x 10.2 | - |
| Primary Bedroom(Main) | 3.75 x 3.1 | 12.3 x 10.2 | - |
| Primary Bedroom(Main) | 3.75 x 3.1 | 12.3 x 10.2 | - |
| Primary Bedroom(Main) | 3.75 x 3.1 | 12.3 x 10.2 | - |
| Primary Bedroom(Main) | 3.75 x 3.1 | 12.3 x 10.2 | - |
| Primary Bedroom(Main) | 3.75 x 3.1 | 12.3 x 10.2 | - |
| Primary Bedroom(Main) | 3.75 x 3.1 | 12.3 x 10.2 | - |
| Primary Bedroom(Main) | 3.75 x 3.1 | 12.3 x 10.2 | - |
| Primary Bedroom(Main) | 3.75 x 3.1 | 12.3 x 10.2 | - |
| Primary Bedroom(Main) | 3.75 x 3.1 | 12.3 x 10.2 | - |
| Primary Bedroom(Main) | 3.75 x 3.1 | 12.3 x 10.2 | - |
| Primary Bedroom(Main) | 3.75 x 3.1 | 12.3 x 10.2 | - |
| Primary Bedroom(Main) | 3.75 x 3.1 | 12.3 x 10.2 | - |
| Primary Bedroom(Main) | 3.75 x 3.1 | 12.3 x 10.2 | - |
| Primary Bedroom(Main) | 3.75 x 3.1 | 12.3 x 10.2 | - |
| Primary Bedroom(Main) | 3.75 x 3.1 | 12.3 x 10.2 | - |
| Primary Bedroom(Main) | 3.75 x 3.1 | 12.3 x 10.2 | - |
| Primary Bedroom(Main) | 3.75 x 3.1 | 12.3 x 10.2 | - |
| Primary Bedroom(Main) | 3.75 x 3.1 | 12.3 x 10.2 | - |
| Primary Bedroom(Main) | 3.75 x 3.1 | 12.3 x 10.2 | - |
| Primary Bedroom(Main) | 3.75 x 3.1 | 12.3 x 10.2 | - |
| Primary Bedroom(Main) | 3.75 x 3.1 | 12.3 x 10.2 | - |
| Primary Bedroom(Main) | 3.75 x 3.1 | 12.3 x 10.2 | - |
| Primary Bedroom(Main) | 3.75 x 3.1 | 12.3 x 10.2 | - |
| Primary Bedroom(Main) | 3.75 x 3.1 | 12.3 x 10.2 | - |
| Primary Bedroom(Main) | 3.75 x 3.1 | 12.3 x 10.2 | - |
| Den(Main) | 2.43 x 2.75 | 8.0 x 9.0 | - |
| Den(Main) | 2.43 x 2.75 | 8.0 x 9.0 | - |
| Den(Main) | 2.43 x 2.75 | 8.0 x 9.0 | - |
| Den(Main) | 2.43 x 2.75 | 8.0 x 9.0 | - |
| Den(Main) | 2.43 x 2.75 | 8.0 x 9.0 | - |
| Den(Main) | 2.43 x 2.75 | 8.0 x 9.0 | - |
| Den(Main) | 2.43 x 2.75 | 8.0 x 9.0 | - |
| Den(Main) | 2.43 x 2.75 | 8.0 x 9.0 | - |
| Den(Main) | 2.43 x 2.75 | 8.0 x 9.0 | - |
| Den(Main) | 2.43 x 2.75 | 8.0 x 9.0 | - |
| Den(Main) | 2.43 x 2.75 | 8.0 x 9.0 | - |
| Den(Main) | 2.43 x 2.75 | 8.0 x 9.0 | - |
| Den(Main) | 2.43 x 2.75 | 8.0 x 9.0 | - |
| Den(Main) | 2.43 x 2.75 | 8.0 x 9.0 | - |
| Den(Main) | 2.43 x 2.75 | 8.0 x 9.0 | - |
| Den(Main) | 2.43 x 2.75 | 8.0 x 9.0 | - |
| Den(Main) | 2.43 x 2.75 | 8.0 x 9.0 | - |
| Den(Main) | 2.43 x 2.75 | 8.0 x 9.0 | - |
| Den(Main) | 2.43 x 2.75 | 8.0 x 9.0 | - |
| Den(Main) | 2.43 x 2.75 | 8.0 x 9.0 | - |
| Den(Main) | 2.43 x 2.75 | 8.0 x 9.0 | - |
| Den(Main) | 2.43 x 2.75 | 8.0 x 9.0 | - |
| Den(Main) | 2.43 x 2.75 | 8.0 x 9.0 | - |
| Den(Main) | 2.43 x 2.75 | 8.0 x 9.0 | - |
| Den(Main) | 2.43 x 2.75 | 8.0 x 9.0 | - |
| Den(Main) | 2.43 x 2.75 | 8.0 x 9.0 | - |
| Den(Main) | 2.43 x 2.75 | 8.0 x 9.0 | - |
| Den(Main) | 2.43 x 2.75 | 8.0 x 9.0 | - |
| Den(Main) | 2.43 x 2.75 | 8.0 x 9.0 | - |
| Den(Main) | 2.43 x 2.75 | 8.0 x 9.0 | - |
| Den(Main) | 2.43 x 2.75 | 8.0 x 9.0 | - |
| Den(Main) | 2.43 x 2.75 | 8.0 x 9.0 | - |
| Den(Main) | 2.43 x 2.75 | 8.0 x 9.0 | - |
| Den(Main) | 2.43 x 2.75 | 8.0 x 9.0 | - |
| Den(Main) | 2.43 x 2.75 | 8.0 x 9.0 | - |
| Den(Main) | 2.43 x 2.75 | 8.0 x 9.0 | - |
| Den(Main) | 2.43 x 2.75 | 8.0 x 9.0 | - |
| Den(Main) | 2.43 x 2.75 | 8.0 x 9.0 | - |
Register for free to view complete room dimensions and access exclusive sold data
Free account • No credit card required
Complete transaction history for this unit
Sold: Apr 28, 2025
$675,000
-$20,800 (-3.0%)
Register free to see the complete unit history
Register for free to view complete transaction history and access exclusive sold data
Free account • No credit card required
Original List Price
$525,000
Listed on May 24, 2026
Sold Price
$515,000
Sold on Jul 29, 2026
-$10,000
-1.9%
Register for free to view complete price history and access exclusive sold data
Free account • No credit card required
$525,000
55 Harrison Garden Boulevard 204, Toronto, ON M2N 7G3
MLS #C13437634
View complete sale history and details

$505,000
55 De Boers Drive 502, Toronto, ON M3J 0G5
MLS #W12462959
View complete sale history and details

$530,000
55 De Boers Drive 1109, Toronto, ON M3J 0G5
MLS #W12295274
View complete sale history and details

$535,000
55 De Boers Drive 1009, Toronto, ON M3J 0G5
MLS #W12071996
View complete sale history and details

$465,000
55 De Boers Drive Ph11, Toronto, ON M3J 0G5

$585,000
55 Harrison Garden Boulevard 1210, Toronto, ON M2N 7G3

$659,000
55 De Boers Drive LPH2, Toronto, ON M3J 0G5

$699,000
55 Harrison Garden Boulevard 510, Toronto, ON M2N 7G3
Your Agent
Broker of Record
PREMIER MATRIX REALTY LTD. BROKERAGE
See the comparable sold, tax-matched, and currently-competing listings for M2.
Register for free to view complete price estimate and access exclusive sold data
Free account • No credit card required
Contact OVAIS QASSIM
Unit 704 is a residential condo & other with 2 bedrooms, 1 bathroom spanning approximately 700-799 square feet located at M2, 55 De Boers Drive, Toronto W05. This unit is currently sold (sold for $515K).
M2 is located at 55 De Boers Drive, Toronto W05. Explore more units for sale and rent in this building, view building amenities, transaction history, and market insights.
This unit is located in York University Heights, part of Toronto W05 in the Toronto area. Explore more condos for sale and rent in this community.
Whether you're looking to buy, sell, or rent at M2, our team of experienced real estate professionals can help you navigate the market and find the perfect unit to match your needs. Contact us today for a free consultation.
Unit 704 M2,55 Harrison Garden Boulevard 704, Toronto, ON M2N 7G3 for sale, 2 bedroom residential condo & other Toronto W05, M2 condos, Toronto W05 residential condo & other sold, 55 De Boers Drive, Toronto W05 real estate