
Sold
$685,000
2bed|2bath|900-999sqft
1 parking|1 locker
Unit 914
55 De Boers Drive 914, Toronto, ON M3J 0G5
Residential Condo & Other|$740 fees|$2644 tax
MLS #W11895874
View complete sale history and details

Register for free to view the complete photo gallery and property details
Showing 2 of 3 photos
55 De Boers Drive 704, Toronto, ON M3J 0G5
MLS #W11998052
Sold on April 28, 2025
April 28, 2025
Originally listed at $695,800 17 days on market
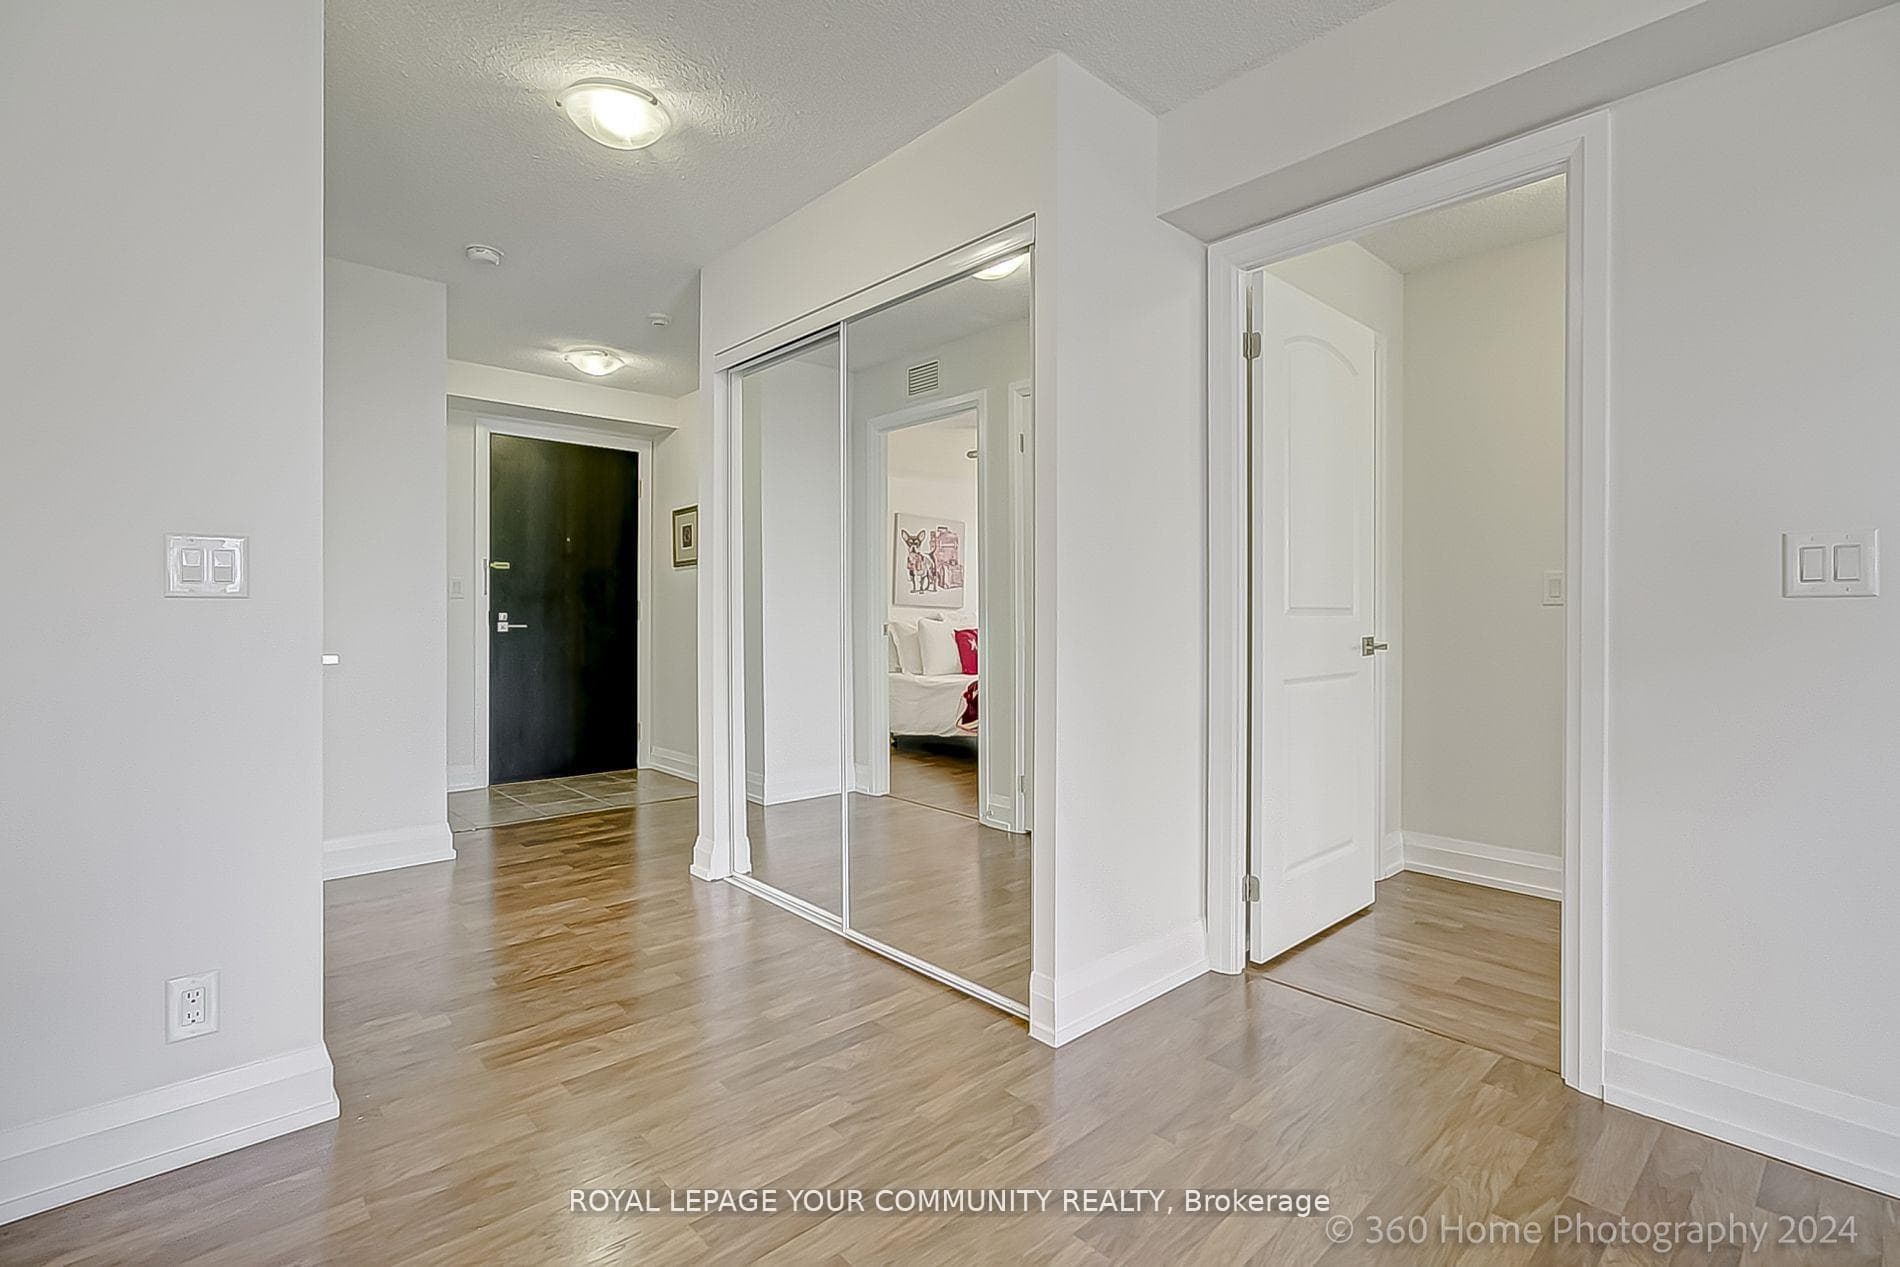
A Rare find. Beautiful , Bright, Sun Filled 2 bedrooms, 2 bathrooms corner unit with a functional, open concept layout. This unit boasts quality Laminate flooring throughout, abundance of windows, spacious foyer, kitchen with center island and breakfast bar, lots of cabinets, quartz counter tops, ceramic floors and backsplash. This unit also features spacious Primary bedroom with 3-piece Ensuite and Walk-in closet, good size second bedroom with a large closet and window. This unit is freshly painted and in move in condition . Located in one of the desired areas of Toronto with easy access to HWY 401/400, walking distance to Downsview Subway, TTC, 30 min to downtown, Near York University, Yorkdale mall, shopping, schools, and parks. **EXTRAS** Fridge, Stove, Washer, Dryer, Microwave Hood, All Upgraded Modern Electrical Light Fixtures, All Window Coverings (as is)
Analysis based on 0 sales and 0 leases in this building. Unit size estimated at 950 sqft.
Bedrooms
2
Bathrooms
2
Square Feet
900-999 sqft
Property Type
Residential Condo & Other
Register for free to view complete property details and access exclusive sold data
Free account • No credit card required
| Name | Size (m) | Size (ft) | Features |
|---|---|---|---|
| Living Room(Flat) | 6.45 x 3.22 | 21.2 x 10.6 | - |
| Living Room(Flat) | 6.45 x 3.22 | 21.2 x 10.6 | - |
| Living Room(Flat) | 6.45 x 3.22 | 21.2 x 10.6 | - |
| Living Room(Flat) | 6.45 x 3.22 | 21.2 x 10.6 | - |
| Living Room(Flat) | 6.45 x 3.22 | 21.2 x 10.6 | - |
| Living Room(Flat) | 6.45 x 3.22 | 21.2 x 10.6 | - |
| Living Room(Flat) | 6.45 x 3.22 | 21.2 x 10.6 | - |
| Living Room(Flat) | 6.45 x 3.22 | 21.2 x 10.6 | - |
| Living Room(Flat) | 6.45 x 3.22 | 21.2 x 10.6 | - |
| Living Room(Flat) | 6.45 x 3.22 | 21.2 x 10.6 | - |
| Living Room(Flat) | 6.45 x 3.22 | 21.2 x 10.6 | - |
| Living Room(Flat) | 6.45 x 3.22 | 21.2 x 10.6 | - |
| Living Room(Flat) | 6.45 x 3.22 | 21.2 x 10.6 | - |
| Living Room(Flat) | 6.45 x 3.22 | 21.2 x 10.6 | - |
| Living Room(Flat) | 6.45 x 3.22 | 21.2 x 10.6 | - |
| Living Room(Flat) | 6.45 x 3.22 | 21.2 x 10.6 | - |
| Living Room(Flat) | 6.45 x 3.22 | 21.2 x 10.6 | - |
| Living Room(Flat) | 6.45 x 3.22 | 21.2 x 10.6 | - |
| Living Room(Flat) | 6.45 x 3.22 | 21.2 x 10.6 | - |
| Living Room(Flat) | 6.45 x 3.22 | 21.2 x 10.6 | - |
| Living Room(Flat) | 6.45 x 3.22 | 21.2 x 10.6 | - |
| Living Room(Flat) | 6.45 x 3.22 | 21.2 x 10.6 | - |
| Living Room(Flat) | 6.45 x 3.22 | 21.2 x 10.6 | - |
| Living Room(Flat) | 6.45 x 3.22 | 21.2 x 10.6 | - |
| Dining Room(Flat) | 6.45 x 3.22 | 21.2 x 10.6 | - |
| Dining Room(Flat) | 6.45 x 3.22 | 21.2 x 10.6 | - |
| Dining Room(Flat) | 6.45 x 3.22 | 21.2 x 10.6 | - |
| Dining Room(Flat) | 6.45 x 3.22 | 21.2 x 10.6 | - |
| Dining Room(Flat) | 6.45 x 3.22 | 21.2 x 10.6 | - |
| Dining Room(Flat) | 6.45 x 3.22 | 21.2 x 10.6 | - |
| Dining Room(Flat) | 6.45 x 3.22 | 21.2 x 10.6 | - |
| Dining Room(Flat) | 6.45 x 3.22 | 21.2 x 10.6 | - |
| Dining Room(Flat) | 6.45 x 3.22 | 21.2 x 10.6 | - |
| Dining Room(Flat) | 6.45 x 3.22 | 21.2 x 10.6 | - |
| Dining Room(Flat) | 6.45 x 3.22 | 21.2 x 10.6 | - |
| Dining Room(Flat) | 6.45 x 3.22 | 21.2 x 10.6 | - |
| Dining Room(Flat) | 6.45 x 3.22 | 21.2 x 10.6 | - |
| Dining Room(Flat) | 6.45 x 3.22 | 21.2 x 10.6 | - |
| Dining Room(Flat) | 6.45 x 3.22 | 21.2 x 10.6 | - |
| Dining Room(Flat) | 6.45 x 3.22 | 21.2 x 10.6 | - |
| Dining Room(Flat) | 6.45 x 3.22 | 21.2 x 10.6 | - |
| Dining Room(Flat) | 6.45 x 3.22 | 21.2 x 10.6 | - |
| Dining Room(Flat) | 6.45 x 3.22 | 21.2 x 10.6 | - |
| Dining Room(Flat) | 6.45 x 3.22 | 21.2 x 10.6 | - |
| Dining Room(Flat) | 6.45 x 3.22 | 21.2 x 10.6 | - |
| Dining Room(Flat) | 6.45 x 3.22 | 21.2 x 10.6 | - |
| Dining Room(Flat) | 6.45 x 3.22 | 21.2 x 10.6 | - |
| Dining Room(Flat) | 6.45 x 3.22 | 21.2 x 10.6 | - |
| Kitchen(Flat) | 4.87 x 2.62 | 16.0 x 8.6 | - |
| Kitchen(Flat) | 4.87 x 2.62 | 16.0 x 8.6 | - |
| Kitchen(Flat) | 4.87 x 2.62 | 16.0 x 8.6 | - |
| Kitchen(Flat) | 4.87 x 2.62 | 16.0 x 8.6 | - |
| Kitchen(Flat) | 4.87 x 2.62 | 16.0 x 8.6 | - |
| Kitchen(Flat) | 4.87 x 2.62 | 16.0 x 8.6 | - |
| Kitchen(Flat) | 4.87 x 2.62 | 16.0 x 8.6 | - |
| Kitchen(Flat) | 4.87 x 2.62 | 16.0 x 8.6 | - |
| Kitchen(Flat) | 4.87 x 2.62 | 16.0 x 8.6 | - |
| Kitchen(Flat) | 4.87 x 2.62 | 16.0 x 8.6 | - |
| Kitchen(Flat) | 4.87 x 2.62 | 16.0 x 8.6 | - |
| Kitchen(Flat) | 4.87 x 2.62 | 16.0 x 8.6 | - |
| Kitchen(Flat) | 4.87 x 2.62 | 16.0 x 8.6 | - |
| Kitchen(Flat) | 4.87 x 2.62 | 16.0 x 8.6 | - |
| Kitchen(Flat) | 4.87 x 2.62 | 16.0 x 8.6 | - |
| Kitchen(Flat) | 4.87 x 2.62 | 16.0 x 8.6 | - |
| Kitchen(Flat) | 4.87 x 2.62 | 16.0 x 8.6 | - |
| Kitchen(Flat) | 4.87 x 2.62 | 16.0 x 8.6 | - |
| Kitchen(Flat) | 4.87 x 2.62 | 16.0 x 8.6 | - |
| Kitchen(Flat) | 4.87 x 2.62 | 16.0 x 8.6 | - |
| Kitchen(Flat) | 4.87 x 2.62 | 16.0 x 8.6 | - |
| Kitchen(Flat) | 4.87 x 2.62 | 16.0 x 8.6 | - |
| Kitchen(Flat) | 4.87 x 2.62 | 16.0 x 8.6 | - |
| Kitchen(Flat) | 4.87 x 2.62 | 16.0 x 8.6 | - |
| Primary Bedroom(Flat) | 4.87 x 3.54 | 16.0 x 11.6 | - |
| Primary Bedroom(Flat) | 4.87 x 3.54 | 16.0 x 11.6 | - |
| Primary Bedroom(Flat) | 4.87 x 3.54 | 16.0 x 11.6 | - |
| Primary Bedroom(Flat) | 4.87 x 3.54 | 16.0 x 11.6 | - |
| Primary Bedroom(Flat) | 4.87 x 3.54 | 16.0 x 11.6 | - |
| Primary Bedroom(Flat) | 4.87 x 3.54 | 16.0 x 11.6 | - |
| Primary Bedroom(Flat) | 4.87 x 3.54 | 16.0 x 11.6 | - |
| Primary Bedroom(Flat) | 4.87 x 3.54 | 16.0 x 11.6 | - |
| Primary Bedroom(Flat) | 4.87 x 3.54 | 16.0 x 11.6 | - |
| Primary Bedroom(Flat) | 4.87 x 3.54 | 16.0 x 11.6 | - |
| Primary Bedroom(Flat) | 4.87 x 3.54 | 16.0 x 11.6 | - |
| Primary Bedroom(Flat) | 4.87 x 3.54 | 16.0 x 11.6 | - |
| Primary Bedroom(Flat) | 4.87 x 3.54 | 16.0 x 11.6 | - |
| Primary Bedroom(Flat) | 4.87 x 3.54 | 16.0 x 11.6 | - |
| Primary Bedroom(Flat) | 4.87 x 3.54 | 16.0 x 11.6 | - |
| Primary Bedroom(Flat) | 4.87 x 3.54 | 16.0 x 11.6 | - |
| Primary Bedroom(Flat) | 4.87 x 3.54 | 16.0 x 11.6 | - |
| Primary Bedroom(Flat) | 4.87 x 3.54 | 16.0 x 11.6 | - |
| Primary Bedroom(Flat) | 4.87 x 3.54 | 16.0 x 11.6 | - |
| Primary Bedroom(Flat) | 4.87 x 3.54 | 16.0 x 11.6 | - |
| Primary Bedroom(Flat) | 4.87 x 3.54 | 16.0 x 11.6 | - |
| Primary Bedroom(Flat) | 4.87 x 3.54 | 16.0 x 11.6 | - |
| Primary Bedroom(Flat) | 4.87 x 3.54 | 16.0 x 11.6 | - |
| Primary Bedroom(Flat) | 4.87 x 3.54 | 16.0 x 11.6 | - |
| Bedroom 2(Flat) | 4.17 x 3.13 | 13.7 x 10.3 | - |
| Bedroom 2(Flat) | 4.17 x 3.13 | 13.7 x 10.3 | - |
| Bedroom 2(Flat) | 4.17 x 3.13 | 13.7 x 10.3 | - |
| Bedroom 2(Flat) | 4.17 x 3.13 | 13.7 x 10.3 | - |
| Bedroom 2(Flat) | 4.17 x 3.13 | 13.7 x 10.3 | - |
| Bedroom 2(Flat) | 4.17 x 3.13 | 13.7 x 10.3 | - |
| Bedroom 2(Flat) | 4.17 x 3.13 | 13.7 x 10.3 | - |
| Bedroom 2(Flat) | 4.17 x 3.13 | 13.7 x 10.3 | - |
| Bedroom 2(Flat) | 4.17 x 3.13 | 13.7 x 10.3 | - |
| Bedroom 2(Flat) | 4.17 x 3.13 | 13.7 x 10.3 | - |
| Bedroom 2(Flat) | 4.17 x 3.13 | 13.7 x 10.3 | - |
| Bedroom 2(Flat) | 4.17 x 3.13 | 13.7 x 10.3 | - |
| Bedroom 2(Flat) | 4.17 x 3.13 | 13.7 x 10.3 | - |
| Bedroom 2(Flat) | 4.17 x 3.13 | 13.7 x 10.3 | - |
| Bedroom 2(Flat) | 4.17 x 3.13 | 13.7 x 10.3 | - |
| Bedroom 2(Flat) | 4.17 x 3.13 | 13.7 x 10.3 | - |
| Bedroom 2(Flat) | 4.17 x 3.13 | 13.7 x 10.3 | - |
| Bedroom 2(Flat) | 4.17 x 3.13 | 13.7 x 10.3 | - |
| Bedroom 2(Flat) | 4.17 x 3.13 | 13.7 x 10.3 | - |
| Bedroom 2(Flat) | 4.17 x 3.13 | 13.7 x 10.3 | - |
| Bedroom 2(Flat) | 4.17 x 3.13 | 13.7 x 10.3 | - |
| Bedroom 2(Flat) | 4.17 x 3.13 | 13.7 x 10.3 | - |
| Bedroom 2(Flat) | 4.17 x 3.13 | 13.7 x 10.3 | - |
| Bedroom 2(Flat) | 4.17 x 3.13 | 13.7 x 10.3 | - |
Register for free to view complete room dimensions and access exclusive sold data
Free account • No credit card required
Complete transaction history for this unit
Sold: Jul 29, 2026
$515,000
-$10,000 (-1.9%)
Register free to see the complete unit history
Register for free to view complete transaction history and access exclusive sold data
Free account • No credit card required
Original List Price
$695,800
Listed on Feb 28, 2025
Sold Price
$675,000
Sold on Apr 28, 2025
-$20,800
-3.0%
Register for free to view complete price history and access exclusive sold data
Free account • No credit card required
$685,000
55 De Boers Drive 914, Toronto, ON M3J 0G5
MLS #W11895874
View complete sale history and details

$605,000
55 De Boers Drive 715, Toronto, ON M3J 0G5
MLS #W9242343
View complete sale history and details

$525,000
55 Harrison Garden Boulevard 204, Toronto, ON M2N 7G3
MLS #C13437634
View complete sale history and details

$515,000
55 Harrison Garden Boulevard 704, Toronto, ON M2N 7G3
MLS #C13170824
View complete sale history and details

$465,000
55 De Boers Drive Ph11, Toronto, ON M3J 0G5

$585,000
55 Harrison Garden Boulevard 1210, Toronto, ON M2N 7G3

$659,000
55 De Boers Drive LPH2, Toronto, ON M3J 0G5

$699,000
55 Harrison Garden Boulevard 510, Toronto, ON M2N 7G3
Your Agent
Broker of Record
PREMIER MATRIX REALTY LTD. BROKERAGE
See the comparable sold, tax-matched, and currently-competing listings for M2.
Register for free to view complete price estimate and access exclusive sold data
Free account • No credit card required
Contact OVAIS QASSIM
Unit 704 is a residential condo & other with 2 bedrooms, 2 bathrooms spanning approximately 900-999 square feet located at M2, 55 De Boers Drive, Toronto W05. This unit is currently sold (sold for $675K).
M2 is located at 55 De Boers Drive, Toronto W05. Explore more units for sale and rent in this building, view building amenities, transaction history, and market insights.
This unit is located in York University Heights, part of Toronto W05 in the Toronto area. Explore more condos for sale and rent in this community.
Whether you're looking to buy, sell, or rent at M2, our team of experienced real estate professionals can help you navigate the market and find the perfect unit to match your needs. Contact us today for a free consultation.
Unit 704 M2,55 De Boers Drive 704, Toronto, ON M3J 0G5 for sale, 2 bedroom residential condo & other Toronto W05, M2 condos, Toronto W05 residential condo & other sold, 55 De Boers Drive, Toronto W05 real estate