
$1,175,000
81 Claver Avenue, Toronto, ON M6B 2W3

Toronto, ON M6A 1H2
7 Bed · 8 Bath · Detached
MLS #W13598128
Listed Price
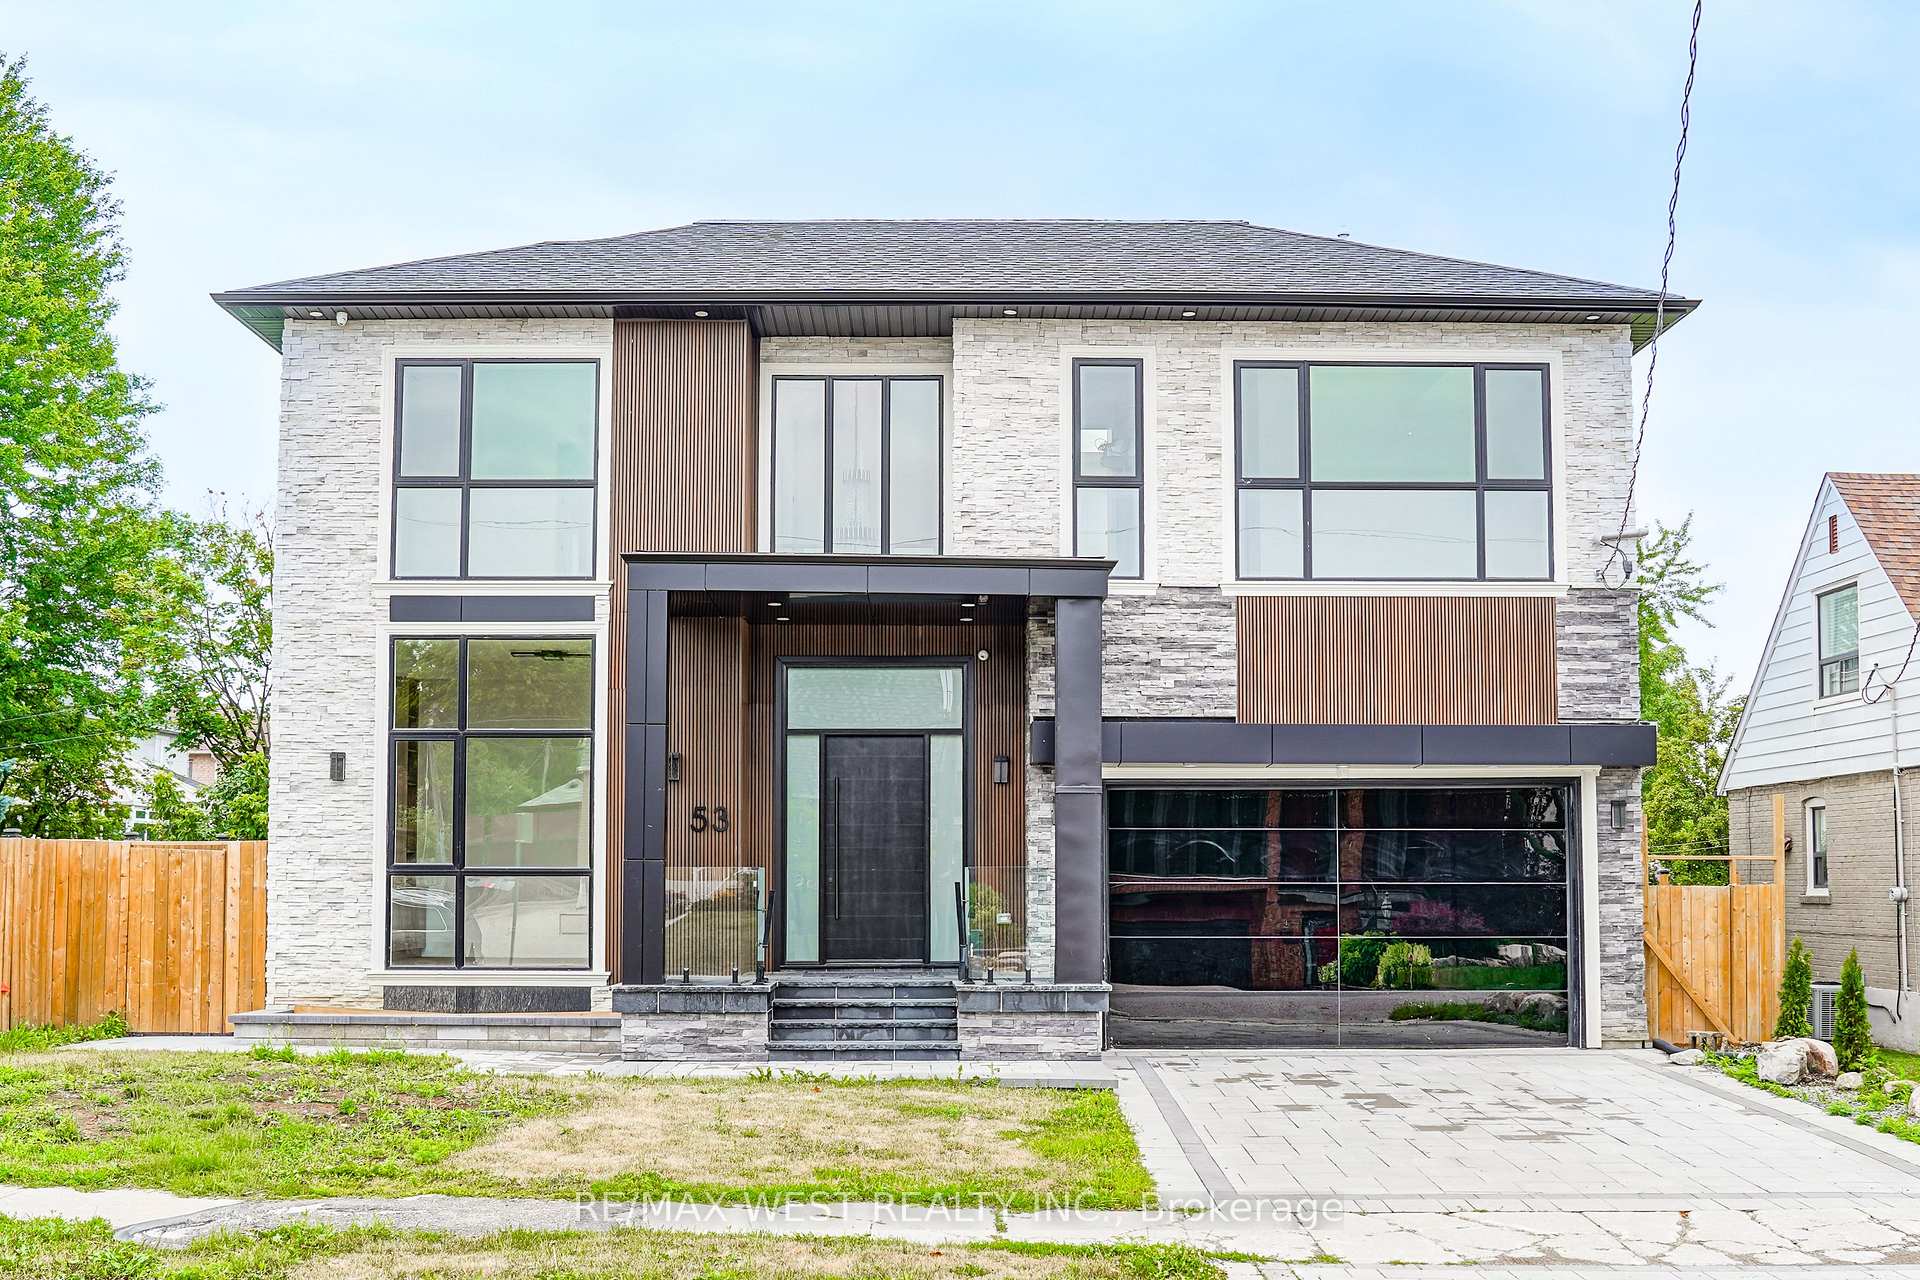
Experience Elevated Living In This Exceptional Custom Residence, Expertly Crafted With Refined Contemporary Design, Premium Finishes, And Outstanding Attention To Detail Throughout. A Grand Entrance Welcomes You Into A Bright, Open-Concept Layout Featuring 24' Ceiling Heights, Wide-Plank Hardwood Flooring, Designer Lighting, Elegant Wall Treatments, Custom Built-Ins, And A Stunning Double-Sided Fireplace That Creates A Warm And Inviting Atmosphere. The Gourmet Kitchen Is Designed For Both Everyday Living And Entertaining, Complete With High-End Built-In Appliances, Custom Cabinetry, A Large Waterfall Island, And A Hidden Walk-In Pantry. Seamlessly Transition Outdoors To A Low-Maintenance Composite Deck And Beautifully Finished Patio, Ideal For Hosting Family And Friends. A Private Residential Elevator Provides Convenient Access To Every Level, While A Floating Staircase With Glass Railings Adds A Striking Architectural Feature. The Main Floor Also Offers A Bright Executive Office And A Functional Mudroom With Custom Storage. Upstairs, Spacious Bedroom Suites Provide Comfort And Privacy Each Includes Ensuite Bath, While The Luxurious Primary Retreat Features A Fireplace, Private Balcony, Spa-Inspired Ensuite W/ Heated Floors, And An Expansive Custom Walk-In Dressing Room. The Professionally Finished Lower Level Offers Incredible Versatility With A Self-Contained Legal One Bedroom Apartment, Additional Bedroom, Recreation Area, Wet Bar, Nanny Suite, Separate Laundry, And Walkout Access, Making It Ideal For Extended Family Or Guests. Additional Highlights Include 400-Amp Electrical Service, Dual Tankless Water Heating Systems, Smart Home Features, And Exceptional Quality Throughout. Ideally Situated Close To Allen Rd/401/400, Walk To Subway, Yorkdale Mall, Multiple Parks, High Rated Schools, And Everyday Amenities, This Remarkable Home Delivers A Rare Opportunity To Enjoy Luxury Living In One Of Toronto's Most Convenient And Sought-After Locations.
Bedrooms
7
Bathrooms
8
Square Feet
3500-5000 sqft
Property Type
Detached
| Name | Size (m) | Size (ft) | Features |
|---|---|---|---|
| Kitchen(Main) | 8.84 x 6.13 | 29.0 x 20.1 | - |
| Kitchen(Main) | 8.84 x 6.13 | 29.0 x 20.1 | - |
| Kitchen(Main) | 8.84 x 6.13 | 29.0 x 20.1 | - |
| Kitchen(Main) | 8.84 x 6.13 | 29.0 x 20.1 | - |
| Kitchen(Main) | 8.84 x 6.13 | 29.0 x 20.1 | - |
| Kitchen(Main) | 8.84 x 6.13 | 29.0 x 20.1 | - |
| Dining Room(Main) | 3.96 x 4.29 | 13.0 x 14.1 | - |
| Dining Room(Main) | 3.96 x 4.29 | 13.0 x 14.1 | - |
| Dining Room(Main) | 3.96 x 4.29 | 13.0 x 14.1 | - |
| Dining Room(Main) | 3.96 x 4.29 | 13.0 x 14.1 | - |
| Dining Room(Main) | 3.96 x 4.29 | 13.0 x 14.1 | - |
| Dining Room(Main) | 3.96 x 4.29 | 13.0 x 14.1 | - |
| Family Room(Main) | 5.49 x 5.79 | 18.0 x 19.0 | - |
| Family Room(Main) | 5.49 x 5.79 | 18.0 x 19.0 | - |
| Family Room(Main) | 5.49 x 5.79 | 18.0 x 19.0 | - |
| Family Room(Main) | 5.49 x 5.79 | 18.0 x 19.0 | - |
| Family Room(Main) | 5.49 x 5.79 | 18.0 x 19.0 | - |
| Family Room(Main) | 5.49 x 5.79 | 18.0 x 19.0 | - |
| Office(Main) | 4.58 x 3.67 | 15.0 x 12.0 | - |
| Office(Main) | 4.58 x 3.67 | 15.0 x 12.0 | - |
| Office(Main) | 4.58 x 3.67 | 15.0 x 12.0 | - |
| Office(Main) | 4.58 x 3.67 | 15.0 x 12.0 | - |
| Office(Main) | 4.58 x 3.67 | 15.0 x 12.0 | - |
| Office(Main) | 4.58 x 3.67 | 15.0 x 12.0 | - |
| Primary Bedroom(Second) | 6.11 x 5.8 | 20.0 x 19.0 | - |
| Primary Bedroom(Second) | 6.11 x 5.8 | 20.0 x 19.0 | - |
| Primary Bedroom(Second) | 6.11 x 5.8 | 20.0 x 19.0 | - |
| Primary Bedroom(Second) | 6.11 x 5.8 | 20.0 x 19.0 | - |
| Primary Bedroom(Second) | 6.11 x 5.8 | 20.0 x 19.0 | - |
| Primary Bedroom(Second) | 6.11 x 5.8 | 20.0 x 19.0 | - |
| Bedroom 2(Second) | 4.88 x 6.12 | 16.0 x 20.1 | - |
| Bedroom 2(Second) | 4.88 x 6.12 | 16.0 x 20.1 | - |
| Bedroom 2(Second) | 4.88 x 6.12 | 16.0 x 20.1 | - |
| Bedroom 2(Second) | 4.88 x 6.12 | 16.0 x 20.1 | - |
| Bedroom 2(Second) | 4.88 x 6.12 | 16.0 x 20.1 | - |
| Bedroom 2(Second) | 4.88 x 6.12 | 16.0 x 20.1 | - |
| Bedroom 3(Second) | 5.59 x 4.29 | 18.3 x 14.1 | - |
| Bedroom 3(Second) | 5.59 x 4.29 | 18.3 x 14.1 | - |
| Bedroom 3(Second) | 5.59 x 4.29 | 18.3 x 14.1 | - |
| Bedroom 3(Second) | 5.59 x 4.29 | 18.3 x 14.1 | - |
| Bedroom 3(Second) | 5.59 x 4.29 | 18.3 x 14.1 | - |
| Bedroom 3(Second) | 5.59 x 4.29 | 18.3 x 14.1 | - |
| Bedroom 4(Second) | 4.27 x 4.29 | 14.0 x 14.1 | - |
| Bedroom 4(Second) | 4.27 x 4.29 | 14.0 x 14.1 | - |
| Bedroom 4(Second) | 4.27 x 4.29 | 14.0 x 14.1 | - |
| Bedroom 4(Second) | 4.27 x 4.29 | 14.0 x 14.1 | - |
| Bedroom 4(Second) | 4.27 x 4.29 | 14.0 x 14.1 | - |
| Bedroom 4(Second) | 4.27 x 4.29 | 14.0 x 14.1 | - |
| Bedroom 5(Second) | 6.4 x 3.67 | 21.0 x 12.0 | - |
| Bedroom 5(Second) | 6.4 x 3.67 | 21.0 x 12.0 | - |
| Bedroom 5(Second) | 6.4 x 3.67 | 21.0 x 12.0 | - |
| Bedroom 5(Second) | 6.4 x 3.67 | 21.0 x 12.0 | - |
| Bedroom 5(Second) | 6.4 x 3.67 | 21.0 x 12.0 | - |
| Bedroom 5(Second) | 6.4 x 3.67 | 21.0 x 12.0 | - |
| Recreation(Basement) | 5.51 x 6.41 | 18.1 x 21.0 | - |
| Recreation(Basement) | 5.51 x 6.41 | 18.1 x 21.0 | - |
| Recreation(Basement) | 5.51 x 6.41 | 18.1 x 21.0 | - |
| Recreation(Basement) | 5.51 x 6.41 | 18.1 x 21.0 | - |
| Recreation(Basement) | 5.51 x 6.41 | 18.1 x 21.0 | - |
| Recreation(Basement) | 5.51 x 6.41 | 18.1 x 21.0 | - |
| Kitchen(Basement) | 5.64 x 6.1 | 18.5 x 20.0 | - |
| Kitchen(Basement) | 5.64 x 6.1 | 18.5 x 20.0 | - |
| Kitchen(Basement) | 5.64 x 6.1 | 18.5 x 20.0 | - |
| Kitchen(Basement) | 5.64 x 6.1 | 18.5 x 20.0 | - |
| Kitchen(Basement) | 5.64 x 6.1 | 18.5 x 20.0 | - |
| Kitchen(Basement) | 5.64 x 6.1 | 18.5 x 20.0 | - |
| Living Room(Basement) | 5.64 x 6.1 | 18.5 x 20.0 | - |
| Living Room(Basement) | 5.64 x 6.1 | 18.5 x 20.0 | - |
| Living Room(Basement) | 5.64 x 6.1 | 18.5 x 20.0 | - |
| Living Room(Basement) | 5.64 x 6.1 | 18.5 x 20.0 | - |
| Living Room(Basement) | 5.64 x 6.1 | 18.5 x 20.0 | - |
| Living Room(Basement) | 5.64 x 6.1 | 18.5 x 20.0 | - |
| Bedroom(Basement) | 5.79 x 4.27 | 19.0 x 14.0 | - |
| Bedroom(Basement) | 5.79 x 4.27 | 19.0 x 14.0 | - |
| Bedroom(Basement) | 5.79 x 4.27 | 19.0 x 14.0 | - |
| Bedroom(Basement) | 5.79 x 4.27 | 19.0 x 14.0 | - |
| Bedroom(Basement) | 5.79 x 4.27 | 19.0 x 14.0 | - |
| Bedroom(Basement) | 5.79 x 4.27 | 19.0 x 14.0 | - |
| Bedroom(Basement) | 4.27 x 5.64 | 14.0 x 18.5 | - |
| Bedroom(Basement) | 4.27 x 5.64 | 14.0 x 18.5 | - |
| Bedroom(Basement) | 4.27 x 5.64 | 14.0 x 18.5 | - |
| Bedroom(Basement) | 4.27 x 5.64 | 14.0 x 18.5 | - |
| Bedroom(Basement) | 4.27 x 5.64 | 14.0 x 18.5 | - |
| Bedroom(Basement) | 4.27 x 5.64 | 14.0 x 18.5 | - |
Complete transaction history for this property
Register for free to view complete transaction history and access exclusive sold data
Free account • No credit card required
Your Agent
Broker of Record
PREMIER MATRIX REALTY LTD. BROKERAGE
See the comparable sold, tax-matched, and currently-competing listings for 53 Celt Avenue.
Register for free to view complete price estimate and access exclusive sold data
Free account • No credit card required
Contact OVAIS QASSIM
53 Celt Avenue, Toronto, ON M6A 1H2 is a 7-bedroom, 8-bathroom 2-storey detached with approximately 3500-5000 square feet of living space, situated on a 60 150 foot lot. This property is currently for sale at $3,000,000. The home features a attached garage and a finished, finished with walk-out, apartment basement, built approximately New years ago.
This home is located in Yorkdale-Glen Park, part of Toronto W04 in the Toronto area. Explore more homes for sale and recently sold properties in this neighbourhood.
Whether you are looking to buy, sell, or lease in Yorkdale-Glen Park, our team of experienced real estate professionals can help you navigate the market and find the perfect home. Contact us today for a free consultation.
53 Celt Avenue, Toronto, ON M6A 1H2 for sale,7 bedroom detached Yorkdale-Glen Park,Toronto W04 homes for sale,Toronto real estate,2-Storey homes, detached for sale


