
$1,175,000
81 Claver Avenue, Toronto, ON M6B 2W3
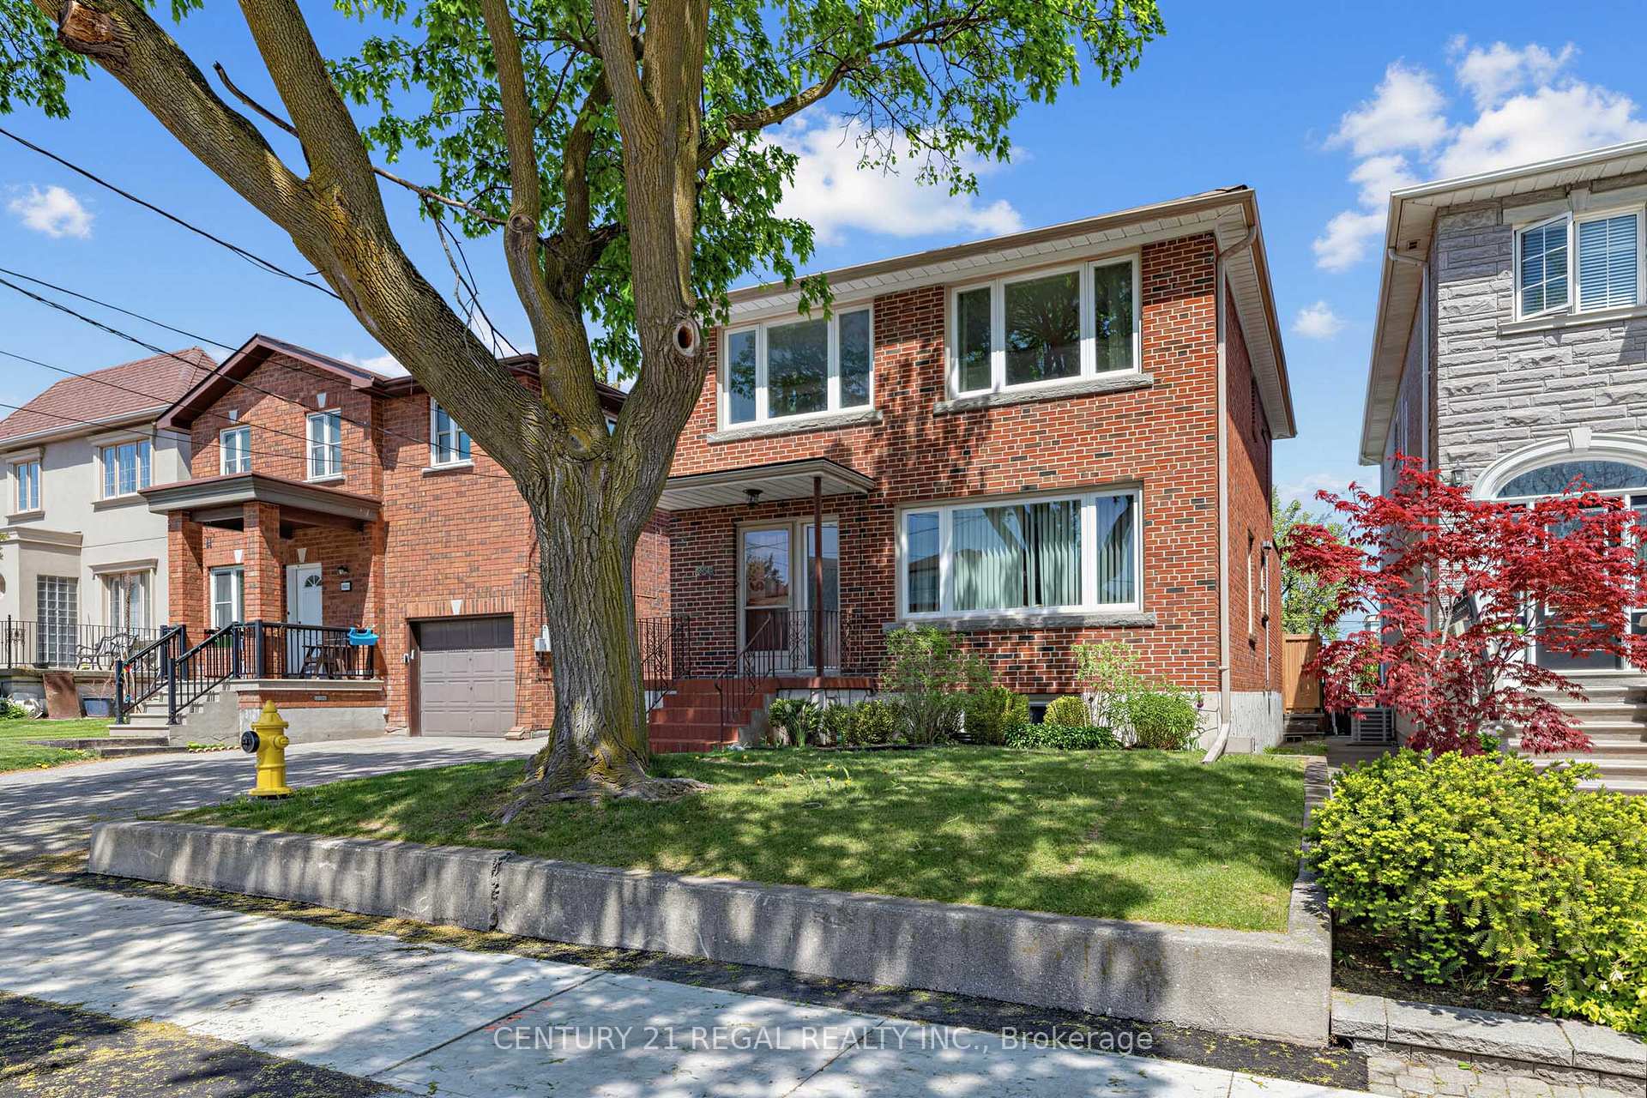
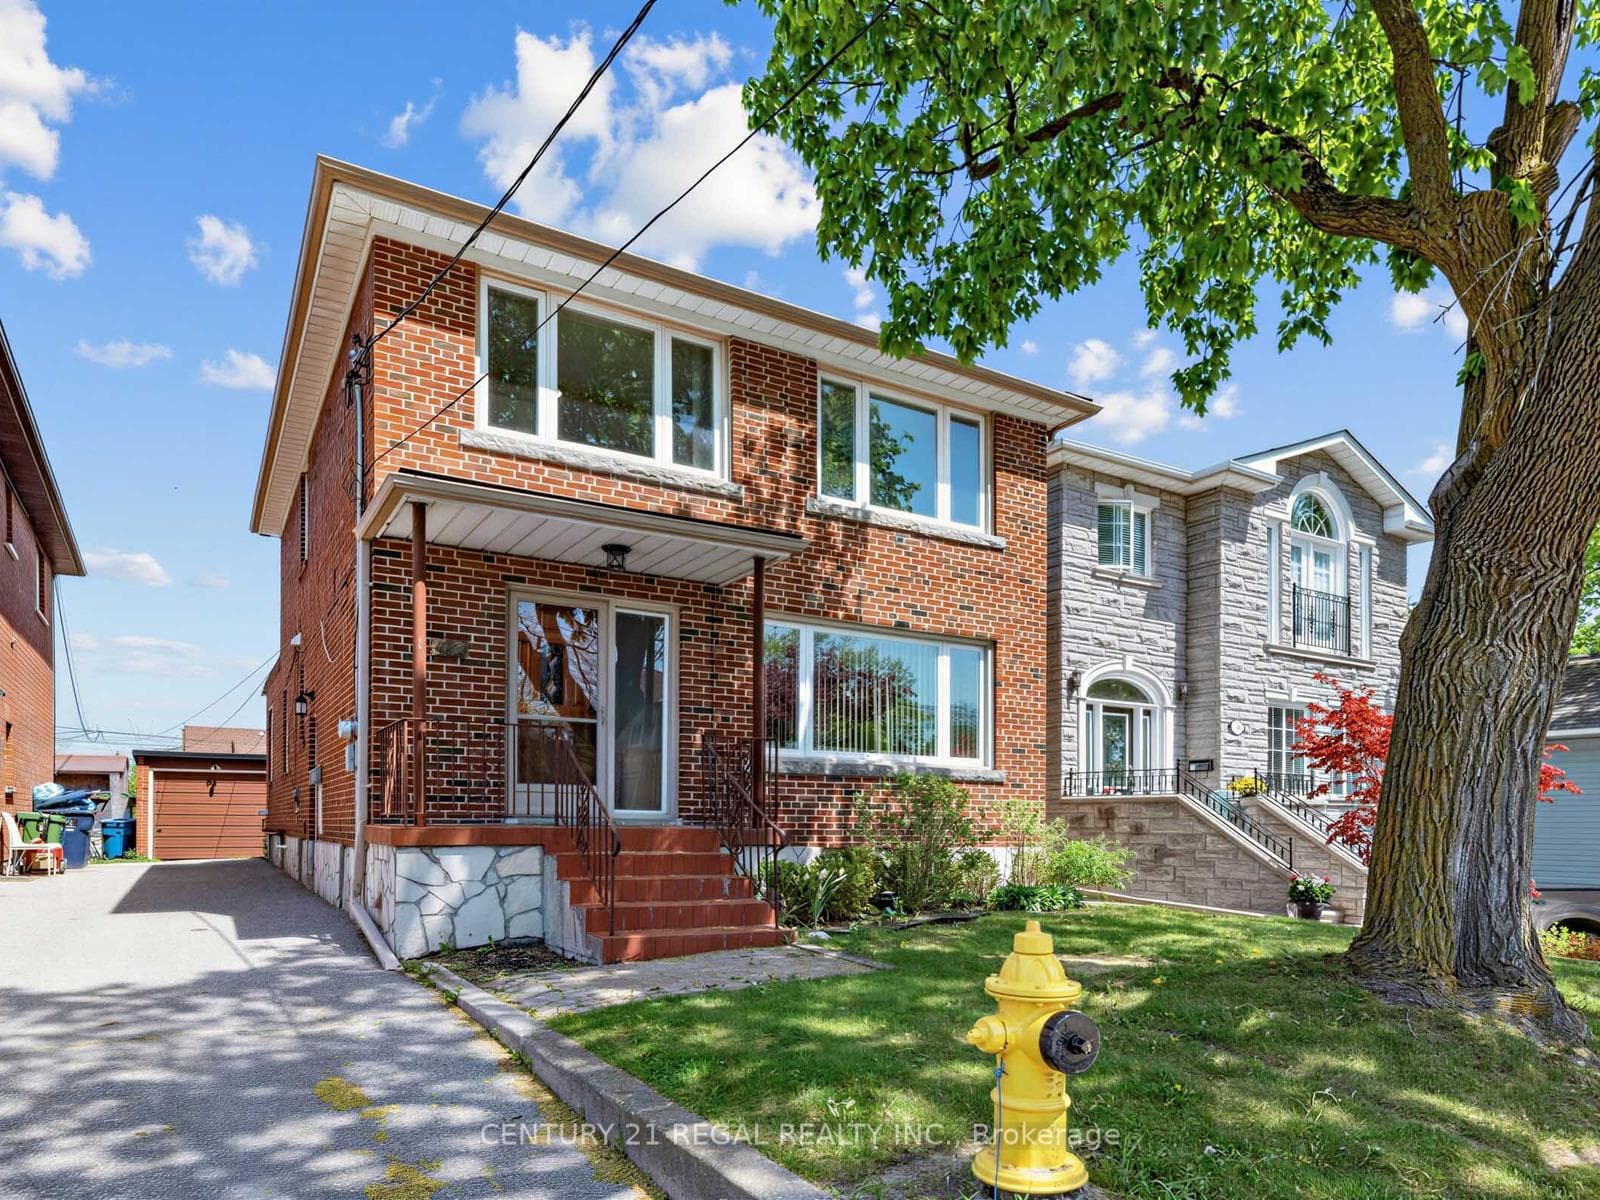
Register for free to view the complete photo gallery and property details
Showing 2 of 20 photos
Toronto, ON M6B 2K2
7 Bed · 3 Bath · Detached
MLS #W13149468
Sold on August 31, 2026
August 31, 2026
Originally listed at $1,100,000 29 days on market
Beautifully updated detached 2-storey home in the highly sought-after Yorkdale-Glen Park neighborhood offering exceptional versatility and income potential. Featuring 3 self-contained living spaces, this property is ideal for investors, multi-generational families, or owner-occupiers seeking mortgage-helper opportunities. The basement apartment has been fully renovated, while the upper level offers 3 bedrooms with one thoughtfully converted into a kitchen, along with a newly renovated 4-piece bathroom completed in May 2026. The main floor features 2 bedrooms, a spacious living area, kitchen, and 3-piece bath. Extensively updated throughout with newer windows, roof, electrical, high-efficiency furnace, and central air conditioning. Situated on a desirable lot with a detached garage, spacious backyard, and a long driveway comfortably accommodating up to 5 vehicles. Located in an evolving neighborhood surrounded by newer multi-dwelling redevelopment, this property offers outstanding future upside and flexibility. Conveniently close to transit, schools, parks, Glen Long Community Centre, Yorkdale Mall and major amenities. Exceptional opportunity in a rapidly transforming pocket of the city.
Bedrooms
7
Bathrooms
3
Square Feet
1500-2000 sqft
Property Type
Detached
Register for free to view complete property details and access exclusive sold data
Free account • No credit card required
| Name | Size (m) | Size (ft) | Features |
|---|---|---|---|
| Bedroom(Second) | 5.12 x 3.1 | 16.8 x 10.2 | - |
| Bedroom(Second) | 5.12 x 3.1 | 16.8 x 10.2 | - |
| Bedroom(Second) | 5.12 x 3.1 | 16.8 x 10.2 | - |
| Bedroom(Second) | 5.12 x 3.1 | 16.8 x 10.2 | - |
| Bedroom(Second) | 5.12 x 3.1 | 16.8 x 10.2 | - |
| Bedroom 2(Second) | 5.7 x 3.35 | 18.7 x 11.0 | - |
| Bedroom 2(Second) | 5.7 x 3.35 | 18.7 x 11.0 | - |
| Bedroom 2(Second) | 5.7 x 3.35 | 18.7 x 11.0 | - |
| Bedroom 2(Second) | 5.7 x 3.35 | 18.7 x 11.0 | - |
| Bedroom 2(Second) | 5.7 x 3.35 | 18.7 x 11.0 | - |
| Bedroom 3(Second) | 3.65 x 3.04 | 12.0 x 10.0 | - |
| Bedroom 3(Second) | 3.65 x 3.04 | 12.0 x 10.0 | - |
| Bedroom 3(Second) | 3.65 x 3.04 | 12.0 x 10.0 | - |
| Bedroom 3(Second) | 3.65 x 3.04 | 12.0 x 10.0 | - |
| Bedroom 3(Second) | 3.65 x 3.04 | 12.0 x 10.0 | - |
| Kitchen(Second) | 3.8 x 2.95 | 12.5 x 9.7 | - |
| Kitchen(Second) | 3.8 x 2.95 | 12.5 x 9.7 | - |
| Kitchen(Second) | 3.8 x 2.95 | 12.5 x 9.7 | - |
| Kitchen(Second) | 3.8 x 2.95 | 12.5 x 9.7 | - |
| Kitchen(Second) | 3.8 x 2.95 | 12.5 x 9.7 | - |
| Living Room(Main) | 5.52 x 4.2 | 18.1 x 13.8 | - |
| Living Room(Main) | 5.52 x 4.2 | 18.1 x 13.8 | - |
| Living Room(Main) | 5.52 x 4.2 | 18.1 x 13.8 | - |
| Living Room(Main) | 5.52 x 4.2 | 18.1 x 13.8 | - |
| Living Room(Main) | 5.52 x 4.2 | 18.1 x 13.8 | - |
| Dining Room(Main) | 5.52 x 4.2 | 18.1 x 13.8 | - |
| Dining Room(Main) | 5.52 x 4.2 | 18.1 x 13.8 | - |
| Dining Room(Main) | 5.52 x 4.2 | 18.1 x 13.8 | - |
| Dining Room(Main) | 5.52 x 4.2 | 18.1 x 13.8 | - |
| Dining Room(Main) | 5.52 x 4.2 | 18.1 x 13.8 | - |
| Bedroom(Main) | 3.24 x 3.07 | 10.6 x 10.1 | - |
| Bedroom(Main) | 3.24 x 3.07 | 10.6 x 10.1 | - |
| Bedroom(Main) | 3.24 x 3.07 | 10.6 x 10.1 | - |
| Bedroom(Main) | 3.24 x 3.07 | 10.6 x 10.1 | - |
| Bedroom(Main) | 3.24 x 3.07 | 10.6 x 10.1 | - |
| Bedroom 2(Main) | 3 x 2.8 | 9.8 x 9.2 | - |
| Bedroom 2(Main) | 3 x 2.8 | 9.8 x 9.2 | - |
| Bedroom 2(Main) | 3 x 2.8 | 9.8 x 9.2 | - |
| Bedroom 2(Main) | 3 x 2.8 | 9.8 x 9.2 | - |
| Bedroom 2(Main) | 3 x 2.8 | 9.8 x 9.2 | - |
| Office(Main) | 3.81 x 3.3 | 12.5 x 10.8 | - |
| Office(Main) | 3.81 x 3.3 | 12.5 x 10.8 | - |
| Office(Main) | 3.81 x 3.3 | 12.5 x 10.8 | - |
| Office(Main) | 3.81 x 3.3 | 12.5 x 10.8 | - |
| Office(Main) | 3.81 x 3.3 | 12.5 x 10.8 | - |
| Kitchen(Main) | 4.21 x 3.2 | 13.8 x 10.5 | - |
| Kitchen(Main) | 4.21 x 3.2 | 13.8 x 10.5 | - |
| Kitchen(Main) | 4.21 x 3.2 | 13.8 x 10.5 | - |
| Kitchen(Main) | 4.21 x 3.2 | 13.8 x 10.5 | - |
| Kitchen(Main) | 4.21 x 3.2 | 13.8 x 10.5 | - |
| Living Room(Basement) | 5.7 x 3.26 | 18.7 x 10.7 | - |
| Living Room(Basement) | 5.7 x 3.26 | 18.7 x 10.7 | - |
| Living Room(Basement) | 5.7 x 3.26 | 18.7 x 10.7 | - |
| Living Room(Basement) | 5.7 x 3.26 | 18.7 x 10.7 | - |
| Living Room(Basement) | 5.7 x 3.26 | 18.7 x 10.7 | - |
| Dining Room(Basement) | 5.7 x 3.26 | 18.7 x 10.7 | - |
| Dining Room(Basement) | 5.7 x 3.26 | 18.7 x 10.7 | - |
| Dining Room(Basement) | 5.7 x 3.26 | 18.7 x 10.7 | - |
| Dining Room(Basement) | 5.7 x 3.26 | 18.7 x 10.7 | - |
| Dining Room(Basement) | 5.7 x 3.26 | 18.7 x 10.7 | - |
| Bedroom(Basement) | 3.45 x 3.15 | 11.3 x 10.3 | - |
| Bedroom(Basement) | 3.45 x 3.15 | 11.3 x 10.3 | - |
| Bedroom(Basement) | 3.45 x 3.15 | 11.3 x 10.3 | - |
| Bedroom(Basement) | 3.45 x 3.15 | 11.3 x 10.3 | - |
| Bedroom(Basement) | 3.45 x 3.15 | 11.3 x 10.3 | - |
| Bedroom 2(Basement) | 3.2 x 3.2 | 10.5 x 10.5 | - |
| Bedroom 2(Basement) | 3.2 x 3.2 | 10.5 x 10.5 | - |
| Bedroom 2(Basement) | 3.2 x 3.2 | 10.5 x 10.5 | - |
| Bedroom 2(Basement) | 3.2 x 3.2 | 10.5 x 10.5 | - |
| Bedroom 2(Basement) | 3.2 x 3.2 | 10.5 x 10.5 | - |
| Kitchen(Basement) | 4.35 x 3.3 | 14.3 x 10.8 | - |
| Kitchen(Basement) | 4.35 x 3.3 | 14.3 x 10.8 | - |
| Kitchen(Basement) | 4.35 x 3.3 | 14.3 x 10.8 | - |
| Kitchen(Basement) | 4.35 x 3.3 | 14.3 x 10.8 | - |
| Kitchen(Basement) | 4.35 x 3.3 | 14.3 x 10.8 | - |
| Laundry(Basement) | 2.35 x 1.2 | 7.7 x 3.9 | - |
| Laundry(Basement) | 2.35 x 1.2 | 7.7 x 3.9 | - |
| Laundry(Basement) | 2.35 x 1.2 | 7.7 x 3.9 | - |
| Laundry(Basement) | 2.35 x 1.2 | 7.7 x 3.9 | - |
| Laundry(Basement) | 2.35 x 1.2 | 7.7 x 3.9 | - |
Register for free to view complete room dimensions and access exclusive sold data
Free account • No credit card required
Original List Price
$1,100,000
Listed on May 19, 2026
Sold Price
$955,000
Sold on Aug 31, 2026
-$145,000
-13.2%
Register for free to view complete price history and access exclusive sold data
Free account • No credit card required
Your Agent
Broker of Record
PREMIER MATRIX REALTY LTD. BROKERAGE
See the comparable sold, tax-matched, and currently-competing listings for 1062 Glengrove Avenue.
Register for free to view complete price estimate and access exclusive sold data
Free account • No credit card required
Contact OVAIS QASSIM
1062 Glengrove Avenue, Toronto, ON M6B 2K2 is a 7-bedroom, 3-bathroom 2-storey detached with approximately 1500-2000 square feet of living space, situated on a 35 133 foot lot. This property is currently sold (sold for $955,000). The home features a detached garage and a apartment, separate entrance basement.
This home is located in Yorkdale-Glen Park, part of Toronto W04 in the Toronto area. Explore more homes for sale and recently sold properties in this neighbourhood.
Whether you are looking to buy, sell, or lease in Yorkdale-Glen Park, our team of experienced real estate professionals can help you navigate the market and find the perfect home. Contact us today for a free consultation.
1062 Glengrove Avenue, Toronto, ON M6B 2K2 sold,7 bedroom detached Yorkdale-Glen Park,Toronto W04 homes for sale,Toronto real estate,2-Storey homes, detached sold


