
$730,000
537 Glen Park Avenue, Toronto, ON M6B 2G2
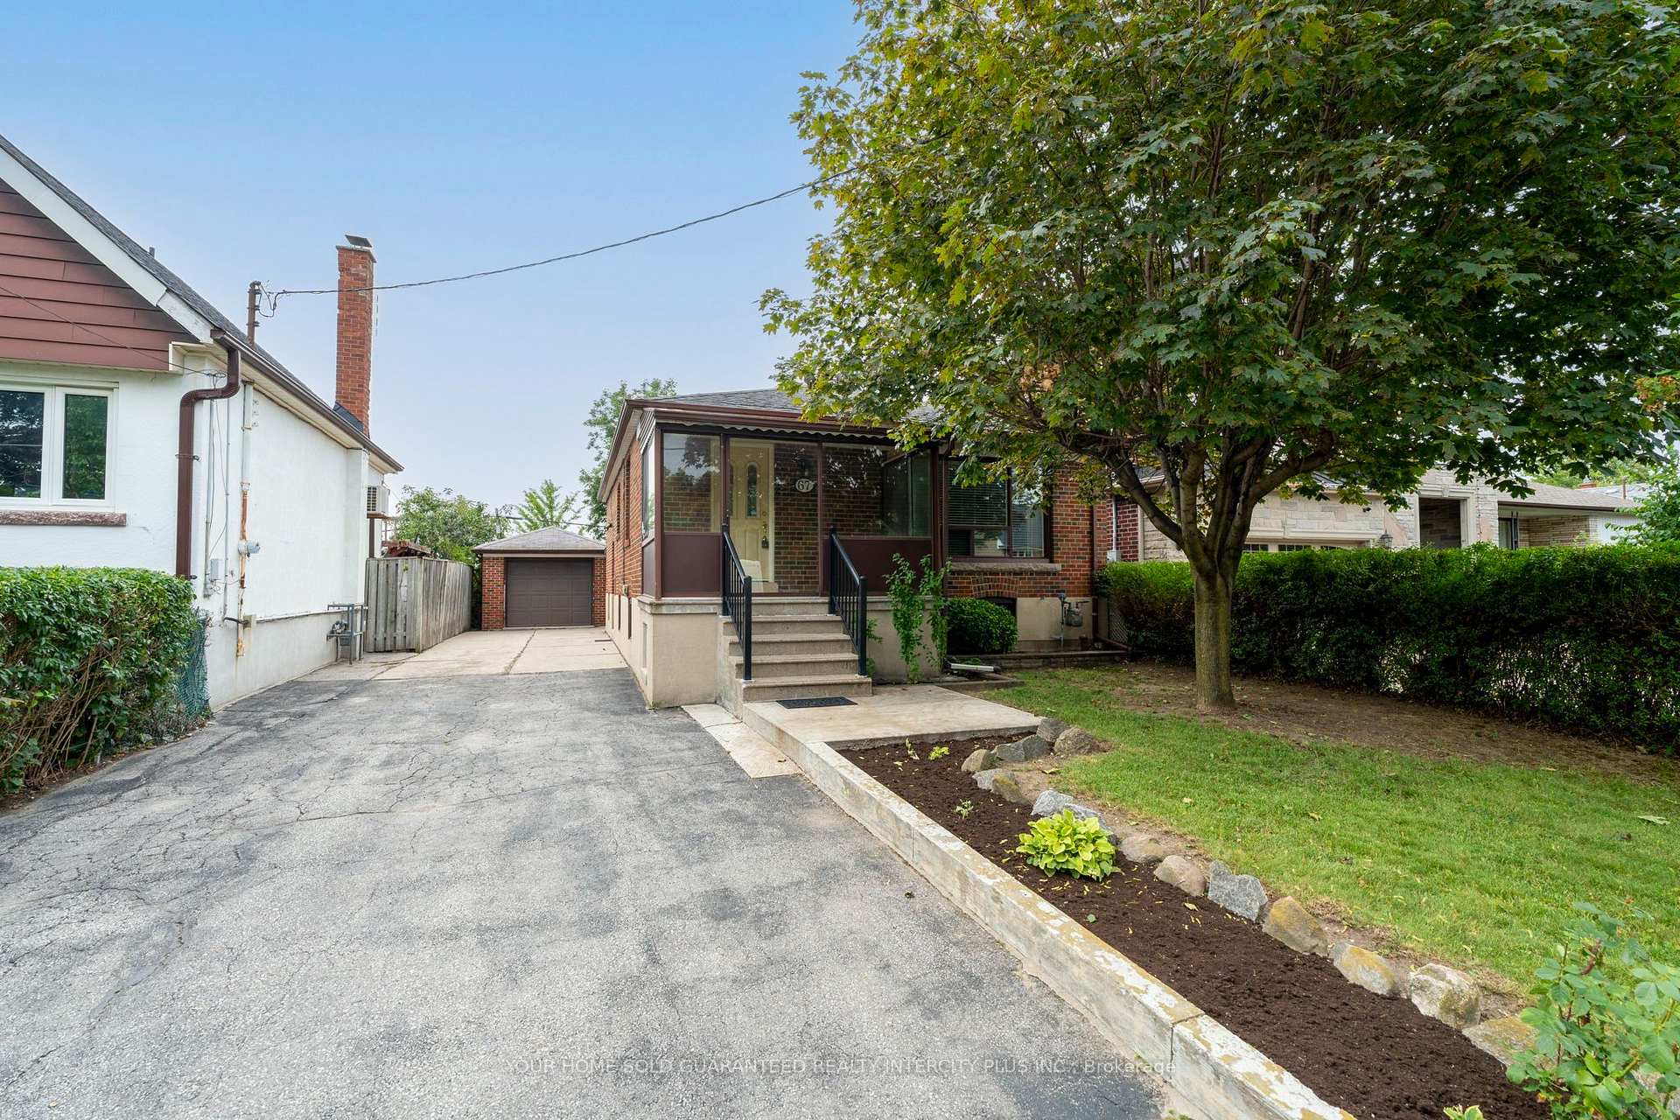
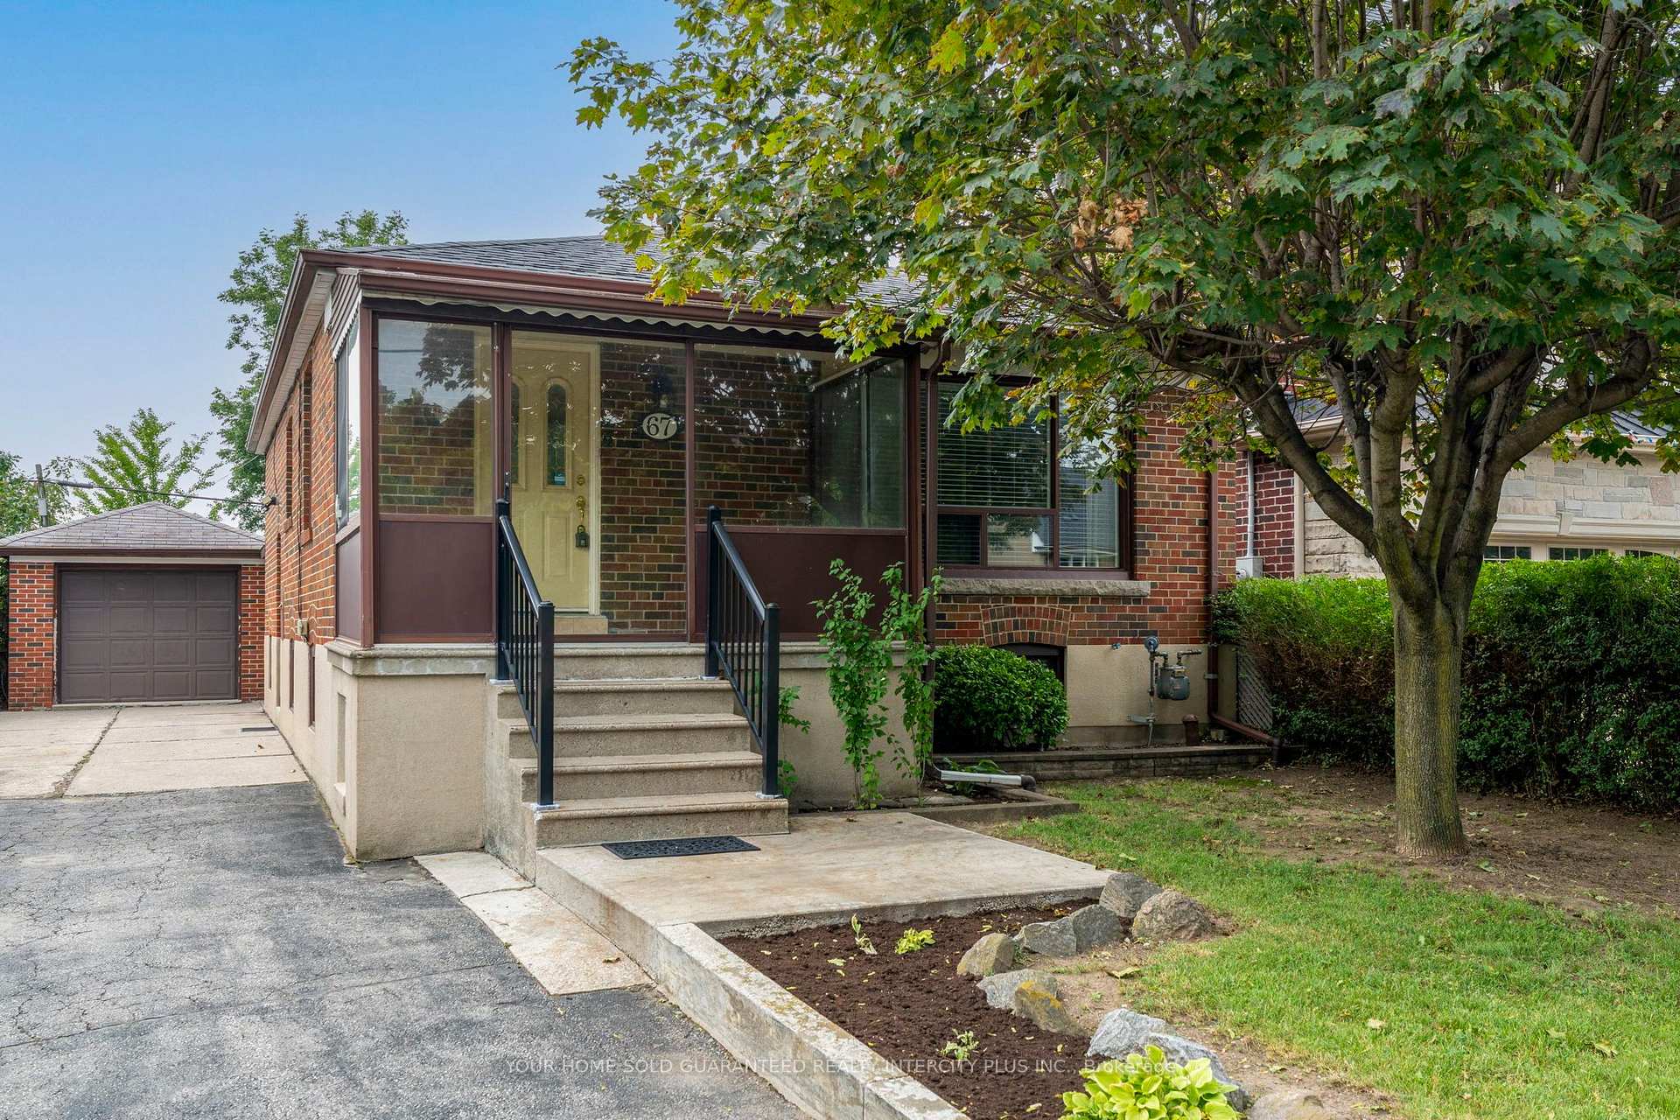
Toronto, ON M6A 1P5
2 Bed · 2 Bath · Detached
MLS #W13672344
Listed Price
Great Potential in a Prime Toronto Location! This charming 2-bedroom home offers an excellent opportunity for first-time buyers, investors, or those looking to create their own vision. Ideally situated in a convenient Toronto location with easy access to Highway 401, Yorkdale, transit, shopping, parks, and everyday amenities. The main floor features large, bright windows that fill the living space with natural light, while the spacious and bright basement apartment offers additional flexibility and income potential with 2 walk-ups. With just a few steps to the exterior exit, the lower level provides convenient access to the yard. Enjoy a generous backyard, detached garage, and an impressive 4-car private driveway - a rare combination offering plenty of parking, storage, and outdoor space. A wonderful opportunity to own a home in a desirable and well-connected Toronto neighbourhood with plenty of possibilities to make it your own. Bring your vision and make this home yours - it's waiting for you! Conveniently located near Yorkdale Shopping Centre, Highway 401, TC, Yorkdale Subway Station, schools, parks, and a wide range of shopping and amenities.
Bedrooms
2
Bathrooms
2
Square Feet
700-1100 sqft
Property Type
Detached
| Name | Size (m) | Size (ft) | Features |
|---|---|---|---|
| Kitchen(Main) | 3.28 x 3.1 | 10.8 x 10.2 | - |
| Kitchen(Main) | 3.28 x 3.1 | 10.8 x 10.2 | - |
| Breakfast(Main) | 3.28 x 3.07 | 10.8 x 10.1 | - |
| Breakfast(Main) | 3.28 x 3.07 | 10.8 x 10.1 | - |
| Living Room(Main) | 4.65 x 4.29 | 15.3 x 14.1 | - |
| Living Room(Main) | 4.65 x 4.29 | 15.3 x 14.1 | - |
| Primary Bedroom(Main) | 3.94 x 3.07 | 12.9 x 10.1 | - |
| Primary Bedroom(Main) | 3.94 x 3.07 | 12.9 x 10.1 | - |
| Bedroom 2(Main) | 2.92 x 4.29 | 9.6 x 14.1 | - |
| Bedroom 2(Main) | 2.92 x 4.29 | 9.6 x 14.1 | - |
| Kitchen(Basement) | 3.58 x 3.76 | 11.7 x 12.3 | - |
| Kitchen(Basement) | 3.58 x 3.76 | 11.7 x 12.3 | - |
| Dining Room(Basement) | 2.87 x 3.63 | 9.4 x 11.9 | - |
| Dining Room(Basement) | 2.87 x 3.63 | 9.4 x 11.9 | - |
| Recreation(Basement) | 7.7 x 3.63 | 25.3 x 11.9 | - |
| Recreation(Basement) | 7.7 x 3.63 | 25.3 x 11.9 | - |
| Bathroom(Basement) | 2.57 x 2.36 | 8.4 x 7.7 | - |
| Bathroom(Basement) | 2.57 x 2.36 | 8.4 x 7.7 | - |
| Utility Room(Basement) | 6.91 x 3.73 | 22.7 x 12.2 | - |
| Utility Room(Basement) | 6.91 x 3.73 | 22.7 x 12.2 | - |
Your Agent
Broker of Record
PREMIER MATRIX REALTY LTD. BROKERAGE
See the comparable sold, tax-matched, and currently-competing listings for 67 Bentworth Avenue.
Register for free to view complete price estimate and access exclusive sold data
Free account • No credit card required
Contact OVAIS QASSIM
67 Bentworth Avenue, Toronto, ON M6A 1P5 is a 2-bedroom, 2-bathroom bungalow detached with approximately 700-1100 square feet of living space, situated on a 40 132 foot lot. This property is currently for sale at $879,900. The home features a detached garage and a apartment, separate entrance, walk-up basement.
This home is located in Yorkdale-Glen Park, part of Toronto W04 in the Toronto area. Explore more homes for sale and recently sold properties in this neighbourhood.
Whether you are looking to buy, sell, or lease in Yorkdale-Glen Park, our team of experienced real estate professionals can help you navigate the market and find the perfect home. Contact us today for a free consultation.
67 Bentworth Avenue, Toronto, ON M6A 1P5 for sale,2 bedroom detached Yorkdale-Glen Park,Toronto W04 homes for sale,Toronto real estate,Bungalow homes, detached for sale


