
$1,175,000
81 Claver Avenue, Toronto, ON M6B 2W3
Toronto, ON M6A 1H2
7 Bed · 8 Bath · Detached
MLS #W13085308
Listed Price
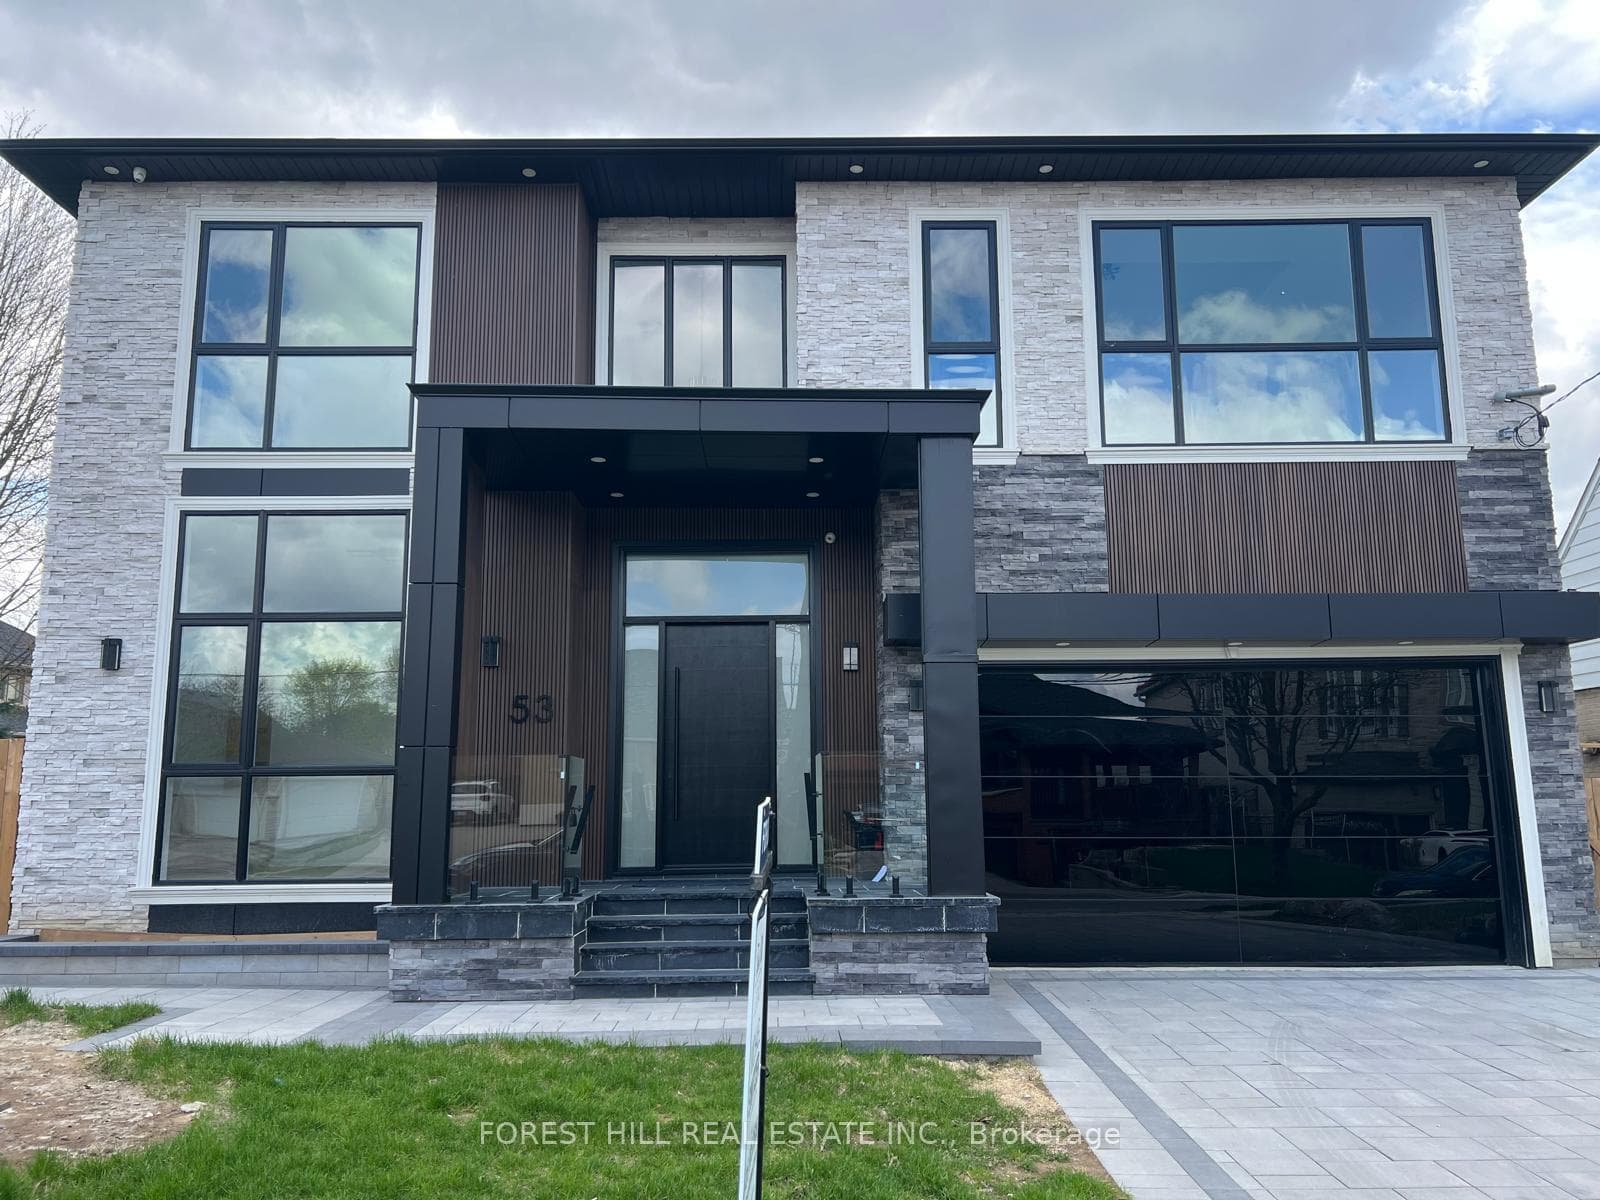
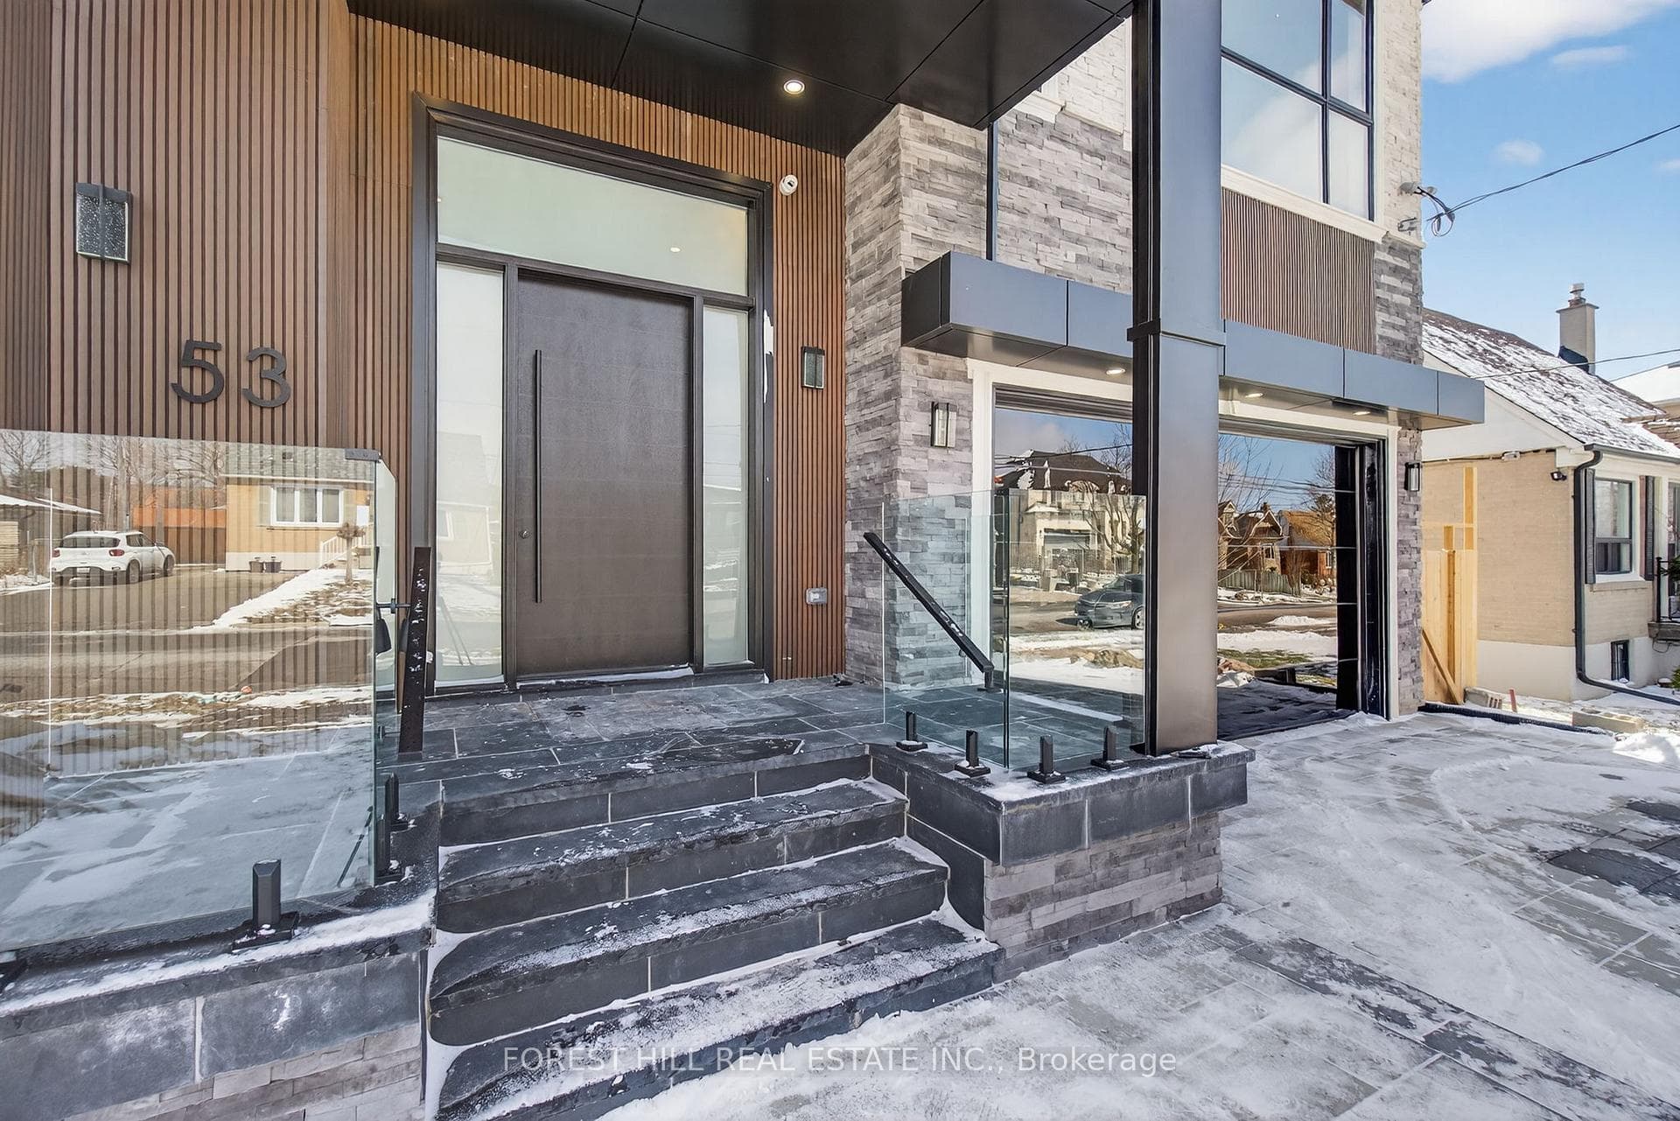
Absolutely stunning modern custom-built home in a prime Toronto location, showcasing exceptional craftsmanship and luxury designer finishes throughout. No expense spared in this architectural masterpiece featuring soaring 24-ft ceilings in the grand open-to-above foyer, dramatic custom millwork, extensive wainscoting and crown moulding, and rich herringbone-style hardwood flooring throughout. Thoughtfully designed with impeccable attention to detail, this home offers 12-ft ceilings on the main floor and 11-ft ceilings on the second floor, complemented by custom lighting, built-in surround sound, and high-end decor elements that elevate every space. The open-concept layout seamlessly blends elegance and functionality, highlighted by a stunning 3-sided fireplace connecting the dining and family rooms, a marble feature wall with custom cabinetry, and a designer chef's kitchen with premium panelled JennAir appliances, Wolf cooking package, oversized centre island, and a fully equipped walk-in pantry. Walk out to a beautifully finished composite deck and private patio, perfect for outdoor entertaining. Additional features include a Cambridge elevator servicing all levels, a custom floating wood staircase with glass railing, a main floor office with floor-to-ceiling windows, and a mudroom with built-in storage and marble finishes. The second level offers spacious bedrooms with ensuites and a luxurious primary retreat with fireplace, balcony, spa-inspired 5-piece ensuite, and custom walk-in closet. The fully finished lower level includes a separate apartment setup with walkout, full kitchen, additional bedrooms, recreation space with bar, and second laundry. Complete with 400-amp service, two tankless water heaters, and a total of 7 bedrooms and 8 bathrooms, this extraordinary residence delivers unparalleled luxury living inside and out, all within close proximity to Yorkdale Mall, Allen Road, and Highway 401.
Bedrooms
7
Bathrooms
8
Square Feet
3500-5000 sqft
Property Type
Detached
| Name | Size (m) | Size (ft) | Features |
|---|---|---|---|
| Kitchen(Main) | 8.84 x 6.13 | 29.0 x 20.1 | - |
| Kitchen(Main) | 8.84 x 6.13 | 29.0 x 20.1 | - |
| Kitchen(Main) | 8.84 x 6.13 | 29.0 x 20.1 | - |
| Kitchen(Main) | 8.84 x 6.13 | 29.0 x 20.1 | - |
| Kitchen(Main) | 8.84 x 6.13 | 29.0 x 20.1 | - |
| Kitchen(Main) | 8.84 x 6.13 | 29.0 x 20.1 | - |
| Kitchen(Main) | 8.84 x 6.13 | 29.0 x 20.1 | - |
| Kitchen(Main) | 8.84 x 6.13 | 29.0 x 20.1 | - |
| Kitchen(Main) | 8.84 x 6.13 | 29.0 x 20.1 | - |
| Kitchen(Main) | 8.84 x 6.13 | 29.0 x 20.1 | - |
| Kitchen(Main) | 8.84 x 6.13 | 29.0 x 20.1 | - |
| Dining Room(Main) | 3.96 x 4.29 | 13.0 x 14.1 | - |
| Dining Room(Main) | 3.96 x 4.29 | 13.0 x 14.1 | - |
| Dining Room(Main) | 3.96 x 4.29 | 13.0 x 14.1 | - |
| Dining Room(Main) | 3.96 x 4.29 | 13.0 x 14.1 | - |
| Dining Room(Main) | 3.96 x 4.29 | 13.0 x 14.1 | - |
| Dining Room(Main) | 3.96 x 4.29 | 13.0 x 14.1 | - |
| Dining Room(Main) | 3.96 x 4.29 | 13.0 x 14.1 | - |
| Dining Room(Main) | 3.96 x 4.29 | 13.0 x 14.1 | - |
| Dining Room(Main) | 3.96 x 4.29 | 13.0 x 14.1 | - |
| Dining Room(Main) | 3.96 x 4.29 | 13.0 x 14.1 | - |
| Dining Room(Main) | 3.96 x 4.29 | 13.0 x 14.1 | - |
| Family Room(Main) | 5.49 x 5.79 | 18.0 x 19.0 | - |
| Family Room(Main) | 5.49 x 5.79 | 18.0 x 19.0 | - |
| Family Room(Main) | 5.49 x 5.79 | 18.0 x 19.0 | - |
| Family Room(Main) | 5.49 x 5.79 | 18.0 x 19.0 | - |
| Family Room(Main) | 5.49 x 5.79 | 18.0 x 19.0 | - |
| Family Room(Main) | 5.49 x 5.79 | 18.0 x 19.0 | - |
| Family Room(Main) | 5.49 x 5.79 | 18.0 x 19.0 | - |
| Family Room(Main) | 5.49 x 5.79 | 18.0 x 19.0 | - |
| Family Room(Main) | 5.49 x 5.79 | 18.0 x 19.0 | - |
| Family Room(Main) | 5.49 x 5.79 | 18.0 x 19.0 | - |
| Family Room(Main) | 5.49 x 5.79 | 18.0 x 19.0 | - |
| Office(Main) | 4.58 x 3.67 | 15.0 x 12.0 | - |
| Office(Main) | 4.58 x 3.67 | 15.0 x 12.0 | - |
| Office(Main) | 4.58 x 3.67 | 15.0 x 12.0 | - |
| Office(Main) | 4.58 x 3.67 | 15.0 x 12.0 | - |
| Office(Main) | 4.58 x 3.67 | 15.0 x 12.0 | - |
| Office(Main) | 4.58 x 3.67 | 15.0 x 12.0 | - |
| Office(Main) | 4.58 x 3.67 | 15.0 x 12.0 | - |
| Office(Main) | 4.58 x 3.67 | 15.0 x 12.0 | - |
| Office(Main) | 4.58 x 3.67 | 15.0 x 12.0 | - |
| Office(Main) | 4.58 x 3.67 | 15.0 x 12.0 | - |
| Office(Main) | 4.58 x 3.67 | 15.0 x 12.0 | - |
| Primary Bedroom(Second) | 6.11 x 5.8 | 20.0 x 19.0 | - |
| Primary Bedroom(Second) | 6.11 x 5.8 | 20.0 x 19.0 | - |
| Primary Bedroom(Second) | 6.11 x 5.8 | 20.0 x 19.0 | - |
| Primary Bedroom(Second) | 6.11 x 5.8 | 20.0 x 19.0 | - |
| Primary Bedroom(Second) | 6.11 x 5.8 | 20.0 x 19.0 | - |
| Primary Bedroom(Second) | 6.11 x 5.8 | 20.0 x 19.0 | - |
| Primary Bedroom(Second) | 6.11 x 5.8 | 20.0 x 19.0 | - |
| Primary Bedroom(Second) | 6.11 x 5.8 | 20.0 x 19.0 | - |
| Primary Bedroom(Second) | 6.11 x 5.8 | 20.0 x 19.0 | - |
| Primary Bedroom(Second) | 6.11 x 5.8 | 20.0 x 19.0 | - |
| Primary Bedroom(Second) | 6.11 x 5.8 | 20.0 x 19.0 | - |
| Bedroom 2(Second) | 4.88 x 6.12 | 16.0 x 20.1 | - |
| Bedroom 2(Second) | 4.88 x 6.12 | 16.0 x 20.1 | - |
| Bedroom 2(Second) | 4.88 x 6.12 | 16.0 x 20.1 | - |
| Bedroom 2(Second) | 4.88 x 6.12 | 16.0 x 20.1 | - |
| Bedroom 2(Second) | 4.88 x 6.12 | 16.0 x 20.1 | - |
| Bedroom 2(Second) | 4.88 x 6.12 | 16.0 x 20.1 | - |
| Bedroom 2(Second) | 4.88 x 6.12 | 16.0 x 20.1 | - |
| Bedroom 2(Second) | 4.88 x 6.12 | 16.0 x 20.1 | - |
| Bedroom 2(Second) | 4.88 x 6.12 | 16.0 x 20.1 | - |
| Bedroom 2(Second) | 4.88 x 6.12 | 16.0 x 20.1 | - |
| Bedroom 2(Second) | 4.88 x 6.12 | 16.0 x 20.1 | - |
| Bedroom 3(Second) | 5.59 x 4.29 | 18.3 x 14.1 | - |
| Bedroom 3(Second) | 5.59 x 4.29 | 18.3 x 14.1 | - |
| Bedroom 3(Second) | 5.59 x 4.29 | 18.3 x 14.1 | - |
| Bedroom 3(Second) | 5.59 x 4.29 | 18.3 x 14.1 | - |
| Bedroom 3(Second) | 5.59 x 4.29 | 18.3 x 14.1 | - |
| Bedroom 3(Second) | 5.59 x 4.29 | 18.3 x 14.1 | - |
| Bedroom 3(Second) | 5.59 x 4.29 | 18.3 x 14.1 | - |
| Bedroom 3(Second) | 5.59 x 4.29 | 18.3 x 14.1 | - |
| Bedroom 3(Second) | 5.59 x 4.29 | 18.3 x 14.1 | - |
| Bedroom 3(Second) | 5.59 x 4.29 | 18.3 x 14.1 | - |
| Bedroom 3(Second) | 5.59 x 4.29 | 18.3 x 14.1 | - |
| Bedroom 4(Second) | 4.27 x 4.29 | 14.0 x 14.1 | - |
| Bedroom 4(Second) | 4.27 x 4.29 | 14.0 x 14.1 | - |
| Bedroom 4(Second) | 4.27 x 4.29 | 14.0 x 14.1 | - |
| Bedroom 4(Second) | 4.27 x 4.29 | 14.0 x 14.1 | - |
| Bedroom 4(Second) | 4.27 x 4.29 | 14.0 x 14.1 | - |
| Bedroom 4(Second) | 4.27 x 4.29 | 14.0 x 14.1 | - |
| Bedroom 4(Second) | 4.27 x 4.29 | 14.0 x 14.1 | - |
| Bedroom 4(Second) | 4.27 x 4.29 | 14.0 x 14.1 | - |
| Bedroom 4(Second) | 4.27 x 4.29 | 14.0 x 14.1 | - |
| Bedroom 4(Second) | 4.27 x 4.29 | 14.0 x 14.1 | - |
| Bedroom 4(Second) | 4.27 x 4.29 | 14.0 x 14.1 | - |
| Bedroom 5(Second) | 6.4 x 3.67 | 21.0 x 12.0 | - |
| Bedroom 5(Second) | 6.4 x 3.67 | 21.0 x 12.0 | - |
| Bedroom 5(Second) | 6.4 x 3.67 | 21.0 x 12.0 | - |
| Bedroom 5(Second) | 6.4 x 3.67 | 21.0 x 12.0 | - |
| Bedroom 5(Second) | 6.4 x 3.67 | 21.0 x 12.0 | - |
| Bedroom 5(Second) | 6.4 x 3.67 | 21.0 x 12.0 | - |
| Bedroom 5(Second) | 6.4 x 3.67 | 21.0 x 12.0 | - |
| Bedroom 5(Second) | 6.4 x 3.67 | 21.0 x 12.0 | - |
| Bedroom 5(Second) | 6.4 x 3.67 | 21.0 x 12.0 | - |
| Bedroom 5(Second) | 6.4 x 3.67 | 21.0 x 12.0 | - |
| Bedroom 5(Second) | 6.4 x 3.67 | 21.0 x 12.0 | - |
| Recreation(Lower) | 5.51 x 6.41 | 18.1 x 21.0 | - |
| Recreation(Lower) | 5.51 x 6.41 | 18.1 x 21.0 | - |
| Recreation(Lower) | 5.51 x 6.41 | 18.1 x 21.0 | - |
| Recreation(Lower) | 5.51 x 6.41 | 18.1 x 21.0 | - |
| Recreation(Lower) | 5.51 x 6.41 | 18.1 x 21.0 | - |
| Recreation(Lower) | 5.51 x 6.41 | 18.1 x 21.0 | - |
| Recreation(Lower) | 5.51 x 6.41 | 18.1 x 21.0 | - |
| Recreation(Lower) | 5.51 x 6.41 | 18.1 x 21.0 | - |
| Recreation(Lower) | 5.51 x 6.41 | 18.1 x 21.0 | - |
| Recreation(Lower) | 5.51 x 6.41 | 18.1 x 21.0 | - |
| Recreation(Lower) | 5.51 x 6.41 | 18.1 x 21.0 | - |
| Kitchen(Lower) | 5.64 x 6.1 | 18.5 x 20.0 | - |
| Kitchen(Lower) | 5.64 x 6.1 | 18.5 x 20.0 | - |
| Kitchen(Lower) | 5.64 x 6.1 | 18.5 x 20.0 | - |
| Kitchen(Lower) | 5.64 x 6.1 | 18.5 x 20.0 | - |
| Kitchen(Lower) | 5.64 x 6.1 | 18.5 x 20.0 | - |
| Kitchen(Lower) | 5.64 x 6.1 | 18.5 x 20.0 | - |
| Kitchen(Lower) | 5.64 x 6.1 | 18.5 x 20.0 | - |
| Kitchen(Lower) | 5.64 x 6.1 | 18.5 x 20.0 | - |
| Kitchen(Lower) | 5.64 x 6.1 | 18.5 x 20.0 | - |
| Kitchen(Lower) | 5.64 x 6.1 | 18.5 x 20.0 | - |
| Kitchen(Lower) | 5.64 x 6.1 | 18.5 x 20.0 | - |
| Living Room(Basement) | 5.64 x 6.1 | 18.5 x 20.0 | - |
| Living Room(Basement) | 5.64 x 6.1 | 18.5 x 20.0 | - |
| Living Room(Basement) | 5.64 x 6.1 | 18.5 x 20.0 | - |
| Living Room(Basement) | 5.64 x 6.1 | 18.5 x 20.0 | - |
| Living Room(Basement) | 5.64 x 6.1 | 18.5 x 20.0 | - |
| Living Room(Basement) | 5.64 x 6.1 | 18.5 x 20.0 | - |
| Living Room(Basement) | 5.64 x 6.1 | 18.5 x 20.0 | - |
| Living Room(Basement) | 5.64 x 6.1 | 18.5 x 20.0 | - |
| Living Room(Basement) | 5.64 x 6.1 | 18.5 x 20.0 | - |
| Living Room(Basement) | 5.64 x 6.1 | 18.5 x 20.0 | - |
| Living Room(Basement) | 5.64 x 6.1 | 18.5 x 20.0 | - |
| Bedroom(Basement) | 5.79 x 4.27 | 19.0 x 14.0 | - |
| Bedroom(Basement) | 5.79 x 4.27 | 19.0 x 14.0 | - |
| Bedroom(Basement) | 5.79 x 4.27 | 19.0 x 14.0 | - |
| Bedroom(Basement) | 5.79 x 4.27 | 19.0 x 14.0 | - |
| Bedroom(Basement) | 5.79 x 4.27 | 19.0 x 14.0 | - |
| Bedroom(Basement) | 5.79 x 4.27 | 19.0 x 14.0 | - |
| Bedroom(Basement) | 5.79 x 4.27 | 19.0 x 14.0 | - |
| Bedroom(Basement) | 5.79 x 4.27 | 19.0 x 14.0 | - |
| Bedroom(Basement) | 5.79 x 4.27 | 19.0 x 14.0 | - |
| Bedroom(Basement) | 5.79 x 4.27 | 19.0 x 14.0 | - |
| Bedroom(Basement) | 5.79 x 4.27 | 19.0 x 14.0 | - |
| Bedroom(Basement) | 4.27 x 5.64 | 14.0 x 18.5 | - |
| Bedroom(Basement) | 4.27 x 5.64 | 14.0 x 18.5 | - |
| Bedroom(Basement) | 4.27 x 5.64 | 14.0 x 18.5 | - |
| Bedroom(Basement) | 4.27 x 5.64 | 14.0 x 18.5 | - |
| Bedroom(Basement) | 4.27 x 5.64 | 14.0 x 18.5 | - |
| Bedroom(Basement) | 4.27 x 5.64 | 14.0 x 18.5 | - |
| Bedroom(Basement) | 4.27 x 5.64 | 14.0 x 18.5 | - |
| Bedroom(Basement) | 4.27 x 5.64 | 14.0 x 18.5 | - |
| Bedroom(Basement) | 4.27 x 5.64 | 14.0 x 18.5 | - |
| Bedroom(Basement) | 4.27 x 5.64 | 14.0 x 18.5 | - |
| Bedroom(Basement) | 4.27 x 5.64 | 14.0 x 18.5 | - |
Complete transaction history for this property
Register for free to view complete transaction history and access exclusive sold data
Free account • No credit card required
Your Agent
Broker of Record
PREMIER MATRIX REALTY LTD. BROKERAGE
See the comparable sold, tax-matched, and currently-competing listings for 53 Celt Avenue.
Register for free to view complete price estimate and access exclusive sold data
Free account • No credit card required
Contact OVAIS QASSIM
53 Celt Avenue, Toronto, ON M6A 1H2 is a 7-bedroom, 8-bathroom 2-storey detached with approximately 3500-5000 square feet of living space, situated on a 60 150 foot lot. This property is currently for sale at $3,499,000. The home features a attached garage and a finished, finished with walk-out, apartment basement, built approximately New years ago.
This home is located in Yorkdale-Glen Park, part of Toronto W04 in the Toronto area. Explore more homes for sale and recently sold properties in this neighbourhood.
Whether you are looking to buy, sell, or lease in Yorkdale-Glen Park, our team of experienced real estate professionals can help you navigate the market and find the perfect home. Contact us today for a free consultation.
53 Celt Avenue, Toronto, ON M6A 1H2 for sale,7 bedroom detached Yorkdale-Glen Park,Toronto W04 homes for sale,Toronto real estate,2-Storey homes, detached for sale


