
$1,175,000
81 Claver Avenue, Toronto, ON M6B 2W3

Register for free to view the complete photo gallery and property details
Showing 2 of 20 photos
Toronto W04, ON M6B 3K4
7 Bed · 3 Bath · Detached
MLS #W12200774
Sold on August 18, 2025
August 18, 2025
Originally listed at $1,649,000 44 days on market
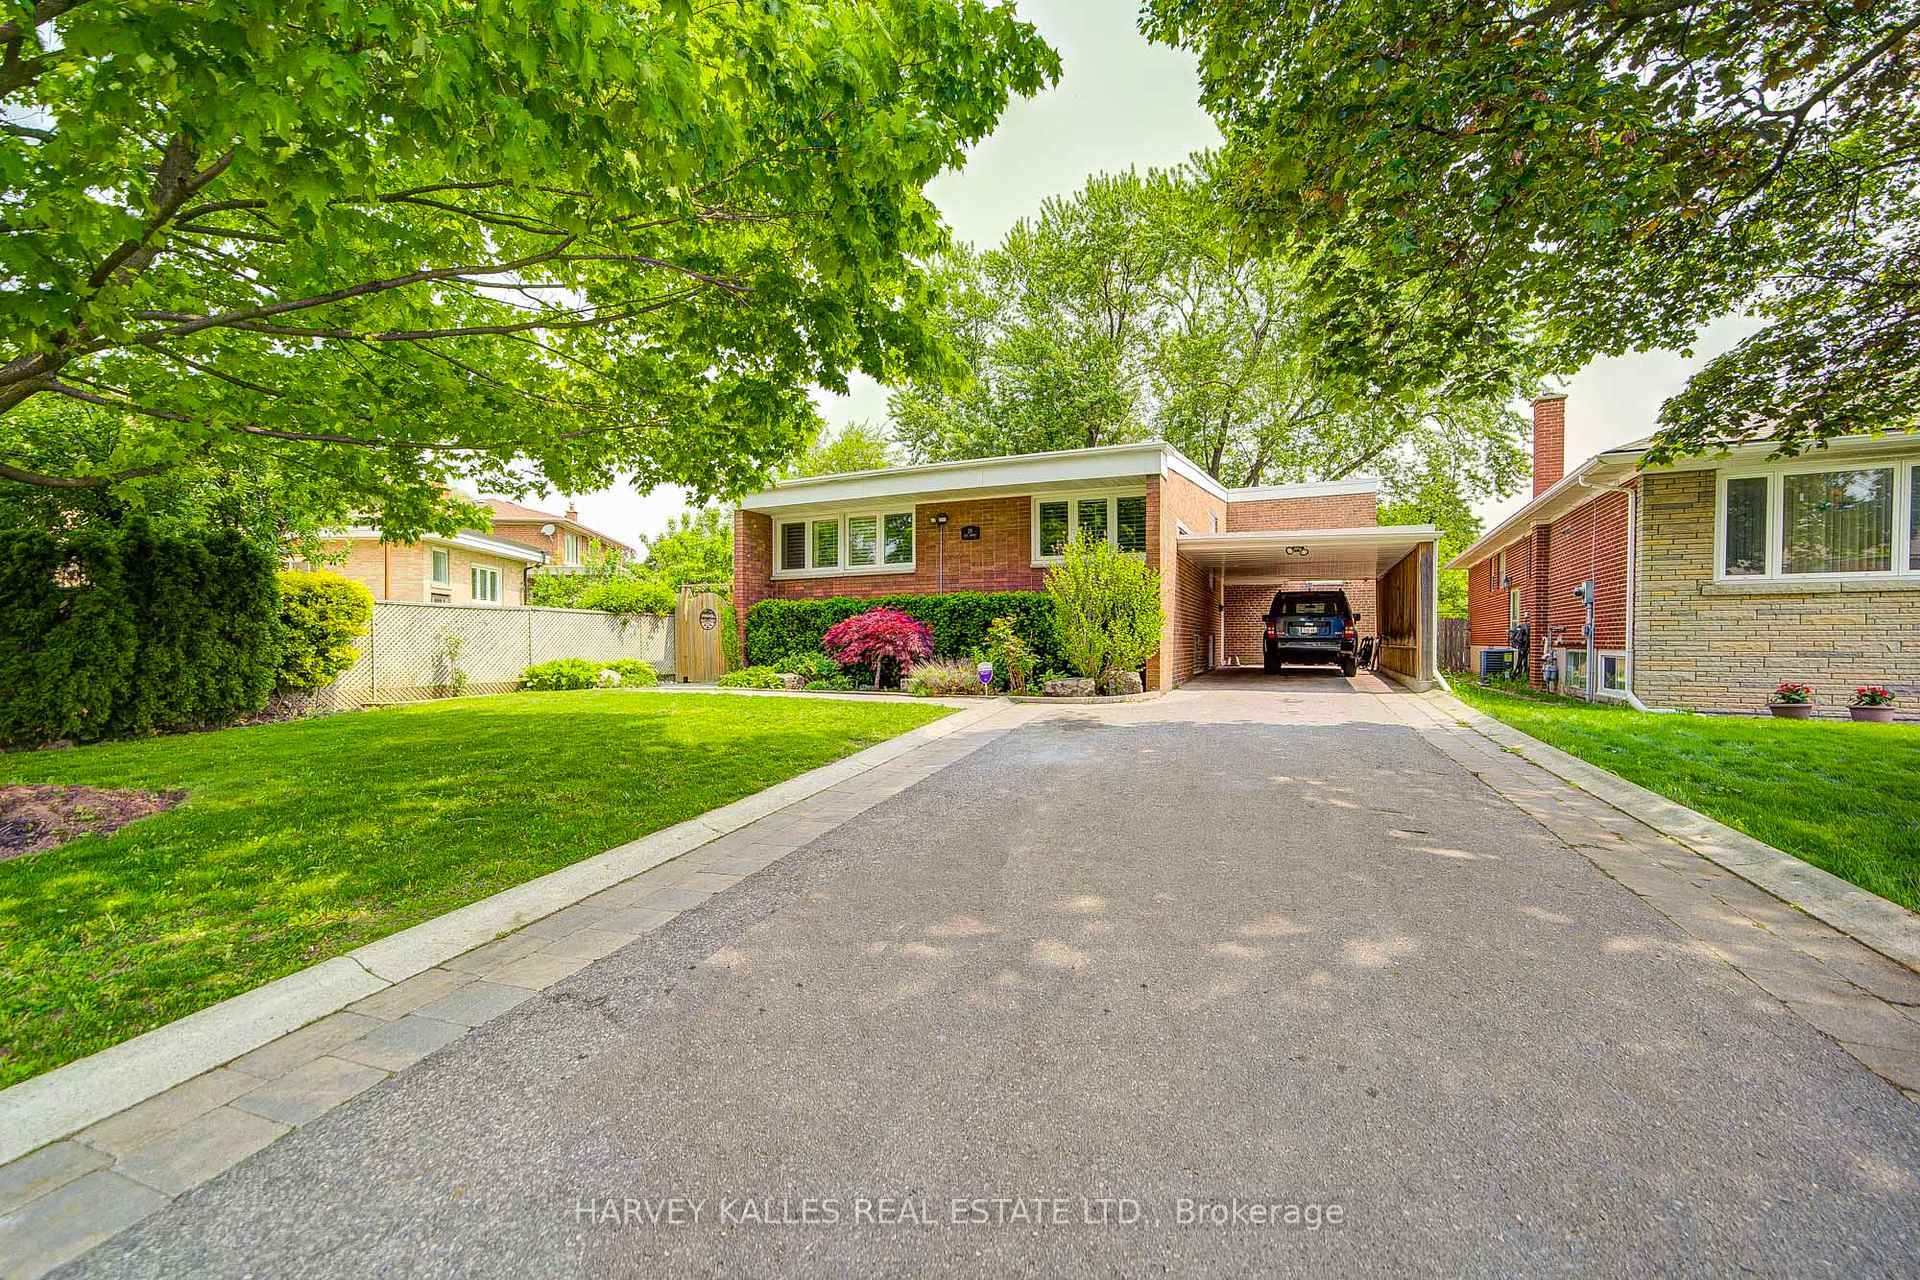
Rare 4+3 Bed Bungalow In Prime & Serene Glen Park! Warm, Cared For & Updated Home With Eat-In Kitchen & Huge Living Space With Extra High Ceiling! Functional Layout With 2 Full Washrooms On The Main Floor. 1716 Sq Ft On Each Of The Main Floor And Lower Level Makes For Over 3,400 Sq Ft Of Living Space! Separate Entrance To The Large Basement Allows For Rental Income Potential Or Turnkey In-Law Suite! Lower Level Features Great Ceiling Height, 3 Generous-Sized Bedrooms Plus A Modern Kitchen, Full Washroom, Separate Laundry & Storage. A Well-Landscaped, Fenced Backyard Enables Outdoor Dining, Relaxation & Play! Plenty Of Parking Makes Hosting Easy! Enjoy All The Conveniences Of The Area Including Being Adjacent To Wenderly Park & A Short Walk To Both Lawrence West & Glencairn Subway Stations. Close to The Allen Road, 401 & Yorkdale! Steps To The Incredible Lawrence Allen Centre Makes It Simple To Shop (Fortinos, Canadian Tire, Structube & More!), Eat & Grab Coffee! Dufferin Offers Lady York For Groceries, Bologna Pastificio, City Fish Market & More! Located In the Glen Park School District & Close To Fantastic Other Schools Including St. Charles Catholic School & Fieldstone. Come Check Out This Move-In Ready Home!
Bedrooms
7
Bathrooms
3
Square Feet
1500-2000 sqft
Property Type
Detached
Register for free to view complete property details and access exclusive sold data
Free account • No credit card required
| Name | Size (m) | Size (ft) | Features |
|---|---|---|---|
| Kitchen(Main) | 3.55 x 2.86 | 11.6 x 9.4 | - |
| Dining Room(Main) | 3.55 x 2.63 | 11.6 x 8.6 | - |
| Living Room(Main) | 6.52 x 4.8 | 21.4 x 15.7 | - |
| Foyer(Main) | 3.54 x 1.55 | 11.6 x 5.1 | - |
| Primary Bedroom(Main) | 5.31 x 4.01 | 17.4 x 13.2 | - |
| Bedroom 2(Main) | 4.51 x 2.73 | 14.8 x 9.0 | - |
| Bedroom 3(Main) | 3.86 x 3.01 | 12.7 x 9.9 | - |
| Bedroom 4(Main) | 3.57 x 3.01 | 11.7 x 9.9 | - |
| Kitchen(Lower) | 4.53 x 2.78 | 14.9 x 9.1 | - |
| Living Room(Lower) | 7.3 x 6.03 | 24.0 x 19.8 | - |
| Dining Room(Lower) | 7.3 x 6.03 | 24.0 x 19.8 | - |
| Bedroom(Lower) | 4.69 x 3.48 | 15.4 x 11.4 | - |
| Bedroom(Lower) | 3.48 x 3.51 | 11.4 x 11.5 | - |
| Bedroom(Lower) | 3.48 x 2.78 | 11.4 x 9.1 | - |
| Other(Lower) | 2.33 x 1.71 | 7.6 x 5.6 | - |
| Utility Room(Lower) | 4.43 x 3.57 | 14.5 x 11.7 | - |
Register for free to view complete room dimensions and access exclusive sold data
Free account • No credit card required
Original List Price
$1,649,000
Listed on Jun 4, 2025
Sold Price
$1,570,000
Sold on Aug 18, 2025
-$79,000
-4.8%
Register for free to view complete price history and access exclusive sold data
Free account • No credit card required
Your Agent
Broker of Record
PREMIER MATRIX REALTY LTD. BROKERAGE
See the comparable sold, tax-matched, and currently-competing listings for 29 Lois Avenue.
Register for free to view complete price estimate and access exclusive sold data
Free account • No credit card required
Contact OVAIS QASSIM
29 Lois Avenue, Toronto W04, ON M6B 3K4 is a 7-bedroom, 3-bathroom bungalow detached with approximately 1500-2000 square feet of living space, situated on a 50 130 foot lot. This property is currently sold (sold for $1,570,000). The home features a carport garage and a apartment, walk-up basement.
This home is located in Yorkdale-Glen Park, part of Toronto W04 in the Toronto area. Explore more homes for sale and recently sold properties in this neighbourhood.
Whether you are looking to buy, sell, or lease in Yorkdale-Glen Park, our team of experienced real estate professionals can help you navigate the market and find the perfect home. Contact us today for a free consultation.
29 Lois Avenue, Toronto W04, ON M6B 3K4 sold,7 bedroom detached Yorkdale-Glen Park,Toronto W04 homes for sale,Toronto real estate,Bungalow homes, detached sold


