
$1,605,000
42 Deer Ridge Road, Uxbridge, ON L0C 1A0
Register for free to view the complete photo gallery and property details
Showing 2 of 20 photos
Uxbridge, ON L0C 1A0
3 Bed · 3 Bath · Detached
MLS #N13045620
Sold on July 5, 2026
July 5, 2026
Originally listed at $1,190,000 10 days on market
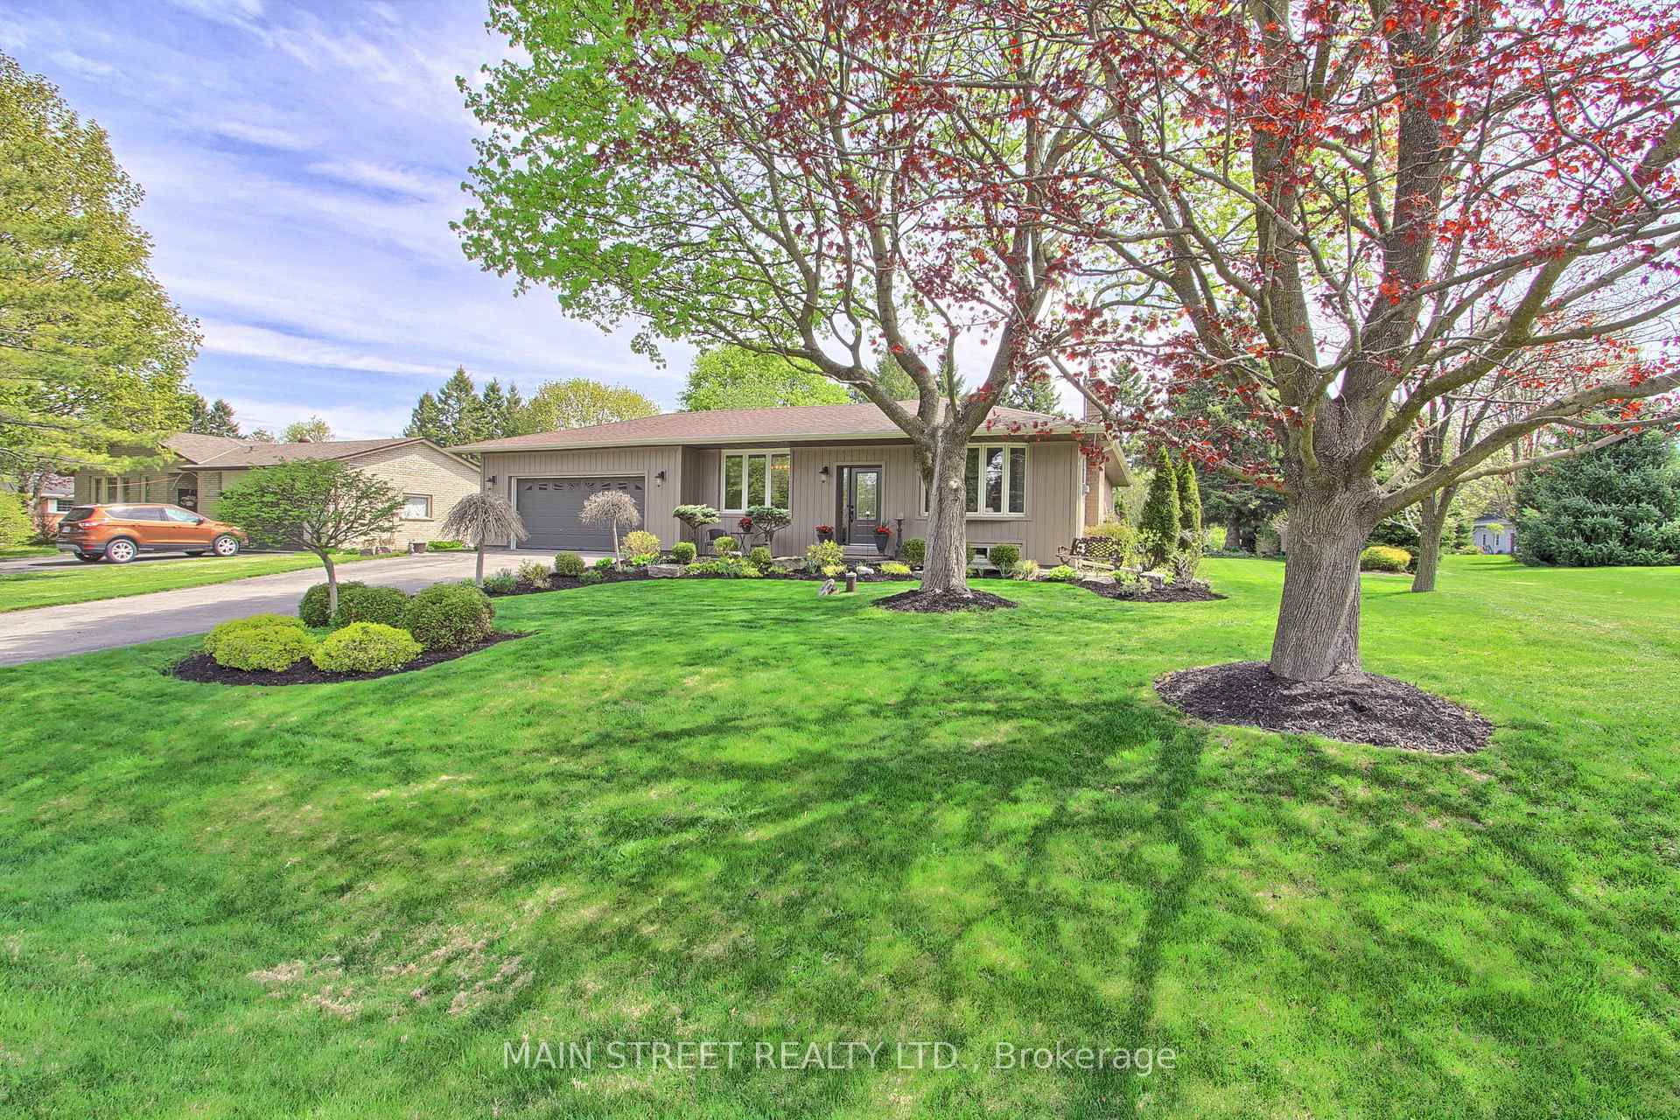
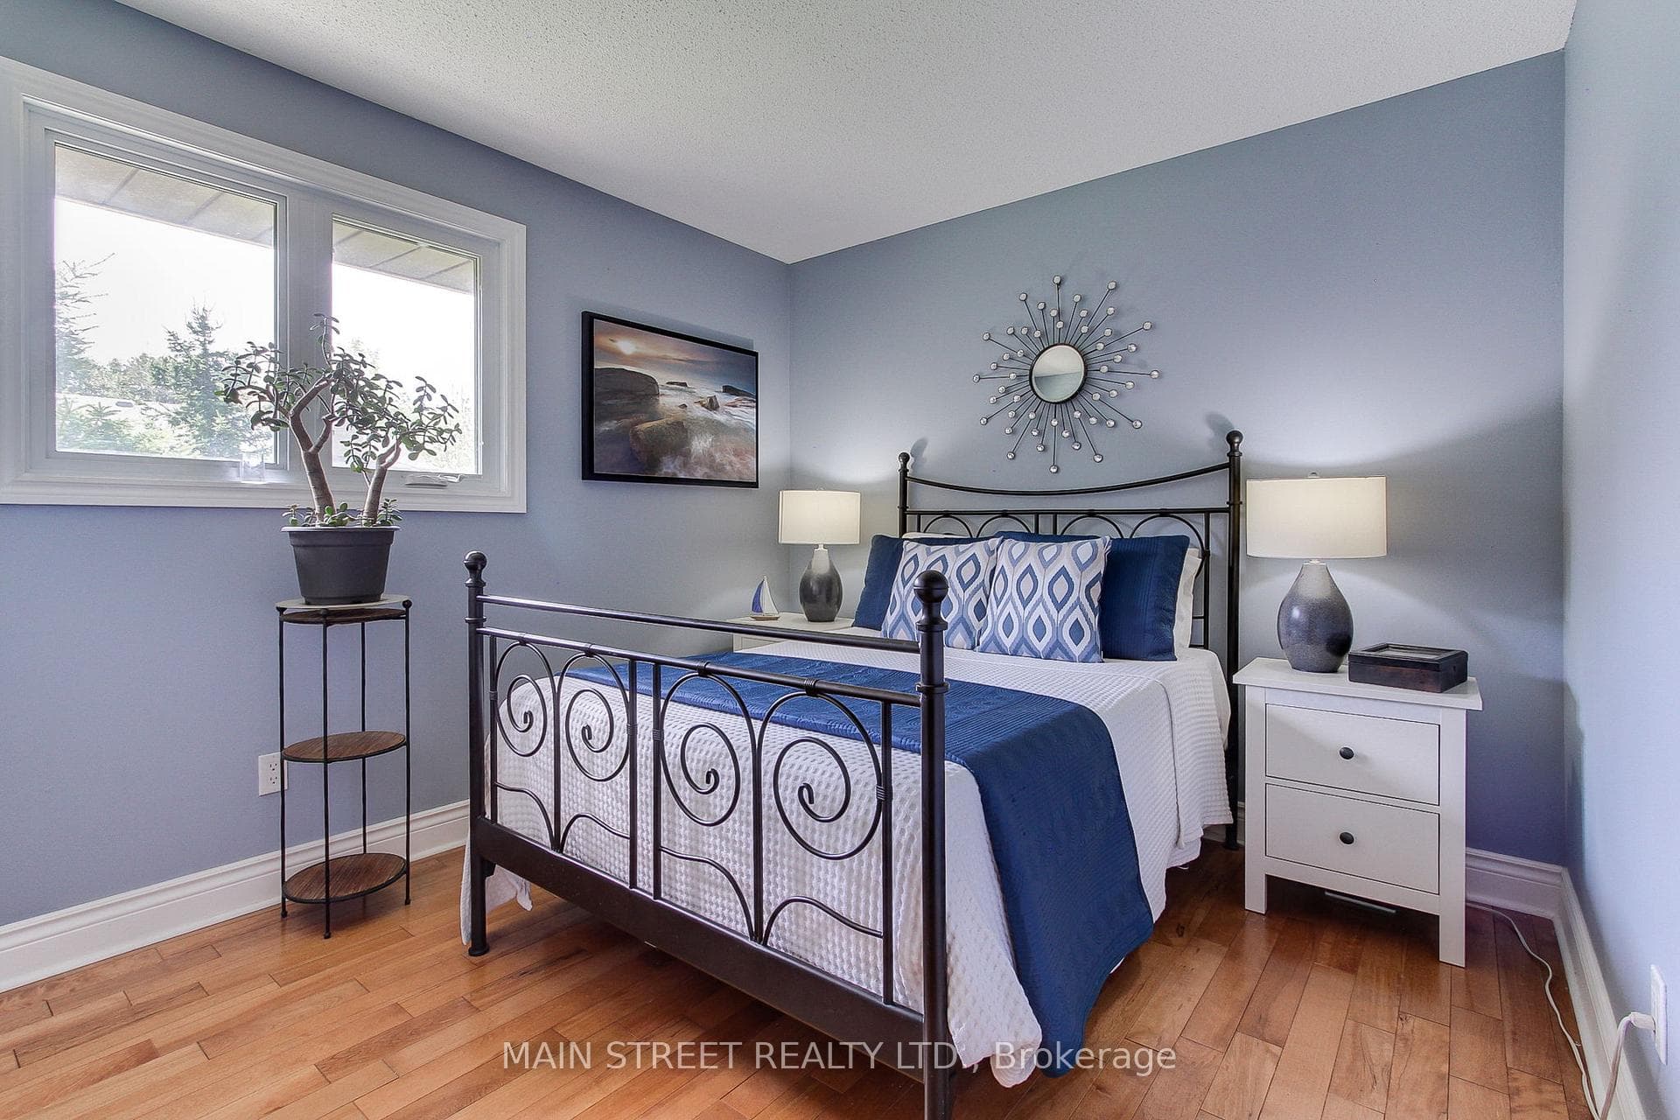
If you're looking for a 10 min drive to Stouffville or Uxbridge and the ability to hop on the Go at Old Elm, this serene property will provide you with access to both. This home is 2 bedrooms on the Main and a 3rd bedroom in the basement...calling all who seek a hidden gem and can come home to tranquility after surviving the hustle in their busy work week and simply relax and enjoy this home that will provide a place for your family gatherings a definite must see! The primary bedroom is the entire back of the house overlooking 2/3 of an acre, with an en-suite for your relaxation. Entertain in the beautiful back yard. Separate entrance provides all kinds of opportunities too! Book you appointment to view this home today. 1 Owner is a registered real estate sales representative.
Bedrooms
3
Bathrooms
3
Square Feet
1100-1500 sqft
Property Type
Detached
Register for free to view complete property details and access exclusive sold data
Free account • No credit card required
| Name | Size (m) | Size (ft) | Features |
|---|---|---|---|
| Living Room(Main) | 5.79 x 3.97 | 19.0 x 13.0 | - |
| Living Room(Main) | 5.79 x 3.97 | 19.0 x 13.0 | - |
| Living Room(Main) | 5.79 x 3.97 | 19.0 x 13.0 | - |
| Kitchen(Main) | 3.05 x 5.97 | 10.0 x 19.6 | - |
| Kitchen(Main) | 3.05 x 5.97 | 10.0 x 19.6 | - |
| Kitchen(Main) | 3.05 x 5.97 | 10.0 x 19.6 | - |
| Dining Room(Main) | 3.35 x 3.72 | 11.0 x 12.2 | - |
| Dining Room(Main) | 3.35 x 3.72 | 11.0 x 12.2 | - |
| Dining Room(Main) | 3.35 x 3.72 | 11.0 x 12.2 | - |
| Primary Bedroom(Main) | 4.06 x 5.32 | 13.3 x 17.5 | - |
| Primary Bedroom(Main) | 4.06 x 5.32 | 13.3 x 17.5 | - |
| Primary Bedroom(Main) | 4.06 x 5.32 | 13.3 x 17.5 | - |
| Bedroom 2(Main) | 3.32 x 2.88 | 10.9 x 9.4 | - |
| Bedroom 2(Main) | 3.32 x 2.88 | 10.9 x 9.4 | - |
| Bedroom 2(Main) | 3.32 x 2.88 | 10.9 x 9.4 | - |
| Recreation(Basement) | 6.55 x 3.77 | 21.5 x 12.4 | - |
| Recreation(Basement) | 6.55 x 3.77 | 21.5 x 12.4 | - |
| Recreation(Basement) | 6.55 x 3.77 | 21.5 x 12.4 | - |
| Office(Basement) | 3.9 x 3.67 | 12.8 x 12.0 | - |
| Office(Basement) | 3.9 x 3.67 | 12.8 x 12.0 | - |
| Office(Basement) | 3.9 x 3.67 | 12.8 x 12.0 | - |
| Laundry(Basement) | 2.47 x 3.87 | 8.1 x 12.7 | - |
| Laundry(Basement) | 2.47 x 3.87 | 8.1 x 12.7 | - |
| Laundry(Basement) | 2.47 x 3.87 | 8.1 x 12.7 | - |
| Bedroom 3(Basement) | 3.04 x 3.87 | 10.0 x 12.7 | - |
| Bedroom 3(Basement) | 3.04 x 3.87 | 10.0 x 12.7 | - |
| Bedroom 3(Basement) | 3.04 x 3.87 | 10.0 x 12.7 | - |
| Workshop(Basement) | 6.47 x 5.9 | 21.2 x 19.4 | - |
| Workshop(Basement) | 6.47 x 5.9 | 21.2 x 19.4 | - |
| Workshop(Basement) | 6.47 x 5.9 | 21.2 x 19.4 | - |
Register for free to view complete room dimensions and access exclusive sold data
Free account • No credit card required
Complete transaction history for this property
Register free to see the complete unit history
Register for free to view complete transaction history and access exclusive sold data
Free account • No credit card required
Original List Price
$1,190,000
Listed on Apr 25, 2026
Sold Price
$1,090,000
Sold on Jul 5, 2026
-$100,000
-8.4%
Register for free to view complete price history and access exclusive sold data
Free account • No credit card required
Your Agent
Broker of Record
PREMIER MATRIX REALTY LTD. BROKERAGE
See the comparable sold, tax-matched, and currently-competing listings for 3839 Front Street.
Register for free to view complete price estimate and access exclusive sold data
Free account • No credit card required
Contact OVAIS QASSIM
3839 Front Street, Uxbridge, ON L0C 1A0 is a 3-bedroom, 3-bathroom bungalow-raised detached with approximately 1100-1500 square feet of living space, situated on a 100 300 foot lot. This property is currently sold (sold for $1,090,000). The home features a attached garage and a finished, full basement.
This home is located in Rural Uxbridge, part of Uxbridge in the Durham area. Explore more homes for sale and recently sold properties in this neighbourhood.
Whether you are looking to buy, sell, or lease in Rural Uxbridge, our team of experienced real estate professionals can help you navigate the market and find the perfect home. Contact us today for a free consultation.
3839 Front Street, Uxbridge, ON L0C 1A0 sold,3 bedroom detached Rural Uxbridge,Uxbridge homes for sale,Durham real estate,Bungalow-Raised homes, detached sold


