
$1,605,000
42 Deer Ridge Road, Uxbridge, ON L0C 1A0

Register for free to view the complete photo gallery and property details
Showing 2 of 20 photos
Uxbridge, ON L9P 1R1
3 Bed · 3 Bath · Detached
MLS #N12867594
Sold on June 24, 2026
June 24, 2026
Originally listed at $1,390,000 16 days on market
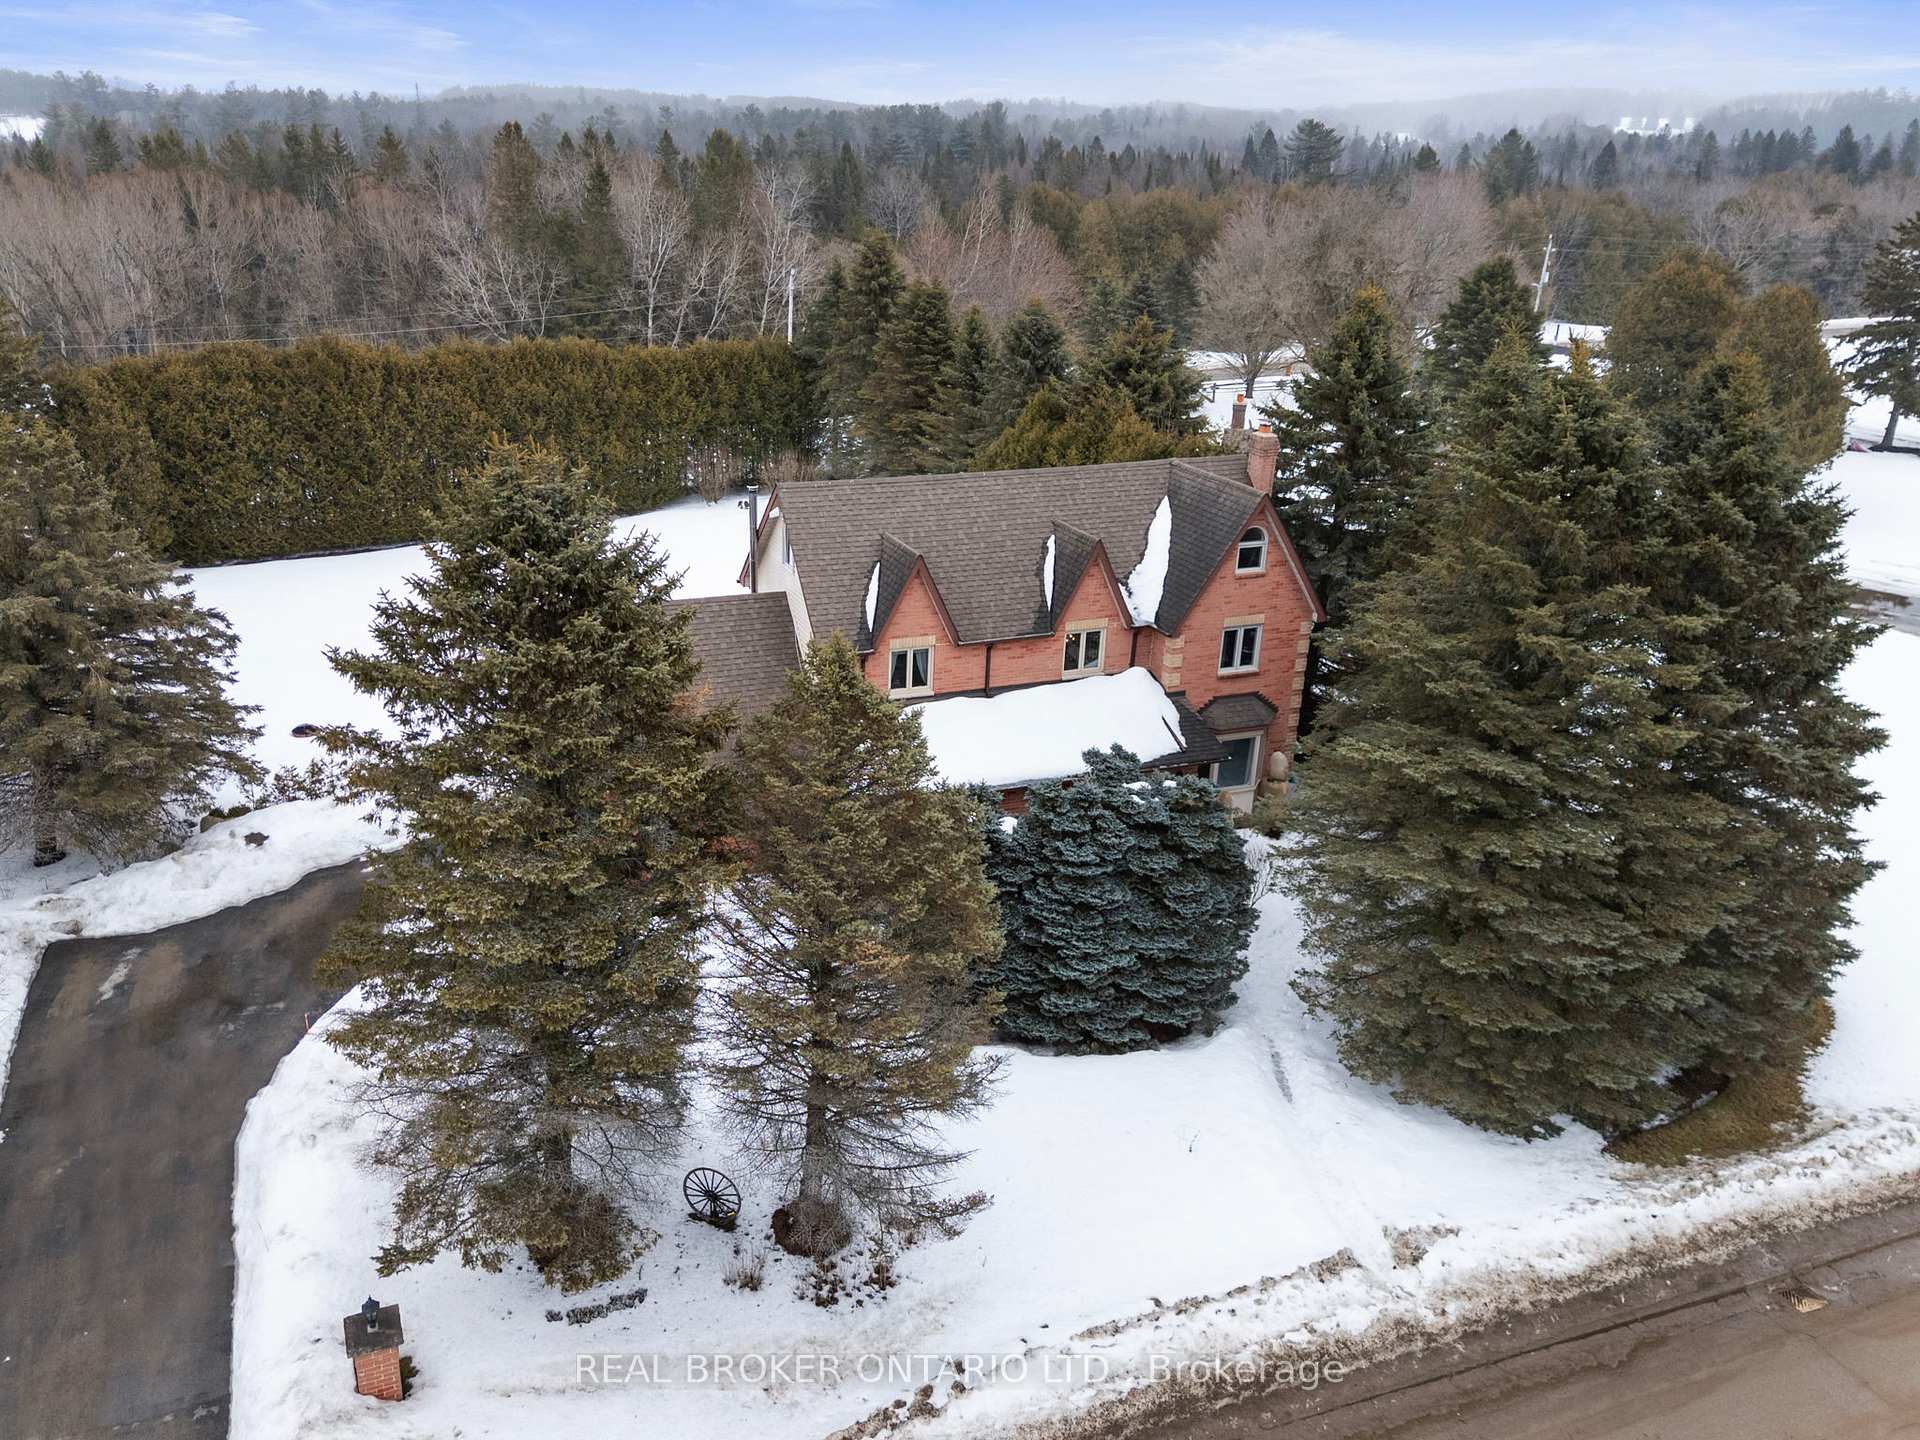
Opportunities in Mill Run Gate are rarely available. Surrounded by mature trees, beside Mill Run Golf Course, this prestigious enclave offers the space, privacy, and peaceful lifestyle families dream of, just minutes from historic downtown Uxbridge. Set on a beautiful half-acre mature lot, this charming and solidly built home offers the space and character that make this neighbourhood so desirable. From the moment you walk in, you'll notice the warmth, natural light, and architectural details that give the home its inviting personality. The custom kitchen features quartz countertops and stainless steel appliances, offering a stylish, functional space for everyday living and entertaining. Walkout to your large deck overlooking the expansive, tree-lined backyard-perfect for summer barbecues, family gatherings, or relaxing outdoors. Outdoors, this property features an extraordinary wood-burning sauna and hot tub, creating your own private retreat rarely found in homes. Upstairs, the spacious primary suite offers a relaxing escape with a large ensuite and an adjoining versatile space ideal for a yoga studio, reading lounge, or home office. Two additional bright bedrooms share a well-appointed family bathroom. The third-storey loft offers bonus space-perfect for extra sleepin, a creative studio, or a kids' hangout. The partially finished basement, currently used as a gym, offers flexibility with a bathroom rough-in already in place, ready to create your perfect rec room, guest suite, or additional living space you envision. With quiet streets, large properties, and a strong sense of community, Mill Run Gate remains one of Uxbridge's most desirable neighbourhoods. Enjoy nature, golf, parks and trails at your doorstep while being minutes from shops, restaurants and amenities of downtown Uxbridge, with convenient access to Hwy 404.
Bedrooms
3
Bathrooms
3
Square Feet
2500-3000 sqft
Property Type
Detached
Register for free to view complete property details and access exclusive sold data
Free account • No credit card required
| Name | Size (m) | Size (ft) | Features |
|---|---|---|---|
| Dining Room(Main) | 6.97 x 3.82 | 22.9 x 12.5 | - |
| Dining Room(Main) | 6.97 x 3.82 | 22.9 x 12.5 | - |
| Dining Room(Main) | 6.97 x 3.82 | 22.9 x 12.5 | - |
| Kitchen(Main) | 3.44 x 4.44 | 11.3 x 14.6 | - |
| Kitchen(Main) | 3.44 x 4.44 | 11.3 x 14.6 | - |
| Kitchen(Main) | 3.44 x 4.44 | 11.3 x 14.6 | - |
| Living Room(Main) | 4.38 x 3.95 | 14.4 x 13.0 | - |
| Living Room(Main) | 4.38 x 3.95 | 14.4 x 13.0 | - |
| Living Room(Main) | 4.38 x 3.95 | 14.4 x 13.0 | - |
| Primary Bedroom(Second) | 5.58 x 4.96 | 18.3 x 16.3 | - |
| Primary Bedroom(Second) | 5.58 x 4.96 | 18.3 x 16.3 | - |
| Primary Bedroom(Second) | 5.58 x 4.96 | 18.3 x 16.3 | - |
| Bedroom 2(Second) | 2.65 x 3.72 | 8.7 x 12.2 | - |
| Bedroom 2(Second) | 2.65 x 3.72 | 8.7 x 12.2 | - |
| Bedroom 2(Second) | 2.65 x 3.72 | 8.7 x 12.2 | - |
| Bedroom 3(Second) | 2.86 x 3.67 | 9.4 x 12.0 | - |
| Bedroom 3(Second) | 2.86 x 3.67 | 9.4 x 12.0 | - |
| Bedroom 3(Second) | 2.86 x 3.67 | 9.4 x 12.0 | - |
| Loft(Third) | 4.96 x 12.21 | 16.3 x 40.1 | - |
| Loft(Third) | 4.96 x 12.21 | 16.3 x 40.1 | - |
| Loft(Third) | 4.96 x 12.21 | 16.3 x 40.1 | - |
| Recreation(Basement) | 6.42 x 4.02 | 21.1 x 13.2 | - |
| Recreation(Basement) | 6.42 x 4.02 | 21.1 x 13.2 | - |
| Recreation(Basement) | 6.42 x 4.02 | 21.1 x 13.2 | - |
Register for free to view complete room dimensions and access exclusive sold data
Free account • No credit card required
Original List Price
$1,390,000
Listed on Mar 9, 2026
Sold Price
$1,375,000
Sold on Jun 24, 2026
-$15,000
-1.1%
Register for free to view complete price history and access exclusive sold data
Free account • No credit card required
Your Agent
Broker of Record
PREMIER MATRIX REALTY LTD. BROKERAGE
See the comparable sold, tax-matched, and currently-competing listings for 3 Mill Run Gate.
Register for free to view complete price estimate and access exclusive sold data
Free account • No credit card required
Contact OVAIS QASSIM
3 Mill Run Gate, Uxbridge, ON L9P 1R1 is a 3-bedroom, 3-bathroom 3-storey detached with approximately 2500-3000 square feet of living space, situated on a 120 197 foot lot. This property is currently sold (sold for $1,375,000). The home features a attached garage and a partially finished basement, built approximately 31-50 years ago.
This home is located in Rural Uxbridge, part of Uxbridge in the Durham area. Explore more homes for sale and recently sold properties in this neighbourhood.
Whether you are looking to buy, sell, or lease in Rural Uxbridge, our team of experienced real estate professionals can help you navigate the market and find the perfect home. Contact us today for a free consultation.
3 Mill Run Gate, Uxbridge, ON L9P 1R1 sold,3 bedroom detached Rural Uxbridge,Uxbridge homes for sale,Durham real estate,3-Storey homes, detached sold


