
$1,605,000
42 Deer Ridge Road, Uxbridge, ON L0C 1A0

Uxbridge, ON L0C 1A0
3 Bed · 3 Bath · Detached
MLS #N12547896
Listed Price
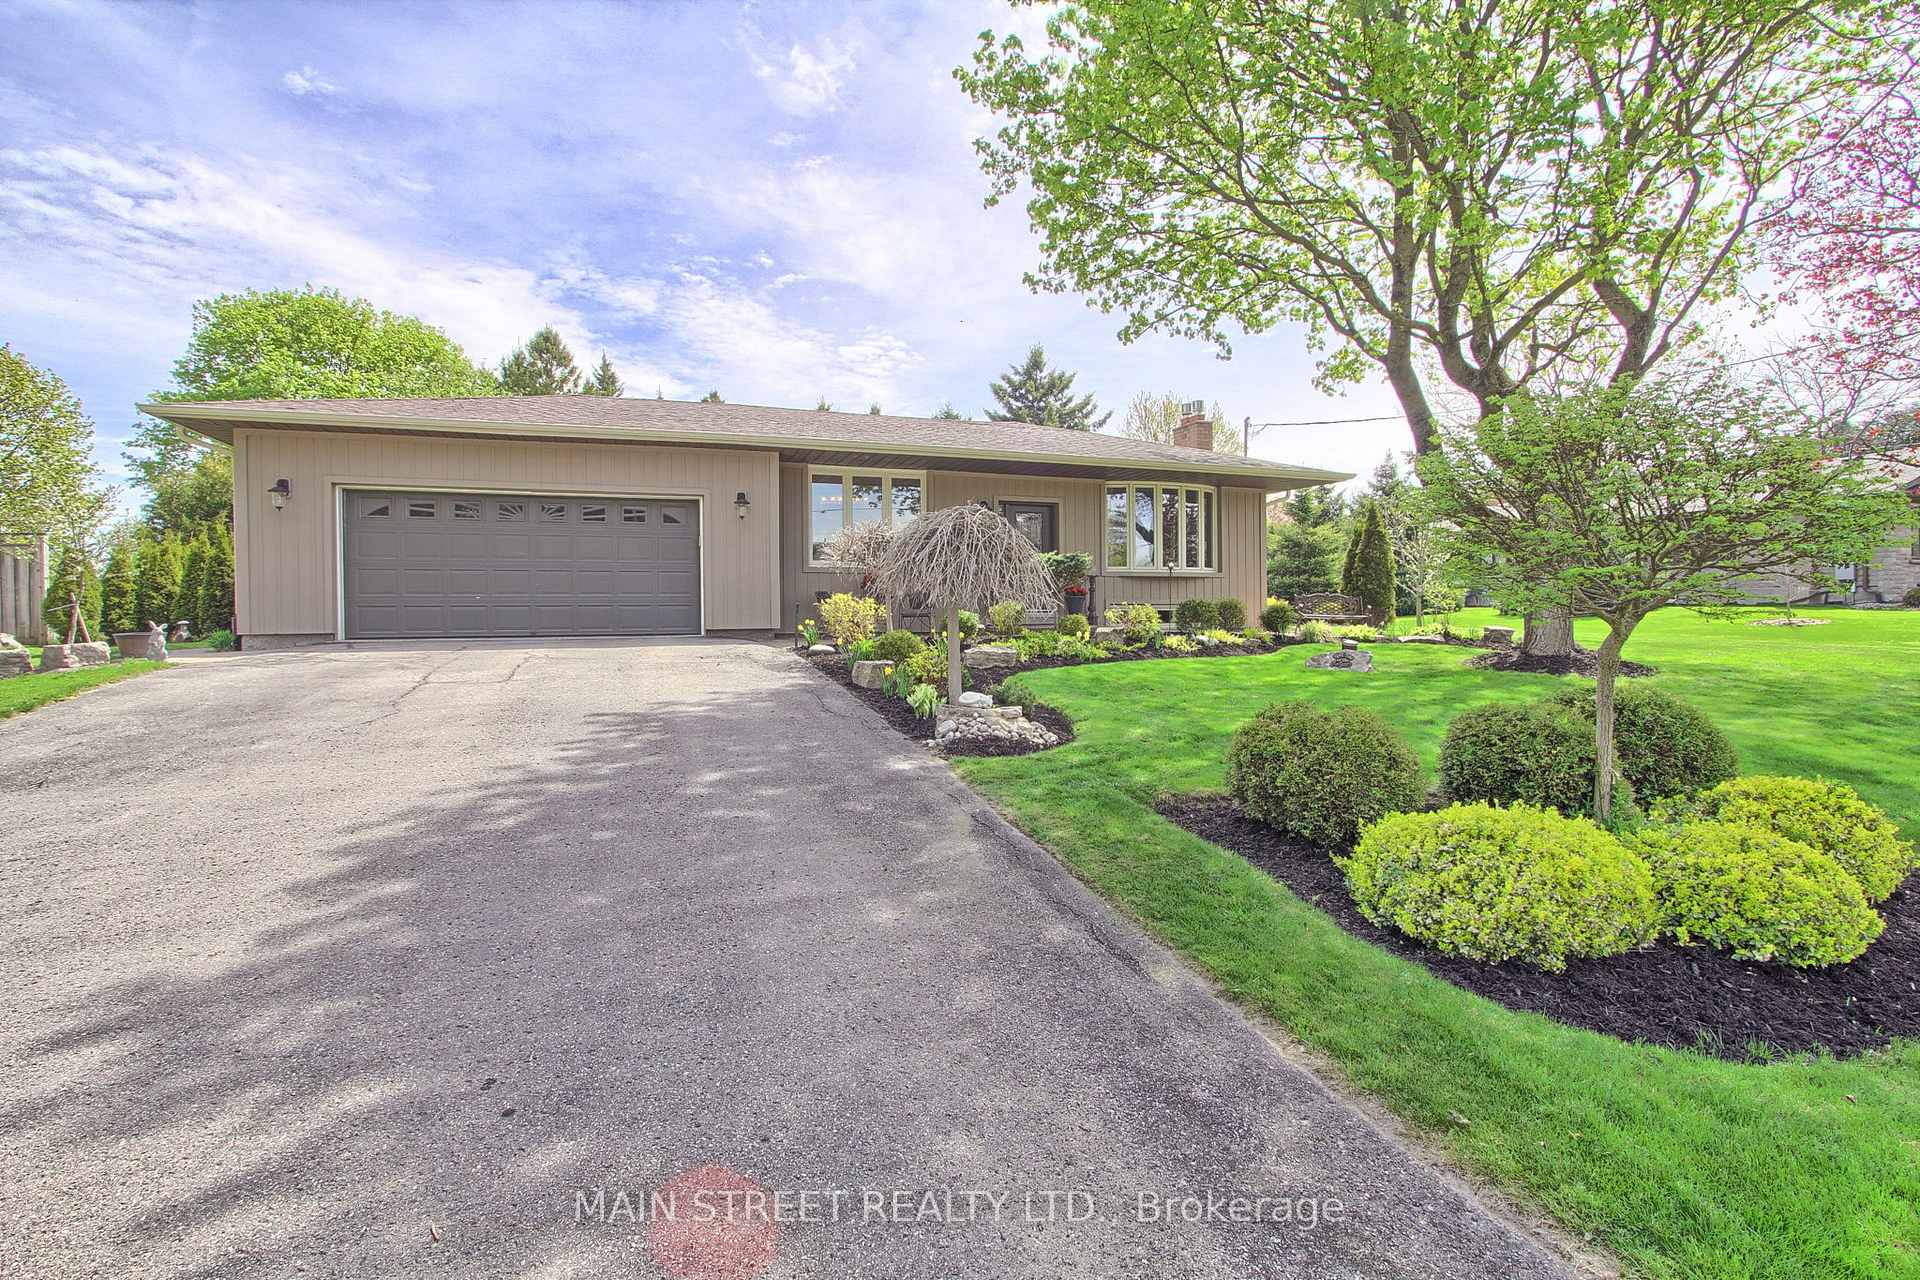
Great home to raise a family/retire to Goodwood close to Stouffville/Uxbridge. Country close to the city! Enjoy the space, well maintained perennial gardens, huge interlock patio and gazebo for entertaining. Professionally landscaped 100 x 300 ft lot...plenty of room to build an outbuilding. Book a showing to appreciate, this home, truly pride of ownership! Kids can walk to Goodwood P.S. trails beyond and min to hospital. Easy drive/via hwy. 404, 407 & 412. Old Elm Train is a 5 min drive to travel to Toronto. Separate entrance to finished basement, potential in-law suite. 1 Owner is a registered real estate sales representative.
Bedrooms
3
Bathrooms
3
Square Feet
1100-1500 sqft
Property Type
Detached
| Name | Size (m) | Size (ft) | Features |
|---|---|---|---|
| Living Room(Main) | 5.79 x 3.97 | 19.0 x 13.0 | - |
| Living Room(Main) | 5.79 x 3.97 | 19.0 x 13.0 | - |
| Kitchen(Main) | 3.05 x 5.97 | 10.0 x 19.6 | - |
| Kitchen(Main) | 3.05 x 5.97 | 10.0 x 19.6 | - |
| Dining Room(Main) | 3.35 x 3.72 | 11.0 x 12.2 | - |
| Dining Room(Main) | 3.35 x 3.72 | 11.0 x 12.2 | - |
| Primary Bedroom(Main) | 4.06 x 5.32 | 13.3 x 17.5 | - |
| Primary Bedroom(Main) | 4.06 x 5.32 | 13.3 x 17.5 | - |
| Bedroom 2(Main) | 3.32 x 2.88 | 10.9 x 9.4 | - |
| Bedroom 2(Main) | 3.32 x 2.88 | 10.9 x 9.4 | - |
| Recreation(Basement) | 6.55 x 3.77 | 21.5 x 12.4 | - |
| Recreation(Basement) | 6.55 x 3.77 | 21.5 x 12.4 | - |
| Office(Basement) | 3.9 x 3.67 | 12.8 x 12.0 | - |
| Office(Basement) | 3.9 x 3.67 | 12.8 x 12.0 | - |
| Bedroom 3(Basement) | 3.04 x 3.87 | 10.0 x 12.7 | - |
| Bedroom 3(Basement) | 3.04 x 3.87 | 10.0 x 12.7 | - |
| Laundry(Basement) | 2.47 x 3.87 | 8.1 x 12.7 | - |
| Laundry(Basement) | 2.47 x 3.87 | 8.1 x 12.7 | - |
| Utility Room(Basement) | 6.47 x 5.9 | 21.2 x 19.4 | - |
| Utility Room(Basement) | 6.47 x 5.9 | 21.2 x 19.4 | - |
Complete transaction history for this property
Sold: Jul 5, 2026
$1,090,000
-$100,000 (-8.4%)
Register free to see the complete unit history
Register for free to view complete transaction history and access exclusive sold data
Free account • No credit card required
Your Agent
Broker of Record
PREMIER MATRIX REALTY LTD. BROKERAGE
See the comparable sold, tax-matched, and currently-competing listings for 3839 Front Street.
Register for free to view complete price estimate and access exclusive sold data
Free account • No credit card required
Contact OVAIS QASSIM
3839 Front Street, Uxbridge, ON L0C 1A0 is a 3-bedroom, 3-bathroom bungalow-raised detached with approximately 1100-1500 square feet of living space, situated on a 100 300 foot lot. This property is currently for sale at $1,239,000. The home features a attached garage and a finished, separate entrance basement, built approximately 31-50 years ago.
This home is located in Rural Uxbridge, part of Uxbridge in the Durham area. Explore more homes for sale and recently sold properties in this neighbourhood.
Whether you are looking to buy, sell, or lease in Rural Uxbridge, our team of experienced real estate professionals can help you navigate the market and find the perfect home. Contact us today for a free consultation.
3839 Front Street, Uxbridge, ON L0C 1A0 for sale,3 bedroom detached Rural Uxbridge,Uxbridge homes for sale,Durham real estate,Bungalow-Raised homes, detached for sale


