
$1,605,000
42 Deer Ridge Road, Uxbridge, ON L0C 1A0

Register for free to view the complete photo gallery and property details
Showing 2 of 20 photos
Uxbridge, ON L0C 1C0
3 Bed · 2 Bath · Detached
MLS #N13044444
Sold on July 21, 2026
July 21, 2026
Originally listed at $889,000 7 days on market
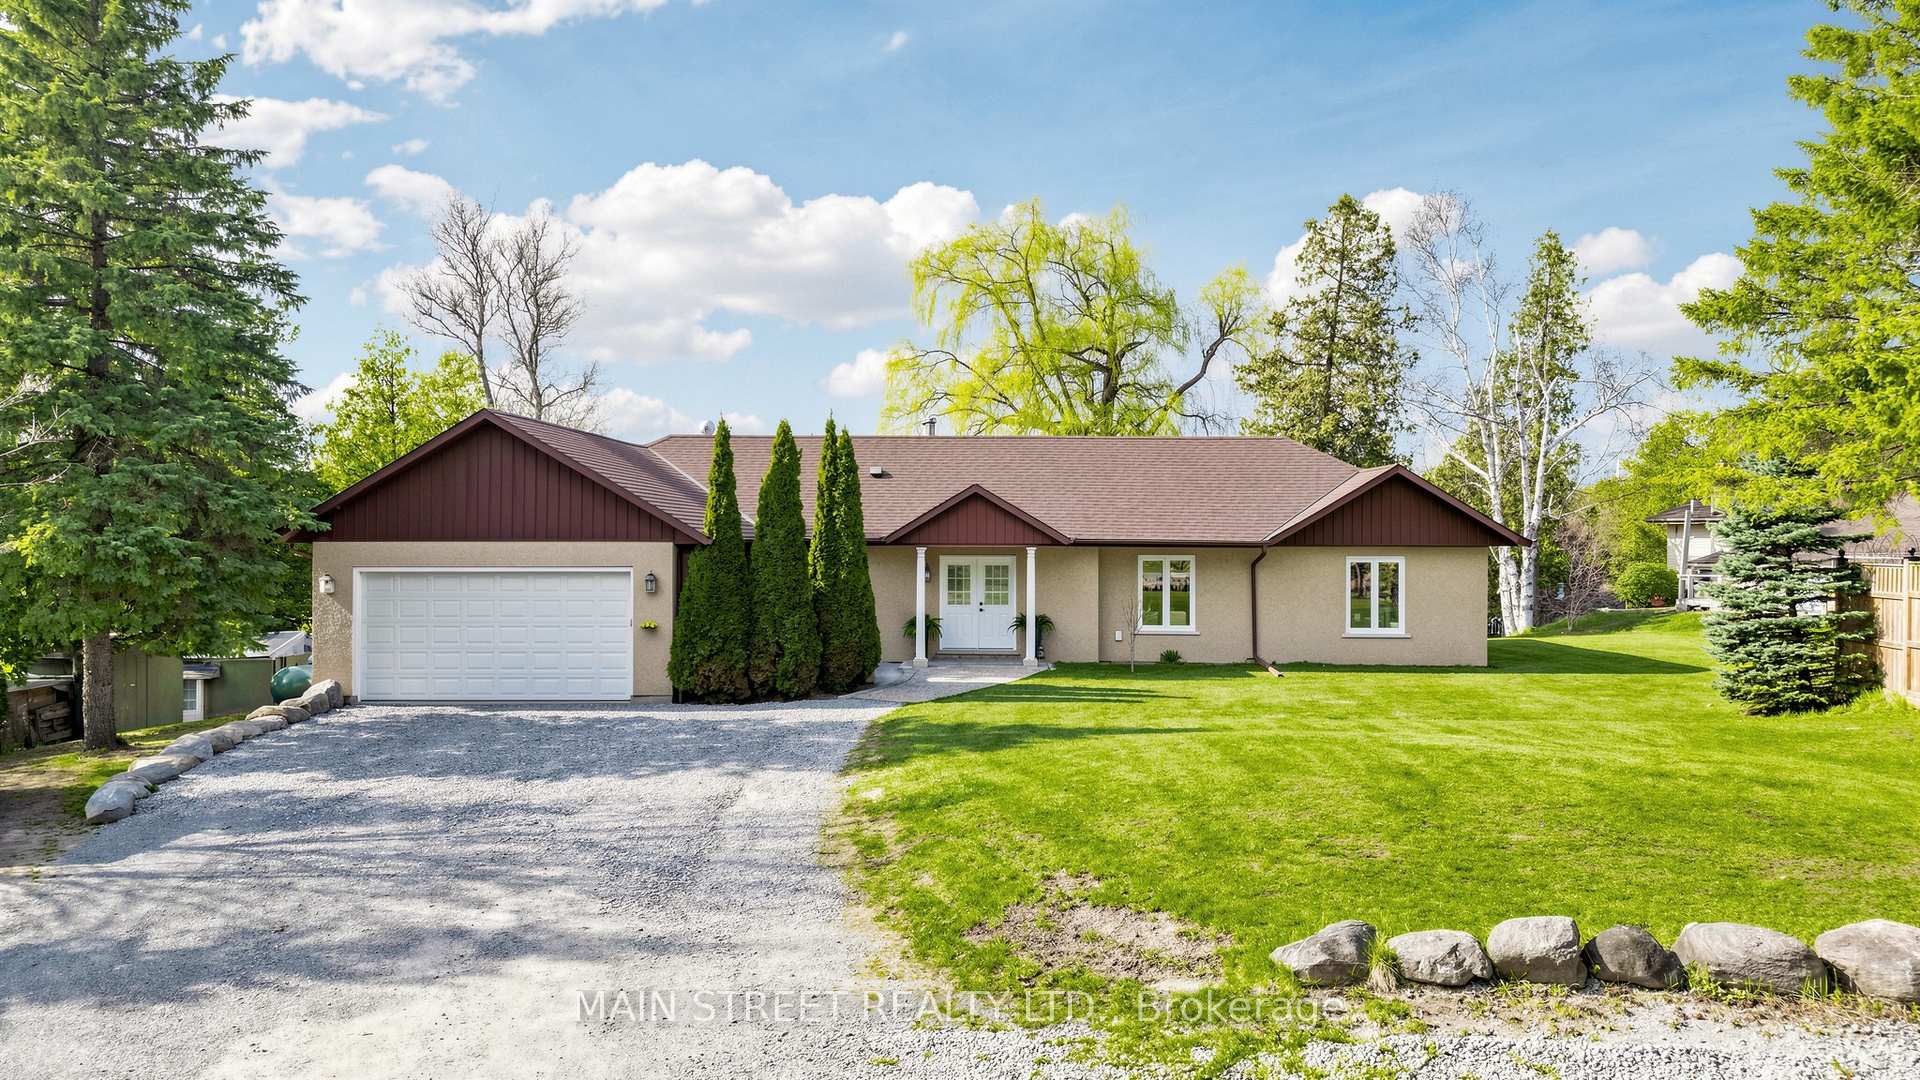
Welcome to 2A Harrison Drive, a picturesque, park like setting with an meticulously maintained bungalow nestled in the peaceful community of Leaskdale. Set on an expansive 1.21-acre lot, this property offers a rare combination of natural beauty and privacy. The picturesque Leaskdale Creek gracefully meanders through the private acreage, creating a serene soundtrack for daily life. Whether you're enjoying a morning coffee or hosting a sunset dinner, the expansive private deck offers a front-row seat to this tranquil water feature and mature tree canopy. Located in a family enclave, this home is just a stroll to the community park. It sits within a safe, quiet neighborhood where children can freely ride bikes and play, Crossing the threshold, you're greeted by a seamless open-concept layout defined by glistening hardwood floors and a sense of airy natural ease. The expansive living and dining sanctuary is anchored by a newly installed, WETT-certified modern woodstove, offering both a striking architectural focal point and a soul-warming ambiance for cozy evenings. The kitchen with spacious breakfast room boasts walk out to deck. The home features a restful three-bedroom layout complemented by two well-appointed bathrooms, designed with a focus on ease and relaxation. If your looking for a property with extensive upgrades to exterior and interior systems this home is for you! The home has been professionally lifted and levelled, reinforced with two 25-foot I-beams, and waterproofed for long-term peace of mind. Additional improvements include newer electrical panel, and most windows and doors replaced, lower level spray foamed, framed and electrical upgrade.The sun drenched walk-out basement with two patio doors creates a framed canvas opportunity to expand the living space and customize it to suit buyers needs while building equity in more finished living space. Double car garage has hot/cold water supply and storage shelves. See inclusions for work being completed
Bedrooms
3
Bathrooms
2
Square Feet
1500-2000 sqft
Property Type
Detached
Register for free to view complete property details and access exclusive sold data
Free account • No credit card required
| Name | Size (m) | Size (ft) | Features |
|---|---|---|---|
| Kitchen(Main) | 3.43 x 2.64 | 11.3 x 8.7 | - |
| Kitchen(Main) | 3.43 x 2.64 | 11.3 x 8.7 | - |
| Kitchen(Main) | 3.43 x 2.64 | 11.3 x 8.7 | - |
| Kitchen(Main) | 3.43 x 2.64 | 11.3 x 8.7 | - |
| Breakfast(Main) | 4.42 x 4.19 | 14.5 x 13.7 | - |
| Breakfast(Main) | 4.42 x 4.19 | 14.5 x 13.7 | - |
| Breakfast(Main) | 4.42 x 4.19 | 14.5 x 13.7 | - |
| Breakfast(Main) | 4.42 x 4.19 | 14.5 x 13.7 | - |
| Living Room(Main) | 8.43 x 6.4 | 27.7 x 21.0 | - |
| Living Room(Main) | 8.43 x 6.4 | 27.7 x 21.0 | - |
| Living Room(Main) | 8.43 x 6.4 | 27.7 x 21.0 | - |
| Living Room(Main) | 8.43 x 6.4 | 27.7 x 21.0 | - |
| Dining Room(Main) | 8.43 x 6.4 | 27.7 x 21.0 | - |
| Dining Room(Main) | 8.43 x 6.4 | 27.7 x 21.0 | - |
| Dining Room(Main) | 8.43 x 6.4 | 27.7 x 21.0 | - |
| Dining Room(Main) | 8.43 x 6.4 | 27.7 x 21.0 | - |
| Primary Bedroom(Main) | 5.38 x 4.8 | 17.7 x 15.7 | - |
| Primary Bedroom(Main) | 5.38 x 4.8 | 17.7 x 15.7 | - |
| Primary Bedroom(Main) | 5.38 x 4.8 | 17.7 x 15.7 | - |
| Primary Bedroom(Main) | 5.38 x 4.8 | 17.7 x 15.7 | - |
| Bedroom 2(Main) | 3.94 x 3.43 | 12.9 x 11.3 | - |
| Bedroom 2(Main) | 3.94 x 3.43 | 12.9 x 11.3 | - |
| Bedroom 2(Main) | 3.94 x 3.43 | 12.9 x 11.3 | - |
| Bedroom 2(Main) | 3.94 x 3.43 | 12.9 x 11.3 | - |
| Bedroom 3(Main) | 3.99 x 2.95 | 13.1 x 9.7 | - |
| Bedroom 3(Main) | 3.99 x 2.95 | 13.1 x 9.7 | - |
| Bedroom 3(Main) | 3.99 x 2.95 | 13.1 x 9.7 | - |
| Bedroom 3(Main) | 3.99 x 2.95 | 13.1 x 9.7 | - |
| Laundry(Main) | 3.56 x 2.13 | 11.7 x 7.0 | - |
| Laundry(Main) | 3.56 x 2.13 | 11.7 x 7.0 | - |
| Laundry(Main) | 3.56 x 2.13 | 11.7 x 7.0 | - |
| Laundry(Main) | 3.56 x 2.13 | 11.7 x 7.0 | - |
| - | - | - | |
| - | - | - | |
| - | - | - | |
| - | - | - |
Register for free to view complete room dimensions and access exclusive sold data
Free account • No credit card required
Original List Price
$889,000
Listed on Apr 24, 2026
Sold Price
$890,000
Sold on Jul 21, 2026
+$1,000
0.1%
Register for free to view complete price history and access exclusive sold data
Free account • No credit card required
Your Agent
Broker of Record
PREMIER MATRIX REALTY LTD. BROKERAGE
See the comparable sold, tax-matched, and currently-competing listings for 2A Harrison Drive.
Register for free to view complete price estimate and access exclusive sold data
Free account • No credit card required
Contact OVAIS QASSIM
2A Harrison Drive, Uxbridge, ON L0C 1C0 is a 3-bedroom, 2-bathroom bungalow detached with approximately 1500-2000 square feet of living space, situated on a 100 349 foot lot. This property is currently sold (sold for $890,000). The home features a attached garage and a unfinished, walk-out basement, built approximately 31-50 years ago.
This home is located in Rural Uxbridge, part of Uxbridge in the Durham area. Explore more homes for sale and recently sold properties in this neighbourhood.
Whether you are looking to buy, sell, or lease in Rural Uxbridge, our team of experienced real estate professionals can help you navigate the market and find the perfect home. Contact us today for a free consultation.
2A Harrison Drive, Uxbridge, ON L0C 1C0 sold,3 bedroom detached Rural Uxbridge,Uxbridge homes for sale,Durham real estate,Bungalow homes, detached sold


