
$1,605,000
42 Deer Ridge Road, Uxbridge, ON L0C 1A0

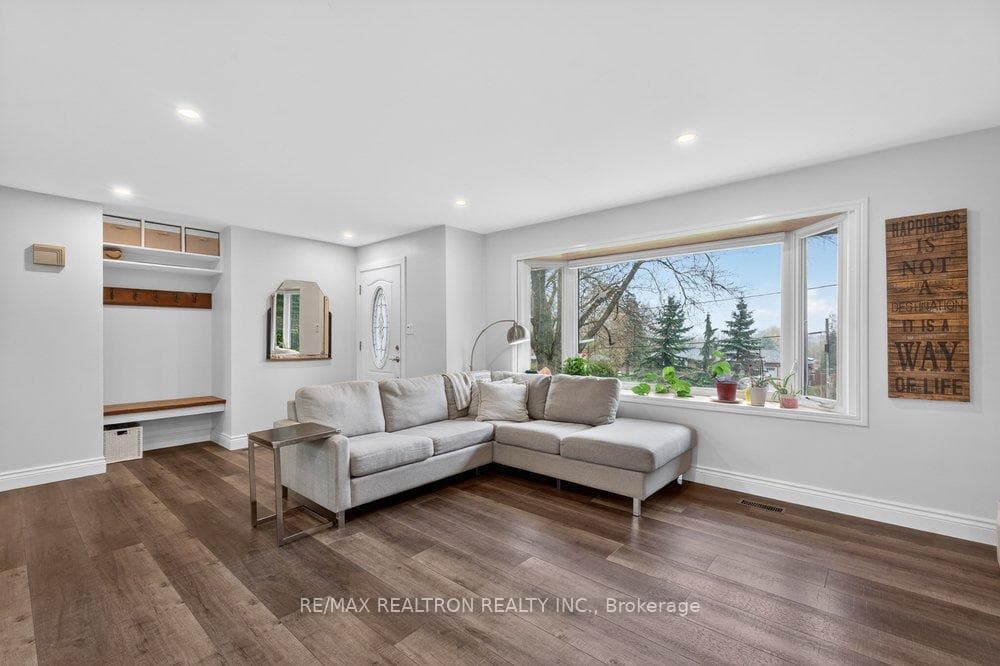
Register for free to view the complete photo gallery and property details
Showing 2 of 20 photos
Uxbridge, ON L0E 1T0
3 Bed · 2 Bath · Detached
MLS #N13096056
Sold on July 1, 2026
July 1, 2026
Originally listed at $949,000 15 days on market
Don't consider this home if you're not interested in meeting your neighbours - this is a place where neighbours check on each other and do more than occasionally wave "hello." Don't move here if "community" isn't in your vocabulary, because you'll get tired of declining invitations to dinner nights at the Legion, Easter egg hunts, spring BBQs, and Halloween trick-or-treating on a hay-cushioned pick-up-truck bed (shhhh...don't tell anyone!). And if you'd rather fall asleep to the sounds of traffic and sirens than to the faint horn of a passing train in the distance, you'll want to skip this one. But if nature, charm, community, and countryside beauty is what you're after, then welcome home! 284 Zephyr is move-in ready for you to fully enjoy. Featuring 3 spacious bedrooms -- plus the ability to easily add a fourth in the bright and expansive lower level -- this home is situated on a generous 75 x 200 ft lot that finally gives you an excuse to buy that ride-on mower you've always wanted. Recently renovated, and further improved with 200 amp electrical service and breakers, smooth ceilings in the lower level with potlights, new basement flooring, undermount kitchen valance lighting, an office nook, built-in closet organizers, a garage heater, workshop sub-panel, and a new reverse osmosis water filtration system. Opportunities like this in Zephyr don't come up often - don't miss your chance!
Bedrooms
3
Bathrooms
2
Square Feet
1100-1500 sqft
Property Type
Detached
Register for free to view complete property details and access exclusive sold data
Free account • No credit card required
| Name | Size (m) | Size (ft) | Features |
|---|---|---|---|
| Family Room(Main) | 6.63 x 3.36 | 21.8 x 11.0 | - |
| Family Room(Main) | 6.63 x 3.36 | 21.8 x 11.0 | - |
| Family Room(Main) | 6.63 x 3.36 | 21.8 x 11.0 | - |
| Kitchen(Main) | 3.94 x 4.3 | 12.9 x 14.1 | - |
| Kitchen(Main) | 3.94 x 4.3 | 12.9 x 14.1 | - |
| Kitchen(Main) | 3.94 x 4.3 | 12.9 x 14.1 | - |
| Dining Room(Main) | 3.27 x 4.3 | 10.7 x 14.1 | - |
| Dining Room(Main) | 3.27 x 4.3 | 10.7 x 14.1 | - |
| Dining Room(Main) | 3.27 x 4.3 | 10.7 x 14.1 | - |
| Laundry(Main) | 3.22 x 1.84 | 10.6 x 6.0 | - |
| Laundry(Main) | 3.22 x 1.84 | 10.6 x 6.0 | - |
| Laundry(Main) | 3.22 x 1.84 | 10.6 x 6.0 | - |
| Primary Bedroom(Main) | 4.04 x 3.14 | 13.3 x 10.3 | - |
| Primary Bedroom(Main) | 4.04 x 3.14 | 13.3 x 10.3 | - |
| Primary Bedroom(Main) | 4.04 x 3.14 | 13.3 x 10.3 | - |
| Bedroom 2(Main) | 2.92 x 3.69 | 9.6 x 12.1 | - |
| Bedroom 2(Main) | 2.92 x 3.69 | 9.6 x 12.1 | - |
| Bedroom 2(Main) | 2.92 x 3.69 | 9.6 x 12.1 | - |
| Bedroom 3(Main) | 2.87 x 3.7 | 9.4 x 12.1 | - |
| Bedroom 3(Main) | 2.87 x 3.7 | 9.4 x 12.1 | - |
| Bedroom 3(Main) | 2.87 x 3.7 | 9.4 x 12.1 | - |
| Bathroom(Main) | 2.07 x 2.85 | 6.8 x 9.4 | - |
| Bathroom(Main) | 2.07 x 2.85 | 6.8 x 9.4 | - |
| Bathroom(Main) | 2.07 x 2.85 | 6.8 x 9.4 | - |
| Recreation(Basement) | 12.73 x 5.1 | 41.8 x 16.7 | - |
| Recreation(Basement) | 12.73 x 5.1 | 41.8 x 16.7 | - |
| Recreation(Basement) | 12.73 x 5.1 | 41.8 x 16.7 | - |
| Other(Basement) | 8.41 x 3.69 | 27.6 x 12.1 | - |
| Other(Basement) | 8.41 x 3.69 | 27.6 x 12.1 | - |
| Other(Basement) | 8.41 x 3.69 | 27.6 x 12.1 | - |
| Cold Room/Cantina(Basement) | 4.17 x 1.75 | 13.7 x 5.7 | - |
| Cold Room/Cantina(Basement) | 4.17 x 1.75 | 13.7 x 5.7 | - |
| Cold Room/Cantina(Basement) | 4.17 x 1.75 | 13.7 x 5.7 | - |
| Bathroom(Basement) | 1.62 x 2.27 | 5.3 x 7.4 | - |
| Bathroom(Basement) | 1.62 x 2.27 | 5.3 x 7.4 | - |
| Bathroom(Basement) | 1.62 x 2.27 | 5.3 x 7.4 | - |
| Other(Basement) | 2.5 x 3.55 | 8.2 x 11.6 | - |
| Other(Basement) | 2.5 x 3.55 | 8.2 x 11.6 | - |
| Other(Basement) | 2.5 x 3.55 | 8.2 x 11.6 | - |
Register for free to view complete room dimensions and access exclusive sold data
Free account • No credit card required
Original List Price
$949,000
Listed on May 6, 2026
Sold Price
$915,000
Sold on Jul 1, 2026
-$34,000
-3.6%
Register for free to view complete price history and access exclusive sold data
Free account • No credit card required
Your Agent
Broker of Record
PREMIER MATRIX REALTY LTD. BROKERAGE
See the comparable sold, tax-matched, and currently-competing listings for 284 Zephyr Road.
Register for free to view complete price estimate and access exclusive sold data
Free account • No credit card required
Contact OVAIS QASSIM
284 Zephyr Road, Uxbridge, ON L0E 1T0 is a 3-bedroom, 2-bathroom bungalow detached with approximately 1100-1500 square feet of living space, situated on a 75 200 foot lot. This property is currently sold (sold for $915,000). The home features a attached garage and a finished basement.
This home is located in Rural Uxbridge, part of Uxbridge in the Durham area. Explore more homes for sale and recently sold properties in this neighbourhood.
Whether you are looking to buy, sell, or lease in Rural Uxbridge, our team of experienced real estate professionals can help you navigate the market and find the perfect home. Contact us today for a free consultation.
284 Zephyr Road, Uxbridge, ON L0E 1T0 sold,3 bedroom detached Rural Uxbridge,Uxbridge homes for sale,Durham real estate,Bungalow homes, detached sold


