
$1,605,000
42 Deer Ridge Road, Uxbridge, ON L0C 1A0
Uxbridge, ON L0E 1T0
3 Bed · 1 Bath · Detached
MLS #N13588106
Listed Price
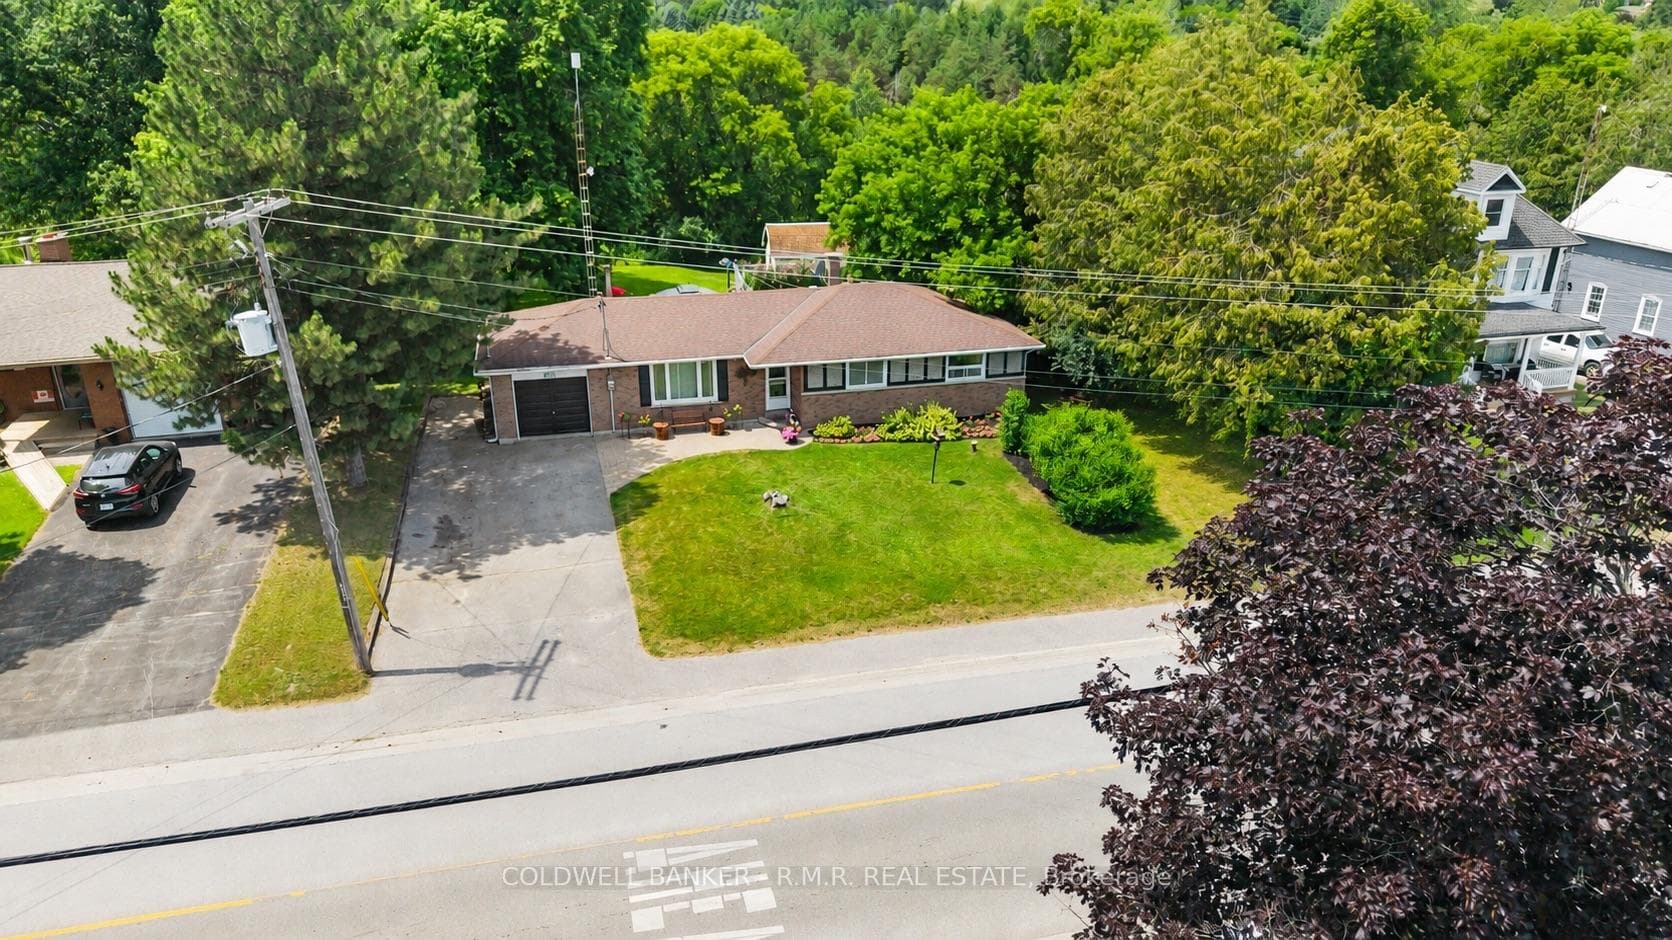
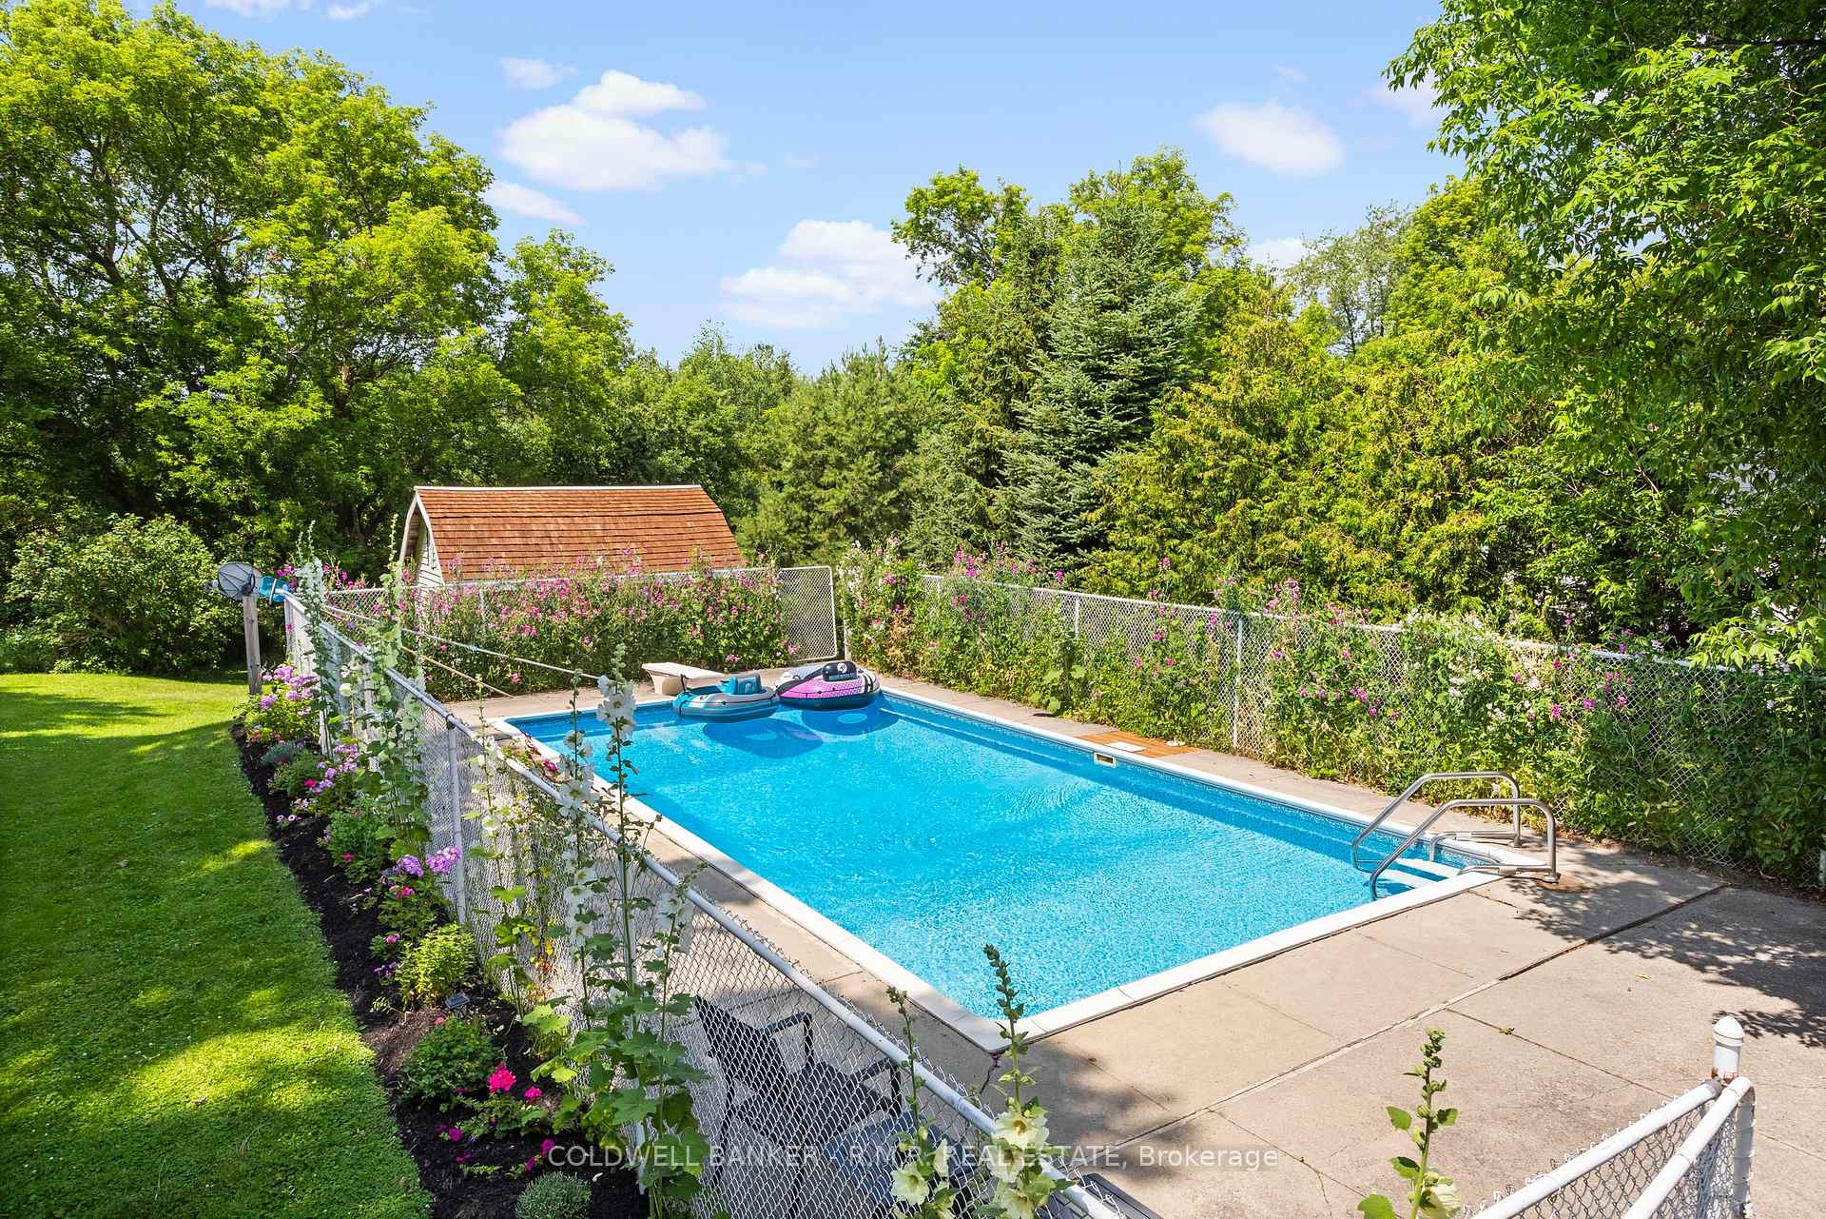
Welcome to 12940 Durham Road 39 in the charming community of Zephyr, where peaceful country living meets the convenience of a close-knit village. Set on a generous 90 x 156 ft lot (per MPAC), this well-maintained bungalow backs onto picturesque farmland, offering beautiful views of open meadows and forests with no rear neighbours. This inviting home features three spacious bedrooms, each with its own closet, two convenient linen closets, and a well-appointed four-piece bathroom. The bright kitchen offers plenty of cabinetry and workspace and opens to the breakfast area, where patio doors lead to the backyard, making it perfect for everyday living and entertaining. The finished basement provides additional living space with a cozy woodstove, built-in bar, and a separate walkout to the backyard. A dedicated workshop is ideal for hobbies or storage and offers excellent potential to be converted into a fourth bedroom, home office, or flex space.Step outside to your private backyard retreat featuring an in-ground pool, perfect for relaxing and entertaining throughout the summer. The attached single-car garage provides convenient access to the backyard, while a second driveway along the north side of the property offers additional parking and easy access for trailers, recreational vehicles, or backyard projects. Designed for year-round comfort, the home is equipped with an energy-efficient geothermal heating and cooling system and is serviced by a drilled well and septic system. Enjoy the welcoming Zephyr community, where you can walk to the Zephyr Mini Mart, local park, and Scott Zephyr Hall, home to community dinners, Easter egg hunts, barbecues, and other events throughout the year. Located just 20 minutes to both downtown Uxbridge and Sutton, and only 30 minutes to Newmarket, you'll enjoy the tranquility of country living while being centrally located between three great communities offering shopping, dining, recreation, and everyday amenities.
Bedrooms
3
Bathrooms
1
Square Feet
1100-1500 sqft
Property Type
Detached
| Name | Size (m) | Size (ft) | Features |
|---|---|---|---|
| Living Room(Main) | 5.38 x 3.61 | 17.7 x 11.8 | - |
| Living Room(Main) | 5.38 x 3.61 | 17.7 x 11.8 | - |
| Living Room(Main) | 5.38 x 3.61 | 17.7 x 11.8 | - |
| Living Room(Main) | 5.38 x 3.61 | 17.7 x 11.8 | - |
| Living Room(Main) | 5.38 x 3.61 | 17.7 x 11.8 | - |
| Living Room(Main) | 5.38 x 3.61 | 17.7 x 11.8 | - |
| Living Room(Main) | 5.38 x 3.61 | 17.7 x 11.8 | - |
| Living Room(Main) | 5.38 x 3.61 | 17.7 x 11.8 | - |
| Living Room(Main) | 5.38 x 3.61 | 17.7 x 11.8 | - |
| Living Room(Main) | 5.38 x 3.61 | 17.7 x 11.8 | - |
| Living Room(Main) | 5.38 x 3.61 | 17.7 x 11.8 | - |
| Living Room(Main) | 5.38 x 3.61 | 17.7 x 11.8 | - |
| Kitchen(Main) | 5.33 x 3.04 | 17.5 x 10.0 | - |
| Kitchen(Main) | 5.33 x 3.04 | 17.5 x 10.0 | - |
| Kitchen(Main) | 5.33 x 3.04 | 17.5 x 10.0 | - |
| Kitchen(Main) | 5.33 x 3.04 | 17.5 x 10.0 | - |
| Kitchen(Main) | 5.33 x 3.04 | 17.5 x 10.0 | - |
| Kitchen(Main) | 5.33 x 3.04 | 17.5 x 10.0 | - |
| Kitchen(Main) | 5.33 x 3.04 | 17.5 x 10.0 | - |
| Kitchen(Main) | 5.33 x 3.04 | 17.5 x 10.0 | - |
| Kitchen(Main) | 5.33 x 3.04 | 17.5 x 10.0 | - |
| Kitchen(Main) | 5.33 x 3.04 | 17.5 x 10.0 | - |
| Kitchen(Main) | 5.33 x 3.04 | 17.5 x 10.0 | - |
| Kitchen(Main) | 5.33 x 3.04 | 17.5 x 10.0 | - |
| Dining Room(Main) | 2.96 x 2.72 | 9.7 x 8.9 | - |
| Dining Room(Main) | 2.96 x 2.72 | 9.7 x 8.9 | - |
| Dining Room(Main) | 2.96 x 2.72 | 9.7 x 8.9 | - |
| Dining Room(Main) | 2.96 x 2.72 | 9.7 x 8.9 | - |
| Dining Room(Main) | 2.96 x 2.72 | 9.7 x 8.9 | - |
| Dining Room(Main) | 2.96 x 2.72 | 9.7 x 8.9 | - |
| Dining Room(Main) | 2.96 x 2.72 | 9.7 x 8.9 | - |
| Dining Room(Main) | 2.96 x 2.72 | 9.7 x 8.9 | - |
| Dining Room(Main) | 2.96 x 2.72 | 9.7 x 8.9 | - |
| Dining Room(Main) | 2.96 x 2.72 | 9.7 x 8.9 | - |
| Dining Room(Main) | 2.96 x 2.72 | 9.7 x 8.9 | - |
| Dining Room(Main) | 2.96 x 2.72 | 9.7 x 8.9 | - |
| Primary Bedroom(Main) | 4.41 x 3.47 | 14.5 x 11.4 | - |
| Primary Bedroom(Main) | 4.41 x 3.47 | 14.5 x 11.4 | - |
| Primary Bedroom(Main) | 4.41 x 3.47 | 14.5 x 11.4 | - |
| Primary Bedroom(Main) | 4.41 x 3.47 | 14.5 x 11.4 | - |
| Primary Bedroom(Main) | 4.41 x 3.47 | 14.5 x 11.4 | - |
| Primary Bedroom(Main) | 4.41 x 3.47 | 14.5 x 11.4 | - |
| Primary Bedroom(Main) | 4.41 x 3.47 | 14.5 x 11.4 | - |
| Primary Bedroom(Main) | 4.41 x 3.47 | 14.5 x 11.4 | - |
| Primary Bedroom(Main) | 4.41 x 3.47 | 14.5 x 11.4 | - |
| Primary Bedroom(Main) | 4.41 x 3.47 | 14.5 x 11.4 | - |
| Primary Bedroom(Main) | 4.41 x 3.47 | 14.5 x 11.4 | - |
| Primary Bedroom(Main) | 4.41 x 3.47 | 14.5 x 11.4 | - |
| Bedroom 2(Main) | 3.25 x 3.45 | 10.7 x 11.3 | - |
| Bedroom 2(Main) | 3.25 x 3.45 | 10.7 x 11.3 | - |
| Bedroom 2(Main) | 3.25 x 3.45 | 10.7 x 11.3 | - |
| Bedroom 2(Main) | 3.25 x 3.45 | 10.7 x 11.3 | - |
| Bedroom 2(Main) | 3.25 x 3.45 | 10.7 x 11.3 | - |
| Bedroom 2(Main) | 3.25 x 3.45 | 10.7 x 11.3 | - |
| Bedroom 2(Main) | 3.25 x 3.45 | 10.7 x 11.3 | - |
| Bedroom 2(Main) | 3.25 x 3.45 | 10.7 x 11.3 | - |
| Bedroom 2(Main) | 3.25 x 3.45 | 10.7 x 11.3 | - |
| Bedroom 2(Main) | 3.25 x 3.45 | 10.7 x 11.3 | - |
| Bedroom 2(Main) | 3.25 x 3.45 | 10.7 x 11.3 | - |
| Bedroom 2(Main) | 3.25 x 3.45 | 10.7 x 11.3 | - |
| Bedroom 3(Main) | 2.97 x 3.47 | 9.7 x 11.4 | - |
| Bedroom 3(Main) | 2.97 x 3.47 | 9.7 x 11.4 | - |
| Bedroom 3(Main) | 2.97 x 3.47 | 9.7 x 11.4 | - |
| Bedroom 3(Main) | 2.97 x 3.47 | 9.7 x 11.4 | - |
| Bedroom 3(Main) | 2.97 x 3.47 | 9.7 x 11.4 | - |
| Bedroom 3(Main) | 2.97 x 3.47 | 9.7 x 11.4 | - |
| Bedroom 3(Main) | 2.97 x 3.47 | 9.7 x 11.4 | - |
| Bedroom 3(Main) | 2.97 x 3.47 | 9.7 x 11.4 | - |
| Bedroom 3(Main) | 2.97 x 3.47 | 9.7 x 11.4 | - |
| Bedroom 3(Main) | 2.97 x 3.47 | 9.7 x 11.4 | - |
| Bedroom 3(Main) | 2.97 x 3.47 | 9.7 x 11.4 | - |
| Bedroom 3(Main) | 2.97 x 3.47 | 9.7 x 11.4 | - |
| Bathroom(Main) | 2.26 x 2.38 | 7.4 x 7.8 | - |
| Bathroom(Main) | 2.26 x 2.38 | 7.4 x 7.8 | - |
| Bathroom(Main) | 2.26 x 2.38 | 7.4 x 7.8 | - |
| Bathroom(Main) | 2.26 x 2.38 | 7.4 x 7.8 | - |
| Bathroom(Main) | 2.26 x 2.38 | 7.4 x 7.8 | - |
| Bathroom(Main) | 2.26 x 2.38 | 7.4 x 7.8 | - |
| Bathroom(Main) | 2.26 x 2.38 | 7.4 x 7.8 | - |
| Bathroom(Main) | 2.26 x 2.38 | 7.4 x 7.8 | - |
| Bathroom(Main) | 2.26 x 2.38 | 7.4 x 7.8 | - |
| Bathroom(Main) | 2.26 x 2.38 | 7.4 x 7.8 | - |
| Bathroom(Main) | 2.26 x 2.38 | 7.4 x 7.8 | - |
| Bathroom(Main) | 2.26 x 2.38 | 7.4 x 7.8 | - |
| Recreation(Lower) | 8.24 x 6.01 | 27.0 x 19.7 | - |
| Recreation(Lower) | 8.24 x 6.01 | 27.0 x 19.7 | - |
| Recreation(Lower) | 8.24 x 6.01 | 27.0 x 19.7 | - |
| Recreation(Lower) | 8.24 x 6.01 | 27.0 x 19.7 | - |
| Recreation(Lower) | 8.24 x 6.01 | 27.0 x 19.7 | - |
| Recreation(Lower) | 8.24 x 6.01 | 27.0 x 19.7 | - |
| Recreation(Lower) | 8.24 x 6.01 | 27.0 x 19.7 | - |
| Recreation(Lower) | 8.24 x 6.01 | 27.0 x 19.7 | - |
| Recreation(Lower) | 8.24 x 6.01 | 27.0 x 19.7 | - |
| Recreation(Lower) | 8.24 x 6.01 | 27.0 x 19.7 | - |
| Recreation(Lower) | 8.24 x 6.01 | 27.0 x 19.7 | - |
| Recreation(Lower) | 8.24 x 6.01 | 27.0 x 19.7 | - |
| Workshop(Lower) | 6.06 x 4.06 | 19.9 x 13.3 | - |
| Workshop(Lower) | 6.06 x 4.06 | 19.9 x 13.3 | - |
| Workshop(Lower) | 6.06 x 4.06 | 19.9 x 13.3 | - |
| Workshop(Lower) | 6.06 x 4.06 | 19.9 x 13.3 | - |
| Workshop(Lower) | 6.06 x 4.06 | 19.9 x 13.3 | - |
| Workshop(Lower) | 6.06 x 4.06 | 19.9 x 13.3 | - |
| Workshop(Lower) | 6.06 x 4.06 | 19.9 x 13.3 | - |
| Workshop(Lower) | 6.06 x 4.06 | 19.9 x 13.3 | - |
| Workshop(Lower) | 6.06 x 4.06 | 19.9 x 13.3 | - |
| Workshop(Lower) | 6.06 x 4.06 | 19.9 x 13.3 | - |
| Workshop(Lower) | 6.06 x 4.06 | 19.9 x 13.3 | - |
| Workshop(Lower) | 6.06 x 4.06 | 19.9 x 13.3 | - |
| Utility Room(Lower) | 5.41 x 3.31 | 17.7 x 10.9 | - |
| Utility Room(Lower) | 5.41 x 3.31 | 17.7 x 10.9 | - |
| Utility Room(Lower) | 5.41 x 3.31 | 17.7 x 10.9 | - |
| Utility Room(Lower) | 5.41 x 3.31 | 17.7 x 10.9 | - |
| Utility Room(Lower) | 5.41 x 3.31 | 17.7 x 10.9 | - |
| Utility Room(Lower) | 5.41 x 3.31 | 17.7 x 10.9 | - |
| Utility Room(Lower) | 5.41 x 3.31 | 17.7 x 10.9 | - |
| Utility Room(Lower) | 5.41 x 3.31 | 17.7 x 10.9 | - |
| Utility Room(Lower) | 5.41 x 3.31 | 17.7 x 10.9 | - |
| Utility Room(Lower) | 5.41 x 3.31 | 17.7 x 10.9 | - |
| Utility Room(Lower) | 5.41 x 3.31 | 17.7 x 10.9 | - |
| Utility Room(Lower) | 5.41 x 3.31 | 17.7 x 10.9 | - |
Your Agent
Broker of Record
PREMIER MATRIX REALTY LTD. BROKERAGE
See the comparable sold, tax-matched, and currently-competing listings for 12940 Regional Rd 39 Road.
Register for free to view complete price estimate and access exclusive sold data
Free account • No credit card required
Contact OVAIS QASSIM
12940 Regional Rd 39 Road, Uxbridge, ON L0E 1T0 is a 3-bedroom, 1-bathroom bungalow detached with approximately 1100-1500 square feet of living space, situated on a 90 157 foot lot. This property is currently for sale at $814,900. The home features a attached garage and a walk-up, finished basement, built approximately 31-50 years ago.
This home is located in Rural Uxbridge, part of Uxbridge in the Durham area. Explore more homes for sale and recently sold properties in this neighbourhood.
Whether you are looking to buy, sell, or lease in Rural Uxbridge, our team of experienced real estate professionals can help you navigate the market and find the perfect home. Contact us today for a free consultation.
12940 Regional Rd 39 Road, Uxbridge, ON L0E 1T0 for sale,3 bedroom detached Rural Uxbridge,Uxbridge homes for sale,Durham real estate,Bungalow homes, detached for sale


