
$530,000
513 Quebec Street, London East, ON N5W 3Y8
Register for free to view the complete photo gallery and property details
Showing 2 of 20 photos
London East, ON N5Y 0A2
4 Bed · 3 Bath · Detached
MLS #X12980866
Sold on July 14, 2026
July 14, 2026
Originally listed at $629,900 22 days on market
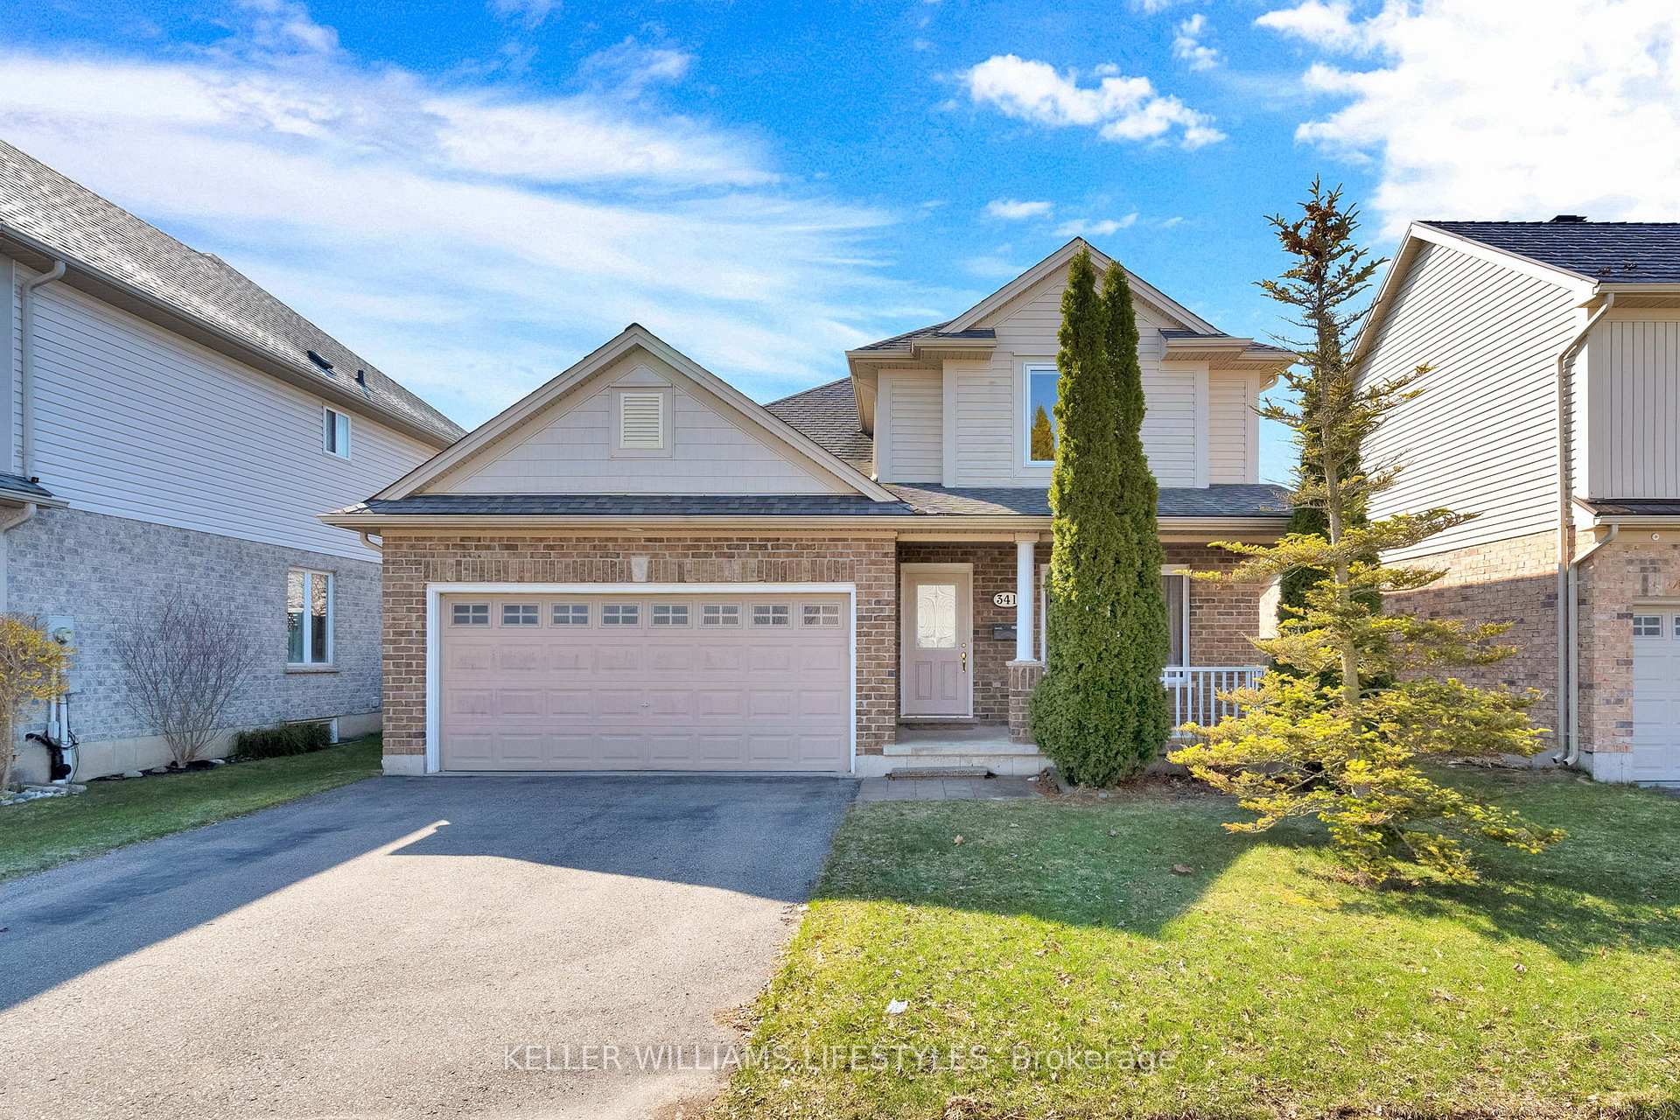
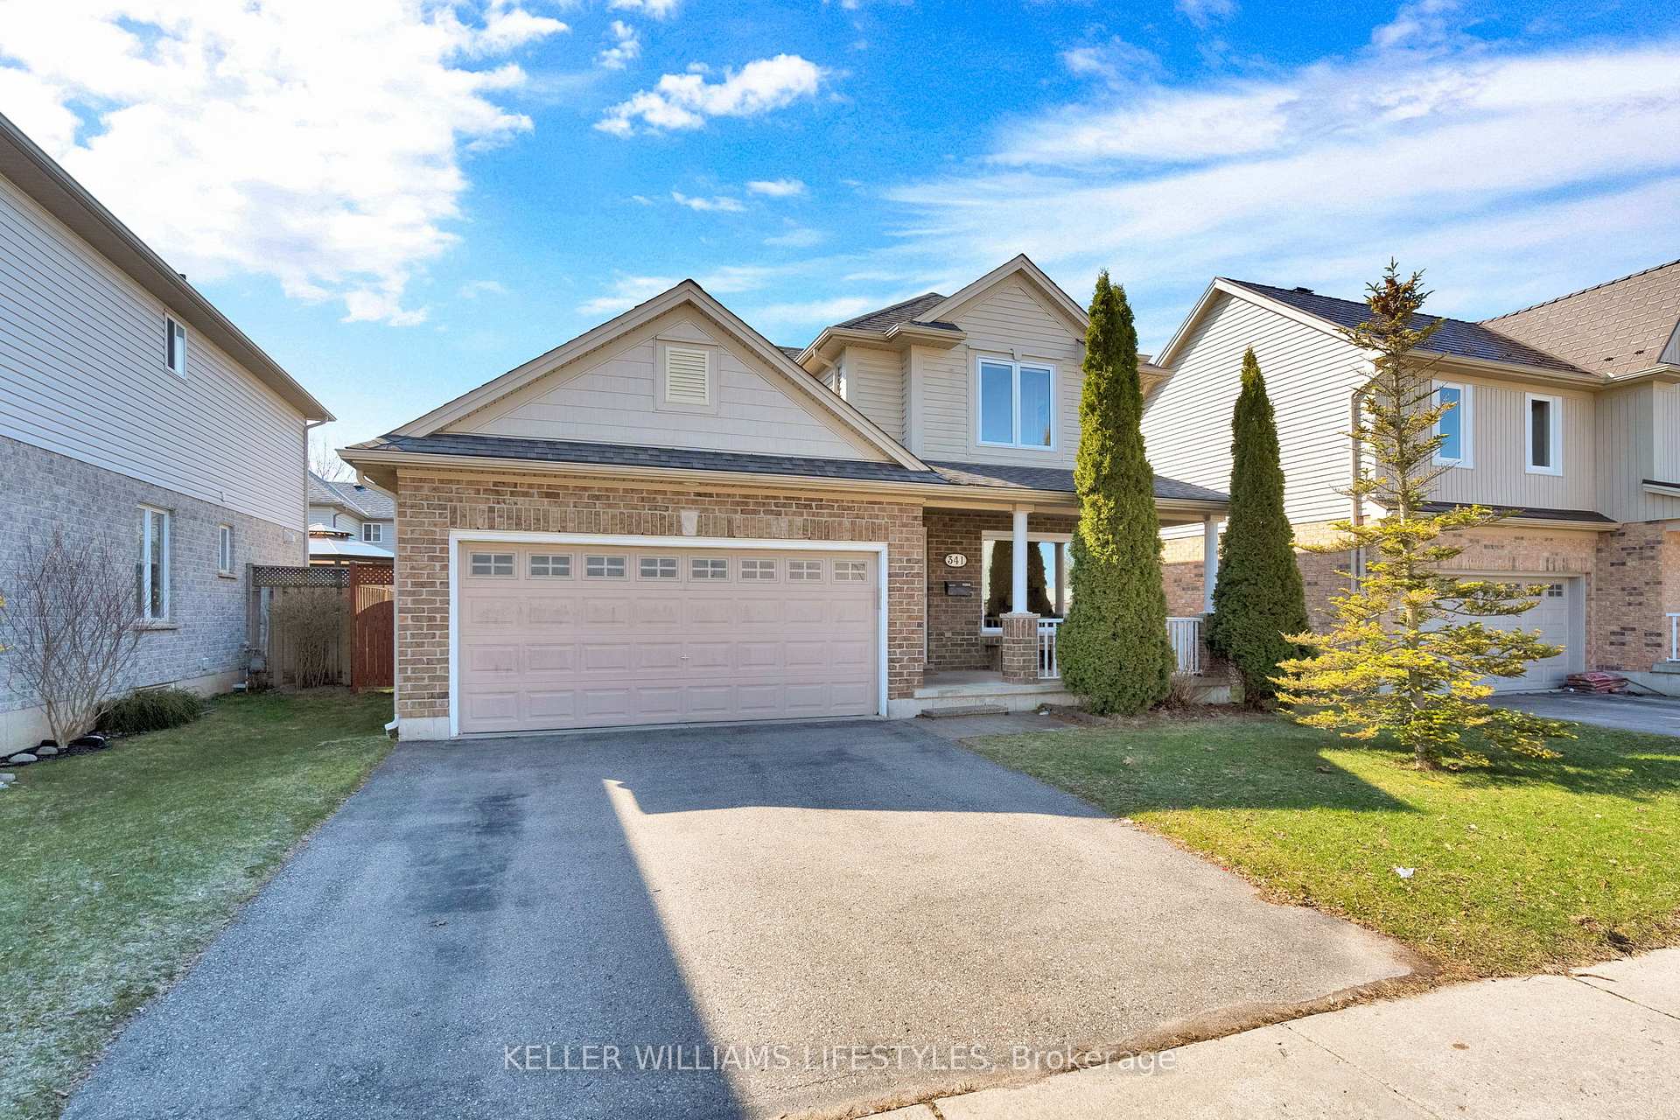
Welcome to 341 McMahen Street, a bright and well-kept 2-storey detached home in Carling Heights, designed for buyers who want practical family space without giving up convenience. With 3+1 bedrooms, 3 bathrooms, and parking for 4 vehicles, this home offers the layout and everyday function that make busy routines feel easier. Step inside and you will find comfortable principal rooms, a fully finished basement with a fourth bedroom for added flexibility, and fresh updates that help you move in with confidence. Major improvements include new main and second-floor windows installed in December 2023, new shower units added in July 2024, a roof replaced in summer 2018, new paint throughout the house and on the deck, and new blinds on the main floor. Central air, forced-air gas heating, and an attached garage add even more day-to-day comfort. Outside the front door, the neighbourhood continues the story. You are close to the Carling Heights Optimist Community Centre with its pool, gym, fitness and recreation spaces, as well as McMahen Park, Carling Arena and Park, schools, transit, and everyday shopping areas along Oxford and Adelaide. If you have been looking for an updated home in a connected East London location that supports both family life and an active lifestyle, 341 McMahen Street is ready to welcome you home.
Bedrooms
4
Bathrooms
3
Square Feet
1100-1500 sqft
Property Type
Detached
Register for free to view complete property details and access exclusive sold data
Free account • No credit card required
| Name | Size (m) | Size (ft) | Features |
|---|---|---|---|
| Living Room(Main) | 3.65 x 3.04 | 12.0 x 10.0 | - |
| Living Room(Main) | 3.65 x 3.04 | 12.0 x 10.0 | - |
| Living Room(Main) | 3.65 x 3.04 | 12.0 x 10.0 | - |
| Living Room(Main) | 3.65 x 3.04 | 12.0 x 10.0 | - |
| Kitchen(Main) | 4.8 x 2.77 | 15.7 x 9.1 | - |
| Kitchen(Main) | 4.8 x 2.77 | 15.7 x 9.1 | - |
| Kitchen(Main) | 4.8 x 2.77 | 15.7 x 9.1 | - |
| Kitchen(Main) | 4.8 x 2.77 | 15.7 x 9.1 | - |
| Dining Room(Main) | 4.01 x 2.54 | 13.2 x 8.3 | - |
| Dining Room(Main) | 4.01 x 2.54 | 13.2 x 8.3 | - |
| Dining Room(Main) | 4.01 x 2.54 | 13.2 x 8.3 | - |
| Dining Room(Main) | 4.01 x 2.54 | 13.2 x 8.3 | - |
| Family Room(Main) | 3.95 x 2.76 | 13.0 x 9.1 | - |
| Family Room(Main) | 3.95 x 2.76 | 13.0 x 9.1 | - |
| Family Room(Main) | 3.95 x 2.76 | 13.0 x 9.1 | - |
| Family Room(Main) | 3.95 x 2.76 | 13.0 x 9.1 | - |
| Bathroom(Main) | 2.02 x 1.35 | 6.6 x 4.4 | - |
| Bathroom(Main) | 2.02 x 1.35 | 6.6 x 4.4 | - |
| Bathroom(Main) | 2.02 x 1.35 | 6.6 x 4.4 | - |
| Bathroom(Main) | 2.02 x 1.35 | 6.6 x 4.4 | - |
| Primary Bedroom(Second) | 4.1 x 3.73 | 13.5 x 12.2 | - |
| Primary Bedroom(Second) | 4.1 x 3.73 | 13.5 x 12.2 | - |
| Primary Bedroom(Second) | 4.1 x 3.73 | 13.5 x 12.2 | - |
| Primary Bedroom(Second) | 4.1 x 3.73 | 13.5 x 12.2 | - |
| Bedroom 2(Second) | 3.43 x 3.34 | 11.3 x 11.0 | - |
| Bedroom 2(Second) | 3.43 x 3.34 | 11.3 x 11.0 | - |
| Bedroom 2(Second) | 3.43 x 3.34 | 11.3 x 11.0 | - |
| Bedroom 2(Second) | 3.43 x 3.34 | 11.3 x 11.0 | - |
| Bedroom 3(Second) | 4.41 x 3.44 | 14.5 x 11.3 | - |
| Bedroom 3(Second) | 4.41 x 3.44 | 14.5 x 11.3 | - |
| Bedroom 3(Second) | 4.41 x 3.44 | 14.5 x 11.3 | - |
| Bedroom 3(Second) | 4.41 x 3.44 | 14.5 x 11.3 | - |
| Bathroom(Second) | 3.14 x 1.52 | 10.3 x 5.0 | - |
| Bathroom(Second) | 3.14 x 1.52 | 10.3 x 5.0 | - |
| Bathroom(Second) | 3.14 x 1.52 | 10.3 x 5.0 | - |
| Bathroom(Second) | 3.14 x 1.52 | 10.3 x 5.0 | - |
| Bathroom(Second) | 3.66 x 1.58 | 12.0 x 5.2 | - |
| Bathroom(Second) | 3.66 x 1.58 | 12.0 x 5.2 | - |
| Bathroom(Second) | 3.66 x 1.58 | 12.0 x 5.2 | - |
| Bathroom(Second) | 3.66 x 1.58 | 12.0 x 5.2 | - |
| Bedroom 4(Basement) | 4.5 x 2.79 | 14.8 x 9.2 | - |
| Bedroom 4(Basement) | 4.5 x 2.79 | 14.8 x 9.2 | - |
| Bedroom 4(Basement) | 4.5 x 2.79 | 14.8 x 9.2 | - |
| Bedroom 4(Basement) | 4.5 x 2.79 | 14.8 x 9.2 | - |
| Recreation(Basement) | 5.61 x 3.78 | 18.4 x 12.4 | - |
| Recreation(Basement) | 5.61 x 3.78 | 18.4 x 12.4 | - |
| Recreation(Basement) | 5.61 x 3.78 | 18.4 x 12.4 | - |
| Recreation(Basement) | 5.61 x 3.78 | 18.4 x 12.4 | - |
| Utility Room(Basement) | 2.9 x 2.39 | 9.5 x 7.8 | - |
| Utility Room(Basement) | 2.9 x 2.39 | 9.5 x 7.8 | - |
| Utility Room(Basement) | 2.9 x 2.39 | 9.5 x 7.8 | - |
| Utility Room(Basement) | 2.9 x 2.39 | 9.5 x 7.8 | - |
| Other(Basement) | 2.15 x 1.67 | 7.1 x 5.5 | - |
| Other(Basement) | 2.15 x 1.67 | 7.1 x 5.5 | - |
| Other(Basement) | 2.15 x 1.67 | 7.1 x 5.5 | - |
| Other(Basement) | 2.15 x 1.67 | 7.1 x 5.5 | - |
Register for free to view complete room dimensions and access exclusive sold data
Free account • No credit card required
Original List Price
$629,900
Listed on Apr 9, 2026
Sold Price
$610,000
Sold on Jul 14, 2026
-$19,900
-3.2%
Register for free to view complete price history and access exclusive sold data
Free account • No credit card required
Your Agent
Broker of Record
PREMIER MATRIX REALTY LTD. BROKERAGE
See the comparable sold, tax-matched, and currently-competing listings for 341 MCMAHEN Street.
Register for free to view complete price estimate and access exclusive sold data
Free account • No credit card required
Contact OVAIS QASSIM
341 MCMAHEN Street, London East, ON N5Y 0A2 is a 4-bedroom, 3-bathroom 2-storey detached with approximately 1100-1500 square feet of living space, situated on a 47 80 foot lot. This property is currently sold (sold for $610,000). The home features a attached garage and a full basement, built approximately 16-30 years ago.
This home is located in East G, part of London East in the Middlesex area. Explore more homes for sale and recently sold properties in this neighbourhood.
Whether you are looking to buy, sell, or lease in East G, our team of experienced real estate professionals can help you navigate the market and find the perfect home. Contact us today for a free consultation.
341 MCMAHEN Street, London East, ON N5Y 0A2 sold,4 bedroom detached East G,London East homes for sale,Middlesex real estate,2-Storey homes, detached sold


