
$530,000
513 Quebec Street, London East, ON N5W 3Y8
Register for free to view the complete photo gallery and property details
Showing 2 of 20 photos
London East, ON N5Y 0A2
4 Bed · 3 Bath · Detached
MLS #X13051614
Sold on August 17, 2026
August 17, 2026
Originally listed at $699,900 72 days on market
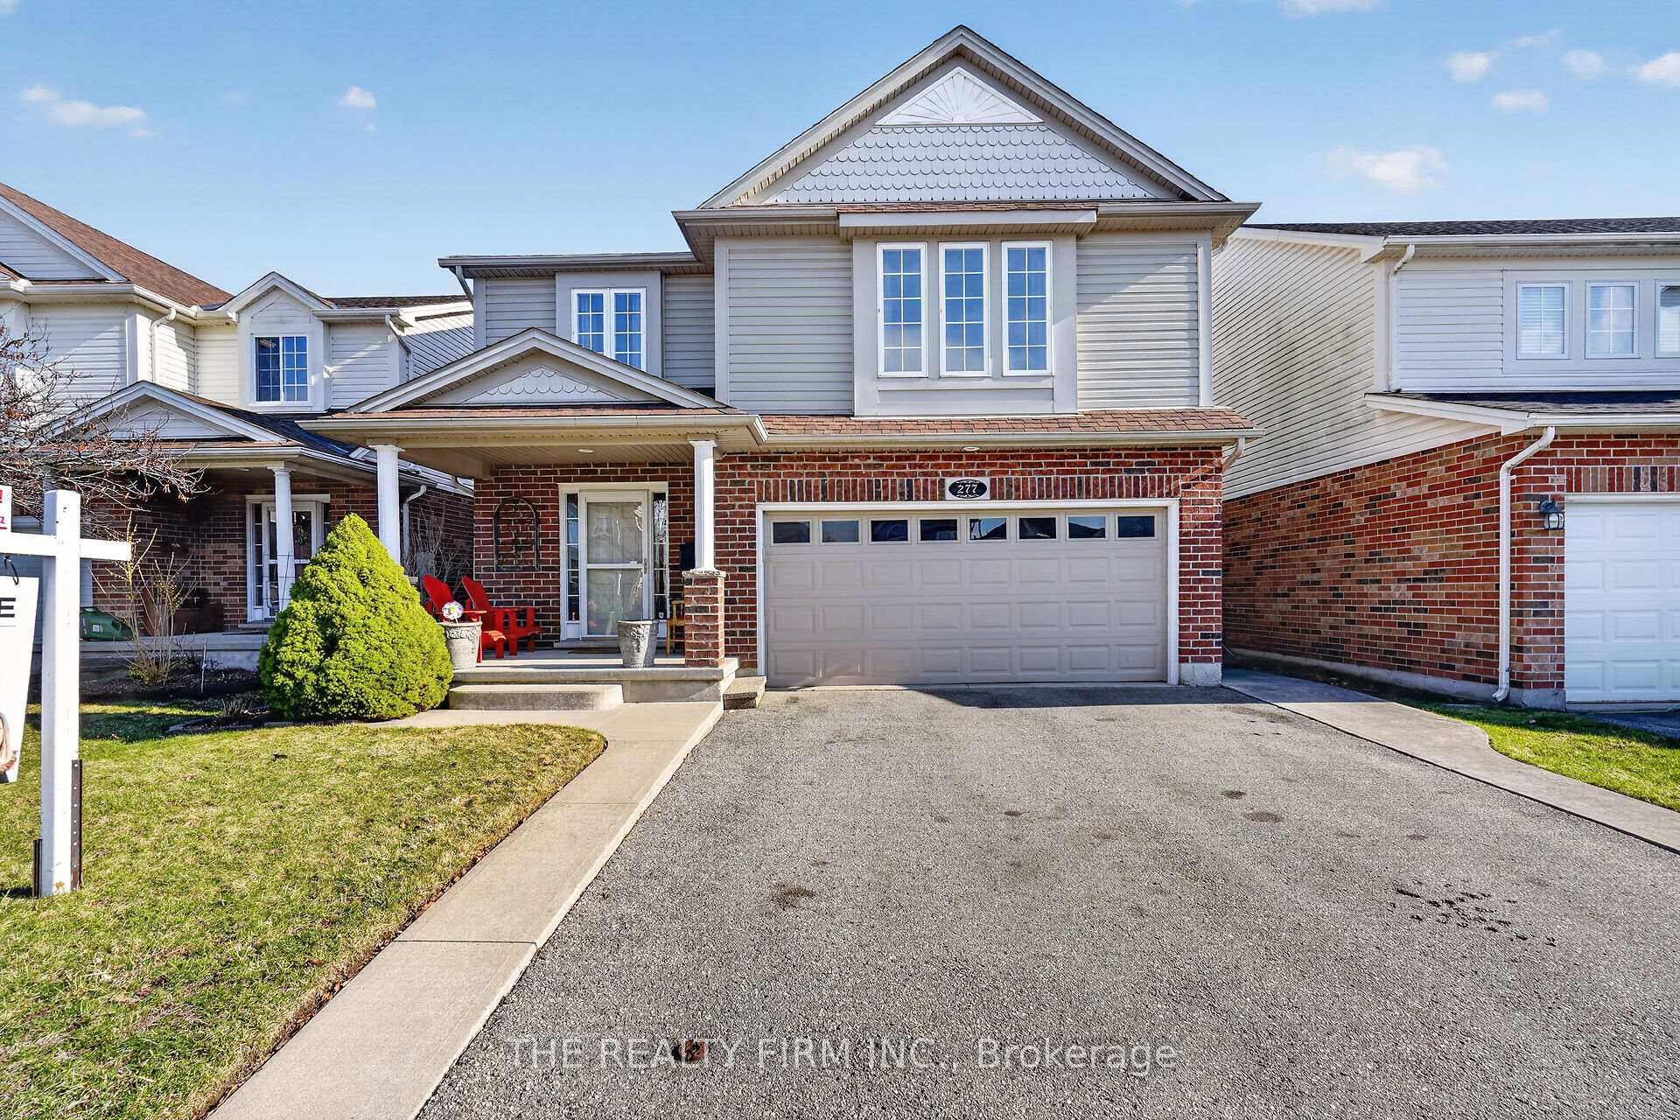
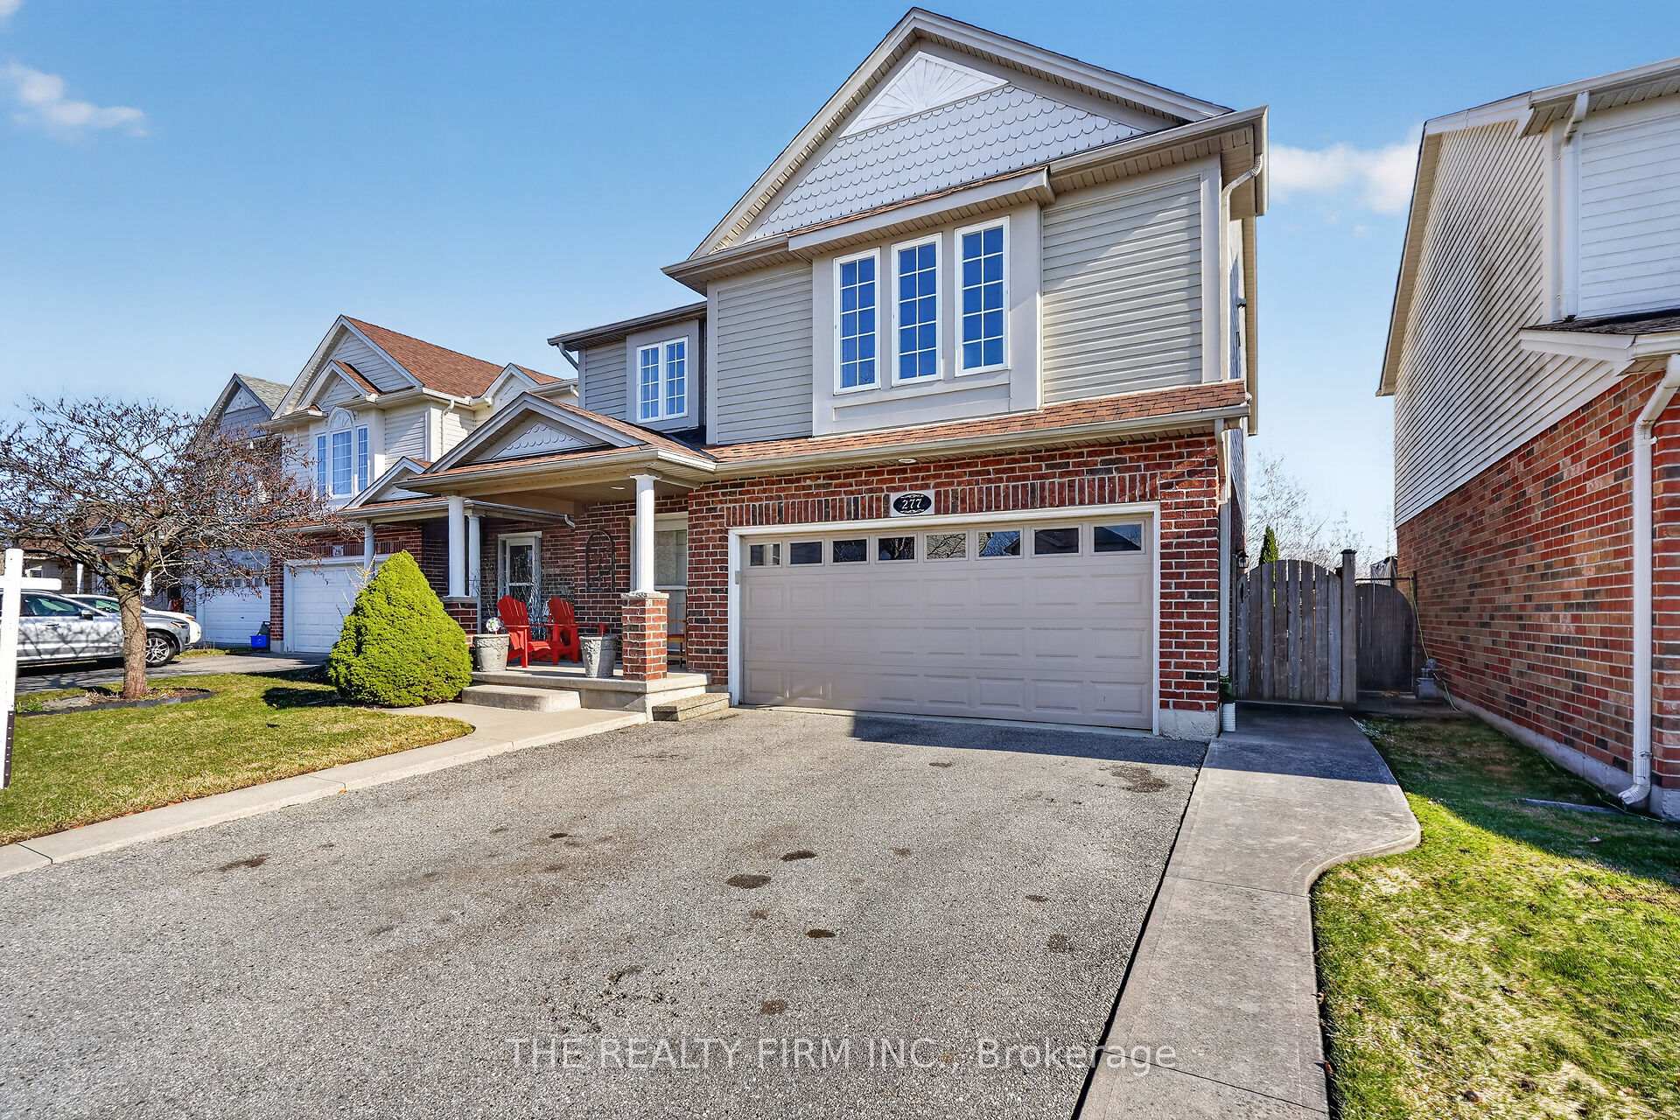
Welcome to this beautifully maintained two-storey home offering space, privacy, and an unbeatable location. This 4 bedroom, 2.5 bathroom home backs onto Carling Heights Optimist Community Centre with no rear neighbours and an impressive privacy wall, delivering a rare combination of convenience and seclusion. Enjoy walking access to parks, a wading pool, grocery stores, restaurants, and everyday amenities,with quick connections to downtown, Carling Arena, Western University, and Fanshawe College. Inside, the home features a bright and functional layout with generously sized rooms designed for comfortable everyday living. The kitchen offers a pantry, breakfast bar, ample cabinetry, and plenty of counter space, ideal for everyday living and meal preparation. Tile and hardwood flooring span the main level, while large operable windows throughout allow for excellent natural light and airflow. Upstairs, the primary suite features double door entry, a large 4-piece ensuite,and a generous walk-in closet. Three additional spacious bedrooms with one offering its own walk-in closet, providing room to grow your family.The outdoor space is truly a standout, featuring a spacious 16 x 40 concrete patio ideal for entertaining, dining, or relaxing under the covered seating area. The fully fenced yard offers ample green space along with a charming fire pit, all complemented by low maintenance landscaping and added walkways for ease of use. Lovingly cared for, the home includes a roof with 50-year shingles (2019), owned hot water heater (2018),central vacuum, alarm system, electric garage door opener, and additional custom cabinetry in the kitchen and bathrooms. The fully finished basement adds approximately 465 square feet of additional living space and is already roughed-in for a future bathroom if desired. A rare opportunity to own a spacious, move-in ready home in a highly walkable, family-friendly neighbourhood with exceptional privacy and access to everything you need.
Bedrooms
4
Bathrooms
3
Square Feet
2000-2500 sqft
Property Type
Detached
Register for free to view complete property details and access exclusive sold data
Free account • No credit card required
| Name | Size (m) | Size (ft) | Features |
|---|---|---|---|
| Foyer(Main) | 2.65 x 5.14 | 8.7 x 16.9 | - |
| Foyer(Main) | 2.65 x 5.14 | 8.7 x 16.9 | - |
| Foyer(Main) | 2.65 x 5.14 | 8.7 x 16.9 | - |
| Foyer(Main) | 2.65 x 5.14 | 8.7 x 16.9 | - |
| Foyer(Main) | 2.65 x 5.14 | 8.7 x 16.9 | - |
| Foyer(Main) | 2.65 x 5.14 | 8.7 x 16.9 | - |
| Foyer(Main) | 2.65 x 5.14 | 8.7 x 16.9 | - |
| Foyer(Main) | 2.65 x 5.14 | 8.7 x 16.9 | - |
| Foyer(Main) | 2.65 x 5.14 | 8.7 x 16.9 | - |
| Foyer(Main) | 2.65 x 5.14 | 8.7 x 16.9 | - |
| Bathroom(Main) | 1.44 x 1.5 | 4.7 x 4.9 | - |
| Bathroom(Main) | 1.44 x 1.5 | 4.7 x 4.9 | - |
| Bathroom(Main) | 1.44 x 1.5 | 4.7 x 4.9 | - |
| Bathroom(Main) | 1.44 x 1.5 | 4.7 x 4.9 | - |
| Bathroom(Main) | 1.44 x 1.5 | 4.7 x 4.9 | - |
| Bathroom(Main) | 1.44 x 1.5 | 4.7 x 4.9 | - |
| Bathroom(Main) | 1.44 x 1.5 | 4.7 x 4.9 | - |
| Bathroom(Main) | 1.44 x 1.5 | 4.7 x 4.9 | - |
| Bathroom(Main) | 1.44 x 1.5 | 4.7 x 4.9 | - |
| Bathroom(Main) | 1.44 x 1.5 | 4.7 x 4.9 | - |
| Dining Room(Main) | 4.84 x 3.3 | 15.9 x 10.8 | - |
| Dining Room(Main) | 4.84 x 3.3 | 15.9 x 10.8 | - |
| Dining Room(Main) | 4.84 x 3.3 | 15.9 x 10.8 | - |
| Dining Room(Main) | 4.84 x 3.3 | 15.9 x 10.8 | - |
| Dining Room(Main) | 4.84 x 3.3 | 15.9 x 10.8 | - |
| Dining Room(Main) | 4.84 x 3.3 | 15.9 x 10.8 | - |
| Dining Room(Main) | 4.84 x 3.3 | 15.9 x 10.8 | - |
| Dining Room(Main) | 4.84 x 3.3 | 15.9 x 10.8 | - |
| Dining Room(Main) | 4.84 x 3.3 | 15.9 x 10.8 | - |
| Dining Room(Main) | 4.84 x 3.3 | 15.9 x 10.8 | - |
| Living Room(Main) | 4.84 x 3.46 | 15.9 x 11.4 | - |
| Living Room(Main) | 4.84 x 3.46 | 15.9 x 11.4 | - |
| Living Room(Main) | 4.84 x 3.46 | 15.9 x 11.4 | - |
| Living Room(Main) | 4.84 x 3.46 | 15.9 x 11.4 | - |
| Living Room(Main) | 4.84 x 3.46 | 15.9 x 11.4 | - |
| Living Room(Main) | 4.84 x 3.46 | 15.9 x 11.4 | - |
| Living Room(Main) | 4.84 x 3.46 | 15.9 x 11.4 | - |
| Living Room(Main) | 4.84 x 3.46 | 15.9 x 11.4 | - |
| Living Room(Main) | 4.84 x 3.46 | 15.9 x 11.4 | - |
| Living Room(Main) | 4.84 x 3.46 | 15.9 x 11.4 | - |
| Kitchen(Main) | 4.14 x 3.62 | 13.6 x 11.9 | - |
| Kitchen(Main) | 4.14 x 3.62 | 13.6 x 11.9 | - |
| Kitchen(Main) | 4.14 x 3.62 | 13.6 x 11.9 | - |
| Kitchen(Main) | 4.14 x 3.62 | 13.6 x 11.9 | - |
| Kitchen(Main) | 4.14 x 3.62 | 13.6 x 11.9 | - |
| Kitchen(Main) | 4.14 x 3.62 | 13.6 x 11.9 | - |
| Kitchen(Main) | 4.14 x 3.62 | 13.6 x 11.9 | - |
| Kitchen(Main) | 4.14 x 3.62 | 13.6 x 11.9 | - |
| Kitchen(Main) | 4.14 x 3.62 | 13.6 x 11.9 | - |
| Kitchen(Main) | 4.14 x 3.62 | 13.6 x 11.9 | - |
| Breakfast(Main) | 4.14 x 3.13 | 13.6 x 10.3 | - |
| Breakfast(Main) | 4.14 x 3.13 | 13.6 x 10.3 | - |
| Breakfast(Main) | 4.14 x 3.13 | 13.6 x 10.3 | - |
| Breakfast(Main) | 4.14 x 3.13 | 13.6 x 10.3 | - |
| Breakfast(Main) | 4.14 x 3.13 | 13.6 x 10.3 | - |
| Breakfast(Main) | 4.14 x 3.13 | 13.6 x 10.3 | - |
| Breakfast(Main) | 4.14 x 3.13 | 13.6 x 10.3 | - |
| Breakfast(Main) | 4.14 x 3.13 | 13.6 x 10.3 | - |
| Breakfast(Main) | 4.14 x 3.13 | 13.6 x 10.3 | - |
| Breakfast(Main) | 4.14 x 3.13 | 13.6 x 10.3 | - |
| Primary Bedroom(Second) | 5.17 x 4.74 | 17.0 x 15.6 | - |
| Primary Bedroom(Second) | 5.17 x 4.74 | 17.0 x 15.6 | - |
| Primary Bedroom(Second) | 5.17 x 4.74 | 17.0 x 15.6 | - |
| Primary Bedroom(Second) | 5.17 x 4.74 | 17.0 x 15.6 | - |
| Primary Bedroom(Second) | 5.17 x 4.74 | 17.0 x 15.6 | - |
| Primary Bedroom(Second) | 5.17 x 4.74 | 17.0 x 15.6 | - |
| Primary Bedroom(Second) | 5.17 x 4.74 | 17.0 x 15.6 | - |
| Primary Bedroom(Second) | 5.17 x 4.74 | 17.0 x 15.6 | - |
| Primary Bedroom(Second) | 5.17 x 4.74 | 17.0 x 15.6 | - |
| Primary Bedroom(Second) | 5.17 x 4.74 | 17.0 x 15.6 | - |
| Bathroom(Second) | 3.7 x 2.7 | 12.1 x 8.9 | - |
| Bathroom(Second) | 3.7 x 2.7 | 12.1 x 8.9 | - |
| Bathroom(Second) | 3.7 x 2.7 | 12.1 x 8.9 | - |
| Bathroom(Second) | 3.7 x 2.7 | 12.1 x 8.9 | - |
| Bathroom(Second) | 3.7 x 2.7 | 12.1 x 8.9 | - |
| Bathroom(Second) | 3.7 x 2.7 | 12.1 x 8.9 | - |
| Bathroom(Second) | 3.7 x 2.7 | 12.1 x 8.9 | - |
| Bathroom(Second) | 3.7 x 2.7 | 12.1 x 8.9 | - |
| Bathroom(Second) | 3.7 x 2.7 | 12.1 x 8.9 | - |
| Bathroom(Second) | 3.7 x 2.7 | 12.1 x 8.9 | - |
| Bedroom 2(Second) | 3.71 x 3.44 | 12.2 x 11.3 | - |
| Bedroom 2(Second) | 3.71 x 3.44 | 12.2 x 11.3 | - |
| Bedroom 2(Second) | 3.71 x 3.44 | 12.2 x 11.3 | - |
| Bedroom 2(Second) | 3.71 x 3.44 | 12.2 x 11.3 | - |
| Bedroom 2(Second) | 3.71 x 3.44 | 12.2 x 11.3 | - |
| Bedroom 2(Second) | 3.71 x 3.44 | 12.2 x 11.3 | - |
| Bedroom 2(Second) | 3.71 x 3.44 | 12.2 x 11.3 | - |
| Bedroom 2(Second) | 3.71 x 3.44 | 12.2 x 11.3 | - |
| Bedroom 2(Second) | 3.71 x 3.44 | 12.2 x 11.3 | - |
| Bedroom 2(Second) | 3.71 x 3.44 | 12.2 x 11.3 | - |
| Bedroom 3(Second) | 3.93 x 3.08 | 12.9 x 10.1 | - |
| Bedroom 3(Second) | 3.93 x 3.08 | 12.9 x 10.1 | - |
| Bedroom 3(Second) | 3.93 x 3.08 | 12.9 x 10.1 | - |
| Bedroom 3(Second) | 3.93 x 3.08 | 12.9 x 10.1 | - |
| Bedroom 3(Second) | 3.93 x 3.08 | 12.9 x 10.1 | - |
| Bedroom 3(Second) | 3.93 x 3.08 | 12.9 x 10.1 | - |
| Bedroom 3(Second) | 3.93 x 3.08 | 12.9 x 10.1 | - |
| Bedroom 3(Second) | 3.93 x 3.08 | 12.9 x 10.1 | - |
| Bedroom 3(Second) | 3.93 x 3.08 | 12.9 x 10.1 | - |
| Bedroom 3(Second) | 3.93 x 3.08 | 12.9 x 10.1 | - |
| Bedroom 4(Second) | 4.17 x 4.88 | 13.7 x 16.0 | - |
| Bedroom 4(Second) | 4.17 x 4.88 | 13.7 x 16.0 | - |
| Bedroom 4(Second) | 4.17 x 4.88 | 13.7 x 16.0 | - |
| Bedroom 4(Second) | 4.17 x 4.88 | 13.7 x 16.0 | - |
| Bedroom 4(Second) | 4.17 x 4.88 | 13.7 x 16.0 | - |
| Bedroom 4(Second) | 4.17 x 4.88 | 13.7 x 16.0 | - |
| Bedroom 4(Second) | 4.17 x 4.88 | 13.7 x 16.0 | - |
| Bedroom 4(Second) | 4.17 x 4.88 | 13.7 x 16.0 | - |
| Bedroom 4(Second) | 4.17 x 4.88 | 13.7 x 16.0 | - |
| Bedroom 4(Second) | 4.17 x 4.88 | 13.7 x 16.0 | - |
| Bathroom(Second) | 2.7 x 2.58 | 8.9 x 8.5 | - |
| Bathroom(Second) | 2.7 x 2.58 | 8.9 x 8.5 | - |
| Bathroom(Second) | 2.7 x 2.58 | 8.9 x 8.5 | - |
| Bathroom(Second) | 2.7 x 2.58 | 8.9 x 8.5 | - |
| Bathroom(Second) | 2.7 x 2.58 | 8.9 x 8.5 | - |
| Bathroom(Second) | 2.7 x 2.58 | 8.9 x 8.5 | - |
| Bathroom(Second) | 2.7 x 2.58 | 8.9 x 8.5 | - |
| Bathroom(Second) | 2.7 x 2.58 | 8.9 x 8.5 | - |
| Bathroom(Second) | 2.7 x 2.58 | 8.9 x 8.5 | - |
| Bathroom(Second) | 2.7 x 2.58 | 8.9 x 8.5 | - |
| Recreation(Basement) | 8.97 x 6.29 | 29.4 x 20.6 | - |
| Recreation(Basement) | 8.97 x 6.29 | 29.4 x 20.6 | - |
| Recreation(Basement) | 8.97 x 6.29 | 29.4 x 20.6 | - |
| Recreation(Basement) | 8.97 x 6.29 | 29.4 x 20.6 | - |
| Recreation(Basement) | 8.97 x 6.29 | 29.4 x 20.6 | - |
| Recreation(Basement) | 8.97 x 6.29 | 29.4 x 20.6 | - |
| Recreation(Basement) | 8.97 x 6.29 | 29.4 x 20.6 | - |
| Recreation(Basement) | 8.97 x 6.29 | 29.4 x 20.6 | - |
| Recreation(Basement) | 8.97 x 6.29 | 29.4 x 20.6 | - |
| Recreation(Basement) | 8.97 x 6.29 | 29.4 x 20.6 | - |
| Laundry(Basement) | 3.3 x 5.2 | 10.8 x 17.1 | - |
| Laundry(Basement) | 3.3 x 5.2 | 10.8 x 17.1 | - |
| Laundry(Basement) | 3.3 x 5.2 | 10.8 x 17.1 | - |
| Laundry(Basement) | 3.3 x 5.2 | 10.8 x 17.1 | - |
| Laundry(Basement) | 3.3 x 5.2 | 10.8 x 17.1 | - |
| Laundry(Basement) | 3.3 x 5.2 | 10.8 x 17.1 | - |
| Laundry(Basement) | 3.3 x 5.2 | 10.8 x 17.1 | - |
| Laundry(Basement) | 3.3 x 5.2 | 10.8 x 17.1 | - |
| Laundry(Basement) | 3.3 x 5.2 | 10.8 x 17.1 | - |
| Laundry(Basement) | 3.3 x 5.2 | 10.8 x 17.1 | - |
| Other(Basement) | 3.29 x 2.28 | 10.8 x 7.5 | - |
| Other(Basement) | 3.29 x 2.28 | 10.8 x 7.5 | - |
| Other(Basement) | 3.29 x 2.28 | 10.8 x 7.5 | - |
| Other(Basement) | 3.29 x 2.28 | 10.8 x 7.5 | - |
| Other(Basement) | 3.29 x 2.28 | 10.8 x 7.5 | - |
| Other(Basement) | 3.29 x 2.28 | 10.8 x 7.5 | - |
| Other(Basement) | 3.29 x 2.28 | 10.8 x 7.5 | - |
| Other(Basement) | 3.29 x 2.28 | 10.8 x 7.5 | - |
| Other(Basement) | 3.29 x 2.28 | 10.8 x 7.5 | - |
| Other(Basement) | 3.29 x 2.28 | 10.8 x 7.5 | - |
| Utility Room(Basement) | 4.03 x 3.67 | 13.2 x 12.0 | - |
| Utility Room(Basement) | 4.03 x 3.67 | 13.2 x 12.0 | - |
| Utility Room(Basement) | 4.03 x 3.67 | 13.2 x 12.0 | - |
| Utility Room(Basement) | 4.03 x 3.67 | 13.2 x 12.0 | - |
| Utility Room(Basement) | 4.03 x 3.67 | 13.2 x 12.0 | - |
| Utility Room(Basement) | 4.03 x 3.67 | 13.2 x 12.0 | - |
| Utility Room(Basement) | 4.03 x 3.67 | 13.2 x 12.0 | - |
| Utility Room(Basement) | 4.03 x 3.67 | 13.2 x 12.0 | - |
| Utility Room(Basement) | 4.03 x 3.67 | 13.2 x 12.0 | - |
| Utility Room(Basement) | 4.03 x 3.67 | 13.2 x 12.0 | - |
Register for free to view complete room dimensions and access exclusive sold data
Free account • No credit card required
Complete transaction history for this property
Register for free to view complete transaction history and access exclusive sold data
Free account • No credit card required
Original List Price
$699,900
Listed on Apr 26, 2026
Sold Price
$687,500
Sold on Aug 17, 2026
-$12,400
-1.8%
Register for free to view complete price history and access exclusive sold data
Free account • No credit card required
Your Agent
Broker of Record
PREMIER MATRIX REALTY LTD. BROKERAGE
See the comparable sold, tax-matched, and currently-competing listings for 277 McMahen Street.
Register for free to view complete price estimate and access exclusive sold data
Free account • No credit card required
Contact OVAIS QASSIM
277 McMahen Street, London East, ON N5Y 0A2 is a 4-bedroom, 3-bathroom 2-storey detached with approximately 2000-2500 square feet of living space, situated on a 40 114 foot lot. This property is currently sold (sold for $687,500). The home features a attached garage and a full, partially finished basement, built approximately 16-30 years ago.
This home is located in East G, part of London East in the Middlesex area. Explore more homes for sale and recently sold properties in this neighbourhood.
Whether you are looking to buy, sell, or lease in East G, our team of experienced real estate professionals can help you navigate the market and find the perfect home. Contact us today for a free consultation.
277 McMahen Street, London East, ON N5Y 0A2 sold,4 bedroom detached East G,London East homes for sale,Middlesex real estate,2-Storey homes, detached sold


