
$690,000
46 Ski Valley Crescent, London South, ON N6K 3H3
London South, ON N6K 4M7
4 Bed · 5 Bath · Detached
MLS #X13030876
Listed Price
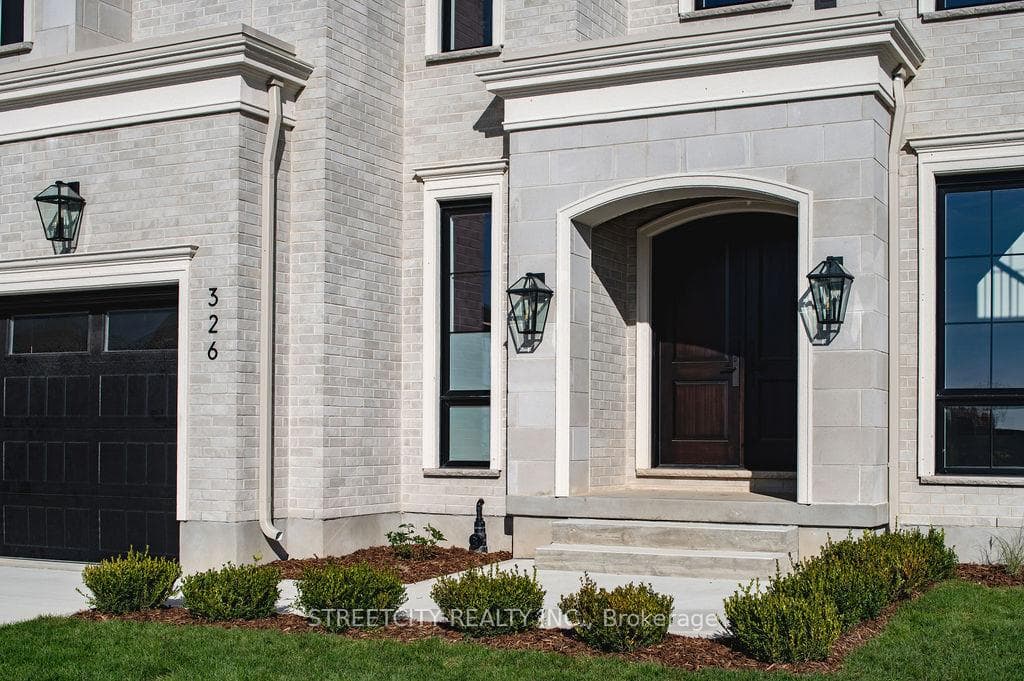
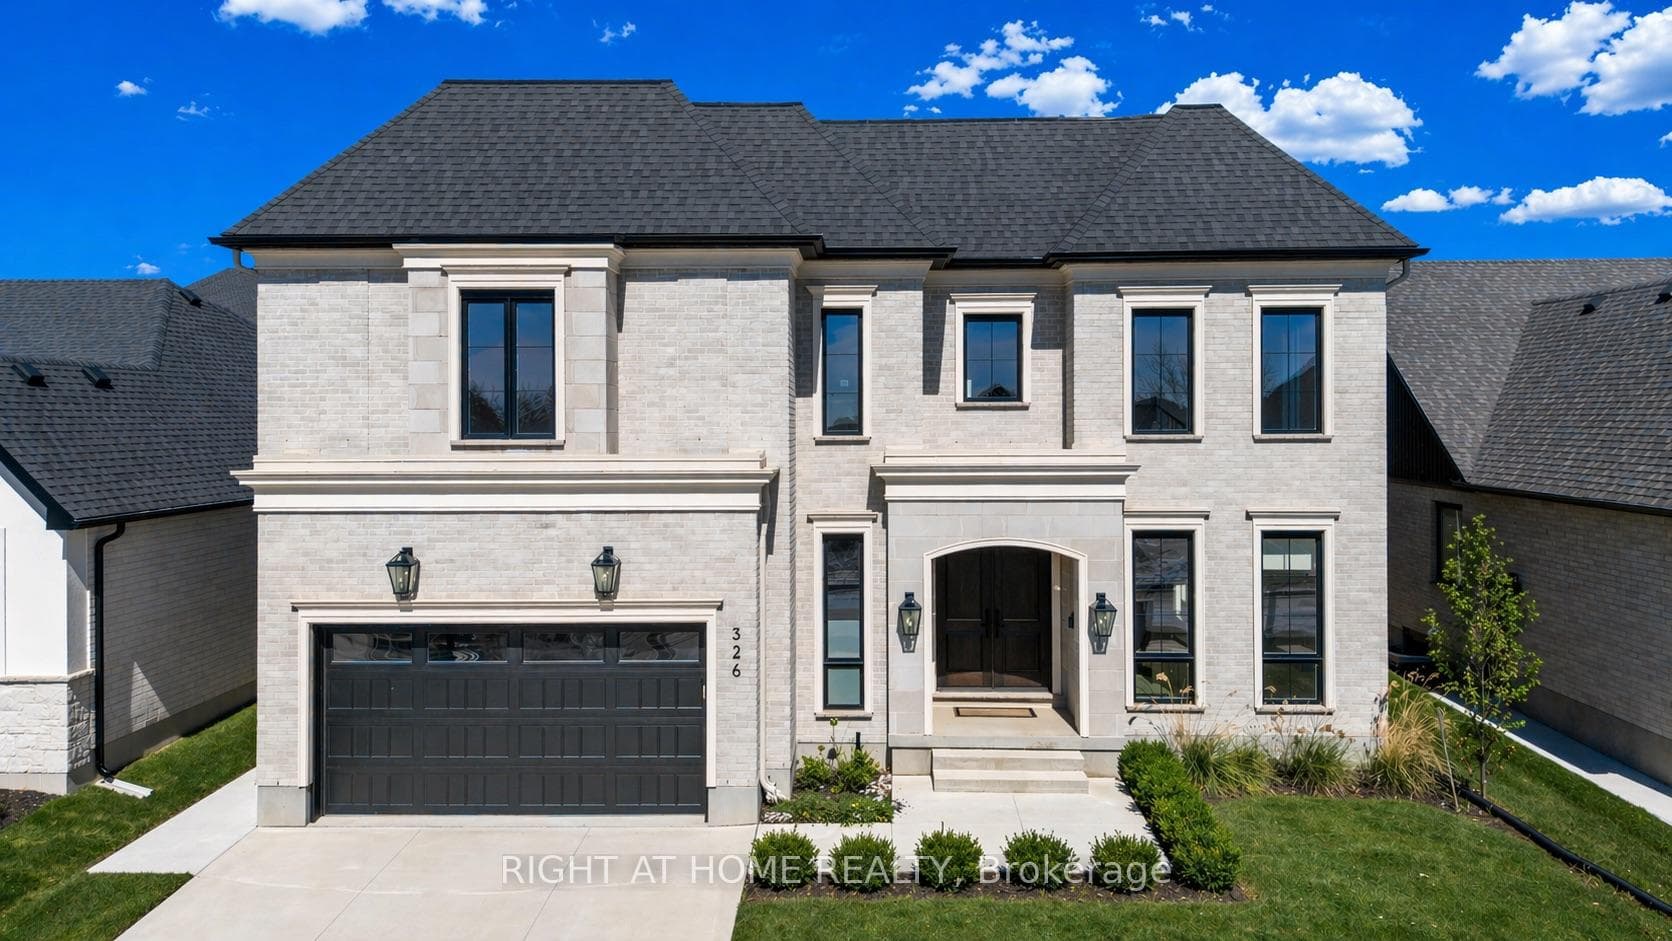
***Over $350,000 in Discounted builder upgrades!***Where Design Meets Distinction and Value Exceeds Expectation. Welcome to a residence that redefines luxury living in Boler Heights. Crafted by Mapleton Homes, this architectural statement sits on a rare, pool-sized lot and delivers the kind of elevated lifestyle typically reserved for significantly higher price points. With over $350,000 in builder concessions already built in, this home offers a level of refinement and value that is rarely seen. From the moment you arrive, the curated exterior of stone, stucco, and brick sets the tone. Inside, soaring ceilings, 8 foot doors, and designer finishes create a sense of space and sophistication that is both impressive and inviting. The heart of the home, a chef-inspired kitchen that's showcases custom cabinetry, striking Dekton surfaces, and seamless design integration. Each bedroom offers its own private ensuite, delivering comfort and privacy for family and guests alike. The primary suite is a retreat in every sense, complete with a bespoke dressing room and thoughtfully designed built-ins. Every detail has been considered. Every upgrade already included. This is more than a home, it's a strategic purchase, a design forward lifestyle, and a rare opportunity to own true custom quality without the custom build timeline or cost.
Bedrooms
4
Bathrooms
5
Square Feet
3500-5000 sqft
Property Type
Detached
| Name | Size (m) | Size (ft) | Features |
|---|---|---|---|
| Dining Room(Main) | 4.29 x 3.29 | 14.1 x 10.8 | - |
| Dining Room(Main) | 4.29 x 3.29 | 14.1 x 10.8 | - |
| Dining Room(Main) | 4.29 x 3.29 | 14.1 x 10.8 | - |
| Dining Room(Main) | 4.29 x 3.29 | 14.1 x 10.8 | - |
| Dining Room(Main) | 4.29 x 3.29 | 14.1 x 10.8 | - |
| Dining Room(Main) | 4.29 x 3.29 | 14.1 x 10.8 | - |
| Dining Room(Main) | 4.29 x 3.29 | 14.1 x 10.8 | - |
| Dining Room(Main) | 4.29 x 3.29 | 14.1 x 10.8 | - |
| Dining Room(Main) | 4.29 x 3.29 | 14.1 x 10.8 | - |
| Dining Room(Main) | 4.29 x 3.29 | 14.1 x 10.8 | - |
| Dining Room(Main) | 4.29 x 3.29 | 14.1 x 10.8 | - |
| Dining Room(Main) | 4.29 x 3.29 | 14.1 x 10.8 | - |
| Great Room(Main) | 4.29 x 5.15 | 14.1 x 16.9 | - |
| Great Room(Main) | 4.29 x 5.15 | 14.1 x 16.9 | - |
| Great Room(Main) | 4.29 x 5.15 | 14.1 x 16.9 | - |
| Great Room(Main) | 4.29 x 5.15 | 14.1 x 16.9 | - |
| Great Room(Main) | 4.29 x 5.15 | 14.1 x 16.9 | - |
| Great Room(Main) | 4.29 x 5.15 | 14.1 x 16.9 | - |
| Great Room(Main) | 4.29 x 5.15 | 14.1 x 16.9 | - |
| Great Room(Main) | 4.29 x 5.15 | 14.1 x 16.9 | - |
| Great Room(Main) | 4.29 x 5.15 | 14.1 x 16.9 | - |
| Great Room(Main) | 4.29 x 5.15 | 14.1 x 16.9 | - |
| Great Room(Main) | 4.29 x 5.15 | 14.1 x 16.9 | - |
| Great Room(Main) | 4.29 x 5.15 | 14.1 x 16.9 | - |
| Breakfast(Main) | 2.77 x 4.54 | 9.1 x 14.9 | - |
| Breakfast(Main) | 2.77 x 4.54 | 9.1 x 14.9 | - |
| Breakfast(Main) | 2.77 x 4.54 | 9.1 x 14.9 | - |
| Breakfast(Main) | 2.77 x 4.54 | 9.1 x 14.9 | - |
| Breakfast(Main) | 2.77 x 4.54 | 9.1 x 14.9 | - |
| Breakfast(Main) | 2.77 x 4.54 | 9.1 x 14.9 | - |
| Breakfast(Main) | 2.77 x 4.54 | 9.1 x 14.9 | - |
| Breakfast(Main) | 2.77 x 4.54 | 9.1 x 14.9 | - |
| Breakfast(Main) | 2.77 x 4.54 | 9.1 x 14.9 | - |
| Breakfast(Main) | 2.77 x 4.54 | 9.1 x 14.9 | - |
| Breakfast(Main) | 2.77 x 4.54 | 9.1 x 14.9 | - |
| Breakfast(Main) | 2.77 x 4.54 | 9.1 x 14.9 | - |
| Kitchen(Main) | 3.59 x 5.82 | 11.8 x 19.1 | - |
| Kitchen(Main) | 3.59 x 5.82 | 11.8 x 19.1 | - |
| Kitchen(Main) | 3.59 x 5.82 | 11.8 x 19.1 | - |
| Kitchen(Main) | 3.59 x 5.82 | 11.8 x 19.1 | - |
| Kitchen(Main) | 3.59 x 5.82 | 11.8 x 19.1 | - |
| Kitchen(Main) | 3.59 x 5.82 | 11.8 x 19.1 | - |
| Kitchen(Main) | 3.59 x 5.82 | 11.8 x 19.1 | - |
| Kitchen(Main) | 3.59 x 5.82 | 11.8 x 19.1 | - |
| Kitchen(Main) | 3.59 x 5.82 | 11.8 x 19.1 | - |
| Kitchen(Main) | 3.59 x 5.82 | 11.8 x 19.1 | - |
| Kitchen(Main) | 3.59 x 5.82 | 11.8 x 19.1 | - |
| Kitchen(Main) | 3.59 x 5.82 | 11.8 x 19.1 | - |
| Den(Main) | 3.35 x 3.23 | 11.0 x 10.6 | - |
| Den(Main) | 3.35 x 3.23 | 11.0 x 10.6 | - |
| Den(Main) | 3.35 x 3.23 | 11.0 x 10.6 | - |
| Den(Main) | 3.35 x 3.23 | 11.0 x 10.6 | - |
| Den(Main) | 3.35 x 3.23 | 11.0 x 10.6 | - |
| Den(Main) | 3.35 x 3.23 | 11.0 x 10.6 | - |
| Den(Main) | 3.35 x 3.23 | 11.0 x 10.6 | - |
| Den(Main) | 3.35 x 3.23 | 11.0 x 10.6 | - |
| Den(Main) | 3.35 x 3.23 | 11.0 x 10.6 | - |
| Den(Main) | 3.35 x 3.23 | 11.0 x 10.6 | - |
| Den(Main) | 3.35 x 3.23 | 11.0 x 10.6 | - |
| Den(Main) | 3.35 x 3.23 | 11.0 x 10.6 | - |
| Primary Bedroom(Second) | 4.29 x 4.6 | 14.1 x 15.1 | - |
| Primary Bedroom(Second) | 4.29 x 4.6 | 14.1 x 15.1 | - |
| Primary Bedroom(Second) | 4.29 x 4.6 | 14.1 x 15.1 | - |
| Primary Bedroom(Second) | 4.29 x 4.6 | 14.1 x 15.1 | - |
| Primary Bedroom(Second) | 4.29 x 4.6 | 14.1 x 15.1 | - |
| Primary Bedroom(Second) | 4.29 x 4.6 | 14.1 x 15.1 | - |
| Primary Bedroom(Second) | 4.29 x 4.6 | 14.1 x 15.1 | - |
| Primary Bedroom(Second) | 4.29 x 4.6 | 14.1 x 15.1 | - |
| Primary Bedroom(Second) | 4.29 x 4.6 | 14.1 x 15.1 | - |
| Primary Bedroom(Second) | 4.29 x 4.6 | 14.1 x 15.1 | - |
| Primary Bedroom(Second) | 4.29 x 4.6 | 14.1 x 15.1 | - |
| Primary Bedroom(Second) | 4.29 x 4.6 | 14.1 x 15.1 | - |
| Bedroom 2(Second) | 3.59 x 4.05 | 11.8 x 13.3 | - |
| Bedroom 2(Second) | 3.59 x 4.05 | 11.8 x 13.3 | - |
| Bedroom 2(Second) | 3.59 x 4.05 | 11.8 x 13.3 | - |
| Bedroom 2(Second) | 3.59 x 4.05 | 11.8 x 13.3 | - |
| Bedroom 2(Second) | 3.59 x 4.05 | 11.8 x 13.3 | - |
| Bedroom 2(Second) | 3.59 x 4.05 | 11.8 x 13.3 | - |
| Bedroom 2(Second) | 3.59 x 4.05 | 11.8 x 13.3 | - |
| Bedroom 2(Second) | 3.59 x 4.05 | 11.8 x 13.3 | - |
| Bedroom 2(Second) | 3.59 x 4.05 | 11.8 x 13.3 | - |
| Bedroom 2(Second) | 3.59 x 4.05 | 11.8 x 13.3 | - |
| Bedroom 2(Second) | 3.59 x 4.05 | 11.8 x 13.3 | - |
| Bedroom 2(Second) | 3.59 x 4.05 | 11.8 x 13.3 | - |
| Bedroom 3(Second) | 3.08 x 3.41 | 10.1 x 11.2 | - |
| Bedroom 3(Second) | 3.08 x 3.41 | 10.1 x 11.2 | - |
| Bedroom 3(Second) | 3.08 x 3.41 | 10.1 x 11.2 | - |
| Bedroom 3(Second) | 3.08 x 3.41 | 10.1 x 11.2 | - |
| Bedroom 3(Second) | 3.08 x 3.41 | 10.1 x 11.2 | - |
| Bedroom 3(Second) | 3.08 x 3.41 | 10.1 x 11.2 | - |
| Bedroom 3(Second) | 3.08 x 3.41 | 10.1 x 11.2 | - |
| Bedroom 3(Second) | 3.08 x 3.41 | 10.1 x 11.2 | - |
| Bedroom 3(Second) | 3.08 x 3.41 | 10.1 x 11.2 | - |
| Bedroom 3(Second) | 3.08 x 3.41 | 10.1 x 11.2 | - |
| Bedroom 3(Second) | 3.08 x 3.41 | 10.1 x 11.2 | - |
| Bedroom 3(Second) | 3.08 x 3.41 | 10.1 x 11.2 | - |
| Bedroom 4(Second) | 3.84 x 3.23 | 12.6 x 10.6 | - |
| Bedroom 4(Second) | 3.84 x 3.23 | 12.6 x 10.6 | - |
| Bedroom 4(Second) | 3.84 x 3.23 | 12.6 x 10.6 | - |
| Bedroom 4(Second) | 3.84 x 3.23 | 12.6 x 10.6 | - |
| Bedroom 4(Second) | 3.84 x 3.23 | 12.6 x 10.6 | - |
| Bedroom 4(Second) | 3.84 x 3.23 | 12.6 x 10.6 | - |
| Bedroom 4(Second) | 3.84 x 3.23 | 12.6 x 10.6 | - |
| Bedroom 4(Second) | 3.84 x 3.23 | 12.6 x 10.6 | - |
| Bedroom 4(Second) | 3.84 x 3.23 | 12.6 x 10.6 | - |
| Bedroom 4(Second) | 3.84 x 3.23 | 12.6 x 10.6 | - |
| Bedroom 4(Second) | 3.84 x 3.23 | 12.6 x 10.6 | - |
| Bedroom 4(Second) | 3.84 x 3.23 | 12.6 x 10.6 | - |
Complete transaction history for this property
Register free to see the complete unit history
Register for free to view complete transaction history and access exclusive sold data
Free account • No credit card required
Your Agent
Broker of Record
PREMIER MATRIX REALTY LTD. BROKERAGE
See the comparable sold, tax-matched, and currently-competing listings for 326 Manhattan Drive.
Register for free to view complete price estimate and access exclusive sold data
Free account • No credit card required
Contact OVAIS QASSIM
326 Manhattan Drive, London South, ON N6K 4M7 is a 4-bedroom, 5-bathroom 2-storey detached with approximately 3500-5000 square feet of living space, situated on a 62 144 foot lot. This property is currently for sale at $1,899,900. The home features a attached garage and a unfinished, development potential basement, built approximately New years ago.
This home is located in South K, part of London South in the Middlesex area. Explore more homes for sale and recently sold properties in this neighbourhood.
Whether you are looking to buy, sell, or lease in South K, our team of experienced real estate professionals can help you navigate the market and find the perfect home. Contact us today for a free consultation.
326 Manhattan Drive, London South, ON N6K 4M7 for sale,4 bedroom detached South K,London South homes for sale,Middlesex real estate,2-Storey homes, detached for sale


