
$1,499,900
303B Highway 5 Highway, Hamilton, ON N0B 1N0
Hamilton, ON N1R 8B2
3 Bed · 2 Bath · Detached
MLS #X13518742
Listed Price
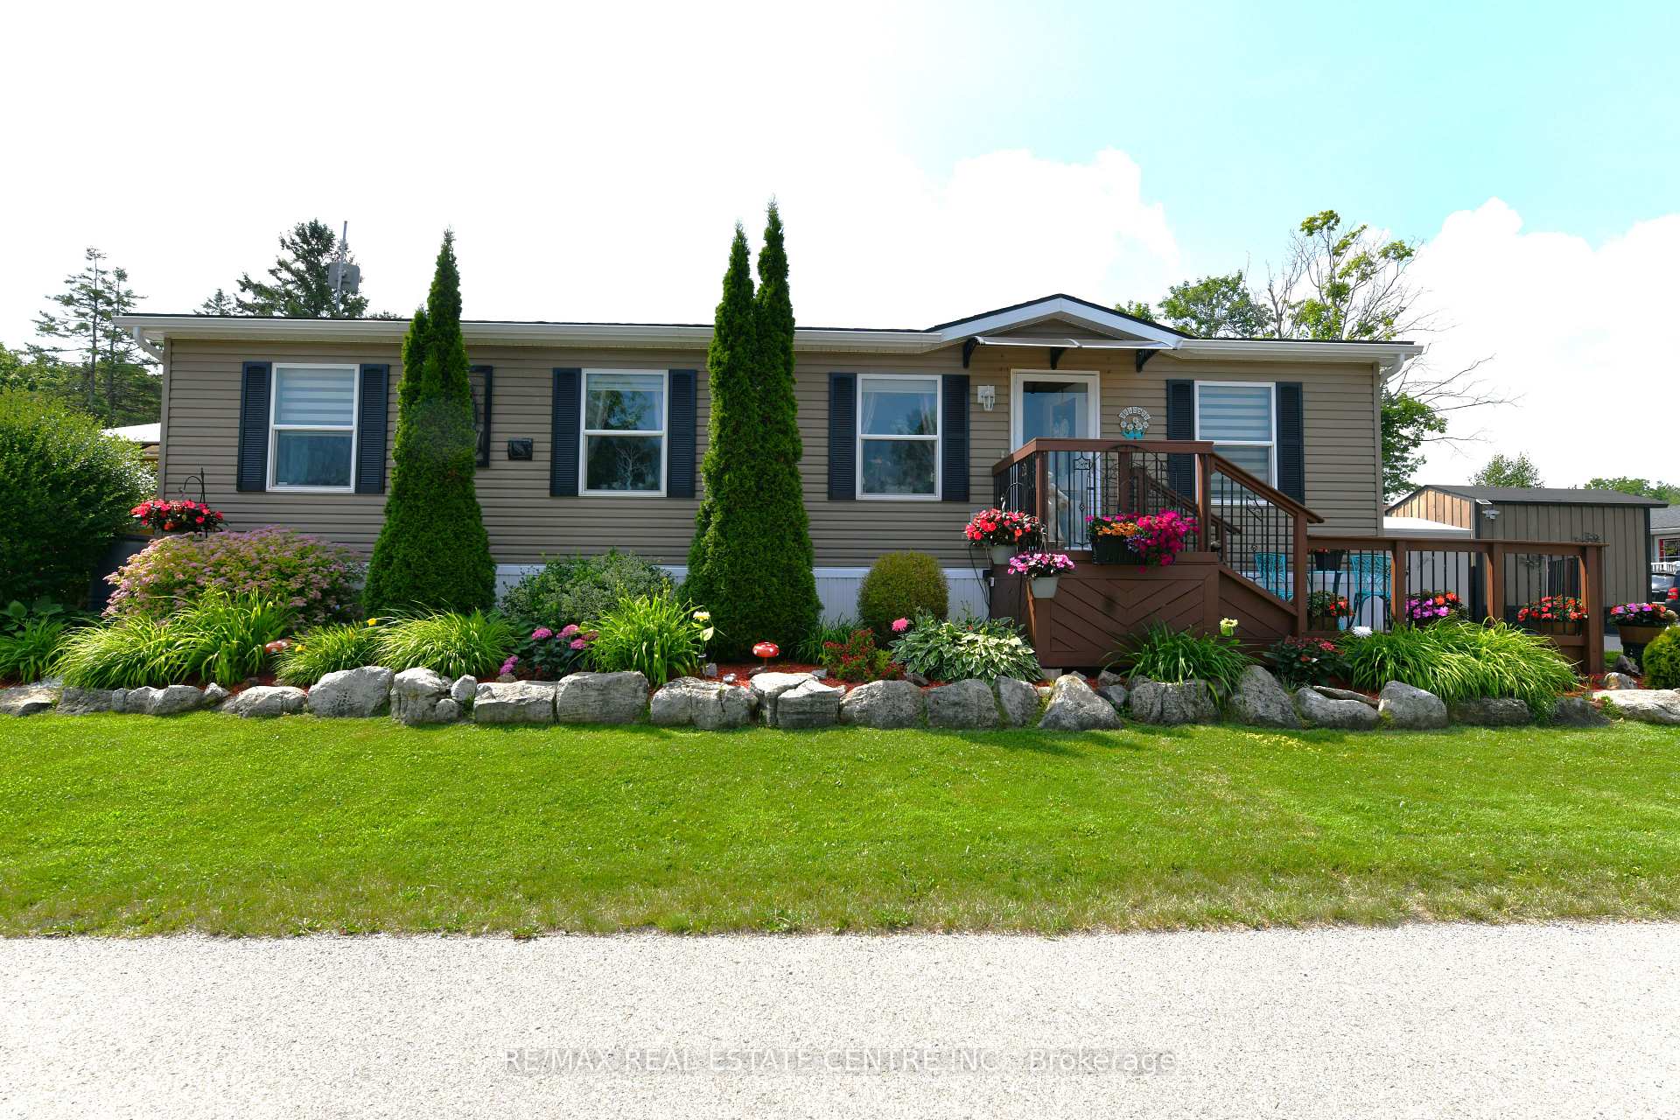
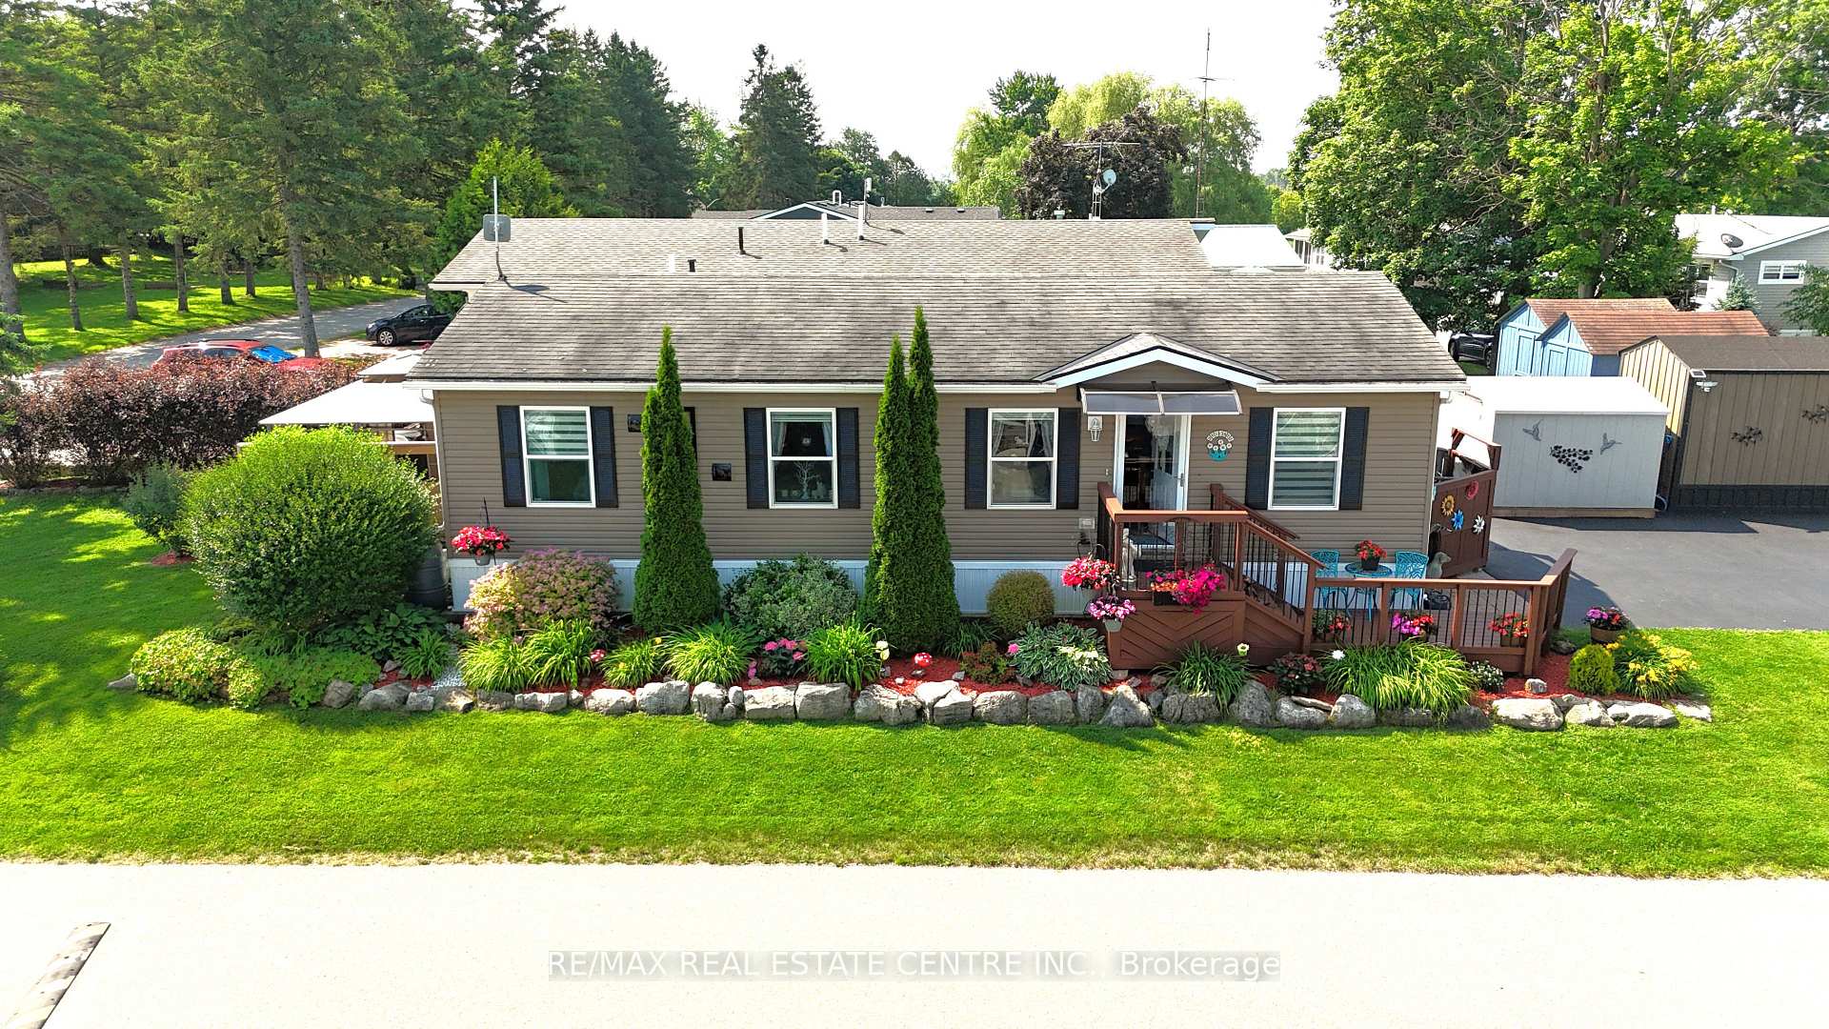
Welcome to 7 Willowdale Road, a beautifully maintained Northlander Modular Model located in the highly desirable John Bayus Park, a welcoming 50+ year-round community just minutes from Cambridge and Hamilton. Offering over 1080 sq. ft. of thoughtfully designed living space, this home features a bright, open-concept layout that's ideal for both everyday living and entertaining. The spacious kitchen boasts a central island and ample cabinetry, flowing seamlessly into the inviting living area. Sliding doors from the dining room lead to a private rear deck and backyard-perfect for enjoying your morning coffee or relaxing at the end of the day. The home includes 3 generously sized bedrooms, highlighted by a spacious primary suite with a private 3-piece ensuite. Additional features include an electric fireplace, central air conditioning, water softener, in-suite laundry, and 2 storage sheds. Fees also include Community Septic System. Residents enjoy access to an exceptional range of community amenities, including a fishing pond, swimming beach, pickle-ball courts, and a vibrant community centre, making this the perfect place to enjoy an active and social lifestyle year-round.
Bedrooms
3
Bathrooms
2
Square Feet
700-1100 sqft
Property Type
Detached
| Name | Size (m) | Size (ft) | Features |
|---|---|---|---|
| Living Room(Main) | 7.04 x 3.99 | 23.1 x 13.1 | - |
| Living Room(Main) | 7.04 x 3.99 | 23.1 x 13.1 | - |
| Living Room(Main) | 7.04 x 3.99 | 23.1 x 13.1 | - |
| Living Room(Main) | 7.04 x 3.99 | 23.1 x 13.1 | - |
| Living Room(Main) | 7.04 x 3.99 | 23.1 x 13.1 | - |
| Living Room(Main) | 7.04 x 3.99 | 23.1 x 13.1 | - |
| Living Room(Main) | 7.04 x 3.99 | 23.1 x 13.1 | - |
| Living Room(Main) | 7.04 x 3.99 | 23.1 x 13.1 | - |
| Living Room(Main) | 7.04 x 3.99 | 23.1 x 13.1 | - |
| Living Room(Main) | 7.04 x 3.99 | 23.1 x 13.1 | - |
| Living Room(Main) | 7.04 x 3.99 | 23.1 x 13.1 | - |
| Kitchen(Main) | 5.92 x 3.99 | 19.4 x 13.1 | - |
| Kitchen(Main) | 5.92 x 3.99 | 19.4 x 13.1 | - |
| Kitchen(Main) | 5.92 x 3.99 | 19.4 x 13.1 | - |
| Kitchen(Main) | 5.92 x 3.99 | 19.4 x 13.1 | - |
| Kitchen(Main) | 5.92 x 3.99 | 19.4 x 13.1 | - |
| Kitchen(Main) | 5.92 x 3.99 | 19.4 x 13.1 | - |
| Kitchen(Main) | 5.92 x 3.99 | 19.4 x 13.1 | - |
| Kitchen(Main) | 5.92 x 3.99 | 19.4 x 13.1 | - |
| Kitchen(Main) | 5.92 x 3.99 | 19.4 x 13.1 | - |
| Kitchen(Main) | 5.92 x 3.99 | 19.4 x 13.1 | - |
| Kitchen(Main) | 5.92 x 3.99 | 19.4 x 13.1 | - |
| Laundry(Main) | 3.43 x 1.83 | 11.3 x 6.0 | - |
| Laundry(Main) | 3.43 x 1.83 | 11.3 x 6.0 | - |
| Laundry(Main) | 3.43 x 1.83 | 11.3 x 6.0 | - |
| Laundry(Main) | 3.43 x 1.83 | 11.3 x 6.0 | - |
| Laundry(Main) | 3.43 x 1.83 | 11.3 x 6.0 | - |
| Laundry(Main) | 3.43 x 1.83 | 11.3 x 6.0 | - |
| Laundry(Main) | 3.43 x 1.83 | 11.3 x 6.0 | - |
| Laundry(Main) | 3.43 x 1.83 | 11.3 x 6.0 | - |
| Laundry(Main) | 3.43 x 1.83 | 11.3 x 6.0 | - |
| Laundry(Main) | 3.43 x 1.83 | 11.3 x 6.0 | - |
| Laundry(Main) | 3.43 x 1.83 | 11.3 x 6.0 | - |
| Bedroom 2(Main) | 3.99 x 2.87 | 13.1 x 9.4 | - |
| Bedroom 2(Main) | 3.99 x 2.87 | 13.1 x 9.4 | - |
| Bedroom 2(Main) | 3.99 x 2.87 | 13.1 x 9.4 | - |
| Bedroom 2(Main) | 3.99 x 2.87 | 13.1 x 9.4 | - |
| Bedroom 2(Main) | 3.99 x 2.87 | 13.1 x 9.4 | - |
| Bedroom 2(Main) | 3.99 x 2.87 | 13.1 x 9.4 | - |
| Bedroom 2(Main) | 3.99 x 2.87 | 13.1 x 9.4 | - |
| Bedroom 2(Main) | 3.99 x 2.87 | 13.1 x 9.4 | - |
| Bedroom 2(Main) | 3.99 x 2.87 | 13.1 x 9.4 | - |
| Bedroom 2(Main) | 3.99 x 2.87 | 13.1 x 9.4 | - |
| Bedroom 2(Main) | 3.99 x 2.87 | 13.1 x 9.4 | - |
| Primary Bedroom(Main) | 5.26 x 3.38 | 17.3 x 11.1 | - |
| Primary Bedroom(Main) | 5.26 x 3.38 | 17.3 x 11.1 | - |
| Primary Bedroom(Main) | 5.26 x 3.38 | 17.3 x 11.1 | - |
| Primary Bedroom(Main) | 5.26 x 3.38 | 17.3 x 11.1 | - |
| Primary Bedroom(Main) | 5.26 x 3.38 | 17.3 x 11.1 | - |
| Primary Bedroom(Main) | 5.26 x 3.38 | 17.3 x 11.1 | - |
| Primary Bedroom(Main) | 5.26 x 3.38 | 17.3 x 11.1 | - |
| Primary Bedroom(Main) | 5.26 x 3.38 | 17.3 x 11.1 | - |
| Primary Bedroom(Main) | 5.26 x 3.38 | 17.3 x 11.1 | - |
| Primary Bedroom(Main) | 5.26 x 3.38 | 17.3 x 11.1 | - |
| Primary Bedroom(Main) | 5.26 x 3.38 | 17.3 x 11.1 | - |
| Bathroom(Main) | 3.43 x 1.83 | 11.3 x 6.0 | - |
| Bathroom(Main) | 3.43 x 1.83 | 11.3 x 6.0 | - |
| Bathroom(Main) | 3.43 x 1.83 | 11.3 x 6.0 | - |
| Bathroom(Main) | 3.43 x 1.83 | 11.3 x 6.0 | - |
| Bathroom(Main) | 3.43 x 1.83 | 11.3 x 6.0 | - |
| Bathroom(Main) | 3.43 x 1.83 | 11.3 x 6.0 | - |
| Bathroom(Main) | 3.43 x 1.83 | 11.3 x 6.0 | - |
| Bathroom(Main) | 3.43 x 1.83 | 11.3 x 6.0 | - |
| Bathroom(Main) | 3.43 x 1.83 | 11.3 x 6.0 | - |
| Bathroom(Main) | 3.43 x 1.83 | 11.3 x 6.0 | - |
| Bathroom(Main) | 3.43 x 1.83 | 11.3 x 6.0 | - |
| Bedroom 3(Main) | 3.99 x 2.87 | 13.1 x 9.4 | - |
| Bedroom 3(Main) | 3.99 x 2.87 | 13.1 x 9.4 | - |
| Bedroom 3(Main) | 3.99 x 2.87 | 13.1 x 9.4 | - |
| Bedroom 3(Main) | 3.99 x 2.87 | 13.1 x 9.4 | - |
| Bedroom 3(Main) | 3.99 x 2.87 | 13.1 x 9.4 | - |
| Bedroom 3(Main) | 3.99 x 2.87 | 13.1 x 9.4 | - |
| Bedroom 3(Main) | 3.99 x 2.87 | 13.1 x 9.4 | - |
| Bedroom 3(Main) | 3.99 x 2.87 | 13.1 x 9.4 | - |
| Bedroom 3(Main) | 3.99 x 2.87 | 13.1 x 9.4 | - |
| Bedroom 3(Main) | 3.99 x 2.87 | 13.1 x 9.4 | - |
| Bedroom 3(Main) | 3.99 x 2.87 | 13.1 x 9.4 | - |
| Bathroom(Main) | 3.43 x 1.83 | 11.3 x 6.0 | - |
| Bathroom(Main) | 3.43 x 1.83 | 11.3 x 6.0 | - |
| Bathroom(Main) | 3.43 x 1.83 | 11.3 x 6.0 | - |
| Bathroom(Main) | 3.43 x 1.83 | 11.3 x 6.0 | - |
| Bathroom(Main) | 3.43 x 1.83 | 11.3 x 6.0 | - |
| Bathroom(Main) | 3.43 x 1.83 | 11.3 x 6.0 | - |
| Bathroom(Main) | 3.43 x 1.83 | 11.3 x 6.0 | - |
| Bathroom(Main) | 3.43 x 1.83 | 11.3 x 6.0 | - |
| Bathroom(Main) | 3.43 x 1.83 | 11.3 x 6.0 | - |
| Bathroom(Main) | 3.43 x 1.83 | 11.3 x 6.0 | - |
| Bathroom(Main) | 3.43 x 1.83 | 11.3 x 6.0 | - |
Complete transaction history for this property
Sold: Jun 11, 2024
$570,000
-$29,900 (-5.0%)
Register for free to view complete transaction history and access exclusive sold data
Free account • No credit card required
Your Agent
Broker of Record
PREMIER MATRIX REALTY LTD. BROKERAGE
See the comparable sold, tax-matched, and currently-competing listings for 1429 SHEFFIELD Road.
Register for free to view complete price estimate and access exclusive sold data
Free account • No credit card required
Contact OVAIS QASSIM
1429 SHEFFIELD Road, Hamilton, ON N1R 8B2 is a 3-bedroom, 2-bathroom bungalow detached with approximately 700-1100 square feet of living space. This property is currently for sale at $499,900. The home features a none garage.
This home is located in Rural Flamborough, part of Hamilton in the Hamilton area. Explore more homes for sale and recently sold properties in this neighbourhood.
Whether you are looking to buy, sell, or lease in Rural Flamborough, our team of experienced real estate professionals can help you navigate the market and find the perfect home. Contact us today for a free consultation.
1429 SHEFFIELD Road, Hamilton, ON N1R 8B2 for sale,3 bedroom detached Rural Flamborough,Hamilton homes for sale,Hamilton real estate,Bungalow homes, detached for sale


