
$979,500
162 5TH CONCESSION Road E, Hamilton, ON L8B 1K5
Hamilton, ON L8B 1A5
2 Bed · 3 Bath · Detached
MLS #X13231502
Listed Price
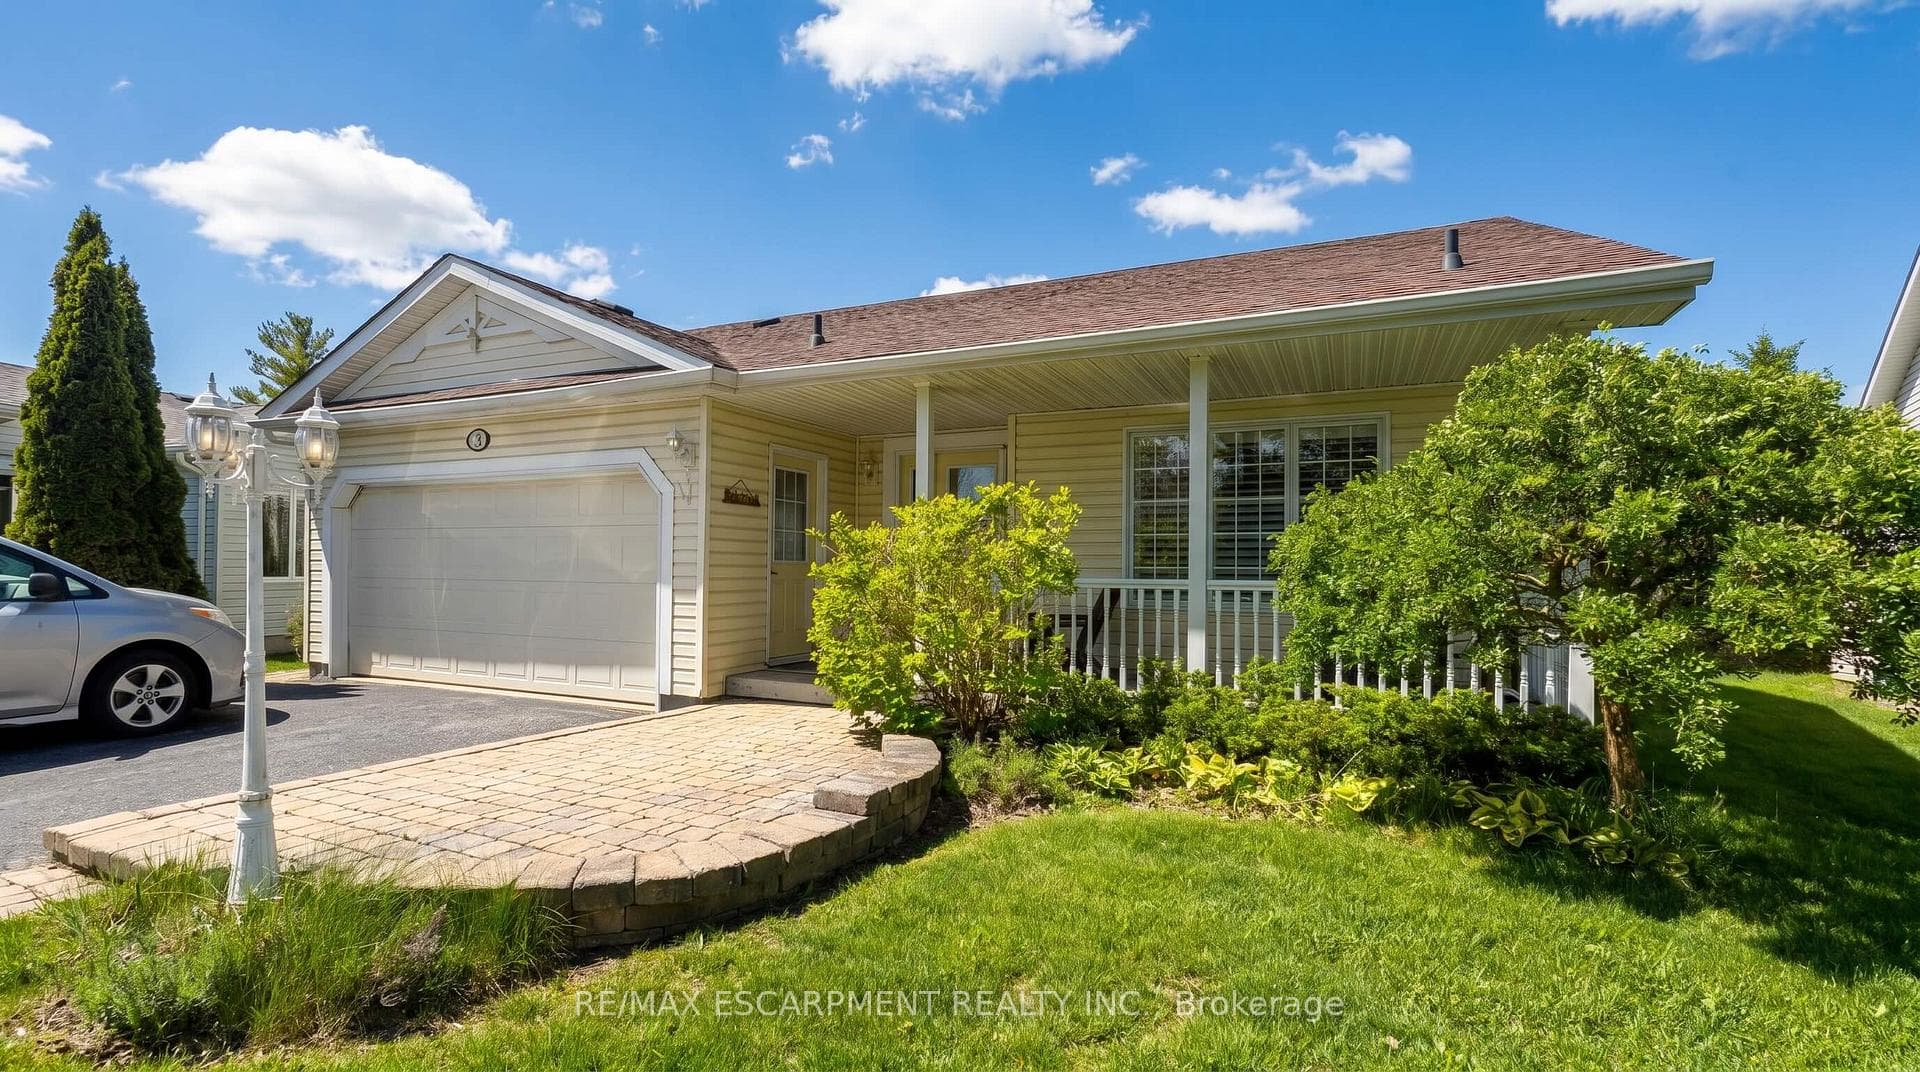
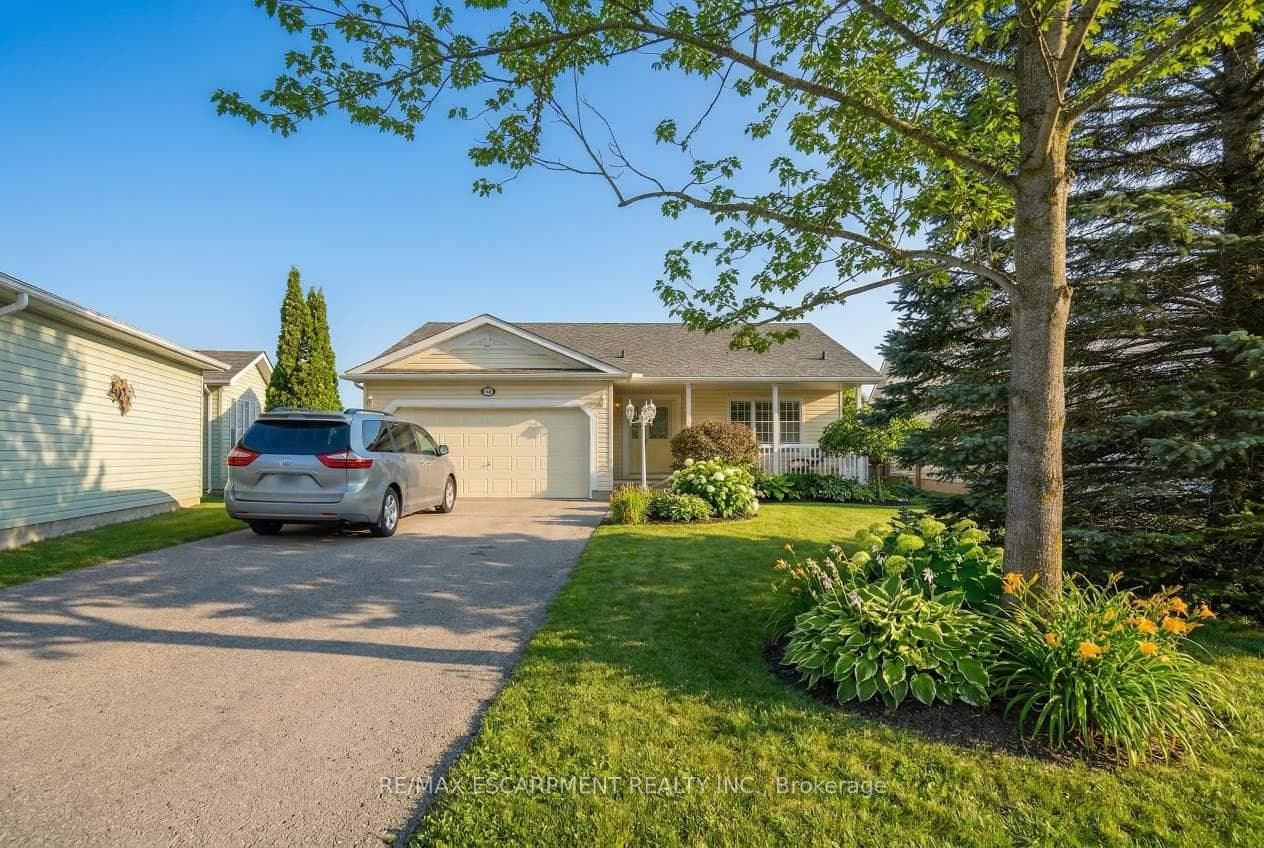
Wake up to stunning views of the countryside and enjoy open-concept living with a main floor primary bedroom, ensuite and laundry! This gorgeous two bedroom plus den bungalow is loaded with two-car garage and four-car driveway, finished basement with plenty of storage room and has no rear neighbours. Nestled on a premium lot in Antrim Glen, a Parkbridge Adult Lifestyle Community, just steps from the community centre. The home features a carpet-free main floor, oversized windows with California shutters and a cozy fireplace in the living room. Enjoy the outdoor saltwater pool, sauna, gym, crafts rooms, billiard room, library, trails and so much more. Monthly land lease fee $975.99, estimated monthly tax- structure $166.93, estimated monthly tax - lot $60.83. RSA.
Bedrooms
2
Bathrooms
3
Square Feet
1100-1500 sqft
Property Type
Detached
| Name | Size (m) | Size (ft) | Features |
|---|---|---|---|
| Living Room(Main) | 3.94 x 7.77 | 12.9 x 25.5 | - |
| Living Room(Main) | 3.94 x 7.77 | 12.9 x 25.5 | - |
| Living Room(Main) | 3.94 x 7.77 | 12.9 x 25.5 | - |
| Kitchen(Main) | 4.09 x 3.43 | 13.4 x 11.3 | - |
| Kitchen(Main) | 4.09 x 3.43 | 13.4 x 11.3 | - |
| Kitchen(Main) | 4.09 x 3.43 | 13.4 x 11.3 | - |
| Dining Room(Main) | 4.29 x 4.09 | 14.1 x 13.4 | - |
| Dining Room(Main) | 4.29 x 4.09 | 14.1 x 13.4 | - |
| Dining Room(Main) | 4.29 x 4.09 | 14.1 x 13.4 | - |
| Office(Main) | 3.99 x 2.77 | 13.1 x 9.1 | - |
| Office(Main) | 3.99 x 2.77 | 13.1 x 9.1 | - |
| Office(Main) | 3.99 x 2.77 | 13.1 x 9.1 | - |
| Primary Bedroom(Main) | 3.4 x 5.36 | 11.2 x 17.6 | - |
| Primary Bedroom(Main) | 3.4 x 5.36 | 11.2 x 17.6 | - |
| Primary Bedroom(Main) | 3.4 x 5.36 | 11.2 x 17.6 | - |
| Bedroom(Basement) | 3.48 x 3.78 | 11.4 x 12.4 | - |
| Bedroom(Basement) | 3.48 x 3.78 | 11.4 x 12.4 | - |
| Bedroom(Basement) | 3.48 x 3.78 | 11.4 x 12.4 | - |
| Office(Basement) | 2.72 x 2.34 | 8.9 x 7.7 | - |
| Office(Basement) | 2.72 x 2.34 | 8.9 x 7.7 | - |
| Office(Basement) | 2.72 x 2.34 | 8.9 x 7.7 | - |
| Recreation(Basement) | 8.99 x 7.34 | 29.5 x 24.1 | - |
| Recreation(Basement) | 8.99 x 7.34 | 29.5 x 24.1 | - |
| Recreation(Basement) | 8.99 x 7.34 | 29.5 x 24.1 | - |
| Other(Basement) | 2.24 x 5.13 | 7.3 x 16.8 | - |
| Other(Basement) | 2.24 x 5.13 | 7.3 x 16.8 | - |
| Other(Basement) | 2.24 x 5.13 | 7.3 x 16.8 | - |
| Utility Room(Basement) | 2.77 x 8.05 | 9.1 x 26.4 | - |
| Utility Room(Basement) | 2.77 x 8.05 | 9.1 x 26.4 | - |
| Utility Room(Basement) | 2.77 x 8.05 | 9.1 x 26.4 | - |
Complete transaction history for this property
Register for free to view complete transaction history and access exclusive sold data
Free account • No credit card required
Your Agent
Broker of Record
PREMIER MATRIX REALTY LTD. BROKERAGE
See the comparable sold, tax-matched, and currently-competing listings for 148 Glenariff Drive.
Register for free to view complete price estimate and access exclusive sold data
Free account • No credit card required
Contact OVAIS QASSIM
148 Glenariff Drive, Hamilton, ON L8B 1A5 is a 2-bedroom, 3-bathroom bungalow detached with approximately 1100-1500 square feet of living space. This property is currently for sale at $599,900. The home features a attached garage and a finished, full basement, built approximately 16-30 years ago.
This home is located in Rural Flamborough, part of Hamilton in the Hamilton area. Explore more homes for sale and recently sold properties in this neighbourhood.
Whether you are looking to buy, sell, or lease in Rural Flamborough, our team of experienced real estate professionals can help you navigate the market and find the perfect home. Contact us today for a free consultation.
148 Glenariff Drive, Hamilton, ON L8B 1A5 for sale,2 bedroom detached Rural Flamborough,Hamilton homes for sale,Hamilton real estate,Bungalow homes, detached for sale


