
$2,400,000
1065 Milburough Line, Hamilton, ON L8B 1R1

Hamilton, ON L8N 2Z7
4 Bed · 1 Bath · Detached
MLS #X13237622
Listed Price
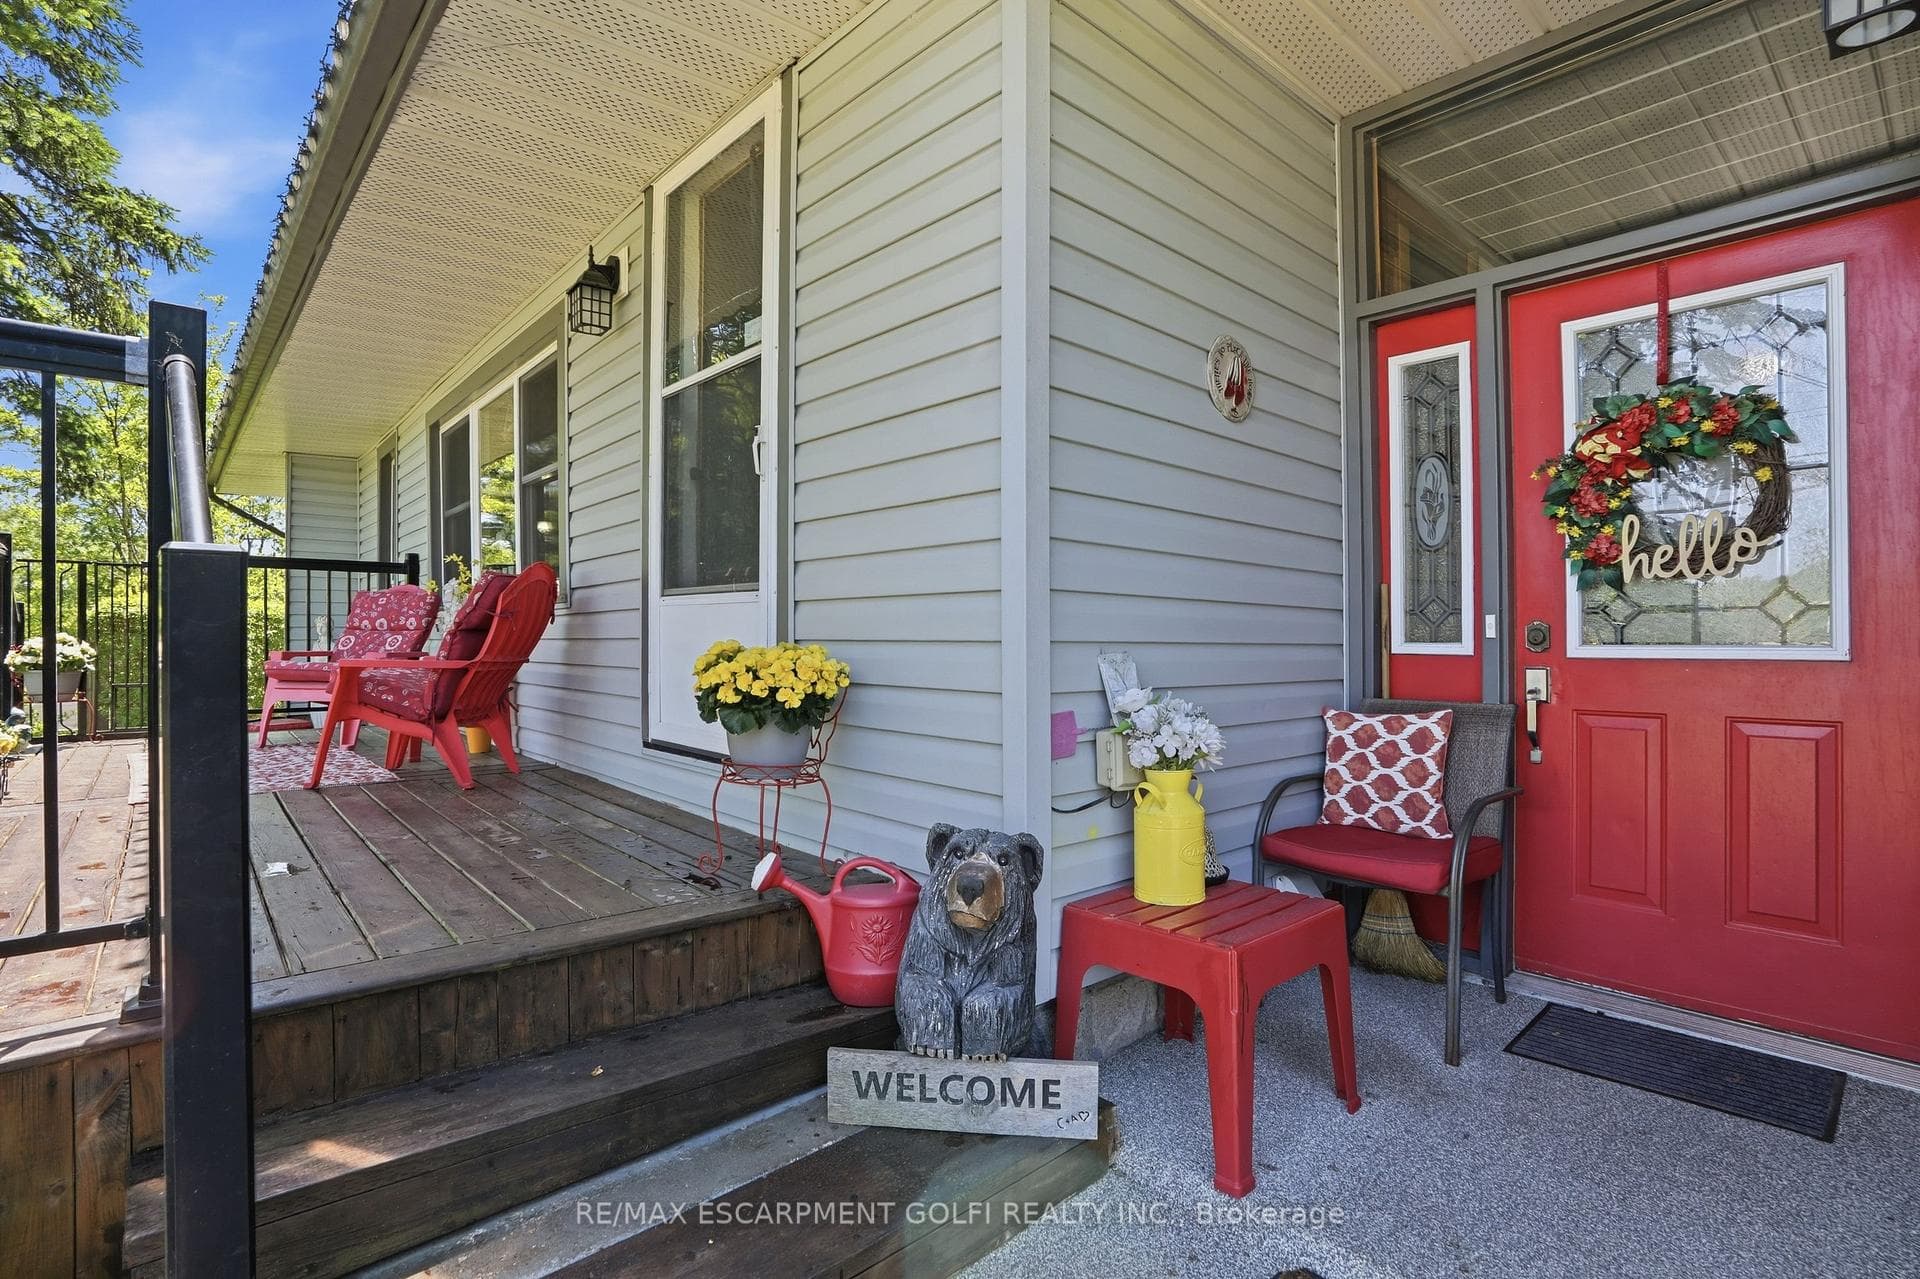
Welcome to this beautifully maintained bungalow, lovingly cared for and enjoyed for years. Situated along what was once known as the King's Highway, this property offers the perfect combination of convenience at the front and a surprisingly peaceful, private retreat in the backyard. Pride of ownership is evident throughout, with countless updates and improvements completed over the years, including the furnace, air conditioning, windows, doors, roof, driveway, siding, soffits, fascia, eavestroughs, deck, and more (full list of updates available). Step inside to discover a spacious, recently updated eat-in kitchen featuring stunning quartz countertops, a stylish backsplash, and plenty of space for family meals and entertaining. The bright and welcoming living room boasts a large bay window, new flooring, and a cozy wood-burning fireplace, creating the perfect place to relax. A separate family room offers additional living space complete with a gas fireplace, making it an ideal gathering spot year-round. The attached garage has also been recently upgraded with insulation and drywall, adding both comfort and functionality. Outside, you'll fall in love with the incredible 269-foot-deep lot. Beautifully landscaped and exceptionally private, this backyard oasis is designed for entertaining and enjoying the outdoors. Spend your summer days relaxing by the newer pool, hosting family gatherings on the deck, or simply unwinding in the peaceful surroundings. This is a rare opportunity to own a meticulously maintained home on an impressive lot where all the major updates have already been completed. Simply move in and enjoy!
Bedrooms
4
Bathrooms
1
Square Feet
1100-1500 sqft
Property Type
Detached
| Name | Size (m) | Size (ft) | Features |
|---|---|---|---|
| Family Room(Main) | 3.84 x 5.89 | 12.6 x 19.3 | - |
| Family Room(Main) | 3.84 x 5.89 | 12.6 x 19.3 | - |
| Family Room(Main) | 3.84 x 5.89 | 12.6 x 19.3 | - |
| Family Room(Main) | 3.84 x 5.89 | 12.6 x 19.3 | - |
| Family Room(Main) | 3.84 x 5.89 | 12.6 x 19.3 | - |
| Kitchen(Main) | 2.95 x 5.82 | 9.7 x 19.1 | - |
| Kitchen(Main) | 2.95 x 5.82 | 9.7 x 19.1 | - |
| Kitchen(Main) | 2.95 x 5.82 | 9.7 x 19.1 | - |
| Kitchen(Main) | 2.95 x 5.82 | 9.7 x 19.1 | - |
| Kitchen(Main) | 2.95 x 5.82 | 9.7 x 19.1 | - |
| Dining Room(Main) | 4.29 x 6.22 | 14.1 x 20.4 | - |
| Dining Room(Main) | 4.29 x 6.22 | 14.1 x 20.4 | - |
| Dining Room(Main) | 4.29 x 6.22 | 14.1 x 20.4 | - |
| Dining Room(Main) | 4.29 x 6.22 | 14.1 x 20.4 | - |
| Dining Room(Main) | 4.29 x 6.22 | 14.1 x 20.4 | - |
| Bedroom(Main) | 2.95 x 3.02 | 9.7 x 9.9 | - |
| Bedroom(Main) | 2.95 x 3.02 | 9.7 x 9.9 | - |
| Bedroom(Main) | 2.95 x 3.02 | 9.7 x 9.9 | - |
| Bedroom(Main) | 2.95 x 3.02 | 9.7 x 9.9 | - |
| Bedroom(Main) | 2.95 x 3.02 | 9.7 x 9.9 | - |
| Bedroom(Main) | 3.94 x 1.19 | 12.9 x 3.9 | - |
| Bedroom(Main) | 3.94 x 1.19 | 12.9 x 3.9 | - |
| Bedroom(Main) | 3.94 x 1.19 | 12.9 x 3.9 | - |
| Bedroom(Main) | 3.94 x 1.19 | 12.9 x 3.9 | - |
| Bedroom(Main) | 3.94 x 1.19 | 12.9 x 3.9 | - |
| Bathroom(Main) | - | - | - |
| Bathroom(Main) | - | - | - |
| Bathroom(Main) | - | - | - |
| Bathroom(Main) | - | - | - |
| Bathroom(Main) | - | - | - |
| Primary Bedroom(Main) | 3.48 x 3.4 | 11.4 x 11.2 | - |
| Primary Bedroom(Main) | 3.48 x 3.4 | 11.4 x 11.2 | - |
| Primary Bedroom(Main) | 3.48 x 3.4 | 11.4 x 11.2 | - |
| Primary Bedroom(Main) | 3.48 x 3.4 | 11.4 x 11.2 | - |
| Primary Bedroom(Main) | 3.48 x 3.4 | 11.4 x 11.2 | - |
| Laundry(Basement) | - | - | - |
| Laundry(Basement) | - | - | - |
| Laundry(Basement) | - | - | - |
| Laundry(Basement) | - | - | - |
| Laundry(Basement) | - | - | - |
| Other(Basement) | - | - | - |
| Other(Basement) | - | - | - |
| Other(Basement) | - | - | - |
| Other(Basement) | - | - | - |
| Other(Basement) | - | - | - |
| Bedroom(Basement) | 4.93 x 5.05 | 16.2 x 16.6 | - |
| Bedroom(Basement) | 4.93 x 5.05 | 16.2 x 16.6 | - |
| Bedroom(Basement) | 4.93 x 5.05 | 16.2 x 16.6 | - |
| Bedroom(Basement) | 4.93 x 5.05 | 16.2 x 16.6 | - |
| Bedroom(Basement) | 4.93 x 5.05 | 16.2 x 16.6 | - |
Your Agent
Broker of Record
PREMIER MATRIX REALTY LTD. BROKERAGE
See the comparable sold, tax-matched, and currently-competing listings for 925 HIGHWAY 6 N.
Register for free to view complete price estimate and access exclusive sold data
Free account • No credit card required
Contact OVAIS QASSIM
925 HIGHWAY 6 N, Hamilton, ON L8N 2Z7 is a 4-bedroom, 1-bathroom bungalow detached with approximately 1100-1500 square feet of living space, situated on a 69 269 foot lot. This property is currently for sale at $825,000. The home features a attached garage and a full basement, built approximately 51-99 years ago.
This home is located in Rural Flamborough, part of Hamilton in the Hamilton area. Explore more homes for sale and recently sold properties in this neighbourhood.
Whether you are looking to buy, sell, or lease in Rural Flamborough, our team of experienced real estate professionals can help you navigate the market and find the perfect home. Contact us today for a free consultation.
925 HIGHWAY 6 N, Hamilton, ON L8N 2Z7 for sale,4 bedroom detached Rural Flamborough,Hamilton homes for sale,Hamilton real estate,Bungalow homes, detached for sale


