
$1,499,900
303B Highway 5 Highway, Hamilton, ON N0B 1N0
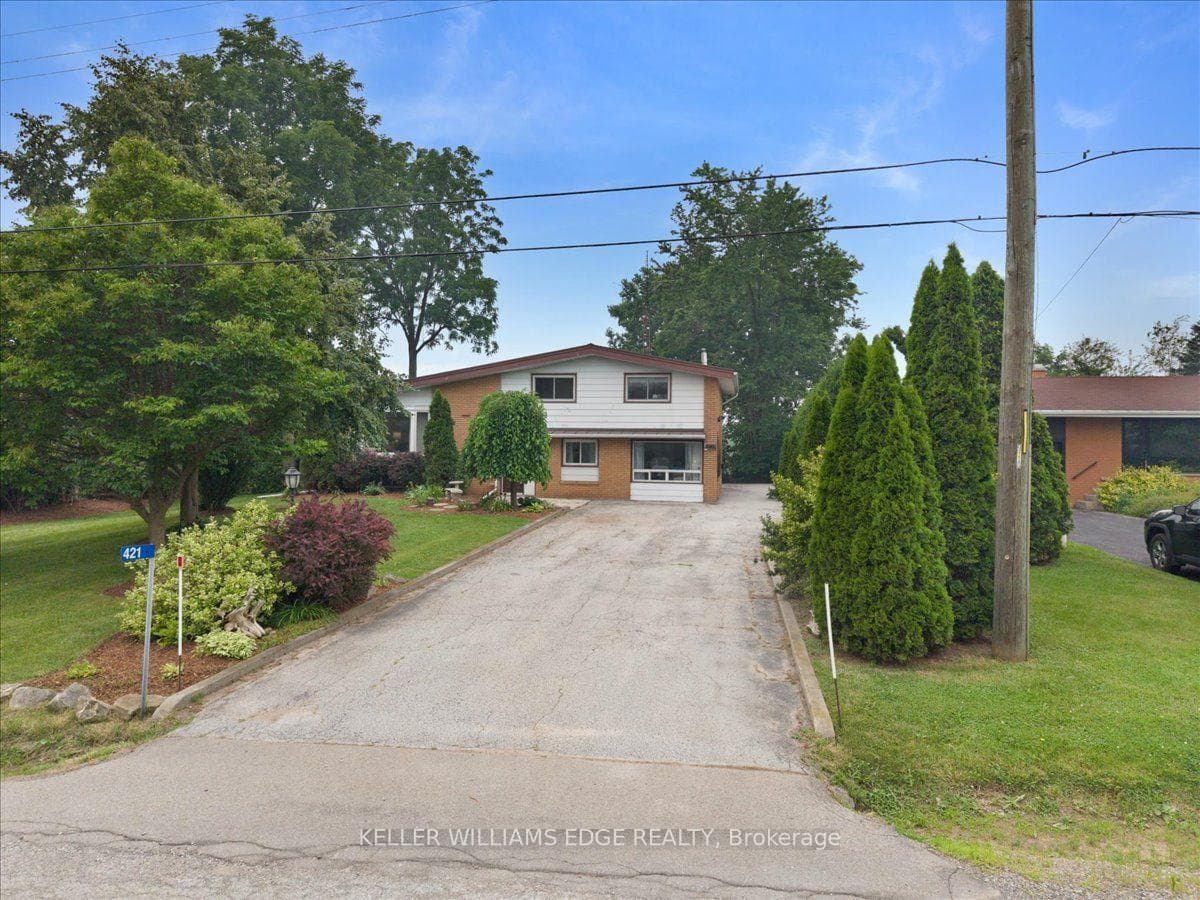
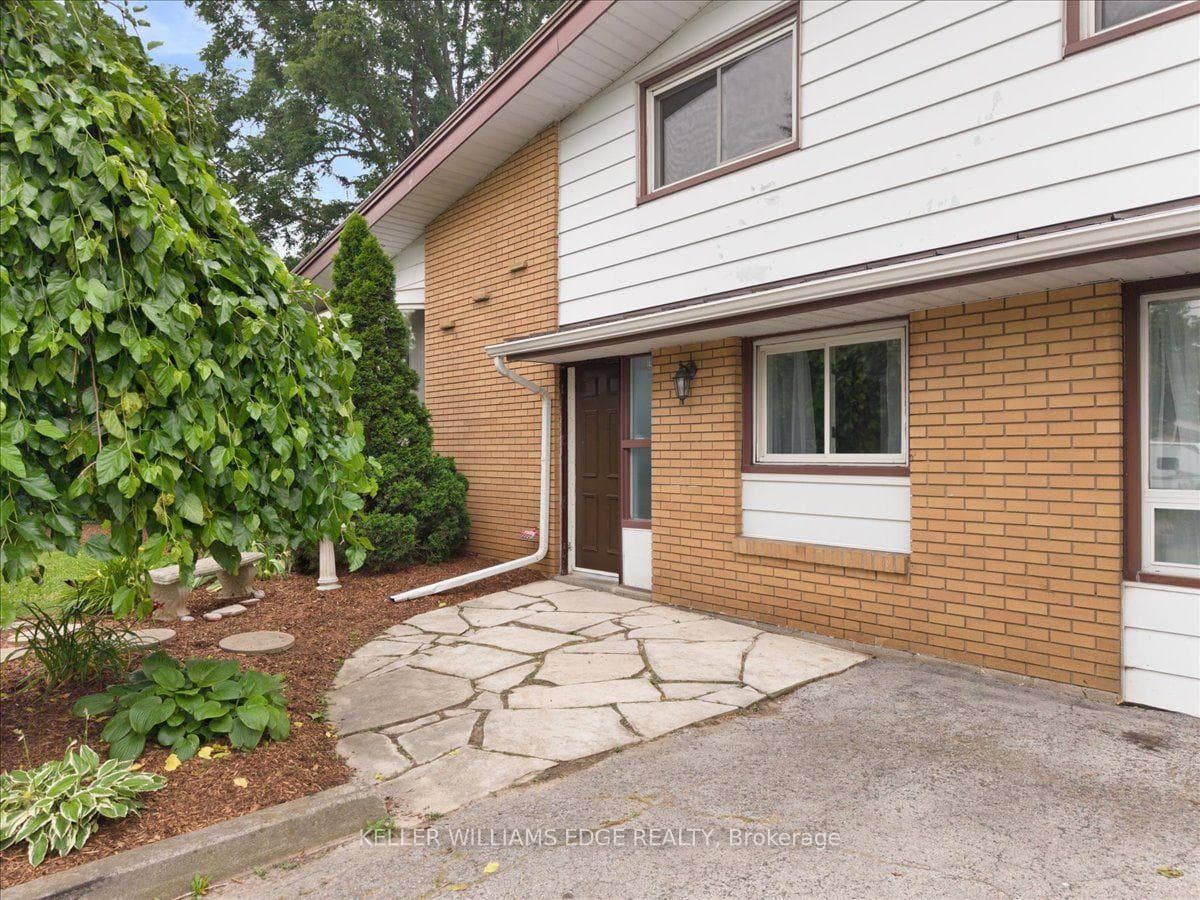
Register for free to view the complete photo gallery and property details
Showing 2 of 20 photos
Hamilton, ON L9H 5E2
3 Bed · 2 Bath · Detached
MLS #X13578476
Sold on October 19, 2026
October 19, 2026
Originally listed at $869,000 27 days on market
Enjoy the best of country living just minutes from city conveniences! Nestled on picturesque Rock Chapel Road in the heart of Flamborough, bordering Dundas. This charming 3-bedroom, 1.5-bath home offers privacy, nature, and an unbeatable location near Borer's falls, the Royal Botanical Gardens, scenic hiking trails, conservation areas, and easy access to Burlington, Hamilton, Waterdown, and major highways. Inside, you'll find a freshly painted interior featuring an updated bathroom, pot lights, a cozy gas fireplace, and a spacious mudroom with plenty of everyday functionality. Major updates include a durable metal roof, furnace and central air (2010), drilled well, septic system, and sump pump for added peace of mind. Step outside to a fully fenced yard-perfect for children, pets, or entertaining-and a large detached shed with hydro, ideal for a workshop, storage, or hobby space. A rare opportunity to enjoy peaceful rural living without sacrificing convenience.
Bedrooms
3
Bathrooms
2
Square Feet
1500-2000 sqft
Property Type
Detached
Register for free to view complete property details and access exclusive sold data
Free account • No credit card required
| Name | Size (m) | Size (ft) | Features |
|---|---|---|---|
| Workshop(Basement) | 5.79 x 4.95 | 19.0 x 16.2 | - |
| Workshop(Basement) | 5.79 x 4.95 | 19.0 x 16.2 | - |
| Workshop(Basement) | 5.79 x 4.95 | 19.0 x 16.2 | - |
| Workshop(Basement) | 5.79 x 4.95 | 19.0 x 16.2 | - |
| Workshop(Basement) | 5.79 x 4.95 | 19.0 x 16.2 | - |
| Workshop(Basement) | 5.79 x 4.95 | 19.0 x 16.2 | - |
| Workshop(Basement) | 5.79 x 4.95 | 19.0 x 16.2 | - |
| Utility Room(Basement) | 4.24 x 3.1 | 13.9 x 10.2 | - |
| Utility Room(Basement) | 4.24 x 3.1 | 13.9 x 10.2 | - |
| Utility Room(Basement) | 4.24 x 3.1 | 13.9 x 10.2 | - |
| Utility Room(Basement) | 4.24 x 3.1 | 13.9 x 10.2 | - |
| Utility Room(Basement) | 4.24 x 3.1 | 13.9 x 10.2 | - |
| Utility Room(Basement) | 4.24 x 3.1 | 13.9 x 10.2 | - |
| Utility Room(Basement) | 4.24 x 3.1 | 13.9 x 10.2 | - |
| Foyer(Ground) | 1.14 x 1.04 | 3.7 x 3.4 | - |
| Foyer(Ground) | 1.14 x 1.04 | 3.7 x 3.4 | - |
| Foyer(Ground) | 1.14 x 1.04 | 3.7 x 3.4 | - |
| Foyer(Ground) | 1.14 x 1.04 | 3.7 x 3.4 | - |
| Foyer(Ground) | 1.14 x 1.04 | 3.7 x 3.4 | - |
| Foyer(Ground) | 1.14 x 1.04 | 3.7 x 3.4 | - |
| Foyer(Ground) | 1.14 x 1.04 | 3.7 x 3.4 | - |
| Laundry(Ground) | 3.45 x 2.9 | 11.3 x 9.5 | - |
| Laundry(Ground) | 3.45 x 2.9 | 11.3 x 9.5 | - |
| Laundry(Ground) | 3.45 x 2.9 | 11.3 x 9.5 | - |
| Laundry(Ground) | 3.45 x 2.9 | 11.3 x 9.5 | - |
| Laundry(Ground) | 3.45 x 2.9 | 11.3 x 9.5 | - |
| Laundry(Ground) | 3.45 x 2.9 | 11.3 x 9.5 | - |
| Laundry(Ground) | 3.45 x 2.9 | 11.3 x 9.5 | - |
| Mud Room(Ground) | 3.4 x 2.24 | 11.2 x 7.3 | - |
| Mud Room(Ground) | 3.4 x 2.24 | 11.2 x 7.3 | - |
| Mud Room(Ground) | 3.4 x 2.24 | 11.2 x 7.3 | - |
| Mud Room(Ground) | 3.4 x 2.24 | 11.2 x 7.3 | - |
| Mud Room(Ground) | 3.4 x 2.24 | 11.2 x 7.3 | - |
| Mud Room(Ground) | 3.4 x 2.24 | 11.2 x 7.3 | - |
| Mud Room(Ground) | 3.4 x 2.24 | 11.2 x 7.3 | - |
| Family Room(Ground) | 5.79 x 4.09 | 19.0 x 13.4 | - |
| Family Room(Ground) | 5.79 x 4.09 | 19.0 x 13.4 | - |
| Family Room(Ground) | 5.79 x 4.09 | 19.0 x 13.4 | - |
| Family Room(Ground) | 5.79 x 4.09 | 19.0 x 13.4 | - |
| Family Room(Ground) | 5.79 x 4.09 | 19.0 x 13.4 | - |
| Family Room(Ground) | 5.79 x 4.09 | 19.0 x 13.4 | - |
| Family Room(Ground) | 5.79 x 4.09 | 19.0 x 13.4 | - |
| Living Room(Second) | 5.87 x 4.78 | 19.3 x 15.7 | - |
| Living Room(Second) | 5.87 x 4.78 | 19.3 x 15.7 | - |
| Living Room(Second) | 5.87 x 4.78 | 19.3 x 15.7 | - |
| Living Room(Second) | 5.87 x 4.78 | 19.3 x 15.7 | - |
| Living Room(Second) | 5.87 x 4.78 | 19.3 x 15.7 | - |
| Living Room(Second) | 5.87 x 4.78 | 19.3 x 15.7 | - |
| Living Room(Second) | 5.87 x 4.78 | 19.3 x 15.7 | - |
| Dining Room(Second) | 2.64 x 3.05 | 8.7 x 10.0 | - |
| Dining Room(Second) | 2.64 x 3.05 | 8.7 x 10.0 | - |
| Dining Room(Second) | 2.64 x 3.05 | 8.7 x 10.0 | - |
| Dining Room(Second) | 2.64 x 3.05 | 8.7 x 10.0 | - |
| Dining Room(Second) | 2.64 x 3.05 | 8.7 x 10.0 | - |
| Dining Room(Second) | 2.64 x 3.05 | 8.7 x 10.0 | - |
| Dining Room(Second) | 2.64 x 3.05 | 8.7 x 10.0 | - |
| Kitchen(Second) | 3.05 x 2.92 | 10.0 x 9.6 | - |
| Kitchen(Second) | 3.05 x 2.92 | 10.0 x 9.6 | - |
| Kitchen(Second) | 3.05 x 2.92 | 10.0 x 9.6 | - |
| Kitchen(Second) | 3.05 x 2.92 | 10.0 x 9.6 | - |
| Kitchen(Second) | 3.05 x 2.92 | 10.0 x 9.6 | - |
| Kitchen(Second) | 3.05 x 2.92 | 10.0 x 9.6 | - |
| Kitchen(Second) | 3.05 x 2.92 | 10.0 x 9.6 | - |
| Bedroom(Third) | 5.71 x 3.12 | 18.7 x 10.2 | - |
| Bedroom(Third) | 5.71 x 3.12 | 18.7 x 10.2 | - |
| Bedroom(Third) | 5.71 x 3.12 | 18.7 x 10.2 | - |
| Bedroom(Third) | 5.71 x 3.12 | 18.7 x 10.2 | - |
| Bedroom(Third) | 5.71 x 3.12 | 18.7 x 10.2 | - |
| Bedroom(Third) | 5.71 x 3.12 | 18.7 x 10.2 | - |
| Bedroom(Third) | 5.71 x 3.12 | 18.7 x 10.2 | - |
| Bedroom 2(Third) | 3.33 x 3.07 | 10.9 x 10.1 | - |
| Bedroom 2(Third) | 3.33 x 3.07 | 10.9 x 10.1 | - |
| Bedroom 2(Third) | 3.33 x 3.07 | 10.9 x 10.1 | - |
| Bedroom 2(Third) | 3.33 x 3.07 | 10.9 x 10.1 | - |
| Bedroom 2(Third) | 3.33 x 3.07 | 10.9 x 10.1 | - |
| Bedroom 2(Third) | 3.33 x 3.07 | 10.9 x 10.1 | - |
| Bedroom 2(Third) | 3.33 x 3.07 | 10.9 x 10.1 | - |
| Bedroom 3(Third) | 3.99 x 3.07 | 13.1 x 10.1 | - |
| Bedroom 3(Third) | 3.99 x 3.07 | 13.1 x 10.1 | - |
| Bedroom 3(Third) | 3.99 x 3.07 | 13.1 x 10.1 | - |
| Bedroom 3(Third) | 3.99 x 3.07 | 13.1 x 10.1 | - |
| Bedroom 3(Third) | 3.99 x 3.07 | 13.1 x 10.1 | - |
| Bedroom 3(Third) | 3.99 x 3.07 | 13.1 x 10.1 | - |
| Bedroom 3(Third) | 3.99 x 3.07 | 13.1 x 10.1 | - |
| Bathroom(Third) | 1.37 x 2.34 | 4.5 x 7.7 | - |
| Bathroom(Third) | 1.37 x 2.34 | 4.5 x 7.7 | - |
| Bathroom(Third) | 1.37 x 2.34 | 4.5 x 7.7 | - |
| Bathroom(Third) | 1.37 x 2.34 | 4.5 x 7.7 | - |
| Bathroom(Third) | 1.37 x 2.34 | 4.5 x 7.7 | - |
| Bathroom(Third) | 1.37 x 2.34 | 4.5 x 7.7 | - |
| Bathroom(Third) | 1.37 x 2.34 | 4.5 x 7.7 | - |
| Bathroom(Ground) | 1.83 x 1.83 | 6.0 x 6.0 | - |
| Bathroom(Ground) | 1.83 x 1.83 | 6.0 x 6.0 | - |
| Bathroom(Ground) | 1.83 x 1.83 | 6.0 x 6.0 | - |
| Bathroom(Ground) | 1.83 x 1.83 | 6.0 x 6.0 | - |
| Bathroom(Ground) | 1.83 x 1.83 | 6.0 x 6.0 | - |
| Bathroom(Ground) | 1.83 x 1.83 | 6.0 x 6.0 | - |
| Bathroom(Ground) | 1.83 x 1.83 | 6.0 x 6.0 | - |
Register for free to view complete room dimensions and access exclusive sold data
Free account • No credit card required
Original List Price
$869,000
Listed on Jul 16, 2026
Sold Price
$830,000
Sold on Oct 19, 2026
-$39,000
-4.5%
Register for free to view complete price history and access exclusive sold data
Free account • No credit card required
Your Agent
Broker of Record
PREMIER MATRIX REALTY LTD. BROKERAGE
See the comparable sold, tax-matched, and currently-competing listings for 421 Rock Chapel Road.
Register for free to view complete price estimate and access exclusive sold data
Free account • No credit card required
Contact OVAIS QASSIM
421 Rock Chapel Road, Hamilton, ON L9H 5E2 is a 3-bedroom, 2-bathroom sidesplit 3 detached with approximately 1500-2000 square feet of living space, situated on a 90 167 foot lot. This property is currently sold (sold for $830,000). The home features a none garage and a unfinished basement, built approximately 51-99 years ago.
This home is located in Rural Flamborough, part of Hamilton in the Hamilton area. Explore more homes for sale and recently sold properties in this neighbourhood.
Whether you are looking to buy, sell, or lease in Rural Flamborough, our team of experienced real estate professionals can help you navigate the market and find the perfect home. Contact us today for a free consultation.
421 Rock Chapel Road, Hamilton, ON L9H 5E2 sold,3 bedroom detached Rural Flamborough,Hamilton homes for sale,Hamilton real estate,Sidesplit 3 homes, detached sold


