
$979,500
162 5TH CONCESSION Road E, Hamilton, ON L8B 1K5
Hamilton, ON L8B 1A5
2 Bed · 3 Bath · Detached
MLS #X12750926
Listed Price
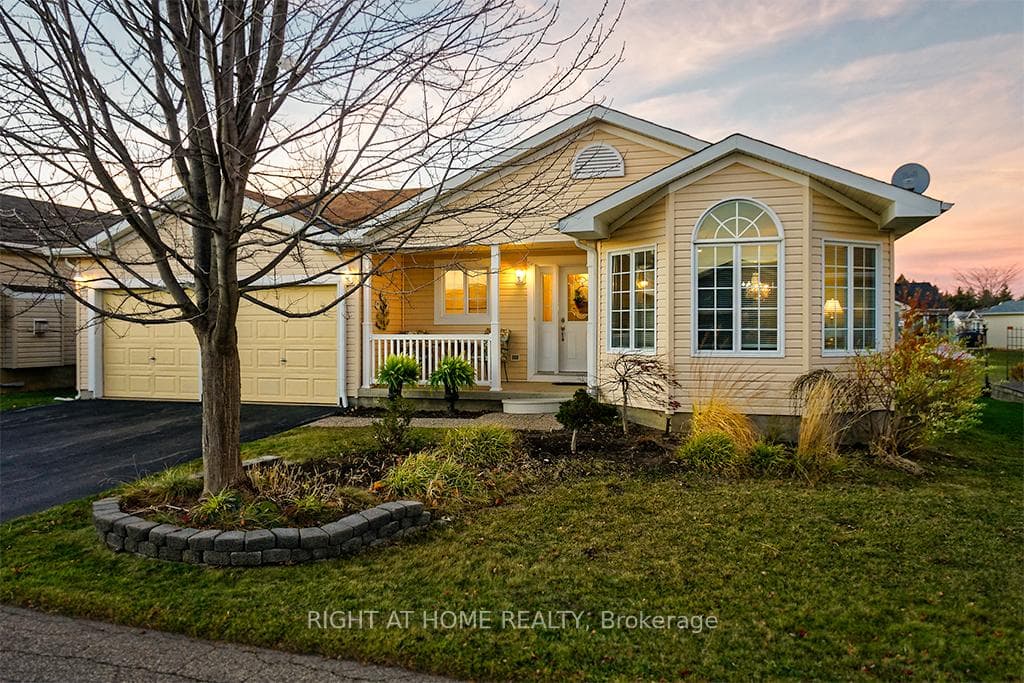
Start each morning surrounded by the rolling hills of rural Freelton, in this beautifully maintained 2-bedroom, 3-bathroom bungalow located in the welcoming Adult Lifestyle Land Lease Community of Antrim Glen-a place where life feels easier, calmer, and more connected. With 1,664 sq. ft. of bright, elegant living space, this home offers the perfect blend of comfort and quality. You'll love the hardwood floors, Italian porcelain tile, and the stunning Schonbek chandelier that adds warmth and character to your main living space. Everything is designed for easy, single-level living with just the right amount of luxury. The partially finished basement with a 3-piece bath gives you flexible space for guests, hobbies, or a cozy retreat of your own. Step outside onto your private deck-a perfect spot for morning coffee, quiet evenings, or hosting family and friends. Living here also means enjoying the incredible amenities at The Glen, a 12,000 sq. ft. recreation centre where you can swim in the saltwater pool, unwind in the sauna, stay active in the fitness centre, or join one of the many clubs and social activities. This is more than a home-it's a lifestyle where you can slow down, connect, and truly enjoy your days in one of Freelton's most desirable communities. Monthly fees - $1221.09 (land lease $975.00, estimated taxes $246.09)
Bedrooms
2
Bathrooms
3
Square Feet
1500-2000 sqft
Property Type
Detached
| Name | Size (m) | Size (ft) | Features |
|---|---|---|---|
| Living Room(Main) | 3.9 x 5.47 | 12.8 x 17.9 | - |
| Living Room(Main) | 3.9 x 5.47 | 12.8 x 17.9 | - |
| Living Room(Main) | 3.9 x 5.47 | 12.8 x 17.9 | - |
| Living Room(Main) | 3.9 x 5.47 | 12.8 x 17.9 | - |
| Living Room(Main) | 3.9 x 5.47 | 12.8 x 17.9 | - |
| Living Room(Main) | 3.9 x 5.47 | 12.8 x 17.9 | - |
| Living Room(Main) | 3.9 x 5.47 | 12.8 x 17.9 | - |
| Living Room(Main) | 3.9 x 5.47 | 12.8 x 17.9 | - |
| Dining Room(Main) | 4.02 x 3.44 | 13.2 x 11.3 | - |
| Dining Room(Main) | 4.02 x 3.44 | 13.2 x 11.3 | - |
| Dining Room(Main) | 4.02 x 3.44 | 13.2 x 11.3 | - |
| Dining Room(Main) | 4.02 x 3.44 | 13.2 x 11.3 | - |
| Dining Room(Main) | 4.02 x 3.44 | 13.2 x 11.3 | - |
| Dining Room(Main) | 4.02 x 3.44 | 13.2 x 11.3 | - |
| Dining Room(Main) | 4.02 x 3.44 | 13.2 x 11.3 | - |
| Dining Room(Main) | 4.02 x 3.44 | 13.2 x 11.3 | - |
| Kitchen(Main) | 4.02 x 3.68 | 13.2 x 12.1 | - |
| Kitchen(Main) | 4.02 x 3.68 | 13.2 x 12.1 | - |
| Kitchen(Main) | 4.02 x 3.68 | 13.2 x 12.1 | - |
| Kitchen(Main) | 4.02 x 3.68 | 13.2 x 12.1 | - |
| Kitchen(Main) | 4.02 x 3.68 | 13.2 x 12.1 | - |
| Kitchen(Main) | 4.02 x 3.68 | 13.2 x 12.1 | - |
| Kitchen(Main) | 4.02 x 3.68 | 13.2 x 12.1 | - |
| Kitchen(Main) | 4.02 x 3.68 | 13.2 x 12.1 | - |
| Family Room(Main) | 3.98 x 4.08 | 13.1 x 13.4 | - |
| Family Room(Main) | 3.98 x 4.08 | 13.1 x 13.4 | - |
| Family Room(Main) | 3.98 x 4.08 | 13.1 x 13.4 | - |
| Family Room(Main) | 3.98 x 4.08 | 13.1 x 13.4 | - |
| Family Room(Main) | 3.98 x 4.08 | 13.1 x 13.4 | - |
| Family Room(Main) | 3.98 x 4.08 | 13.1 x 13.4 | - |
| Family Room(Main) | 3.98 x 4.08 | 13.1 x 13.4 | - |
| Family Room(Main) | 3.98 x 4.08 | 13.1 x 13.4 | - |
| Breakfast(Main) | 3.98 x 2.98 | 13.1 x 9.8 | - |
| Breakfast(Main) | 3.98 x 2.98 | 13.1 x 9.8 | - |
| Breakfast(Main) | 3.98 x 2.98 | 13.1 x 9.8 | - |
| Breakfast(Main) | 3.98 x 2.98 | 13.1 x 9.8 | - |
| Breakfast(Main) | 3.98 x 2.98 | 13.1 x 9.8 | - |
| Breakfast(Main) | 3.98 x 2.98 | 13.1 x 9.8 | - |
| Breakfast(Main) | 3.98 x 2.98 | 13.1 x 9.8 | - |
| Breakfast(Main) | 3.98 x 2.98 | 13.1 x 9.8 | - |
| Primary Bedroom(Main) | 3.99 x 8.4 | 13.1 x 27.6 | - |
| Primary Bedroom(Main) | 3.99 x 8.4 | 13.1 x 27.6 | - |
| Primary Bedroom(Main) | 3.99 x 8.4 | 13.1 x 27.6 | - |
| Primary Bedroom(Main) | 3.99 x 8.4 | 13.1 x 27.6 | - |
| Primary Bedroom(Main) | 3.99 x 8.4 | 13.1 x 27.6 | - |
| Primary Bedroom(Main) | 3.99 x 8.4 | 13.1 x 27.6 | - |
| Primary Bedroom(Main) | 3.99 x 8.4 | 13.1 x 27.6 | - |
| Primary Bedroom(Main) | 3.99 x 8.4 | 13.1 x 27.6 | - |
| Bathroom(Main) | 1.79 x 3.37 | 5.9 x 11.1 | - |
| Bathroom(Main) | 1.79 x 3.37 | 5.9 x 11.1 | - |
| Bathroom(Main) | 1.79 x 3.37 | 5.9 x 11.1 | - |
| Bathroom(Main) | 1.79 x 3.37 | 5.9 x 11.1 | - |
| Bathroom(Main) | 1.79 x 3.37 | 5.9 x 11.1 | - |
| Bathroom(Main) | 1.79 x 3.37 | 5.9 x 11.1 | - |
| Bathroom(Main) | 1.79 x 3.37 | 5.9 x 11.1 | - |
| Bathroom(Main) | 1.79 x 3.37 | 5.9 x 11.1 | - |
| Bedroom 2(Main) | 2.84 x 3.66 | 9.3 x 12.0 | - |
| Bedroom 2(Main) | 2.84 x 3.66 | 9.3 x 12.0 | - |
| Bedroom 2(Main) | 2.84 x 3.66 | 9.3 x 12.0 | - |
| Bedroom 2(Main) | 2.84 x 3.66 | 9.3 x 12.0 | - |
| Bedroom 2(Main) | 2.84 x 3.66 | 9.3 x 12.0 | - |
| Bedroom 2(Main) | 2.84 x 3.66 | 9.3 x 12.0 | - |
| Bedroom 2(Main) | 2.84 x 3.66 | 9.3 x 12.0 | - |
| Bedroom 2(Main) | 2.84 x 3.66 | 9.3 x 12.0 | - |
| Bathroom(Main) | 2.82 x 1.73 | 9.3 x 5.7 | - |
| Bathroom(Main) | 2.82 x 1.73 | 9.3 x 5.7 | - |
| Bathroom(Main) | 2.82 x 1.73 | 9.3 x 5.7 | - |
| Bathroom(Main) | 2.82 x 1.73 | 9.3 x 5.7 | - |
| Bathroom(Main) | 2.82 x 1.73 | 9.3 x 5.7 | - |
| Bathroom(Main) | 2.82 x 1.73 | 9.3 x 5.7 | - |
| Bathroom(Main) | 2.82 x 1.73 | 9.3 x 5.7 | - |
| Bathroom(Main) | 2.82 x 1.73 | 9.3 x 5.7 | - |
| Family Room(Lower) | 3.79 x 7.28 | 12.4 x 23.9 | - |
| Family Room(Lower) | 3.79 x 7.28 | 12.4 x 23.9 | - |
| Family Room(Lower) | 3.79 x 7.28 | 12.4 x 23.9 | - |
| Family Room(Lower) | 3.79 x 7.28 | 12.4 x 23.9 | - |
| Family Room(Lower) | 3.79 x 7.28 | 12.4 x 23.9 | - |
| Family Room(Lower) | 3.79 x 7.28 | 12.4 x 23.9 | - |
| Family Room(Lower) | 3.79 x 7.28 | 12.4 x 23.9 | - |
| Family Room(Lower) | 3.79 x 7.28 | 12.4 x 23.9 | - |
| Bathroom(Lower) | 3.63 x 1.82 | 11.9 x 6.0 | - |
| Bathroom(Lower) | 3.63 x 1.82 | 11.9 x 6.0 | - |
| Bathroom(Lower) | 3.63 x 1.82 | 11.9 x 6.0 | - |
| Bathroom(Lower) | 3.63 x 1.82 | 11.9 x 6.0 | - |
| Bathroom(Lower) | 3.63 x 1.82 | 11.9 x 6.0 | - |
| Bathroom(Lower) | 3.63 x 1.82 | 11.9 x 6.0 | - |
| Bathroom(Lower) | 3.63 x 1.82 | 11.9 x 6.0 | - |
| Bathroom(Lower) | 3.63 x 1.82 | 11.9 x 6.0 | - |
| Utility Room(Basement) | 8.05 x 19.82 | 26.4 x 65.0 | - |
| Utility Room(Basement) | 8.05 x 19.82 | 26.4 x 65.0 | - |
| Utility Room(Basement) | 8.05 x 19.82 | 26.4 x 65.0 | - |
| Utility Room(Basement) | 8.05 x 19.82 | 26.4 x 65.0 | - |
| Utility Room(Basement) | 8.05 x 19.82 | 26.4 x 65.0 | - |
| Utility Room(Basement) | 8.05 x 19.82 | 26.4 x 65.0 | - |
| Utility Room(Basement) | 8.05 x 19.82 | 26.4 x 65.0 | - |
| Utility Room(Basement) | 8.05 x 19.82 | 26.4 x 65.0 | - |
Complete transaction history for this property
Register for free to view complete transaction history and access exclusive sold data
Free account • No credit card required
Your Agent
Broker of Record
PREMIER MATRIX REALTY LTD. BROKERAGE
See the comparable sold, tax-matched, and currently-competing listings for 156 Gracehill Crescent.
Register for free to view complete price estimate and access exclusive sold data
Free account • No credit card required
Contact OVAIS QASSIM
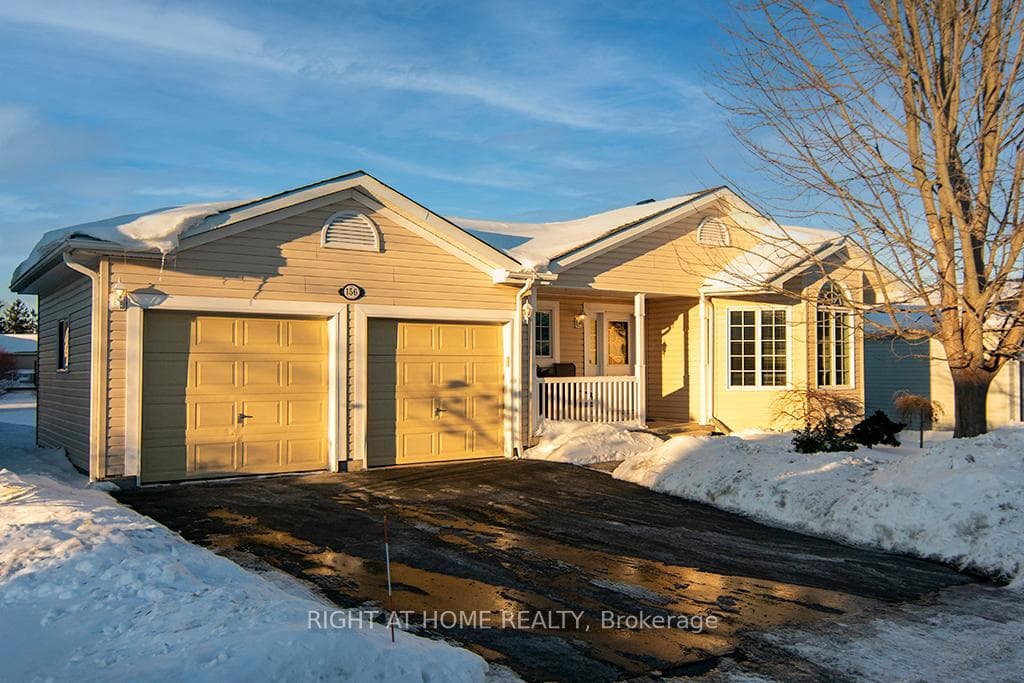
156 Gracehill Crescent, Hamilton, ON L8B 1A5 is a 2-bedroom, 3-bathroom bungalow detached with approximately 1500-2000 square feet of living space. This property is currently for sale at $675,000. The home features a attached garage and a full, partially finished basement, built approximately 16-30 years ago.
This home is located in Rural Flamborough, part of Hamilton in the Hamilton area. Explore more homes for sale and recently sold properties in this neighbourhood.
Whether you are looking to buy, sell, or lease in Rural Flamborough, our team of experienced real estate professionals can help you navigate the market and find the perfect home. Contact us today for a free consultation.
156 Gracehill Crescent, Hamilton, ON L8B 1A5 for sale,2 bedroom detached Rural Flamborough,Hamilton homes for sale,Hamilton real estate,Bungalow homes, detached for sale


