
$700,000
32 Cardinal Mindszenty Boulevard, Hamilton, ON L9B 2M3
Register for free to view the complete photo gallery and property details
Showing 2 of 20 photos
Hamilton, ON N1R 8B2
2 Bed · 2 Bath · Other
MLS #X8214040
Sold on June 11, 2024
June 11, 2024
Originally listed at $599,900 39 days on market
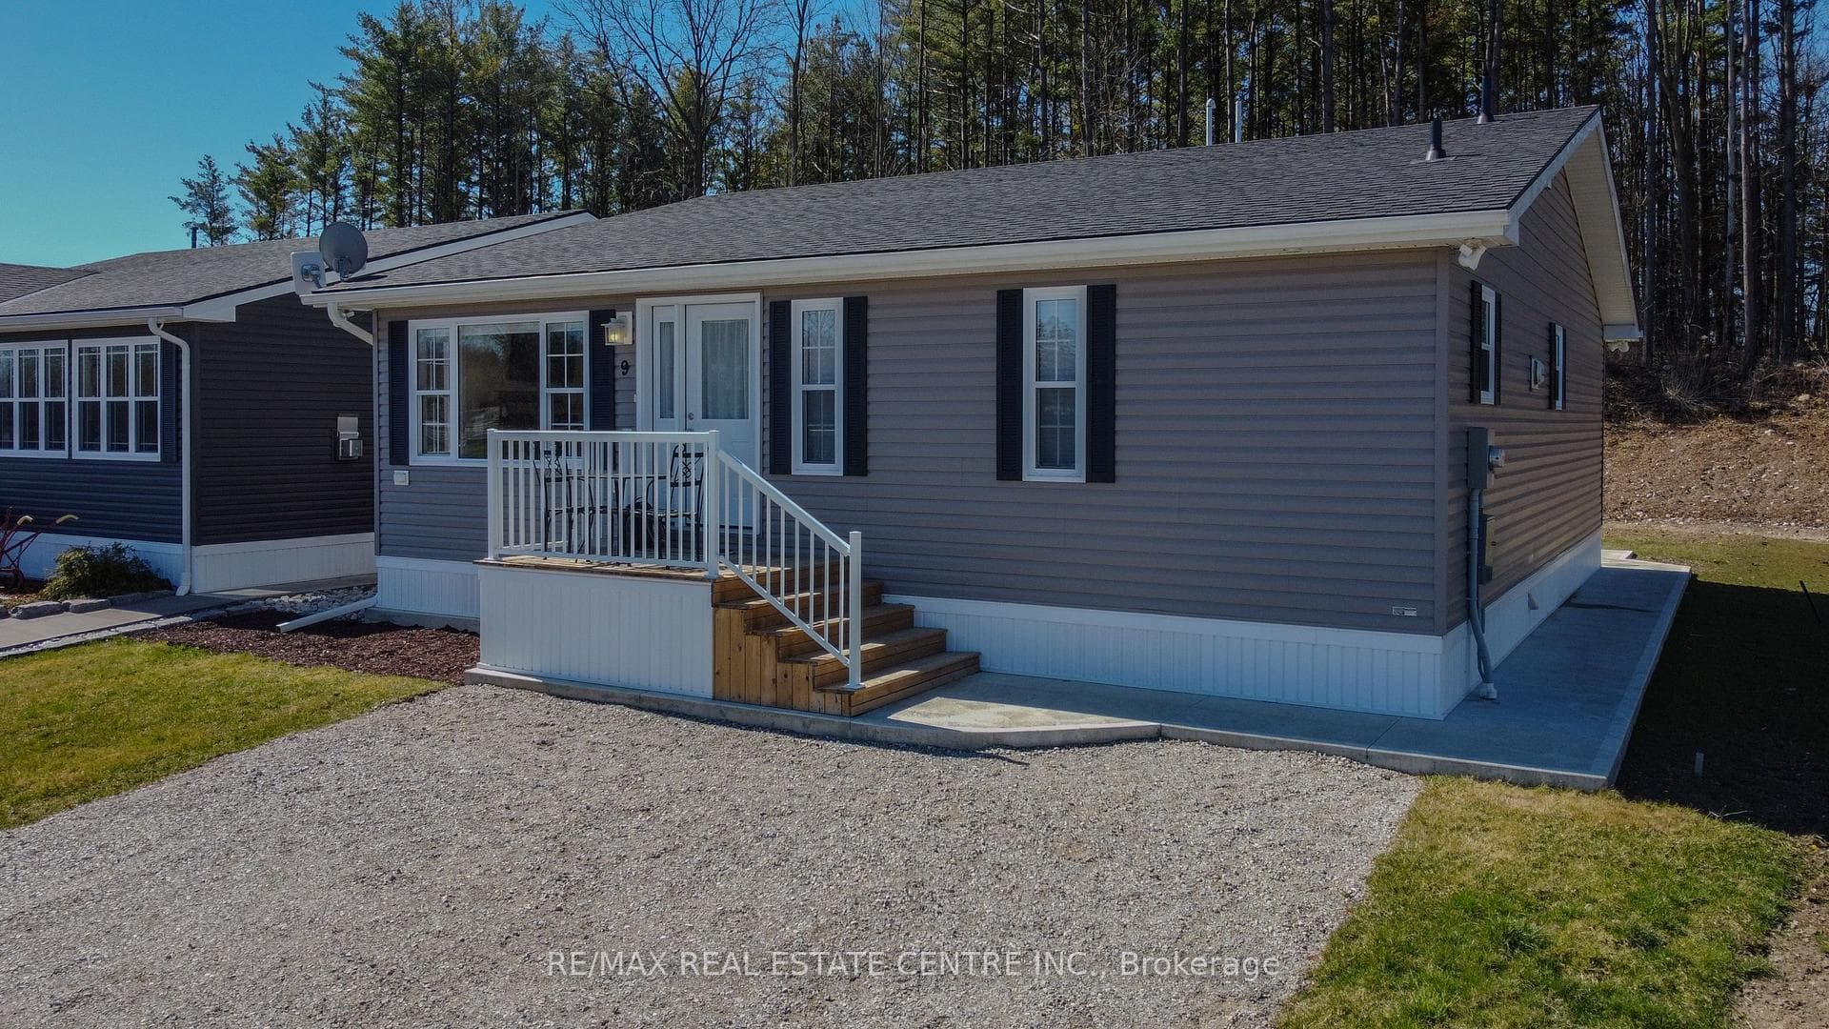
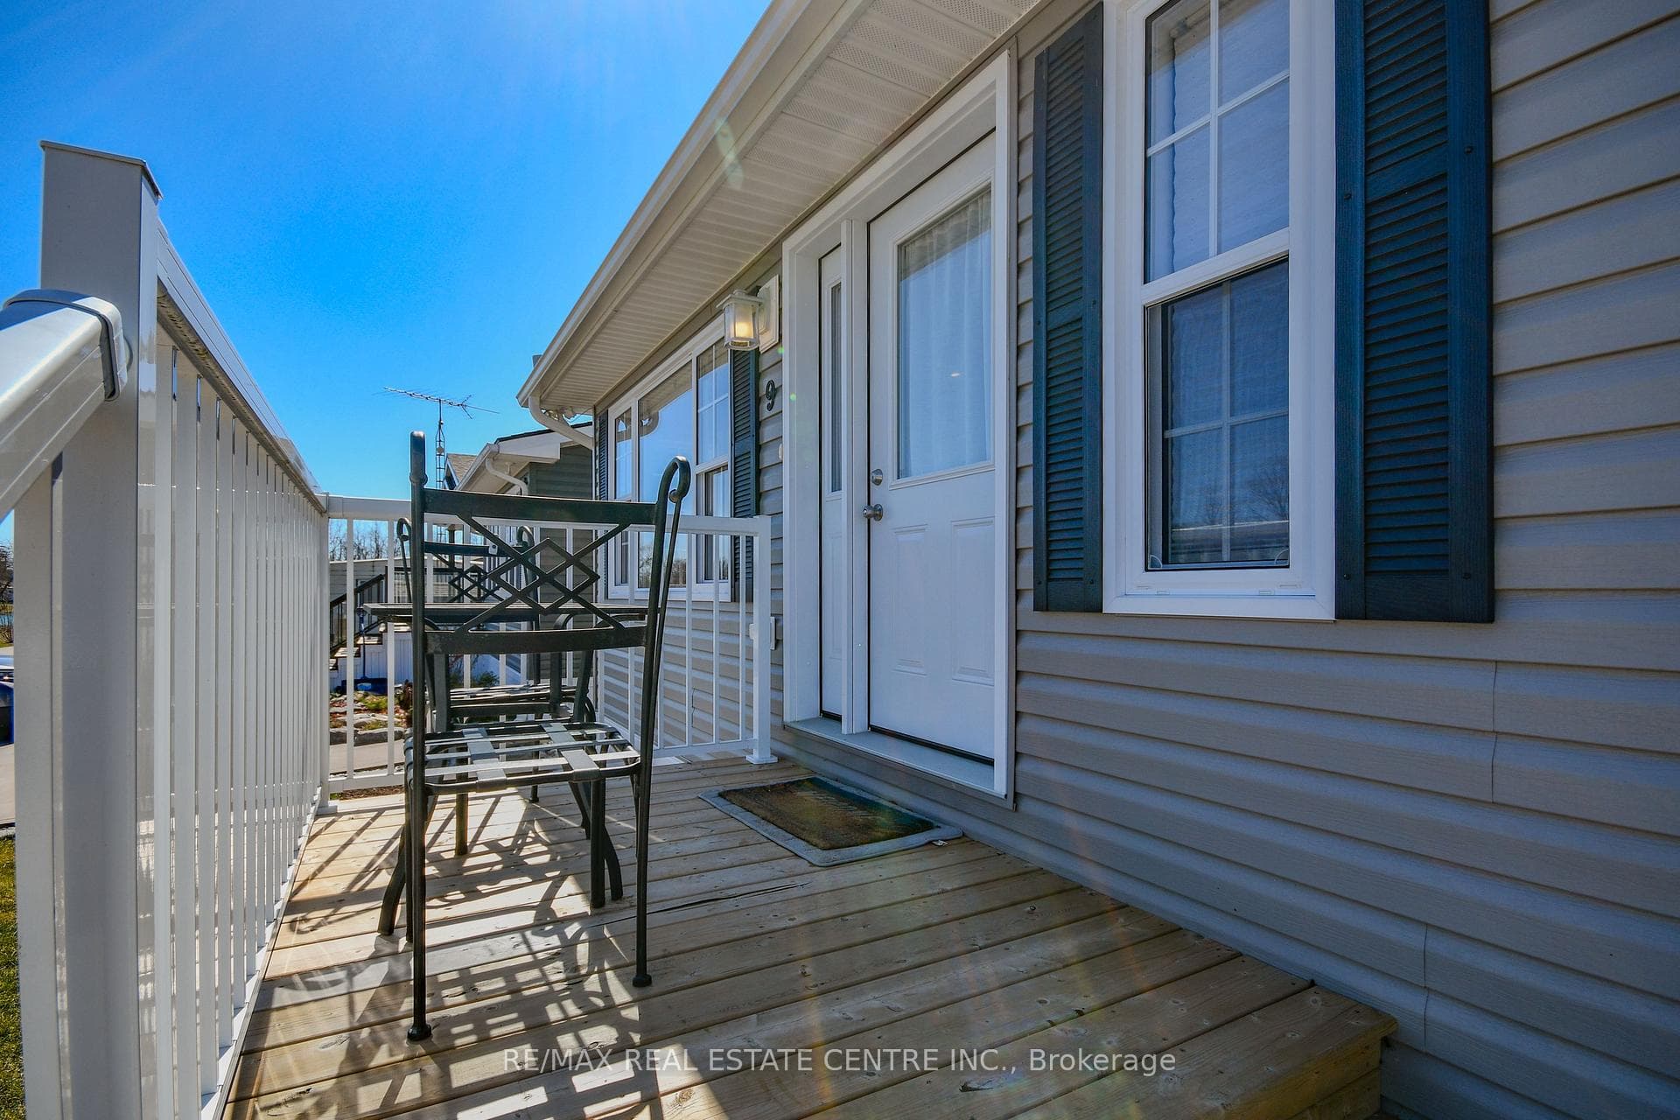
OPEN HOUSE MAY 5th 2:00 PM to 4:00 PM. Welcome to 9 Whispering Pines Rd! A beautiful 1,145 sq.ft. modular home nestled in the sought-after, year-round living, 45+ community at John Bayus Park! This newly constructed modular home boots a stunning waterfront view. Step inside to experience the spacious open concept living space, creating an inviting ambiance that is perfect for both relaxation and entertainment. The well-appointed kitchen features an island, fridge, gas stove, dishwasher, and microwave. Cozy up by the gas fireplace in the living room or take advantage of the convenience of in-suite laundry. Step out onto the covered deck and immerse yourself in the surrounding views of green space. This home offers two bedrooms and two full bathrooms, with the primary bedroom boasting an ensuite for added luxury. Residents of John Bayus Park can take advantage of the vibrant community atmosphere, with access to a community center offering a variety of indoor activities such as weekly bingo, euchre night, Friday night darts, and dances. Outdoor enthusiasts will appreciate amenities including pickleball courts and horseshoes, providing endless opportunities for recreation and enjoyment. Experience the ultimate blend of comfort, luxury, and community living in this attractive home.
Bedrooms
2
Bathrooms
2
Square Feet
1100-1500 sqft
Property Type
Other
Register for free to view complete property details and access exclusive sold data
Free account • No credit card required
| Name | Size (m) | Size (ft) | Features |
|---|---|---|---|
| Living Room(Main) | 4.98 x 3.71 | 16.3 x 12.2 | - |
| Dining Room(Main) | 6.5 x 3.76 | 21.3 x 12.3 | - |
| Kitchen(Main) | 3.2 x 3.71 | 10.5 x 12.2 | - |
| Bathroom(Main) | - | - | - |
| Primary Bedroom(Main) | 3.02 x 3.71 | 9.9 x 12.2 | - |
| Bathroom(Main) | - | - | - |
| Bedroom 2(Main) | 3.51 x 3.96 | 11.5 x 13.0 | - |
| Laundry(Main) | - | - | - |
Register for free to view complete room dimensions and access exclusive sold data
Free account • No credit card required
Complete transaction history for this property
Register for free to view complete transaction history and access exclusive sold data
Free account • No credit card required
Original List Price
$599,900
Listed on Apr 7, 2024
Sold Price
$570,000
Sold on Jun 11, 2024
-$29,900
-5.0%
Register for free to view complete price history and access exclusive sold data
Free account • No credit card required
Your Agent
Broker of Record
PREMIER MATRIX REALTY LTD. BROKERAGE
See the comparable sold, tax-matched, and currently-competing listings for 1429 SHEFFIELD Road.
Register for free to view complete price estimate and access exclusive sold data
Free account • No credit card required
Contact OVAIS QASSIM
1429 SHEFFIELD Road, Hamilton, ON N1R 8B2 is a 2-bedroom, 2-bathroom bungalow other with approximately 1100-1500 square feet of living space. This property is currently sold (sold for $570,000). The home features a none garage, built approximately 0-5 years ago.
This home is located in Rural Flamborough, part of Hamilton in the Hamilton area. Explore more homes for sale and recently sold properties in this neighbourhood.
Whether you are looking to buy, sell, or lease in Rural Flamborough, our team of experienced real estate professionals can help you navigate the market and find the perfect home. Contact us today for a free consultation.
1429 SHEFFIELD Road, Hamilton, ON N1R 8B2 sold,2 bedroom other Rural Flamborough,Hamilton homes for sale,Hamilton real estate,Bungalow homes, other sold


