
$690,000
46 Ski Valley Crescent, London South, ON N6K 3H3
London South, ON N6K 5A5
4 Bed · 3 Bath · Detached
MLS #X13674586
Listed Price
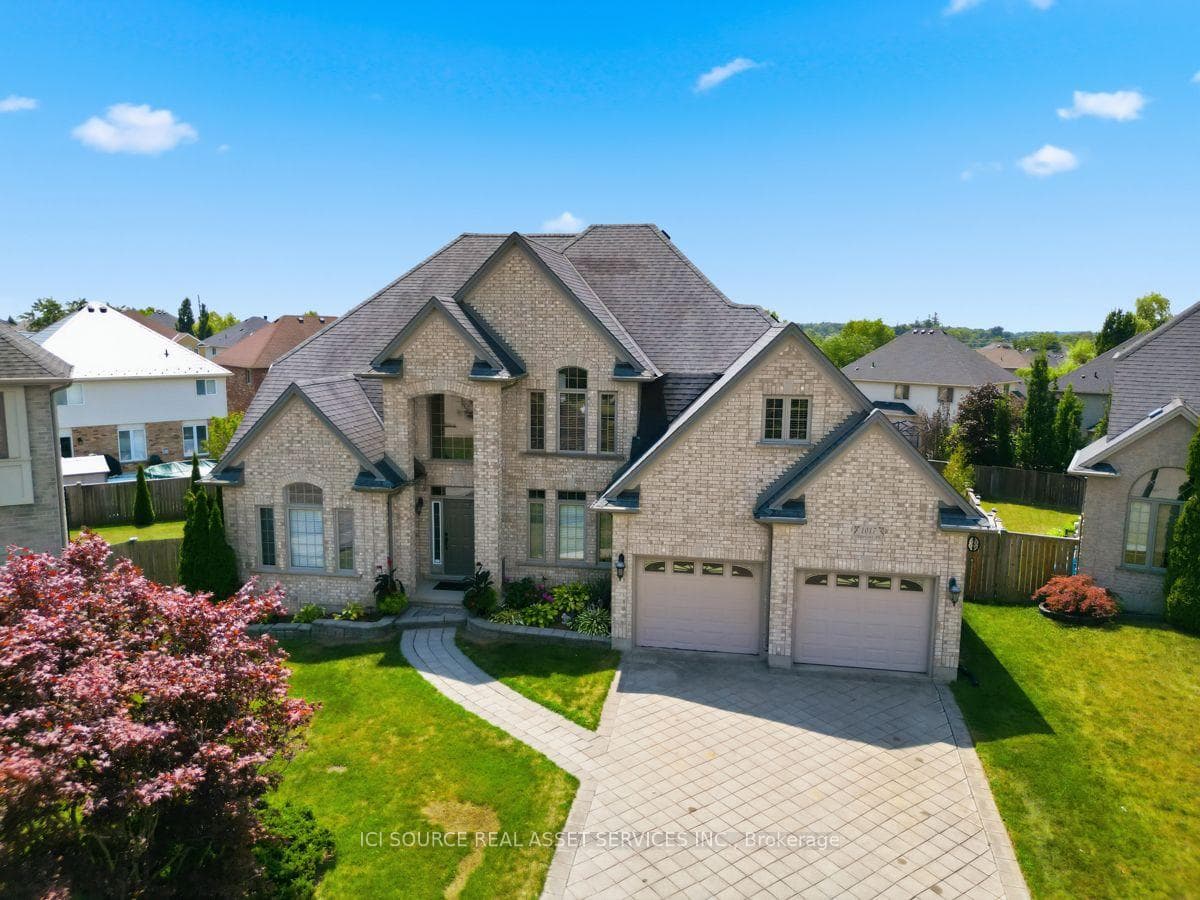
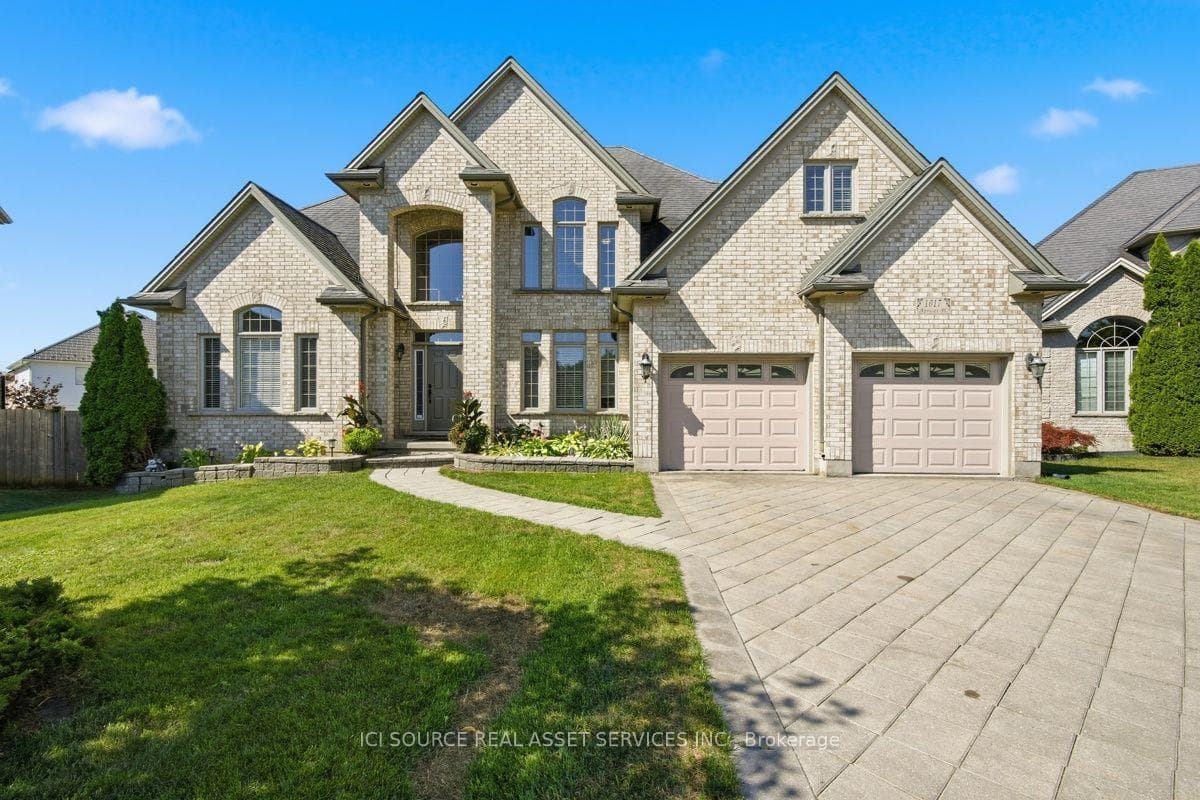
Some homes simply have an address. Others become the setting for a lifetime of experiences. At the end of a quiet court, where children still ride their bikes in the street, neighbours wave as they pass & through traffic is almost nonexistent, you will discover 1017 Apricot Pl. A spacious 4-bedroom family home offering 4,096 sq. ft. of finished living space on a large 1/3-acre pie-shaped lot. Its heart is a large kitchen with granite countertops, a two-level island & large eating area, designed for everyday life & family traditions. Spacious principal rooms, a gas fireplace & main-floor laundry/mudroom provide space & convenience for everyone. Step outside & summer takes centre stage with a private 39' Roman-style saltwater pool with a 10' deep end & a large shallow end, expansive 2-level concrete pool deck, covered gazebo, raised deck, mature landscaping, fruit trees & raised gardens, still with plenty of green space left to enjoy. A powered shed with a loft provides additional storage. Upstairs, the primary suite offers his & hers walk-in closets & a spacious ensuite. The large open-concept finished lower level adds even more room to gather, relax or play, complete with radiant in-floor heating. A double garage & interlock driveway with parking for 7-8 vehicles, while parks, transit, schools, shopping& major amenities are nearby. It's a home built for everyday living, special occasions & the moments you'll cherish most. Your next chapter begins with a single visit. *For Additional Property Details Click The Brochure Icon Below*
Bedrooms
4
Bathrooms
3
Square Feet
3000-3500 sqft
Property Type
Detached
| Name | Size (m) | Size (ft) | Features |
|---|---|---|---|
| Primary Bedroom(Second) | 6.88 x 5.8 | 22.6 x 19.0 | - |
| Bedroom 2(Second) | 4.25 x 3.43 | 13.9 x 11.3 | - |
| Bedroom 3(Second) | 4.6 x 4.47 | 15.1 x 14.7 | - |
| Bedroom 4(Second) | 6.66 x 3.58 | 21.9 x 11.7 | - |
| Family Room(Main) | 5.99 x 3.92 | 19.7 x 12.9 | - |
| Dining Room(Main) | 4.17 x 3.54 | 13.7 x 11.6 | - |
| Living Room(Main) | 3.66 x 3.7 | 12.0 x 12.1 | - |
| Office(Main) | 3.05 x 3.3 | 10.0 x 10.8 | - |
| Kitchen(Main) | 7.09 x 4.52 | 23.3 x 14.8 | - |
| Laundry(Main) | 3.66 x 1.94 | 12.0 x 6.4 | - |
| Utility Room(Basement) | 3.66 x 7.92 | 12.0 x 26.0 | - |
| Recreation(Basement) | 12.88 x 10.16 | 42.3 x 33.3 | - |
Your Agent
Broker of Record
PREMIER MATRIX REALTY LTD. BROKERAGE
See the comparable sold, tax-matched, and currently-competing listings for 1017 Apricot Place.
Register for free to view complete price estimate and access exclusive sold data
Free account • No credit card required
Contact OVAIS QASSIM
1017 Apricot Place, London South, ON N6K 5A5 is a 4-bedroom, 3-bathroom 2-storey detached with approximately 3000-3500 square feet of living space, situated on a 50 145 foot lot. This property is currently for sale at $1,389,999. The home features a attached garage and a partially finished basement.
This home is located in South K, part of London South in the Middlesex area. Explore more homes for sale and recently sold properties in this neighbourhood.
Whether you are looking to buy, sell, or lease in South K, our team of experienced real estate professionals can help you navigate the market and find the perfect home. Contact us today for a free consultation.
1017 Apricot Place, London South, ON N6K 5A5 for sale,4 bedroom detached South K,London South homes for sale,Middlesex real estate,2-Storey homes, detached for sale


