
$545,000
59 Third Street, Brock, ON L0K 1A0
Brock, ON L0K 1A0
4 Bed · 5 Bath · Detached
MLS #N13212352
Listed Price
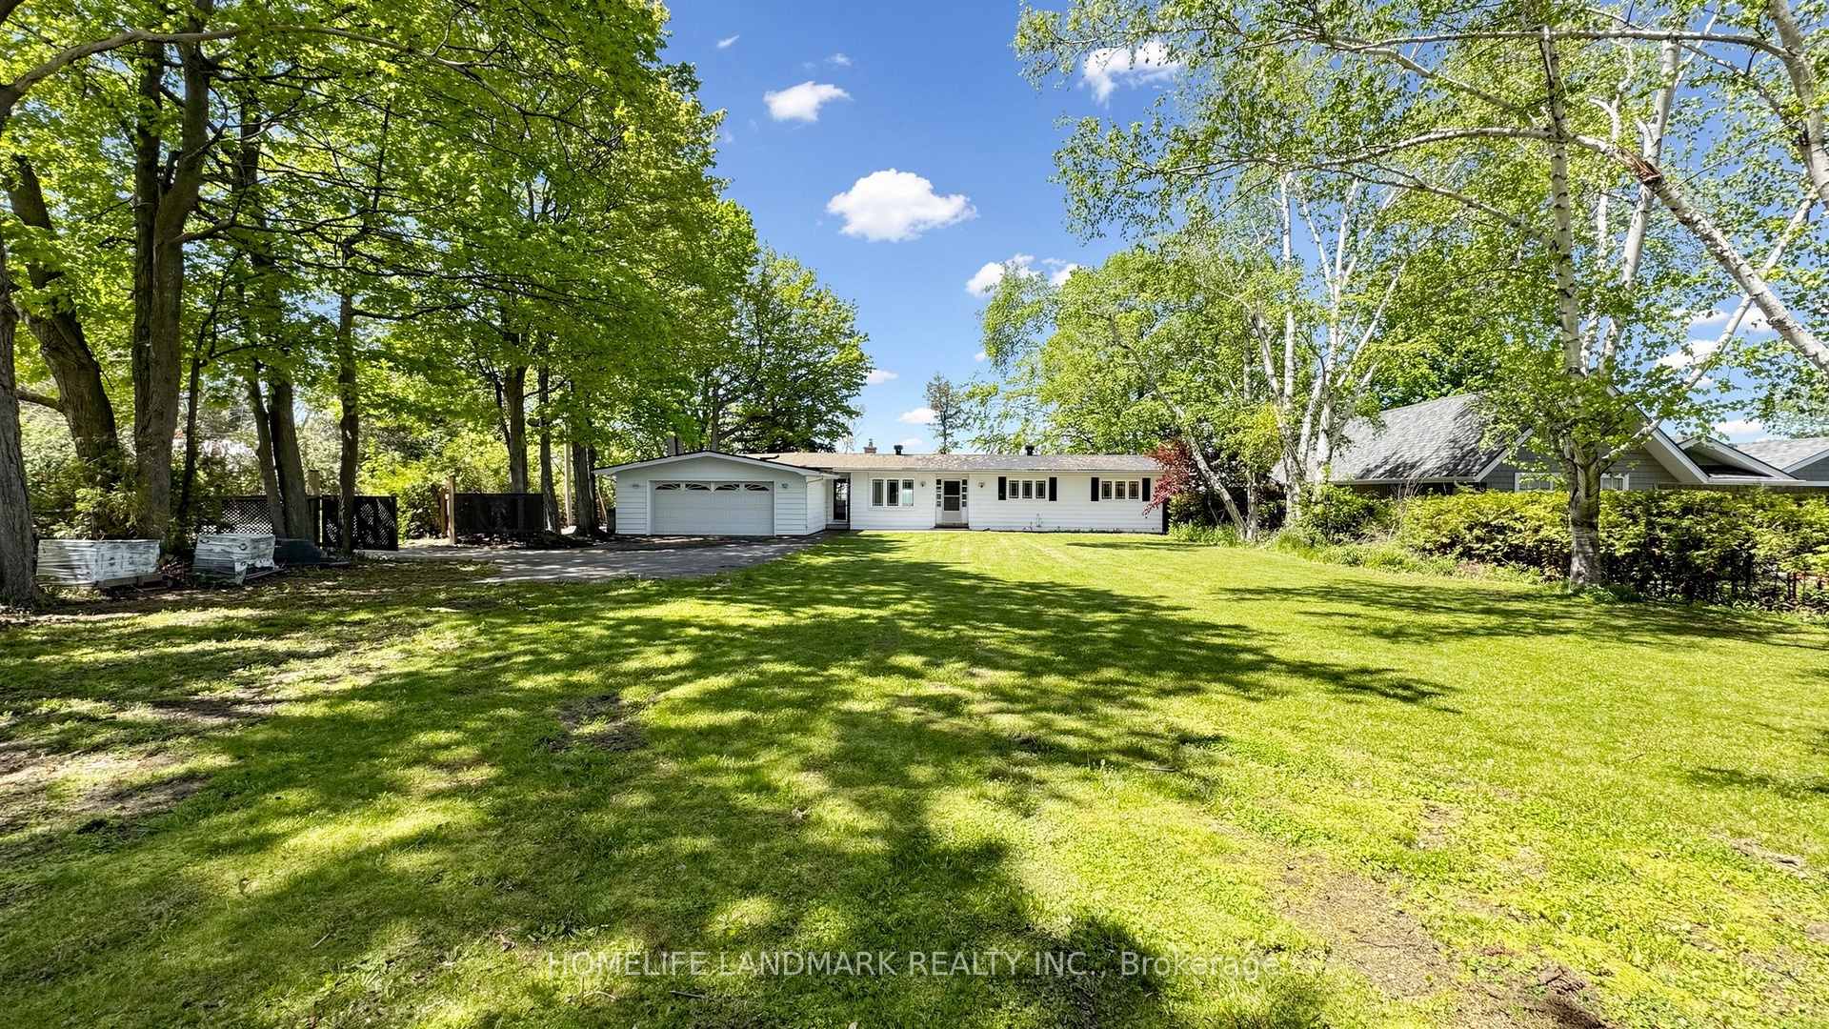
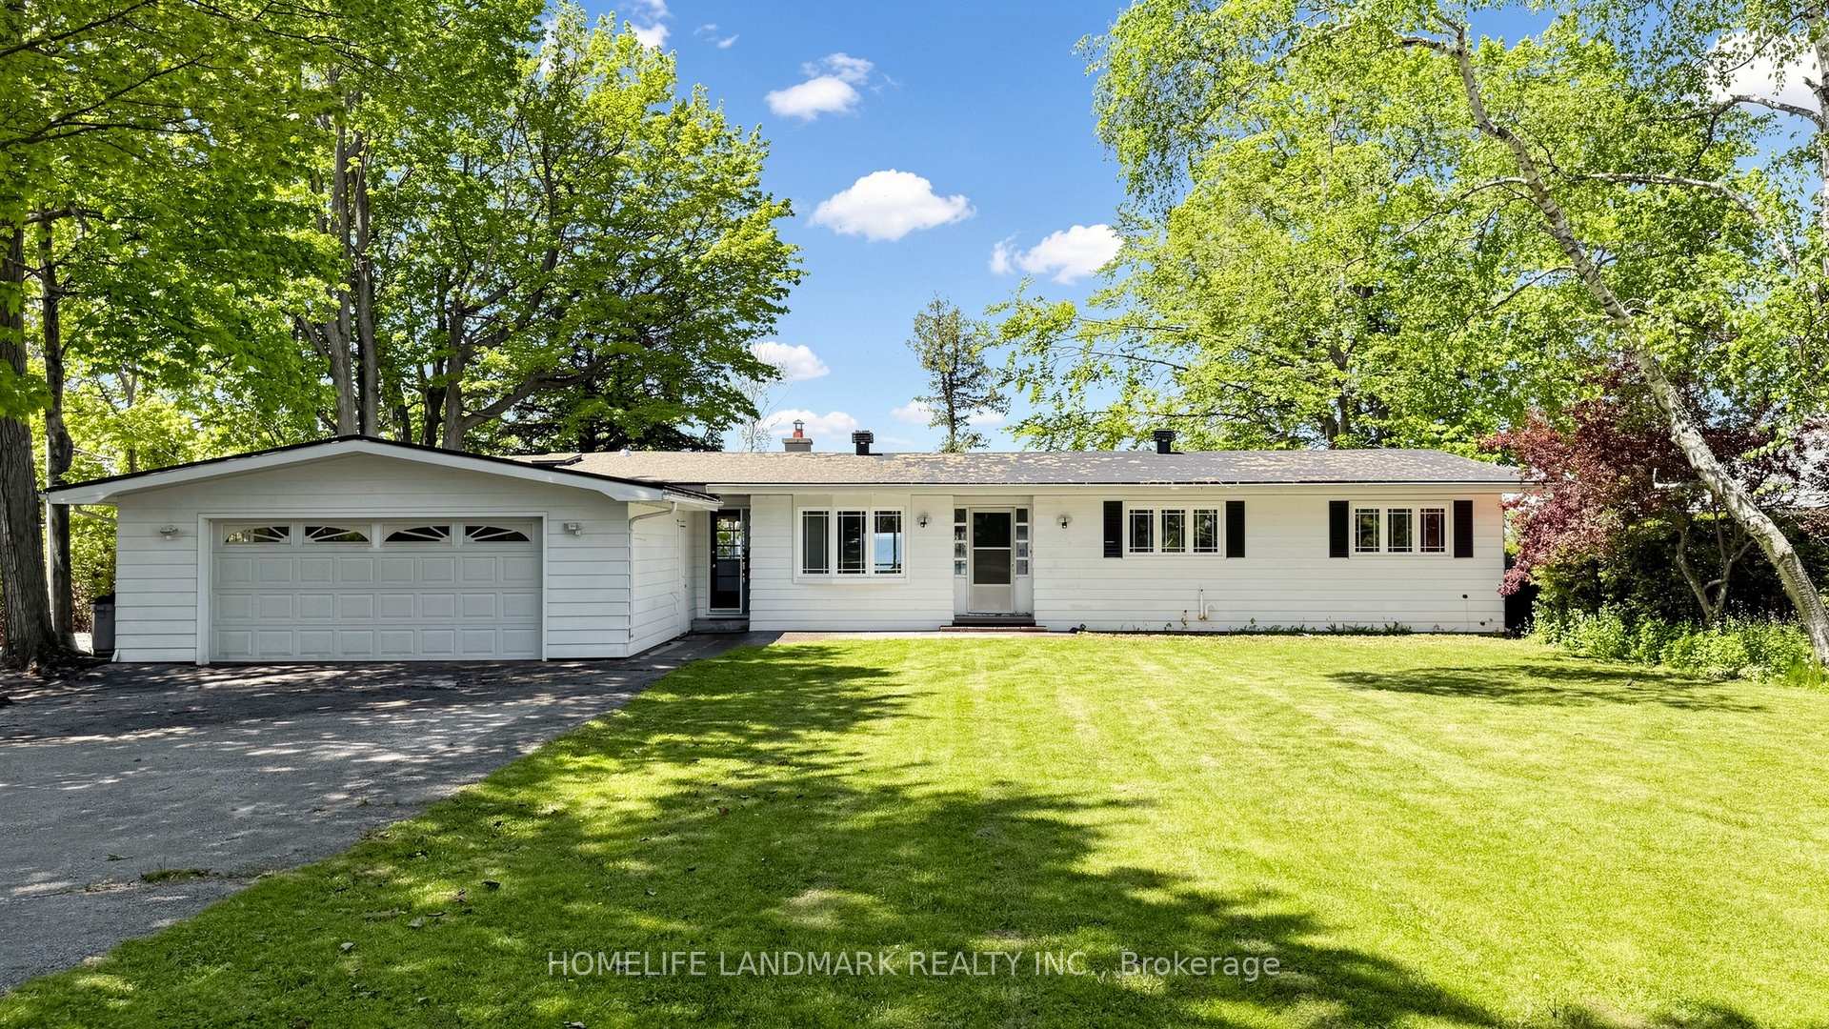
Rare Offering - Unobstructed Lakeview Residence. The owners are reluctantly relocating due to a family move and are offering this impeccably renovated waterfront property, which underwent a full interior and exterior upgrade in 2025 . Key Features Include 1) Prime Beaverton Waterfront Location - Situated on the crystal-clear shores of the lake, featuring an exceptionally wide private shoreline and a rare oversized lakeside lot of nearly half an acre. 2) Unobstructed, breathtaking lake views are enjoyed from the living room, kitchen breakfast area, and primary bedroom. 3) A brand new, spacious wood deck provides an ideal setting for summer entertaining and family relaxation, with panoramic lake vistas from morning to evening. 4) Private Lake Access - Newly built wide wooden steps lead directly from the backyard to Lake Simcoe. Brand new dock upon request to be installed (formerly old dock was removed ). 5) Brand New Upgrades - New roof, new appliances, and new engineered hardwood floors on the main level, new 2 tier large decks. 6) Spacious & Functional Layout - Truly Move-In Ready - Each bedroom is appointed with its own ensuite bathroom. Custom built-in cabinets and nightstands , with desk available in select rooms. 7) The oversized walkout basement also offers unobstructed lake views, leading to a lower deck and backyard. The lower level includes a guest bedroom with ensuite, gas fireplace, sauna, and substantial storage space. 8) Private & Secure Backyard - Fully fenced yard with double gates for convenient vehicle and equipment access. Please note that some pictures are virtual staged but keeps almost all fixtures the same. This rare lakeview gem is sure to impress! Please schedule your appointment today.
Bedrooms
4
Bathrooms
5
Square Feet
1500-2000 sqft
Property Type
Detached
| Name | Size (m) | Size (ft) | Features |
|---|---|---|---|
| Kitchen(Main) | 6.9 x 3.17 | 22.6 x 10.4 | - |
| Kitchen(Main) | 6.9 x 3.17 | 22.6 x 10.4 | - |
| Kitchen(Main) | 6.9 x 3.17 | 22.6 x 10.4 | - |
| Kitchen(Main) | 6.9 x 3.17 | 22.6 x 10.4 | - |
| Kitchen(Main) | 6.9 x 3.17 | 22.6 x 10.4 | - |
| Kitchen(Main) | 6.9 x 3.17 | 22.6 x 10.4 | - |
| Kitchen(Main) | 6.9 x 3.17 | 22.6 x 10.4 | - |
| Kitchen(Main) | 6.9 x 3.17 | 22.6 x 10.4 | - |
| Kitchen(Main) | 6.9 x 3.17 | 22.6 x 10.4 | - |
| Kitchen(Main) | 6.9 x 3.17 | 22.6 x 10.4 | - |
| Kitchen(Main) | 6.9 x 3.17 | 22.6 x 10.4 | - |
| Breakfast(Main) | 6.9 x 3.17 | 22.6 x 10.4 | - |
| Breakfast(Main) | 6.9 x 3.17 | 22.6 x 10.4 | - |
| Breakfast(Main) | 6.9 x 3.17 | 22.6 x 10.4 | - |
| Breakfast(Main) | 6.9 x 3.17 | 22.6 x 10.4 | - |
| Breakfast(Main) | 6.9 x 3.17 | 22.6 x 10.4 | - |
| Breakfast(Main) | 6.9 x 3.17 | 22.6 x 10.4 | - |
| Breakfast(Main) | 6.9 x 3.17 | 22.6 x 10.4 | - |
| Breakfast(Main) | 6.9 x 3.17 | 22.6 x 10.4 | - |
| Breakfast(Main) | 6.9 x 3.17 | 22.6 x 10.4 | - |
| Breakfast(Main) | 6.9 x 3.17 | 22.6 x 10.4 | - |
| Breakfast(Main) | 6.9 x 3.17 | 22.6 x 10.4 | - |
| Family Room(Main) | 5.38 x 4.5 | 17.7 x 14.8 | - |
| Family Room(Main) | 5.38 x 4.5 | 17.7 x 14.8 | - |
| Family Room(Main) | 5.38 x 4.5 | 17.7 x 14.8 | - |
| Family Room(Main) | 5.38 x 4.5 | 17.7 x 14.8 | - |
| Family Room(Main) | 5.38 x 4.5 | 17.7 x 14.8 | - |
| Family Room(Main) | 5.38 x 4.5 | 17.7 x 14.8 | - |
| Family Room(Main) | 5.38 x 4.5 | 17.7 x 14.8 | - |
| Family Room(Main) | 5.38 x 4.5 | 17.7 x 14.8 | - |
| Family Room(Main) | 5.38 x 4.5 | 17.7 x 14.8 | - |
| Family Room(Main) | 5.38 x 4.5 | 17.7 x 14.8 | - |
| Family Room(Main) | 5.38 x 4.5 | 17.7 x 14.8 | - |
| Dining Room(Main) | 3.6 x 3.5 | 11.8 x 11.5 | - |
| Dining Room(Main) | 3.6 x 3.5 | 11.8 x 11.5 | - |
| Dining Room(Main) | 3.6 x 3.5 | 11.8 x 11.5 | - |
| Dining Room(Main) | 3.6 x 3.5 | 11.8 x 11.5 | - |
| Dining Room(Main) | 3.6 x 3.5 | 11.8 x 11.5 | - |
| Dining Room(Main) | 3.6 x 3.5 | 11.8 x 11.5 | - |
| Dining Room(Main) | 3.6 x 3.5 | 11.8 x 11.5 | - |
| Dining Room(Main) | 3.6 x 3.5 | 11.8 x 11.5 | - |
| Dining Room(Main) | 3.6 x 3.5 | 11.8 x 11.5 | - |
| Dining Room(Main) | 3.6 x 3.5 | 11.8 x 11.5 | - |
| Dining Room(Main) | 3.6 x 3.5 | 11.8 x 11.5 | - |
| Primary Bedroom(Main) | 4.5 x 4.3 | 14.8 x 14.1 | - |
| Primary Bedroom(Main) | 4.5 x 4.3 | 14.8 x 14.1 | - |
| Primary Bedroom(Main) | 4.5 x 4.3 | 14.8 x 14.1 | - |
| Primary Bedroom(Main) | 4.5 x 4.3 | 14.8 x 14.1 | - |
| Primary Bedroom(Main) | 4.5 x 4.3 | 14.8 x 14.1 | - |
| Primary Bedroom(Main) | 4.5 x 4.3 | 14.8 x 14.1 | - |
| Primary Bedroom(Main) | 4.5 x 4.3 | 14.8 x 14.1 | - |
| Primary Bedroom(Main) | 4.5 x 4.3 | 14.8 x 14.1 | - |
| Primary Bedroom(Main) | 4.5 x 4.3 | 14.8 x 14.1 | - |
| Primary Bedroom(Main) | 4.5 x 4.3 | 14.8 x 14.1 | - |
| Primary Bedroom(Main) | 4.5 x 4.3 | 14.8 x 14.1 | - |
| Bedroom 2(Main) | 3.5 x 3.45 | 11.5 x 11.3 | - |
| Bedroom 2(Main) | 3.5 x 3.45 | 11.5 x 11.3 | - |
| Bedroom 2(Main) | 3.5 x 3.45 | 11.5 x 11.3 | - |
| Bedroom 2(Main) | 3.5 x 3.45 | 11.5 x 11.3 | - |
| Bedroom 2(Main) | 3.5 x 3.45 | 11.5 x 11.3 | - |
| Bedroom 2(Main) | 3.5 x 3.45 | 11.5 x 11.3 | - |
| Bedroom 2(Main) | 3.5 x 3.45 | 11.5 x 11.3 | - |
| Bedroom 2(Main) | 3.5 x 3.45 | 11.5 x 11.3 | - |
| Bedroom 2(Main) | 3.5 x 3.45 | 11.5 x 11.3 | - |
| Bedroom 2(Main) | 3.5 x 3.45 | 11.5 x 11.3 | - |
| Bedroom 2(Main) | 3.5 x 3.45 | 11.5 x 11.3 | - |
| Bedroom 3(Main) | 3.5 x 3.45 | 11.5 x 11.3 | - |
| Bedroom 3(Main) | 3.5 x 3.45 | 11.5 x 11.3 | - |
| Bedroom 3(Main) | 3.5 x 3.45 | 11.5 x 11.3 | - |
| Bedroom 3(Main) | 3.5 x 3.45 | 11.5 x 11.3 | - |
| Bedroom 3(Main) | 3.5 x 3.45 | 11.5 x 11.3 | - |
| Bedroom 3(Main) | 3.5 x 3.45 | 11.5 x 11.3 | - |
| Bedroom 3(Main) | 3.5 x 3.45 | 11.5 x 11.3 | - |
| Bedroom 3(Main) | 3.5 x 3.45 | 11.5 x 11.3 | - |
| Bedroom 3(Main) | 3.5 x 3.45 | 11.5 x 11.3 | - |
| Bedroom 3(Main) | 3.5 x 3.45 | 11.5 x 11.3 | - |
| Bedroom 3(Main) | 3.5 x 3.45 | 11.5 x 11.3 | - |
| Recreation(Lower) | 8.5 x 6.7 | 27.9 x 22.0 | - |
| Recreation(Lower) | 8.5 x 6.7 | 27.9 x 22.0 | - |
| Recreation(Lower) | 8.5 x 6.7 | 27.9 x 22.0 | - |
| Recreation(Lower) | 8.5 x 6.7 | 27.9 x 22.0 | - |
| Recreation(Lower) | 8.5 x 6.7 | 27.9 x 22.0 | - |
| Recreation(Lower) | 8.5 x 6.7 | 27.9 x 22.0 | - |
| Recreation(Lower) | 8.5 x 6.7 | 27.9 x 22.0 | - |
| Recreation(Lower) | 8.5 x 6.7 | 27.9 x 22.0 | - |
| Recreation(Lower) | 8.5 x 6.7 | 27.9 x 22.0 | - |
| Recreation(Lower) | 8.5 x 6.7 | 27.9 x 22.0 | - |
| Recreation(Lower) | 8.5 x 6.7 | 27.9 x 22.0 | - |
| Bedroom 4(Lower) | 4 x 3.58 | 13.1 x 11.7 | - |
| Bedroom 4(Lower) | 4 x 3.58 | 13.1 x 11.7 | - |
| Bedroom 4(Lower) | 4 x 3.58 | 13.1 x 11.7 | - |
| Bedroom 4(Lower) | 4 x 3.58 | 13.1 x 11.7 | - |
| Bedroom 4(Lower) | 4 x 3.58 | 13.1 x 11.7 | - |
| Bedroom 4(Lower) | 4 x 3.58 | 13.1 x 11.7 | - |
| Bedroom 4(Lower) | 4 x 3.58 | 13.1 x 11.7 | - |
| Bedroom 4(Lower) | 4 x 3.58 | 13.1 x 11.7 | - |
| Bedroom 4(Lower) | 4 x 3.58 | 13.1 x 11.7 | - |
| Bedroom 4(Lower) | 4 x 3.58 | 13.1 x 11.7 | - |
| Bedroom 4(Lower) | 4 x 3.58 | 13.1 x 11.7 | - |
| Furnace Room(Lower) | 8.8 x 6.4 | 28.9 x 21.0 | - |
| Furnace Room(Lower) | 8.8 x 6.4 | 28.9 x 21.0 | - |
| Furnace Room(Lower) | 8.8 x 6.4 | 28.9 x 21.0 | - |
| Furnace Room(Lower) | 8.8 x 6.4 | 28.9 x 21.0 | - |
| Furnace Room(Lower) | 8.8 x 6.4 | 28.9 x 21.0 | - |
| Furnace Room(Lower) | 8.8 x 6.4 | 28.9 x 21.0 | - |
| Furnace Room(Lower) | 8.8 x 6.4 | 28.9 x 21.0 | - |
| Furnace Room(Lower) | 8.8 x 6.4 | 28.9 x 21.0 | - |
| Furnace Room(Lower) | 8.8 x 6.4 | 28.9 x 21.0 | - |
| Furnace Room(Lower) | 8.8 x 6.4 | 28.9 x 21.0 | - |
| Furnace Room(Lower) | 8.8 x 6.4 | 28.9 x 21.0 | - |
Your Agent
Broker of Record
PREMIER MATRIX REALTY LTD. BROKERAGE
See the comparable sold, tax-matched, and currently-competing listings for B735 Cedar Beach Road.
Register for free to view complete price estimate and access exclusive sold data
Free account • No credit card required
Contact OVAIS QASSIM
B735 Cedar Beach Road, Brock, ON L0K 1A0 is a 4-bedroom, 5-bathroom bungalow detached with approximately 1500-2000 square feet of living space, situated on a 79 261 foot lot. This property is currently for sale at $1,790,000. The home features a detached garage and a finished with walk-out basement.
This home is located in Beaverton, part of Brock in the Durham area. Explore more homes for sale and recently sold properties in this neighbourhood.
Whether you are looking to buy, sell, or lease in Beaverton, our team of experienced real estate professionals can help you navigate the market and find the perfect home. Contact us today for a free consultation.
B735 Cedar Beach Road, Brock, ON L0K 1A0 for sale,4 bedroom detached Beaverton,Brock homes for sale,Durham real estate,Bungalow homes, detached for sale


