
$545,000
59 Third Street, Brock, ON L0K 1A0
Register for free to view the complete photo gallery and property details
Showing 2 of 20 photos
Brock, ON L0K 1A0
4 Bed · 1 Bath · Detached
MLS #N12714352
Sold on July 16, 2026
July 16, 2026
Originally listed at $339,000 157 days on market
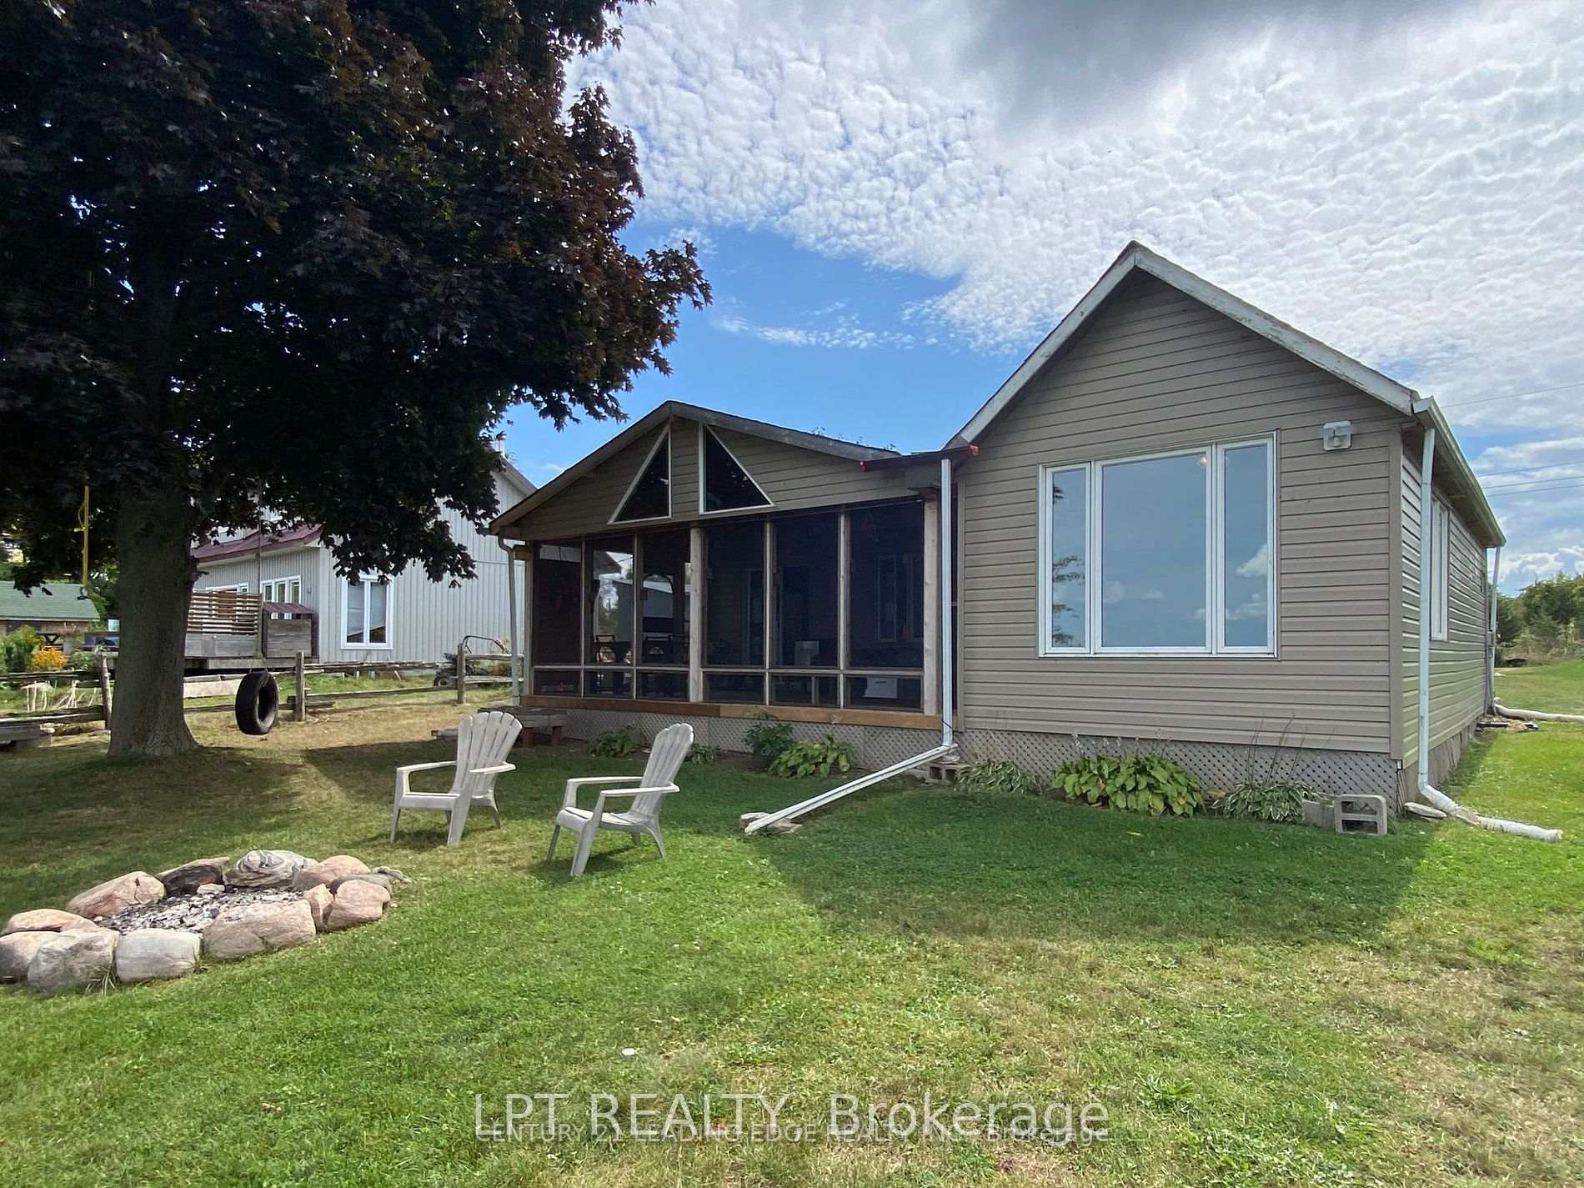
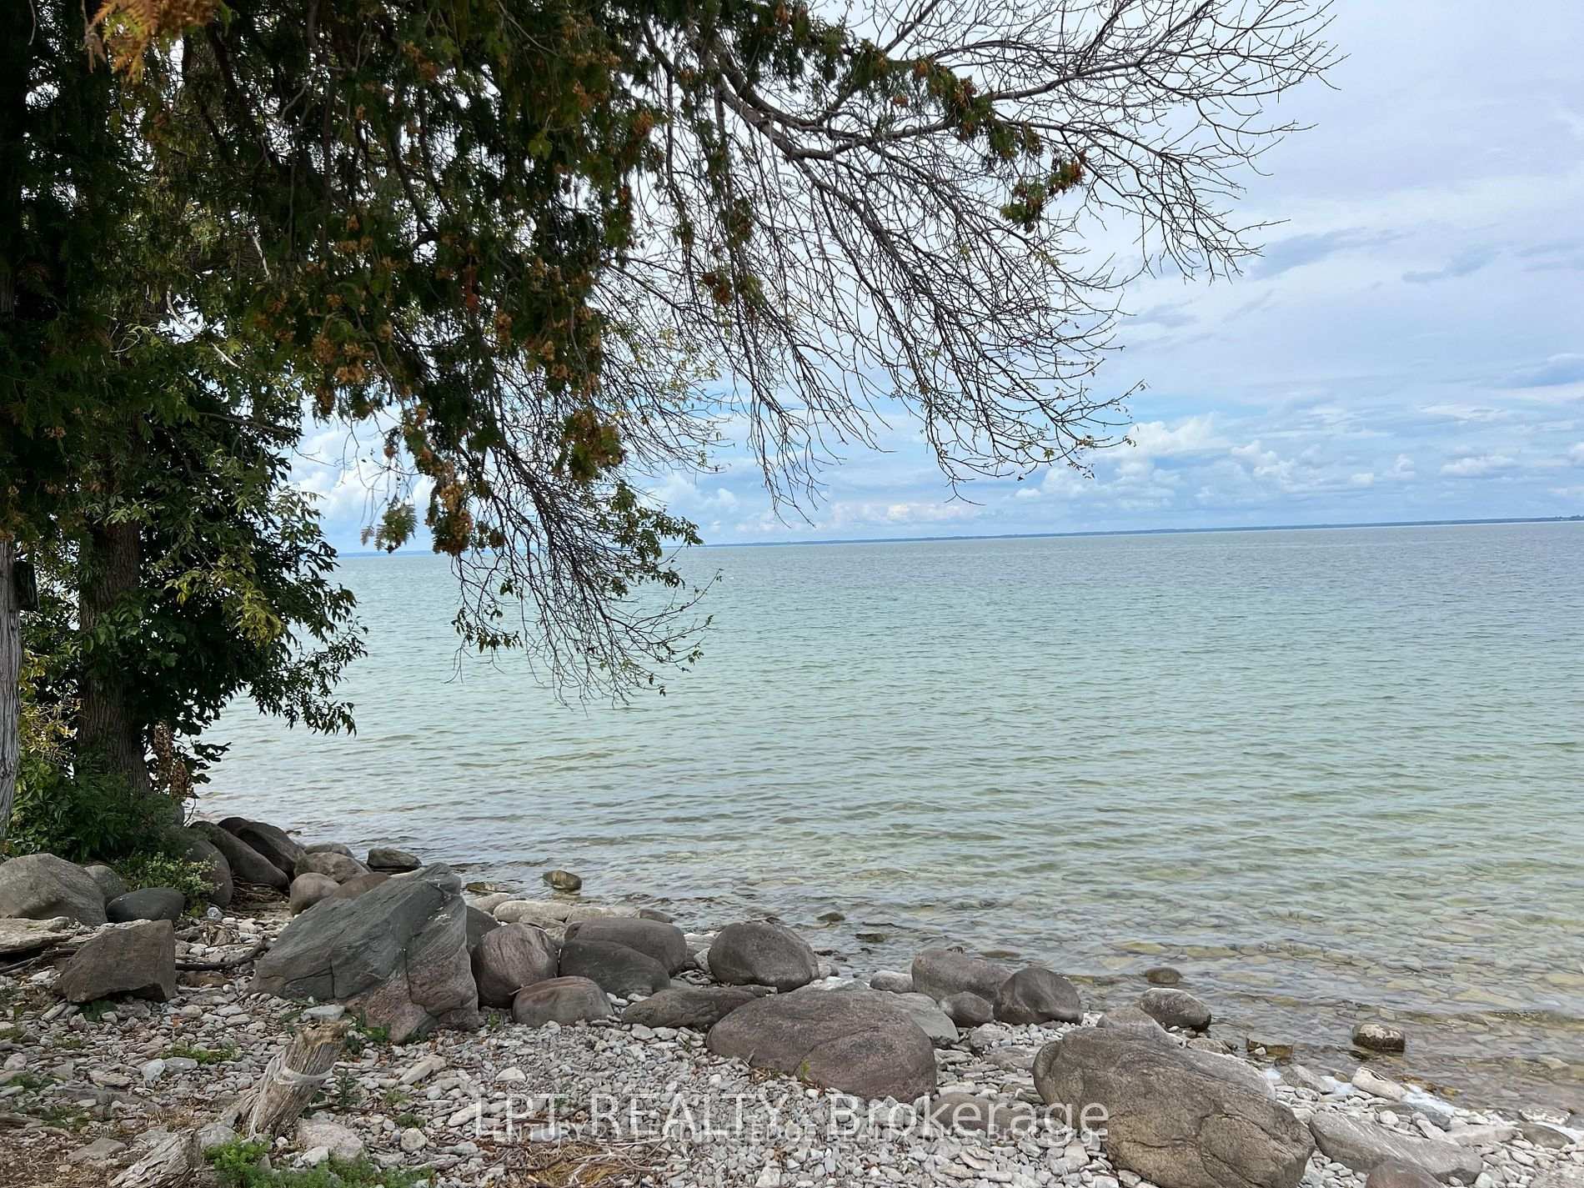
Welcome to this ultimate Island Escape on Lake Simcoe's beautiful Thorah Island. This rare Freehold Waterfront Property offers 93 ft of Pristine Shoreline and Crystal-Clear Waters ideal for Swimming, Boating, Fishing, and year-round recreation. Offered as a true turn-key Lifestyle Property, this complete package includes an 185 Stingray Bowrider, a 60' dock with X2 electric lifts (boat & jet ski), an ATV, two snowmobiles, and even an ice-fishing hut. The main cottage is fully insulated and features vaulted ceilings, a warm and inviting aesthetic, updated electrical and plumbing, and a Waterloo Septic System, a high-end cottage system. Enjoy Gorgeous Lake Views from the Screened-in Sun Porch, plus added guest privacy with separate Sleeping Bunkies and a Wood-Fired Sauna for the Ultimate Cottage Experience. Just a short boat ride from the mainland (Beaverton) and approximately 90 minutes from Toronto. Buy now and be ready to enjoy the upcoming Spring and Summer Cottage Season on one of Lake Simcoe's best-kept secrets.
Bedrooms
4
Bathrooms
1
Square Feet
1100-1500 sqft
Property Type
Detached
Register for free to view complete property details and access exclusive sold data
Free account • No credit card required
| Name | Size (m) | Size (ft) | Features |
|---|---|---|---|
| Kitchen(Ground) | 5.91 x 2.35 | 19.4 x 7.7 | - |
| Kitchen(Ground) | 5.91 x 2.35 | 19.4 x 7.7 | - |
| Kitchen(Ground) | 5.91 x 2.35 | 19.4 x 7.7 | - |
| Kitchen(Ground) | 5.91 x 2.35 | 19.4 x 7.7 | - |
| Kitchen(Ground) | 5.91 x 2.35 | 19.4 x 7.7 | - |
| Kitchen(Ground) | 5.91 x 2.35 | 19.4 x 7.7 | - |
| Kitchen(Ground) | 5.91 x 2.35 | 19.4 x 7.7 | - |
| Kitchen(Ground) | 5.91 x 2.35 | 19.4 x 7.7 | - |
| Kitchen(Ground) | 5.91 x 2.35 | 19.4 x 7.7 | - |
| Kitchen(Ground) | 5.91 x 2.35 | 19.4 x 7.7 | - |
| Kitchen(Ground) | 5.91 x 2.35 | 19.4 x 7.7 | - |
| Kitchen(Ground) | 5.91 x 2.35 | 19.4 x 7.7 | - |
| Kitchen(Ground) | 5.91 x 2.35 | 19.4 x 7.7 | - |
| Kitchen(Ground) | 5.91 x 2.35 | 19.4 x 7.7 | - |
| Kitchen(Ground) | 5.91 x 2.35 | 19.4 x 7.7 | - |
| Kitchen(Ground) | 5.91 x 2.35 | 19.4 x 7.7 | - |
| Living Room(Ground) | 5.91 x 4.39 | 19.4 x 14.4 | - |
| Living Room(Ground) | 5.91 x 4.39 | 19.4 x 14.4 | - |
| Living Room(Ground) | 5.91 x 4.39 | 19.4 x 14.4 | - |
| Living Room(Ground) | 5.91 x 4.39 | 19.4 x 14.4 | - |
| Living Room(Ground) | 5.91 x 4.39 | 19.4 x 14.4 | - |
| Living Room(Ground) | 5.91 x 4.39 | 19.4 x 14.4 | - |
| Living Room(Ground) | 5.91 x 4.39 | 19.4 x 14.4 | - |
| Living Room(Ground) | 5.91 x 4.39 | 19.4 x 14.4 | - |
| Living Room(Ground) | 5.91 x 4.39 | 19.4 x 14.4 | - |
| Living Room(Ground) | 5.91 x 4.39 | 19.4 x 14.4 | - |
| Living Room(Ground) | 5.91 x 4.39 | 19.4 x 14.4 | - |
| Living Room(Ground) | 5.91 x 4.39 | 19.4 x 14.4 | - |
| Living Room(Ground) | 5.91 x 4.39 | 19.4 x 14.4 | - |
| Living Room(Ground) | 5.91 x 4.39 | 19.4 x 14.4 | - |
| Living Room(Ground) | 5.91 x 4.39 | 19.4 x 14.4 | - |
| Living Room(Ground) | 5.91 x 4.39 | 19.4 x 14.4 | - |
| Dining Room(Ground) | 5.91 x 4.39 | 19.4 x 14.4 | - |
| Dining Room(Ground) | 5.91 x 4.39 | 19.4 x 14.4 | - |
| Dining Room(Ground) | 5.91 x 4.39 | 19.4 x 14.4 | - |
| Dining Room(Ground) | 5.91 x 4.39 | 19.4 x 14.4 | - |
| Dining Room(Ground) | 5.91 x 4.39 | 19.4 x 14.4 | - |
| Dining Room(Ground) | 5.91 x 4.39 | 19.4 x 14.4 | - |
| Dining Room(Ground) | 5.91 x 4.39 | 19.4 x 14.4 | - |
| Dining Room(Ground) | 5.91 x 4.39 | 19.4 x 14.4 | - |
| Dining Room(Ground) | 5.91 x 4.39 | 19.4 x 14.4 | - |
| Dining Room(Ground) | 5.91 x 4.39 | 19.4 x 14.4 | - |
| Dining Room(Ground) | 5.91 x 4.39 | 19.4 x 14.4 | - |
| Dining Room(Ground) | 5.91 x 4.39 | 19.4 x 14.4 | - |
| Dining Room(Ground) | 5.91 x 4.39 | 19.4 x 14.4 | - |
| Dining Room(Ground) | 5.91 x 4.39 | 19.4 x 14.4 | - |
| Dining Room(Ground) | 5.91 x 4.39 | 19.4 x 14.4 | - |
| Dining Room(Ground) | 5.91 x 4.39 | 19.4 x 14.4 | - |
| Sunroom(Ground) | 6.78 x 3.69 | 22.2 x 12.1 | - |
| Sunroom(Ground) | 6.78 x 3.69 | 22.2 x 12.1 | - |
| Sunroom(Ground) | 6.78 x 3.69 | 22.2 x 12.1 | - |
| Sunroom(Ground) | 6.78 x 3.69 | 22.2 x 12.1 | - |
| Sunroom(Ground) | 6.78 x 3.69 | 22.2 x 12.1 | - |
| Sunroom(Ground) | 6.78 x 3.69 | 22.2 x 12.1 | - |
| Sunroom(Ground) | 6.78 x 3.69 | 22.2 x 12.1 | - |
| Sunroom(Ground) | 6.78 x 3.69 | 22.2 x 12.1 | - |
| Sunroom(Ground) | 6.78 x 3.69 | 22.2 x 12.1 | - |
| Sunroom(Ground) | 6.78 x 3.69 | 22.2 x 12.1 | - |
| Sunroom(Ground) | 6.78 x 3.69 | 22.2 x 12.1 | - |
| Sunroom(Ground) | 6.78 x 3.69 | 22.2 x 12.1 | - |
| Sunroom(Ground) | 6.78 x 3.69 | 22.2 x 12.1 | - |
| Sunroom(Ground) | 6.78 x 3.69 | 22.2 x 12.1 | - |
| Sunroom(Ground) | 6.78 x 3.69 | 22.2 x 12.1 | - |
| Sunroom(Ground) | 6.78 x 3.69 | 22.2 x 12.1 | - |
| Primary Bedroom(Ground) | 7.1 x 3.61 | 23.3 x 11.8 | - |
| Primary Bedroom(Ground) | 7.1 x 3.61 | 23.3 x 11.8 | - |
| Primary Bedroom(Ground) | 7.1 x 3.61 | 23.3 x 11.8 | - |
| Primary Bedroom(Ground) | 7.1 x 3.61 | 23.3 x 11.8 | - |
| Primary Bedroom(Ground) | 7.1 x 3.61 | 23.3 x 11.8 | - |
| Primary Bedroom(Ground) | 7.1 x 3.61 | 23.3 x 11.8 | - |
| Primary Bedroom(Ground) | 7.1 x 3.61 | 23.3 x 11.8 | - |
| Primary Bedroom(Ground) | 7.1 x 3.61 | 23.3 x 11.8 | - |
| Primary Bedroom(Ground) | 7.1 x 3.61 | 23.3 x 11.8 | - |
| Primary Bedroom(Ground) | 7.1 x 3.61 | 23.3 x 11.8 | - |
| Primary Bedroom(Ground) | 7.1 x 3.61 | 23.3 x 11.8 | - |
| Primary Bedroom(Ground) | 7.1 x 3.61 | 23.3 x 11.8 | - |
| Primary Bedroom(Ground) | 7.1 x 3.61 | 23.3 x 11.8 | - |
| Primary Bedroom(Ground) | 7.1 x 3.61 | 23.3 x 11.8 | - |
| Primary Bedroom(Ground) | 7.1 x 3.61 | 23.3 x 11.8 | - |
| Primary Bedroom(Ground) | 7.1 x 3.61 | 23.3 x 11.8 | - |
Register for free to view complete room dimensions and access exclusive sold data
Free account • No credit card required
Complete transaction history for this property
Register for free to view complete transaction history and access exclusive sold data
Free account • No credit card required
Original List Price
$339,000
Listed on Jan 19, 2026
Sold Price
$298,000
Sold on Jul 16, 2026
-$41,000
-12.1%
Register for free to view complete price history and access exclusive sold data
Free account • No credit card required
Your Agent
Broker of Record
PREMIER MATRIX REALTY LTD. BROKERAGE
See the comparable sold, tax-matched, and currently-competing listings for 40586B Shore Rd Allowance Road.
Register for free to view complete price estimate and access exclusive sold data
Free account • No credit card required
Contact OVAIS QASSIM
40586B Shore Rd Allowance Road, Brock, ON L0K 1A0 is a 4-bedroom, 1-bathroom bungalow detached with approximately 1100-1500 square feet of living space, situated on a 94 171 foot lot. This property is currently sold (sold for $298,000). The home features a none garage.
This home is located in Beaverton, part of Brock in the Durham area. Explore more homes for sale and recently sold properties in this neighbourhood.
Whether you are looking to buy, sell, or lease in Beaverton, our team of experienced real estate professionals can help you navigate the market and find the perfect home. Contact us today for a free consultation.
40586B Shore Rd Allowance Road, Brock, ON L0K 1A0 sold,4 bedroom detached Beaverton,Brock homes for sale,Durham real estate,Bungalow homes, detached sold


